
Project team
- Lux Interiors
- Silvertone Photography
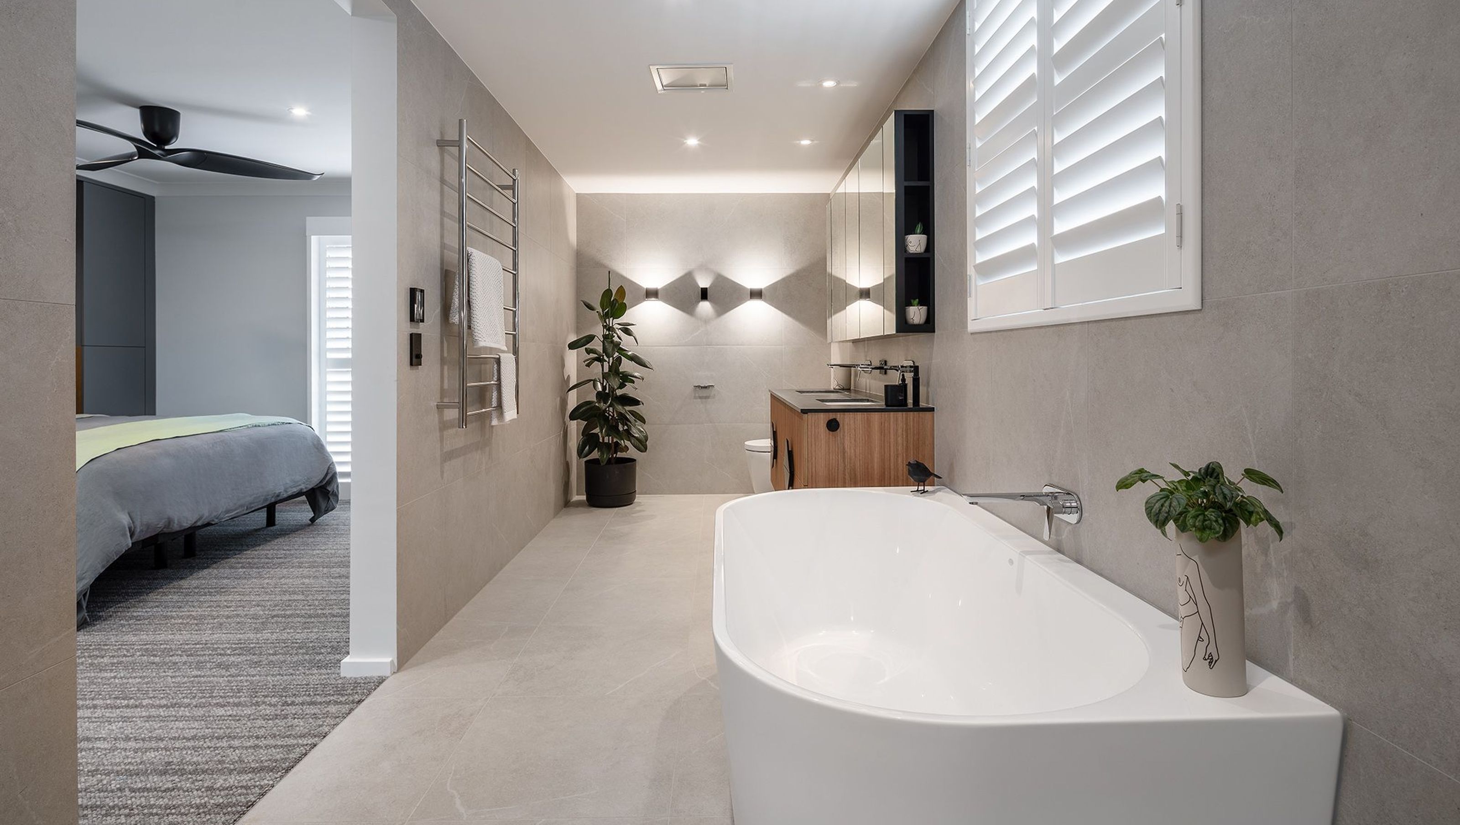
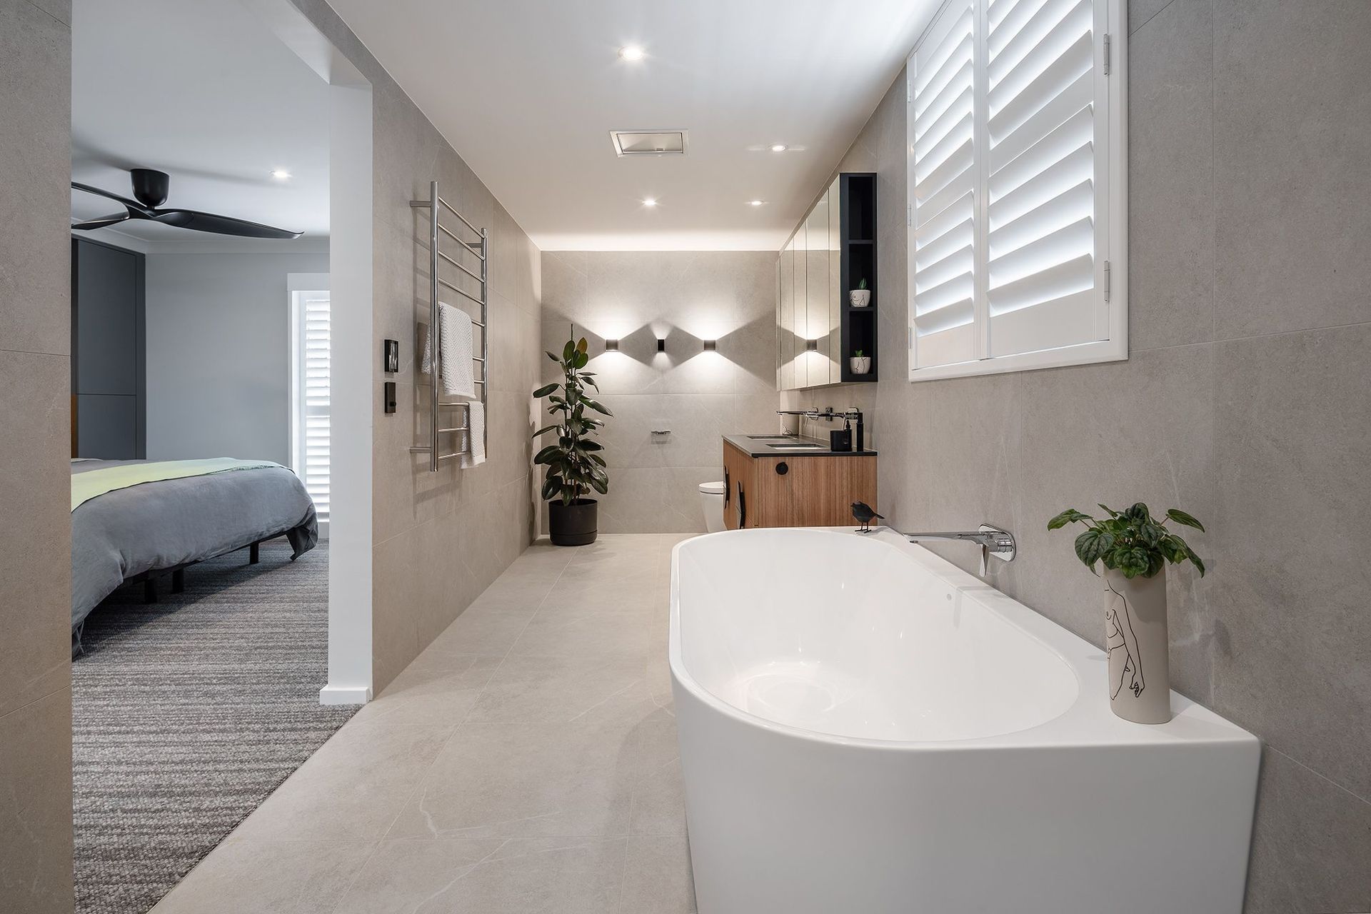
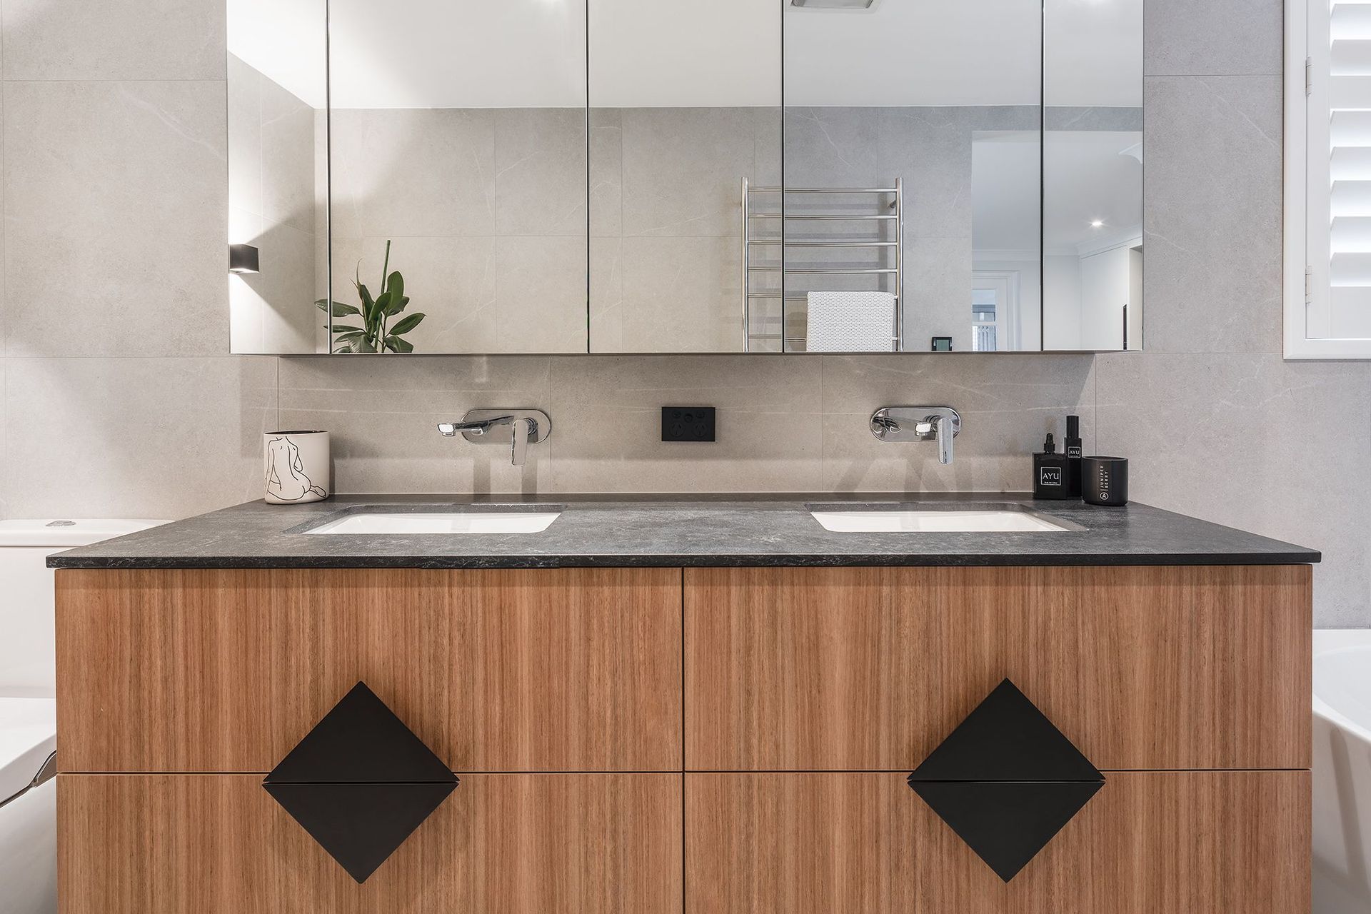
Transforming a fragmented master suite into a spacious, light-filled retreat with a grand ensuite and seamless flow between bedroom, walk-in robe, and bathroom.
Previously this master suite was separated into four rooms. Once you were in the bedroom and entered the bathroom you faced a vanity, to the left was the walk-in-robe and to the right a separate room for the shower and toilet.
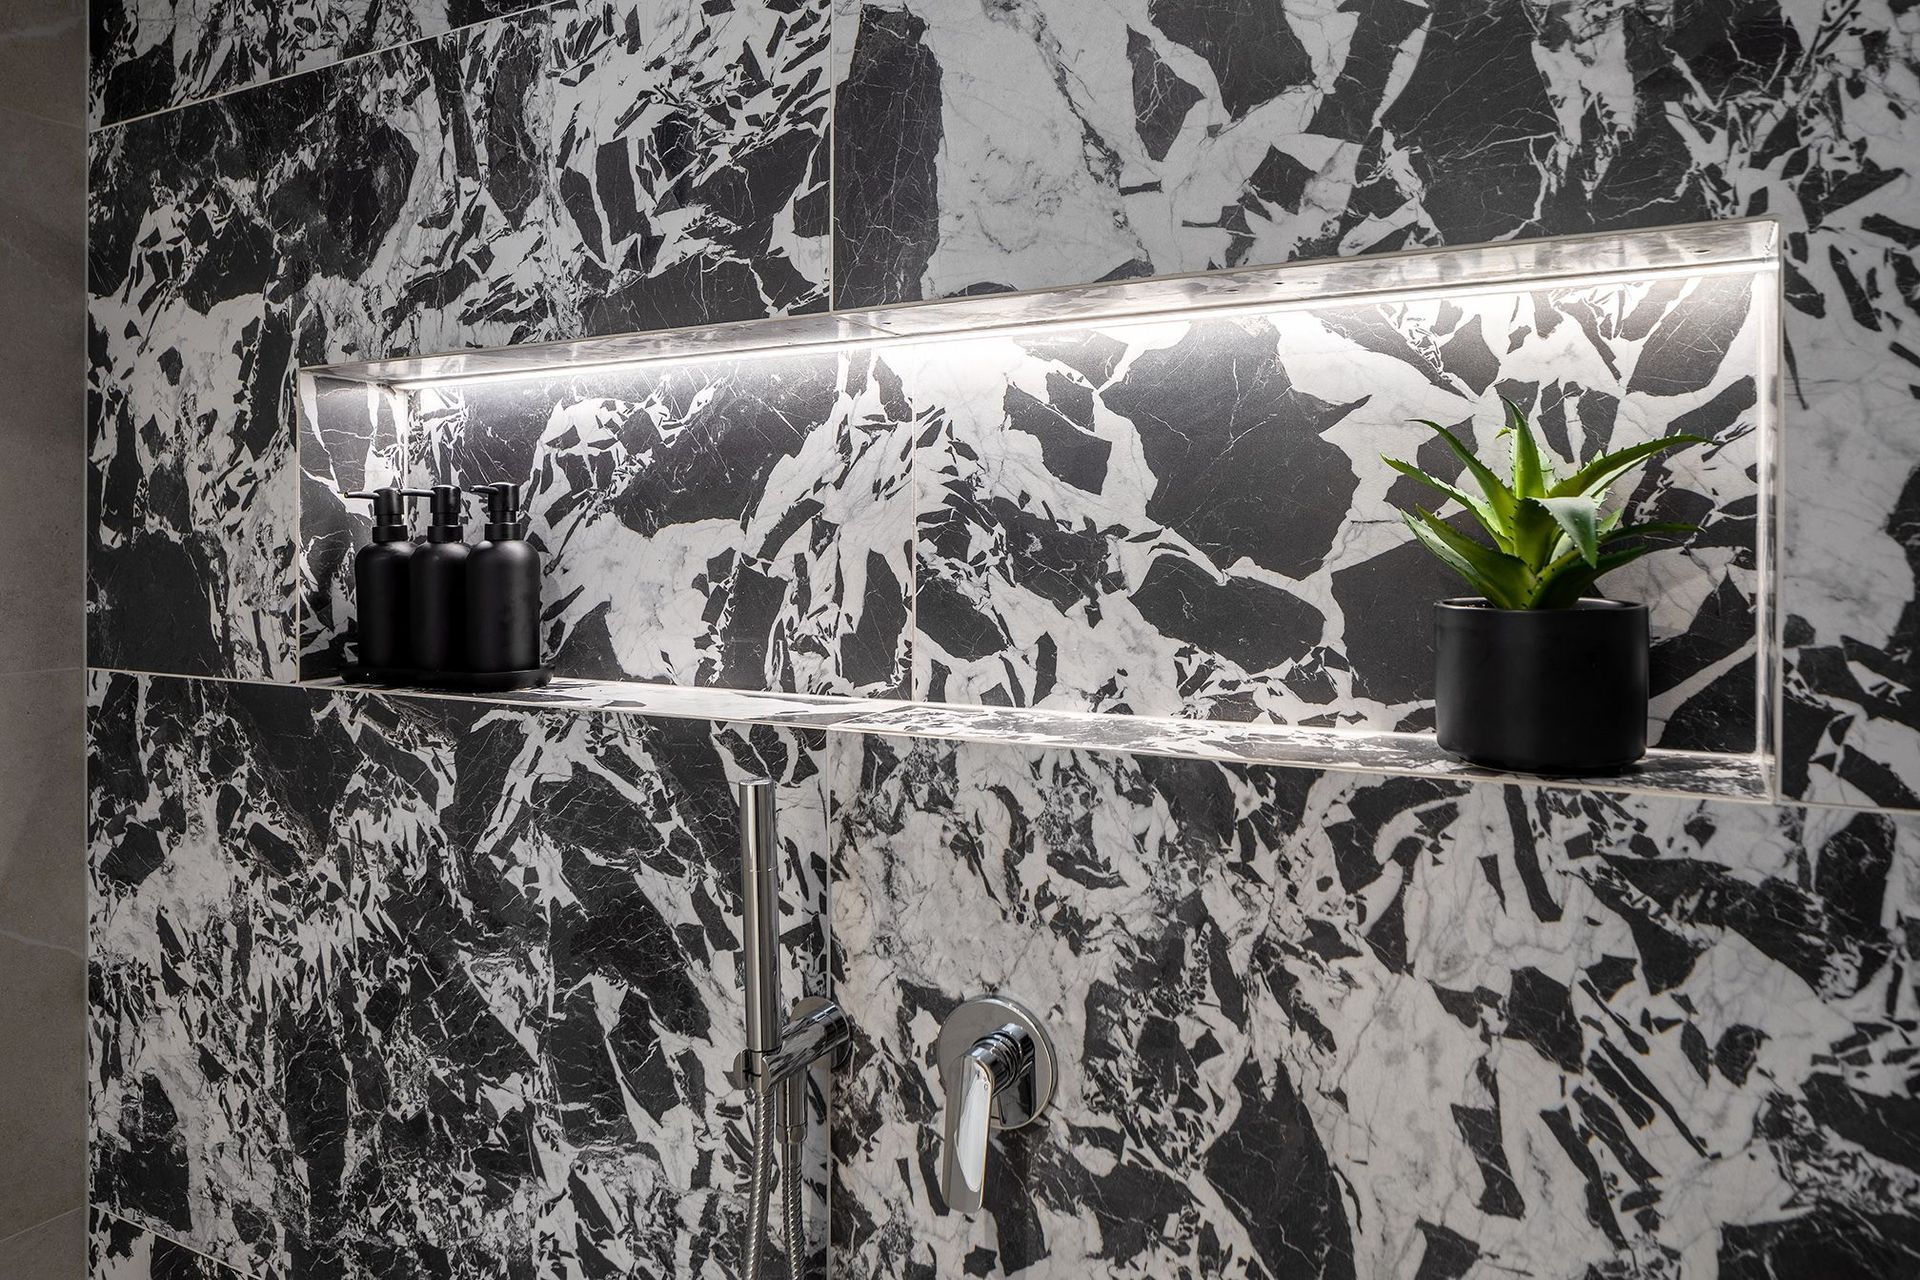
We designed a master suite that utilised the full space, focused on natural light and clear pathways between the bedroom, WIR and ensuite. Starting with the ensuite, we were able to move the WIR into the large bedroom, allowing us to create a grand ensuite at almost 6 metres in length. We were able to achieve this by removing the internal dividing walls and expanding the size of the window, opening the room and increasing the amount of natural light available.






Like this Project?
Hire Lux Interiors
Professionals used in
this project
The practices and trades credited on this project.

More projects from
Lux Interiors
Other work by Lux Interiors, across every category they build in.


More in
Bathroom
Everything else in Bathroom, from every practice on ArchiPro.


Next Project
Keep scrolling