
Project team
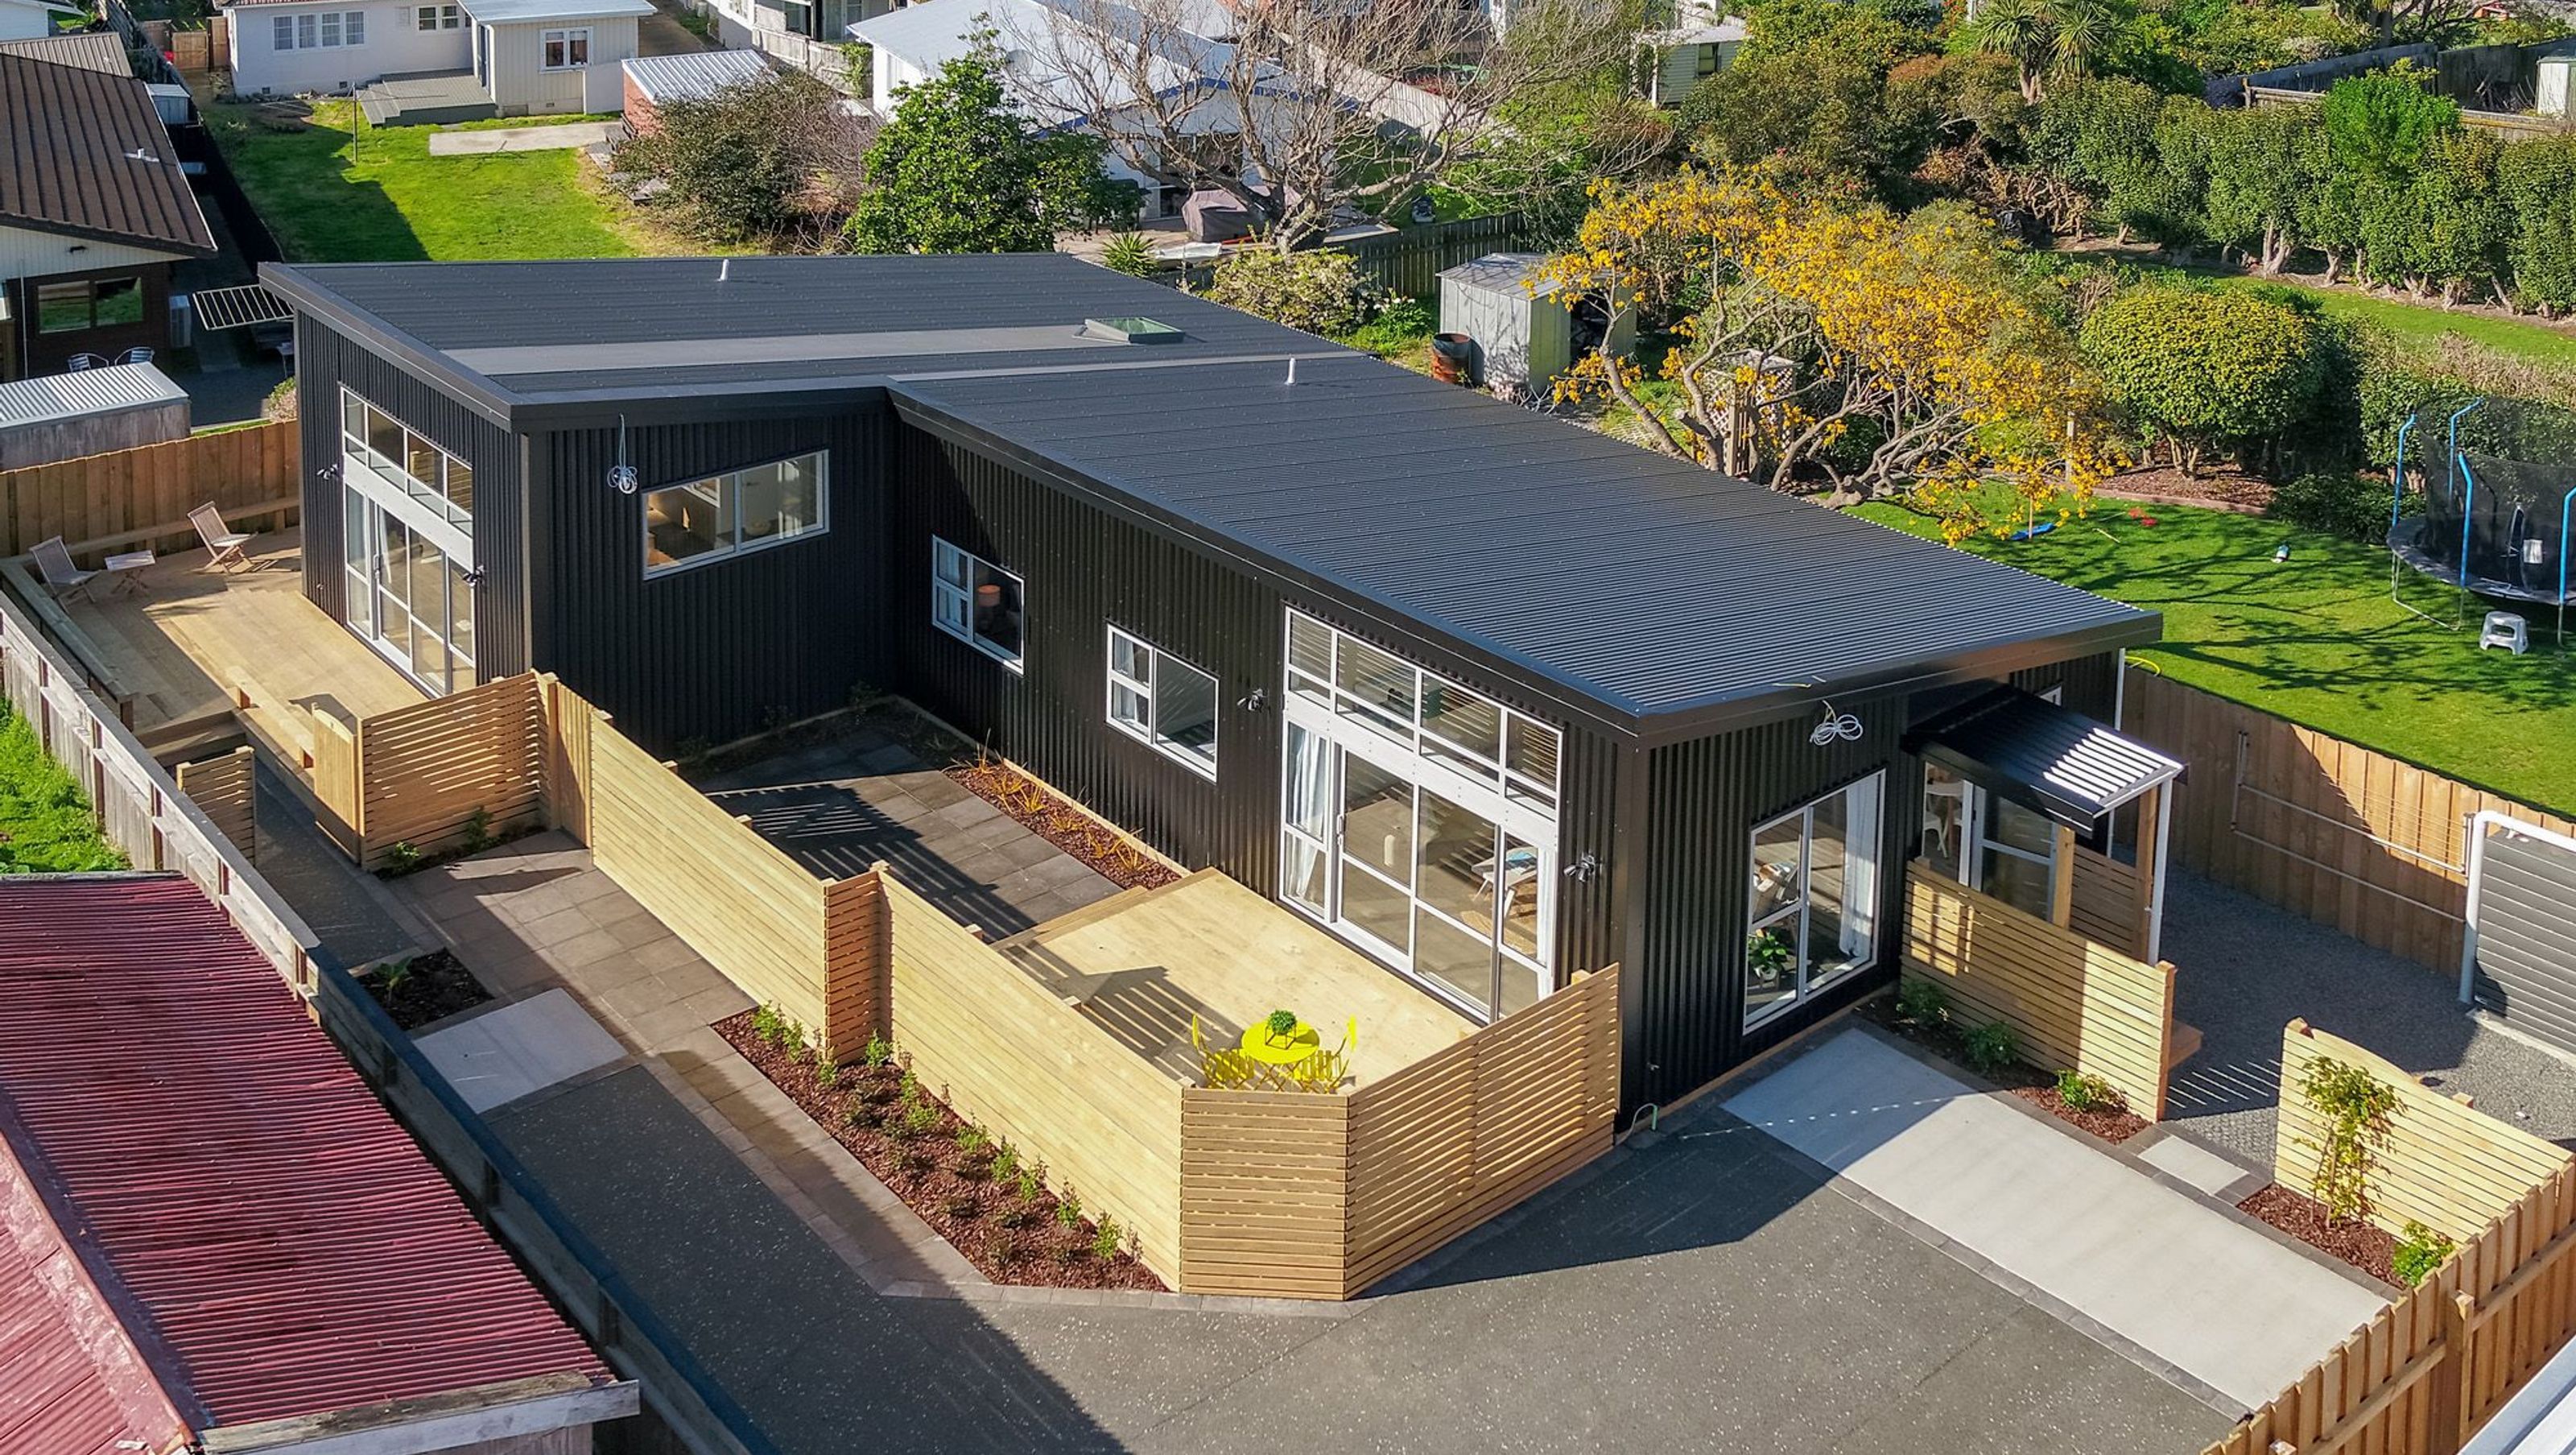
A modern residential masterpiece in Lower Hutt, emphasizing natural light and sustainable design.
ArchiPro Description - The Lower Hutt House is a stunning example of modern residential architecture, seamlessly blending functionality with aesthetic appeal. Designed to maximize natural light and outdoor views, this home features open-plan living spaces, contemporary finishes, and sustainable materials. The layout promotes a harmonious flow between indoor and outdoor areas, creating an inviting atmosphere for family gatherings and entertaining. With its thoughtful design and attention to detail, the Lower Hutt House stands as a testament to innovative architectural practices in residential construction.
1600h 11m


Like this Project?
Hire Keith Bennett Photography
Professionals used in
this project
The practices and trades credited on this project.

More projects from
Keith Bennett Photography
Other work by Keith Bennett Photography, across every category they build in.


More in
Residential
Everything else in Residential, from every practice on ArchiPro.


Next Project
Keep scrolling