

Lune de Sang - Shed 2: A visionary inter-generational project transforming a former dairying property in Northern NSW into a sustainably harvested rainforest, featuring architecture designed for a 300-year lifecycle.
Lune de Sang is a unique inter-generational venture that will see a significant former dairying property in Northern NSW transformed into a sustainably harvested forest.
The vision is exceptional in that rather than planting a fast-growing crop, various hardwoods of the region have been chosen to establish a rainforest landscape that will take generations to mature. The hardwoods will be tended to maturity and then selectively harvested, the long lifespan of the trees meaning a wait of between 50 and 300 years before the various species fully mature.
We were captivated by this long term vision, a vision that goes beyond one’s lifetime.

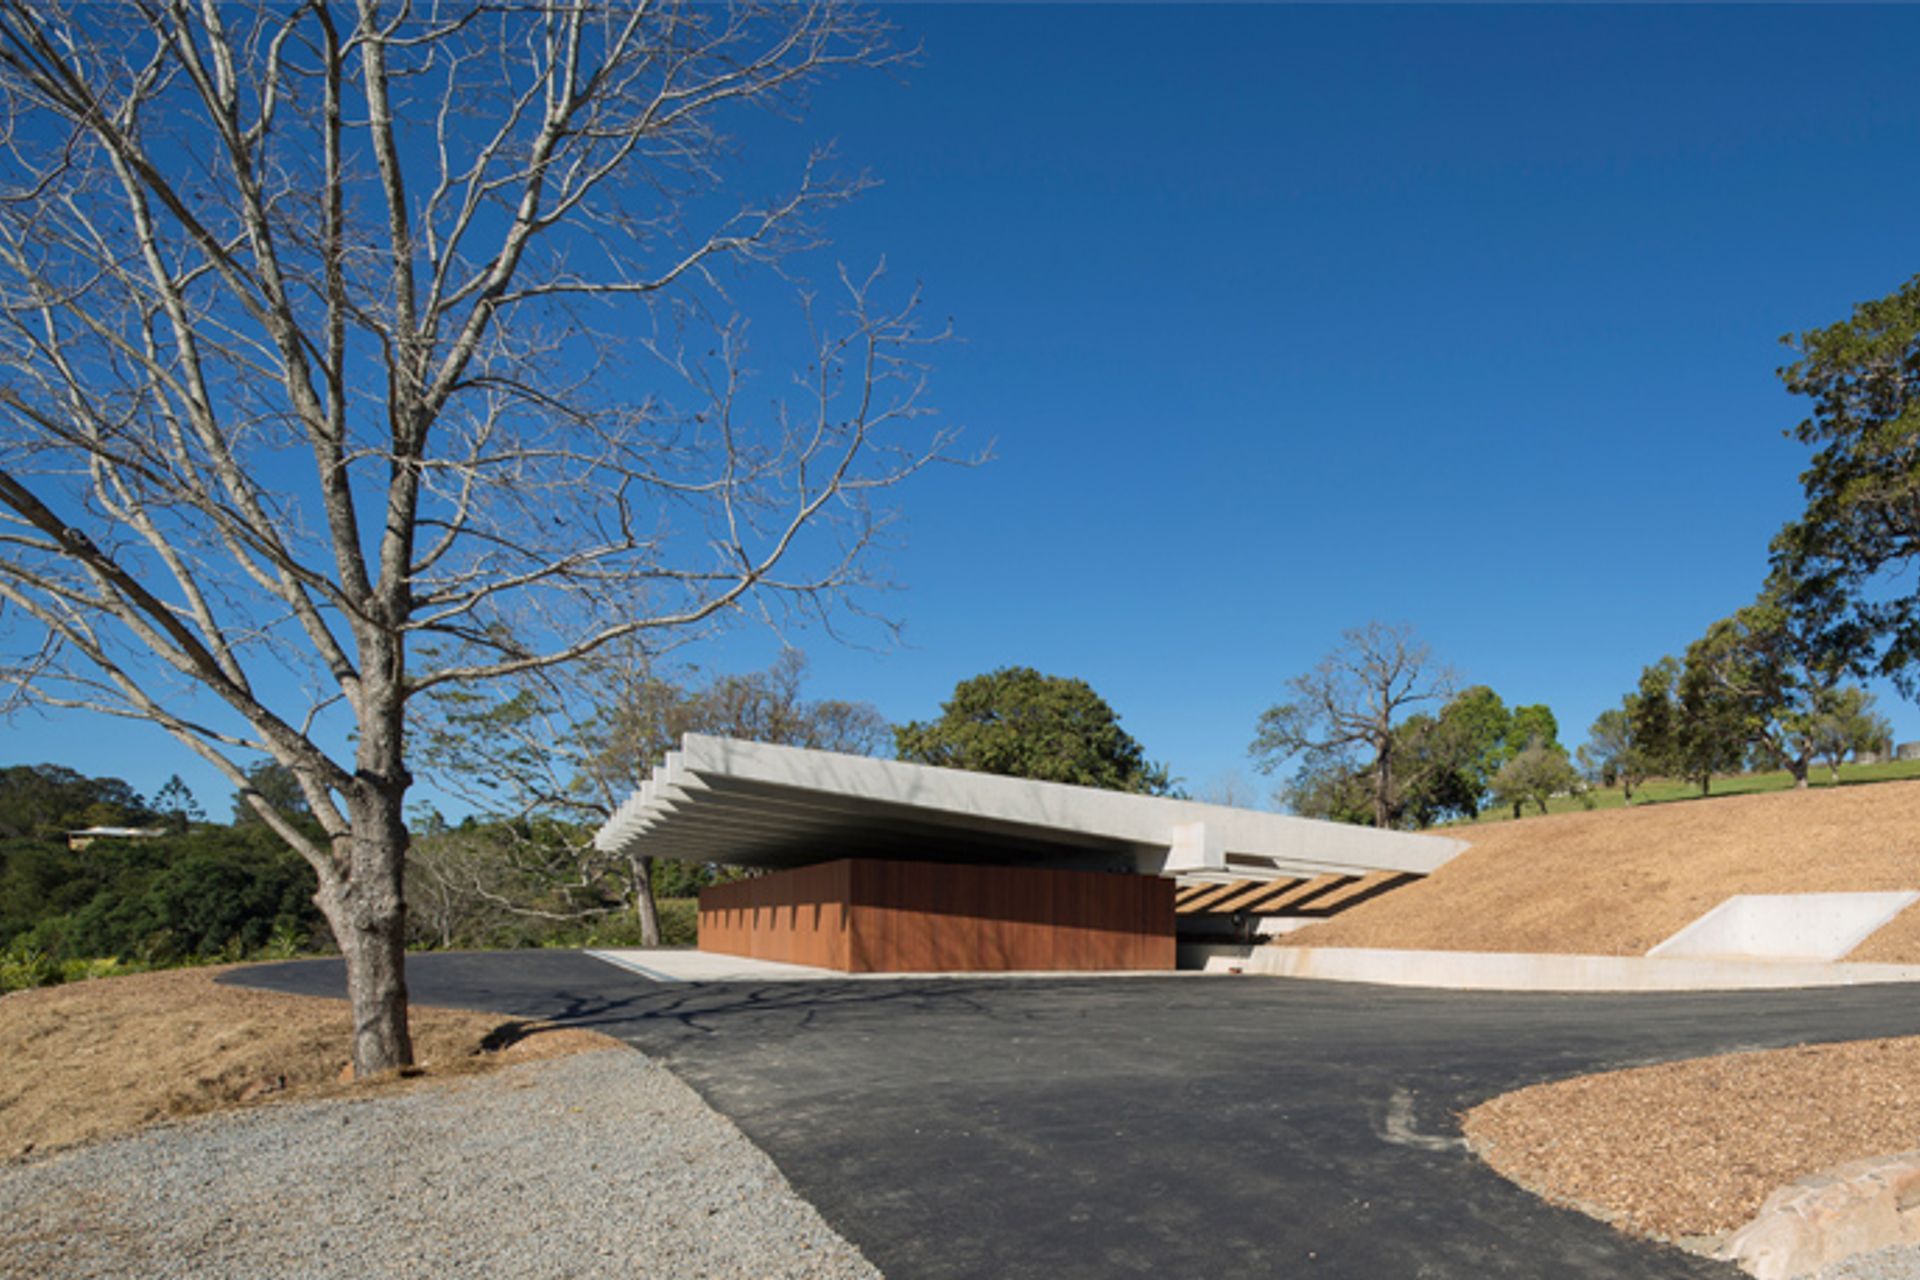
The design is a close collaboration with our client, one bound in the collective understanding of the site, landscape and time. The rainforest timber’s unhurried growth has influenced our approach for inserting architecture in the site with all the buildings being designed to respond to the notion of a 300-year lifecycle.
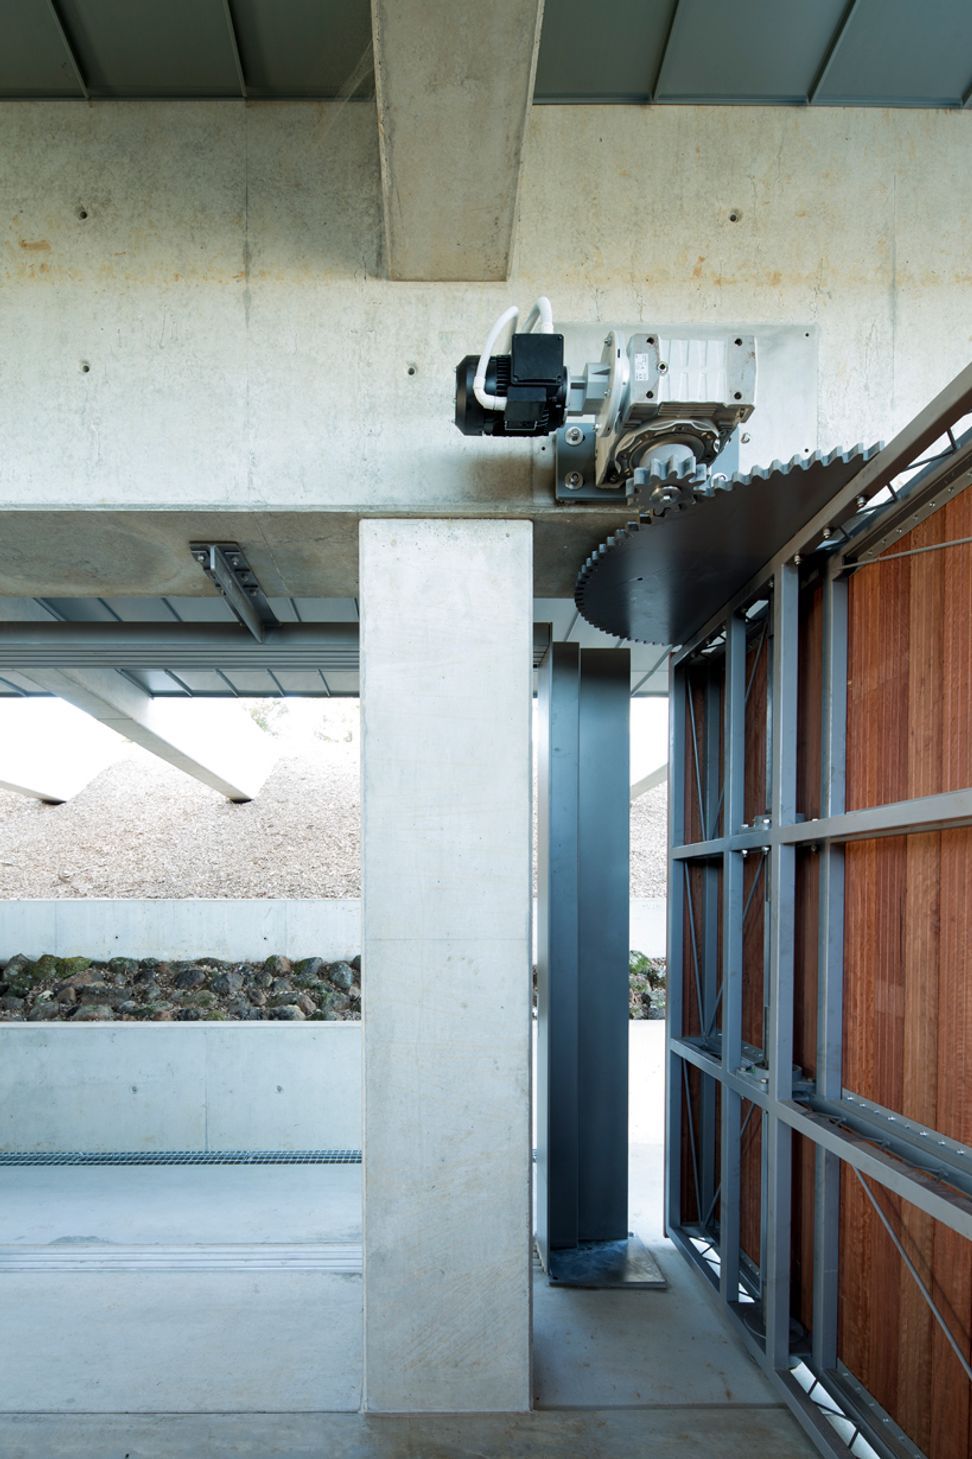
The structures, both for working and habitation, are endowed with a sense of permanence. They have been conceived as ruins in the landscape; ancient concrete and stone structures that have been unearthed and retrofitted for comfortable habitation with crisp glass and steel details.
Client:
Private
Program:
Shed
Scale:
360 sqm
Year:
2009 - 2011
Scope:
Site Plan, Design, DA, Documentation, Site Services
Team:
DW Knox & Partners, Northrop, Electrolight, BCA Check, Kate Singleton, QS Plus
Location:
Northern NSW
Forestry, Landscape Design & Site Infrastructure:
Tony Kenway
Status:
Built
Photography: Brett Boardman




Like this Project?
Hire CHROFI
Professionals used in
this project
The practices and trades credited on this project.

More projects from
CHROFI
Other work by CHROFI, across every category they build in.


Everything else in Playgrounds and Recreation Spaces, from every practice on ArchiPro.


Next Project
Keep scrolling