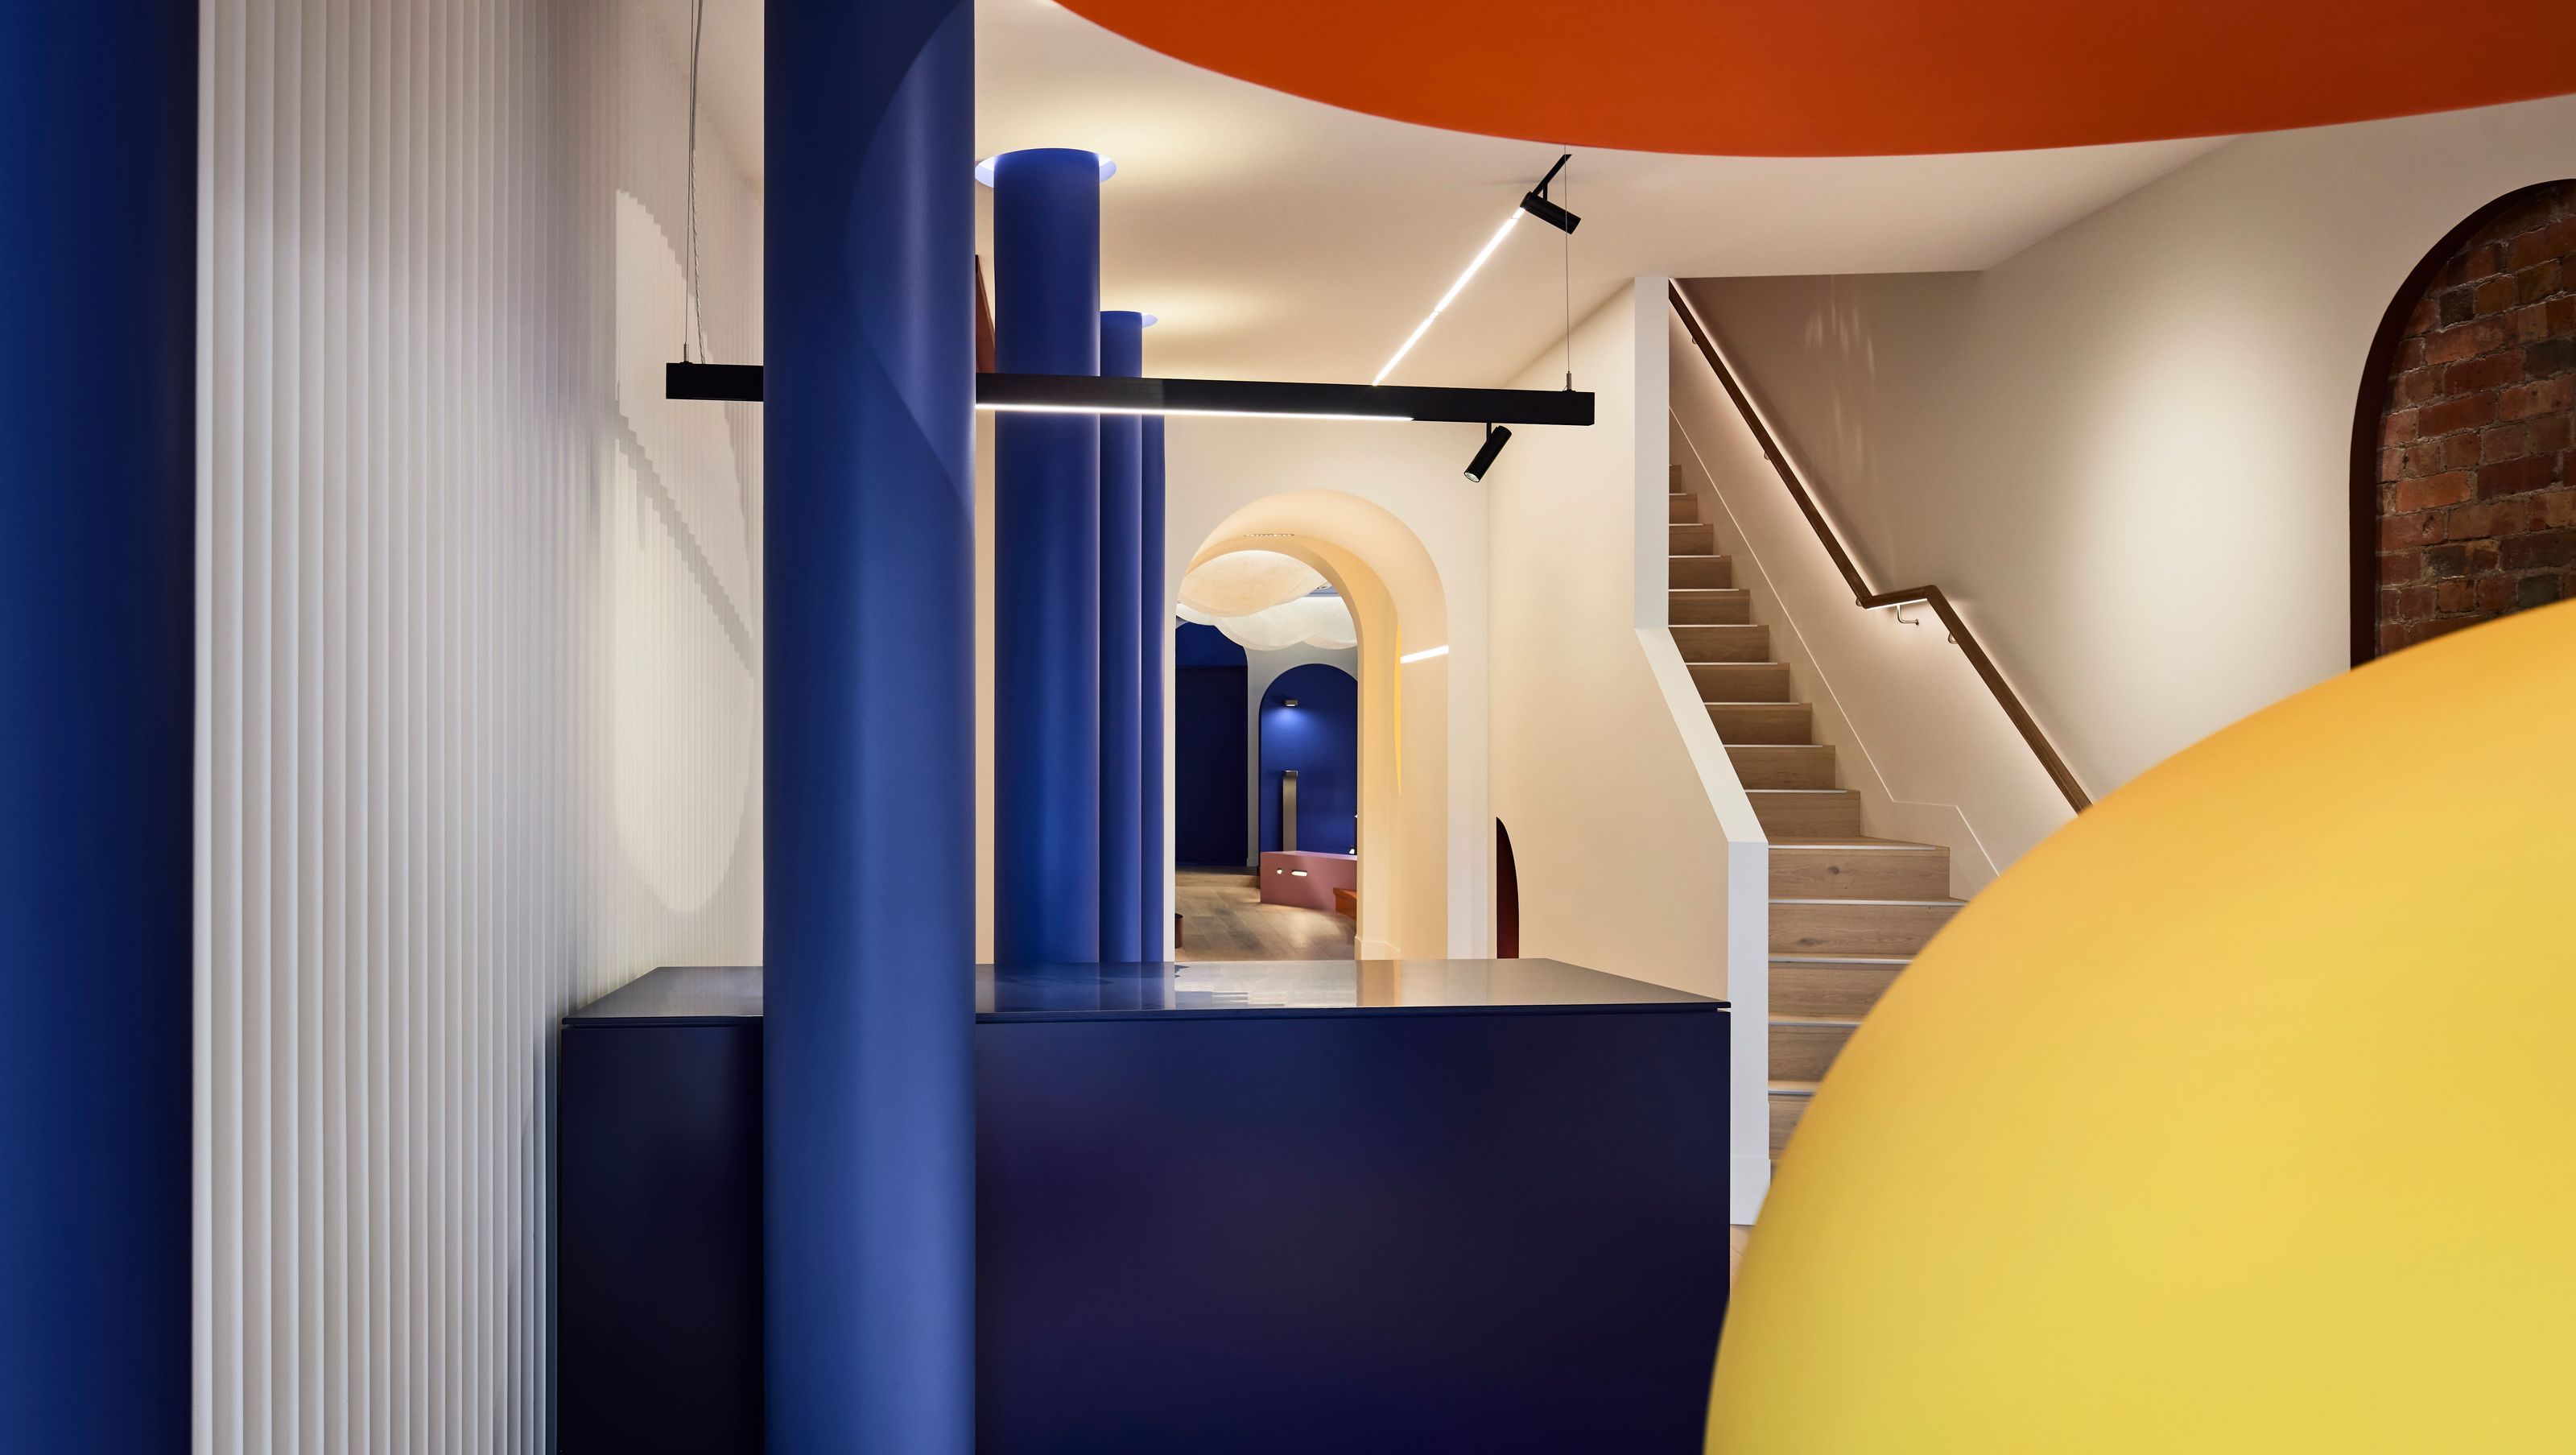

Lux/fx showroom in Collingwood showcases innovative lighting design through a vibrant, surrealist landscape, reflecting the brand's creativity and diverse operational needs while engaging both pedestrians and traffic.
The new Lux/fx showroom in Collingwood not only provides a space for an expanding company but creates a recognisable and memorable face for the business; a place that showcases the capabilities of an ever-increasing range of brands and products in an exciting and unexpected way.
Lux/fx is an innovative company that above all else aims to create spaces of excitement and wonder through lighting specification and design. It was important to the client that these qualities were inherent in the execution of the retail experience, and that the range of products appealed to all designers; from landscape, architectural and interior designers, to lighting specialists and engineers.
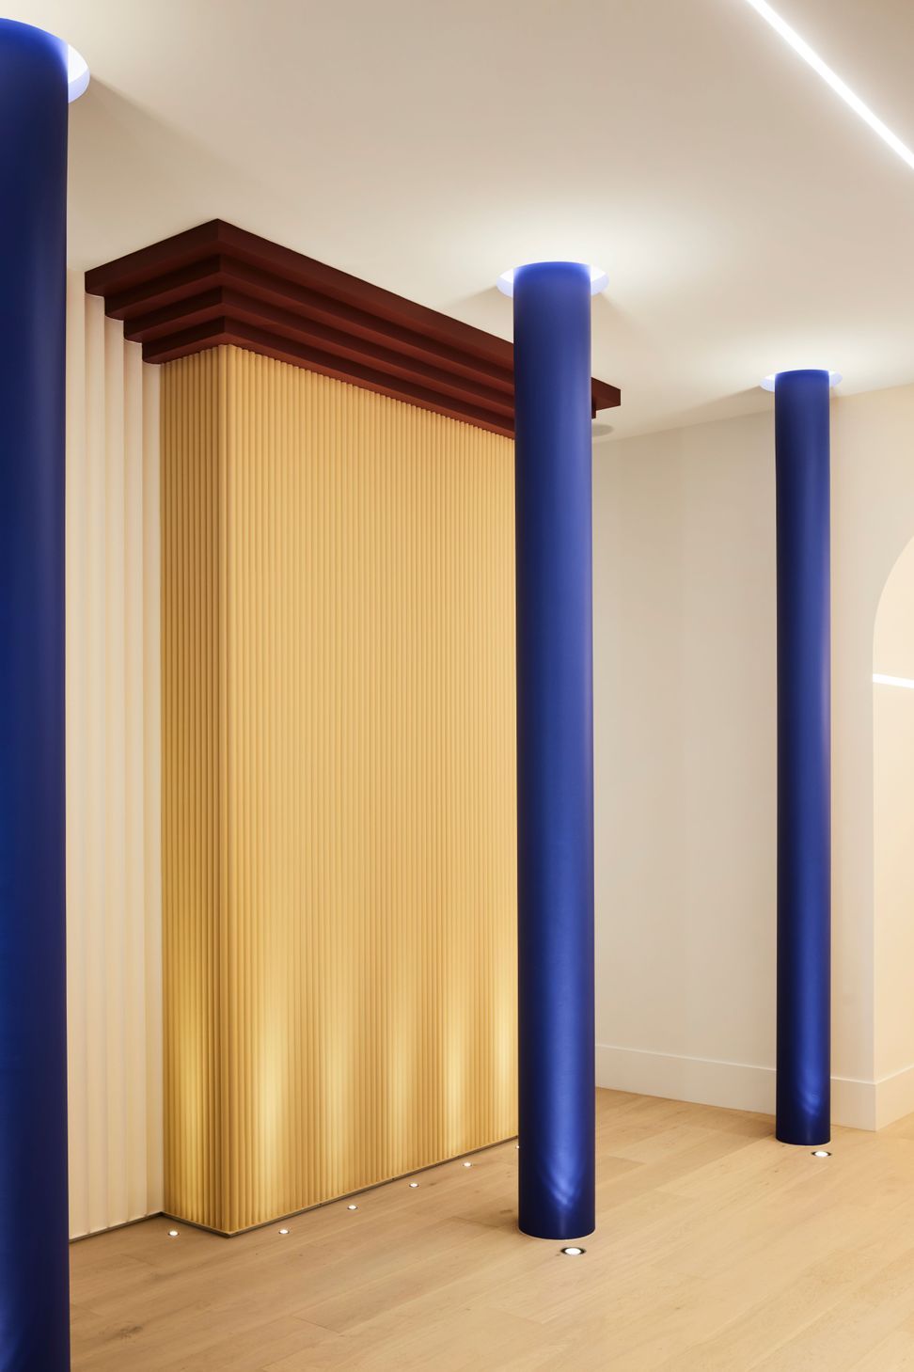
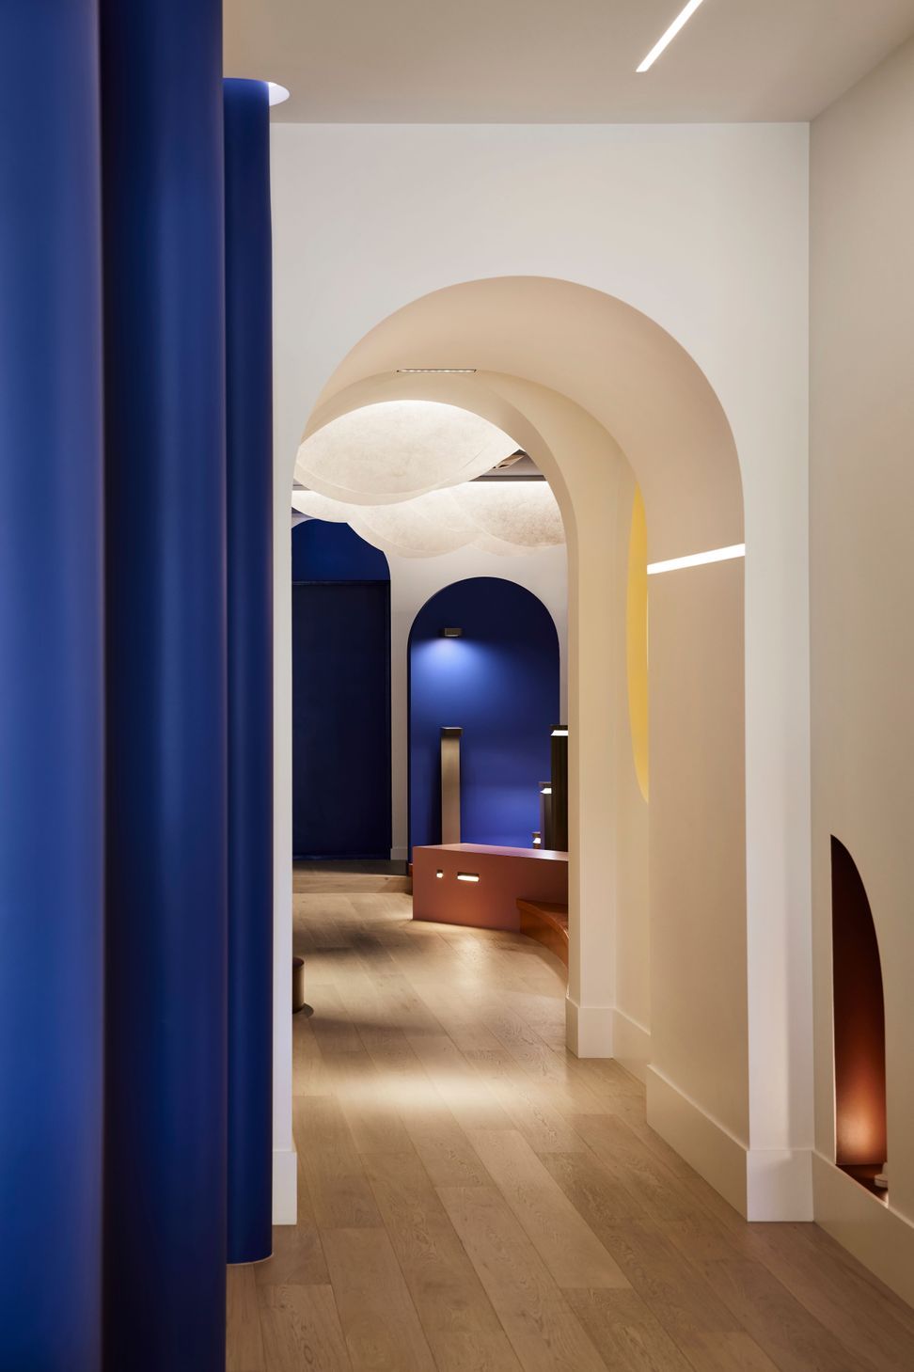
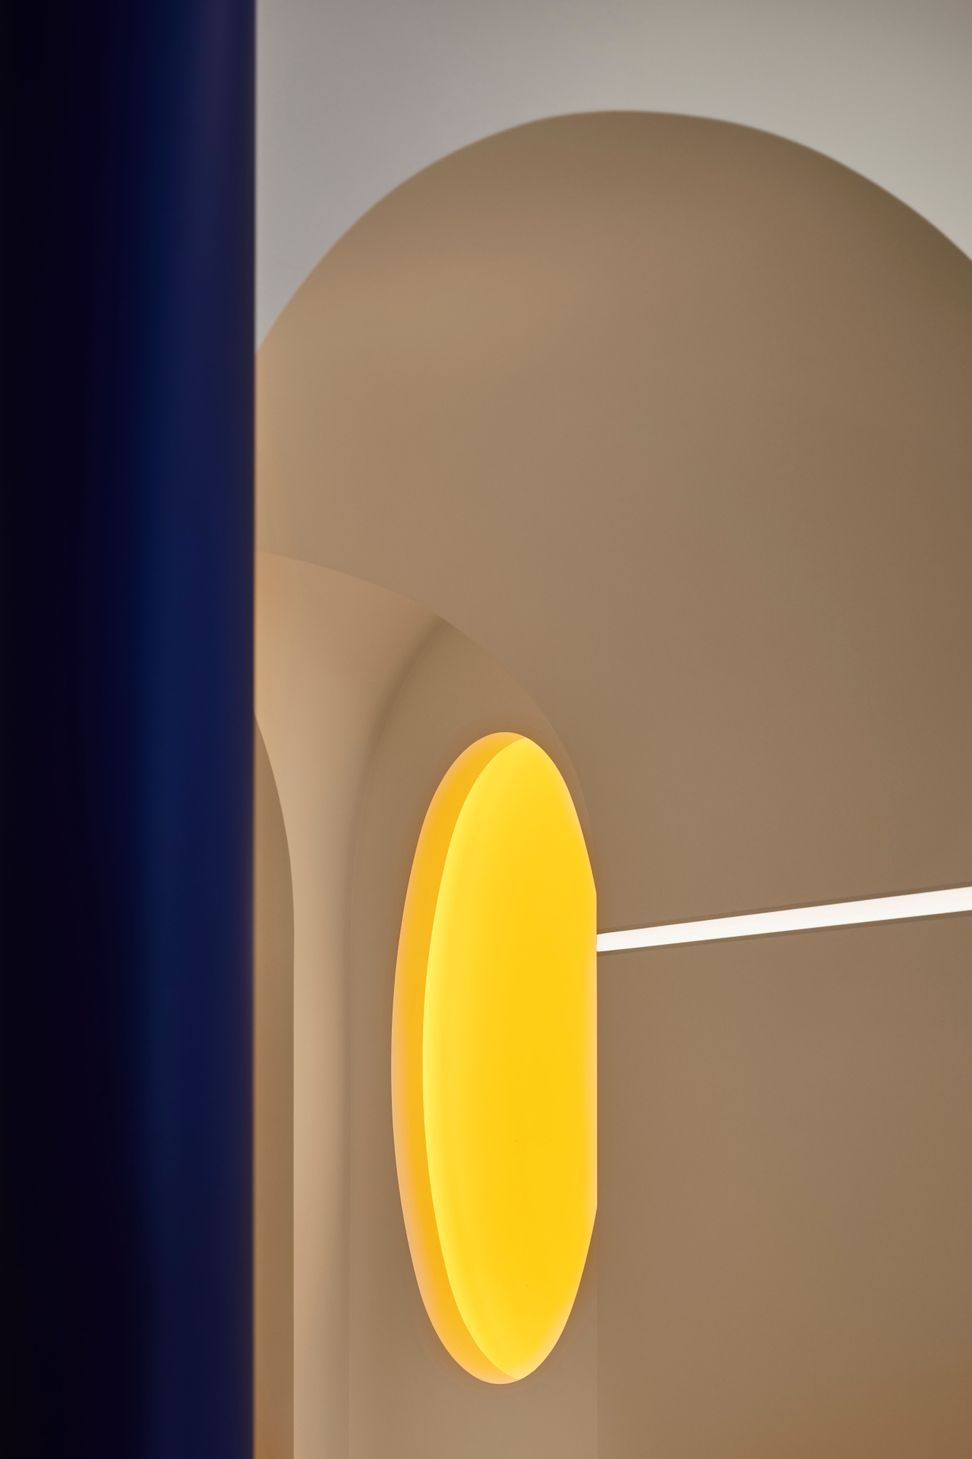
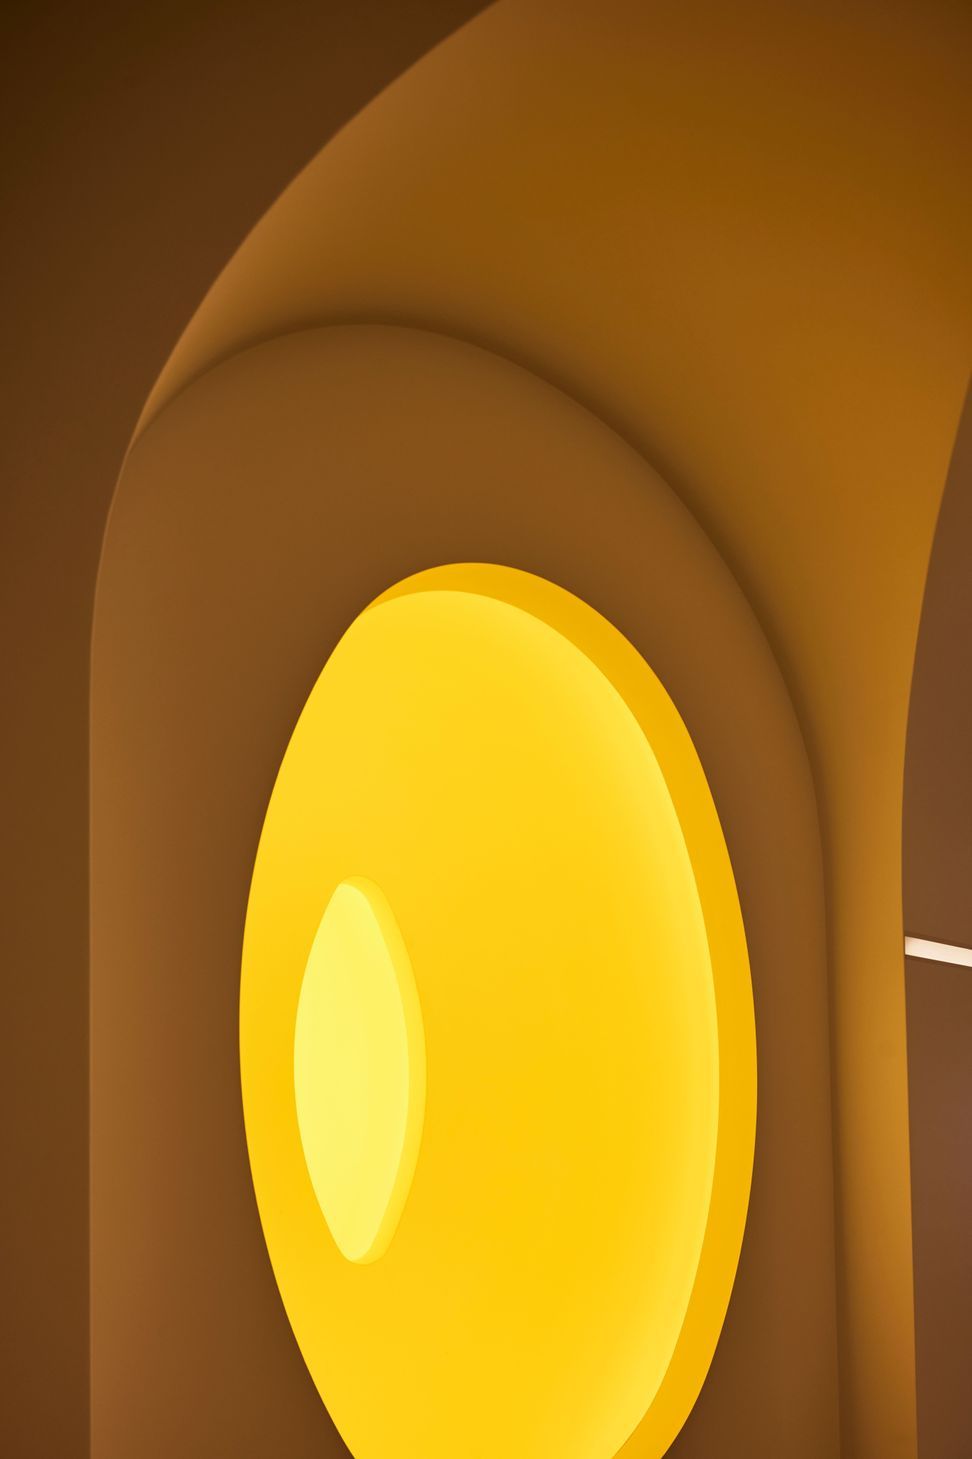
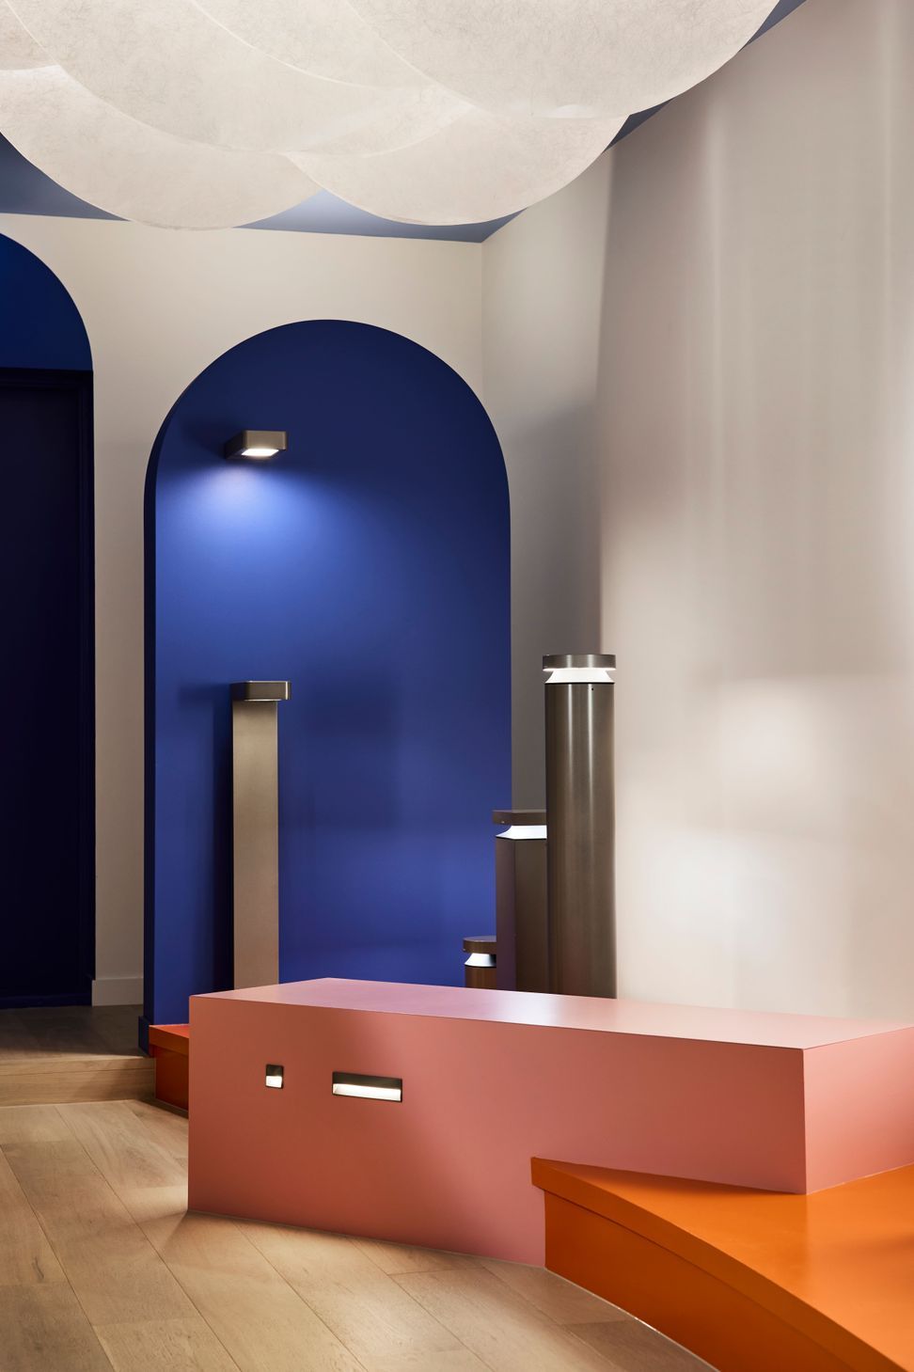
Inspired by the seminal work of Le Corbusier and his Polychromie Architecturale, we have used a combination of light, colour and form to create a space that captures the curiosity and imagination of Lux/fx clientele, while at the same time expressing the creativity, quality, and initiative of the brand.
Lux/fx’s diverse operational requirements are a fundamental aspect of the brand; formal and informal settings, public and private spaces embrace the diverse requirements of clients and staff alike
.
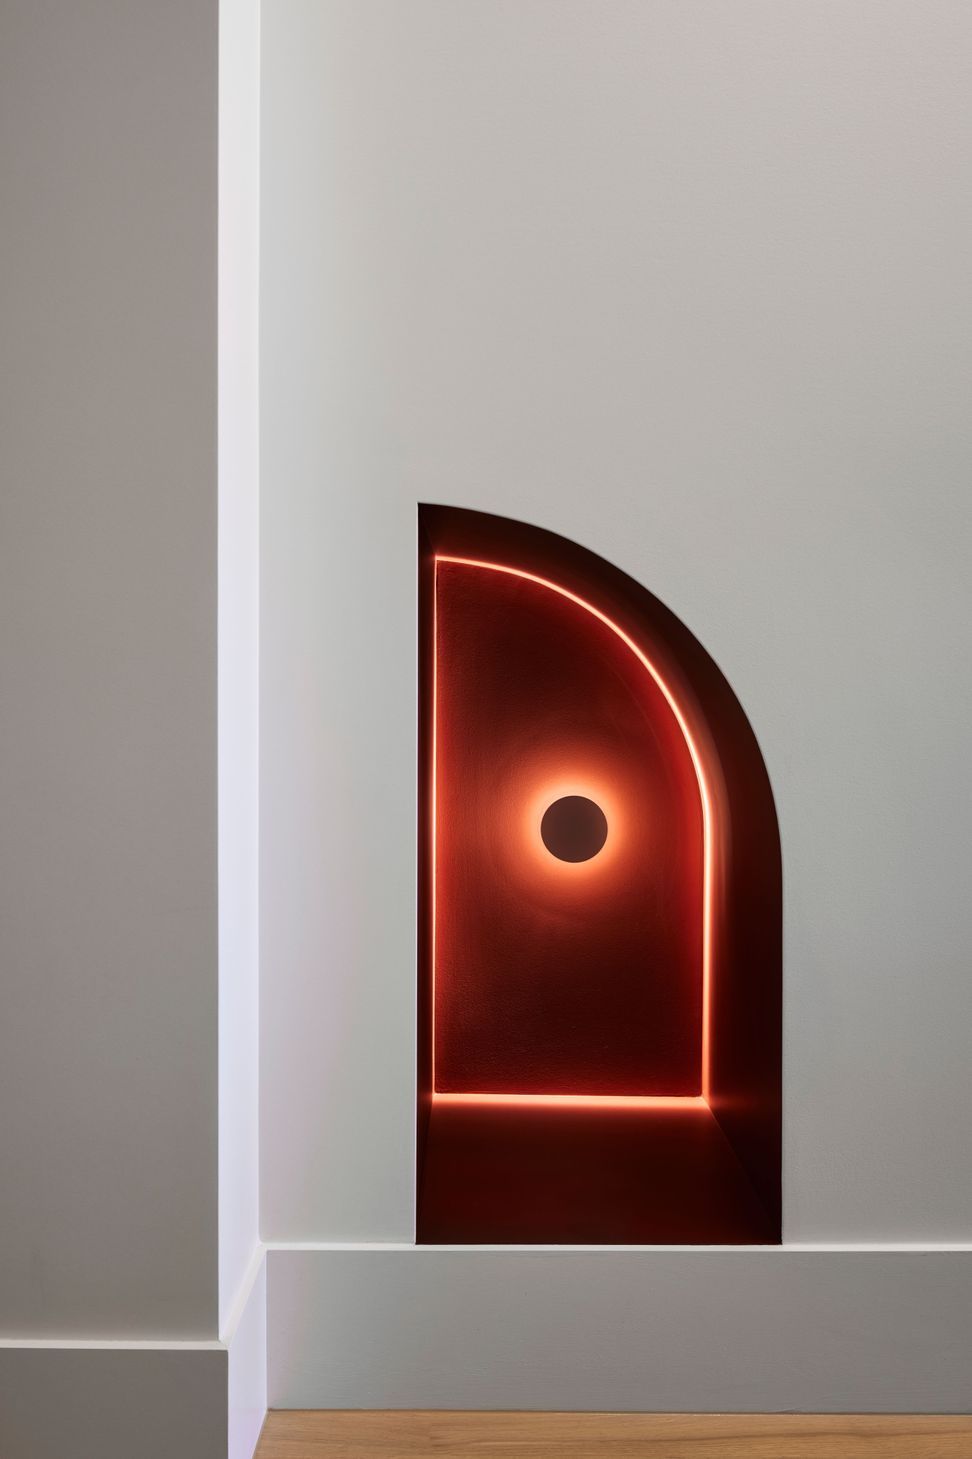
The ground floor has been designed as a sequence of coloured architectural motifs that when viewed together create a space reminiscent of a surrealist landscape, engaging with and celebrating the lighting products on display.
The showroom embraces its main-road location, with dreamlike, whimsical scenes and a palette of bold, primary colours inviting intrigue from both pedestrians and fast-paced traffic alike.
Location: Collingwood VIC
Name of Traditional Owners of the land on which the project is built: Wurundjeri Woi Wurrung
Year: 2021
Area: 260m2



Awards
Winner Commercial Interior (Workplace & Retail)
Dulux Colour Awards
Shortlist Retail Design
Australian Interior Design Awards
Like this Project?
Hire IF Architecture
Professionals used in
this project
The practices and trades credited on this project.

More projects from
IF Architecture
Other work by IF Architecture, across every category they build in.


More in
Showrooms
Everything else in Showrooms, from every practice on ArchiPro.


Next Project
Keep scrolling