
Project team
- Lux Interiors
- Jody D'Arcy / Shaina Bostin
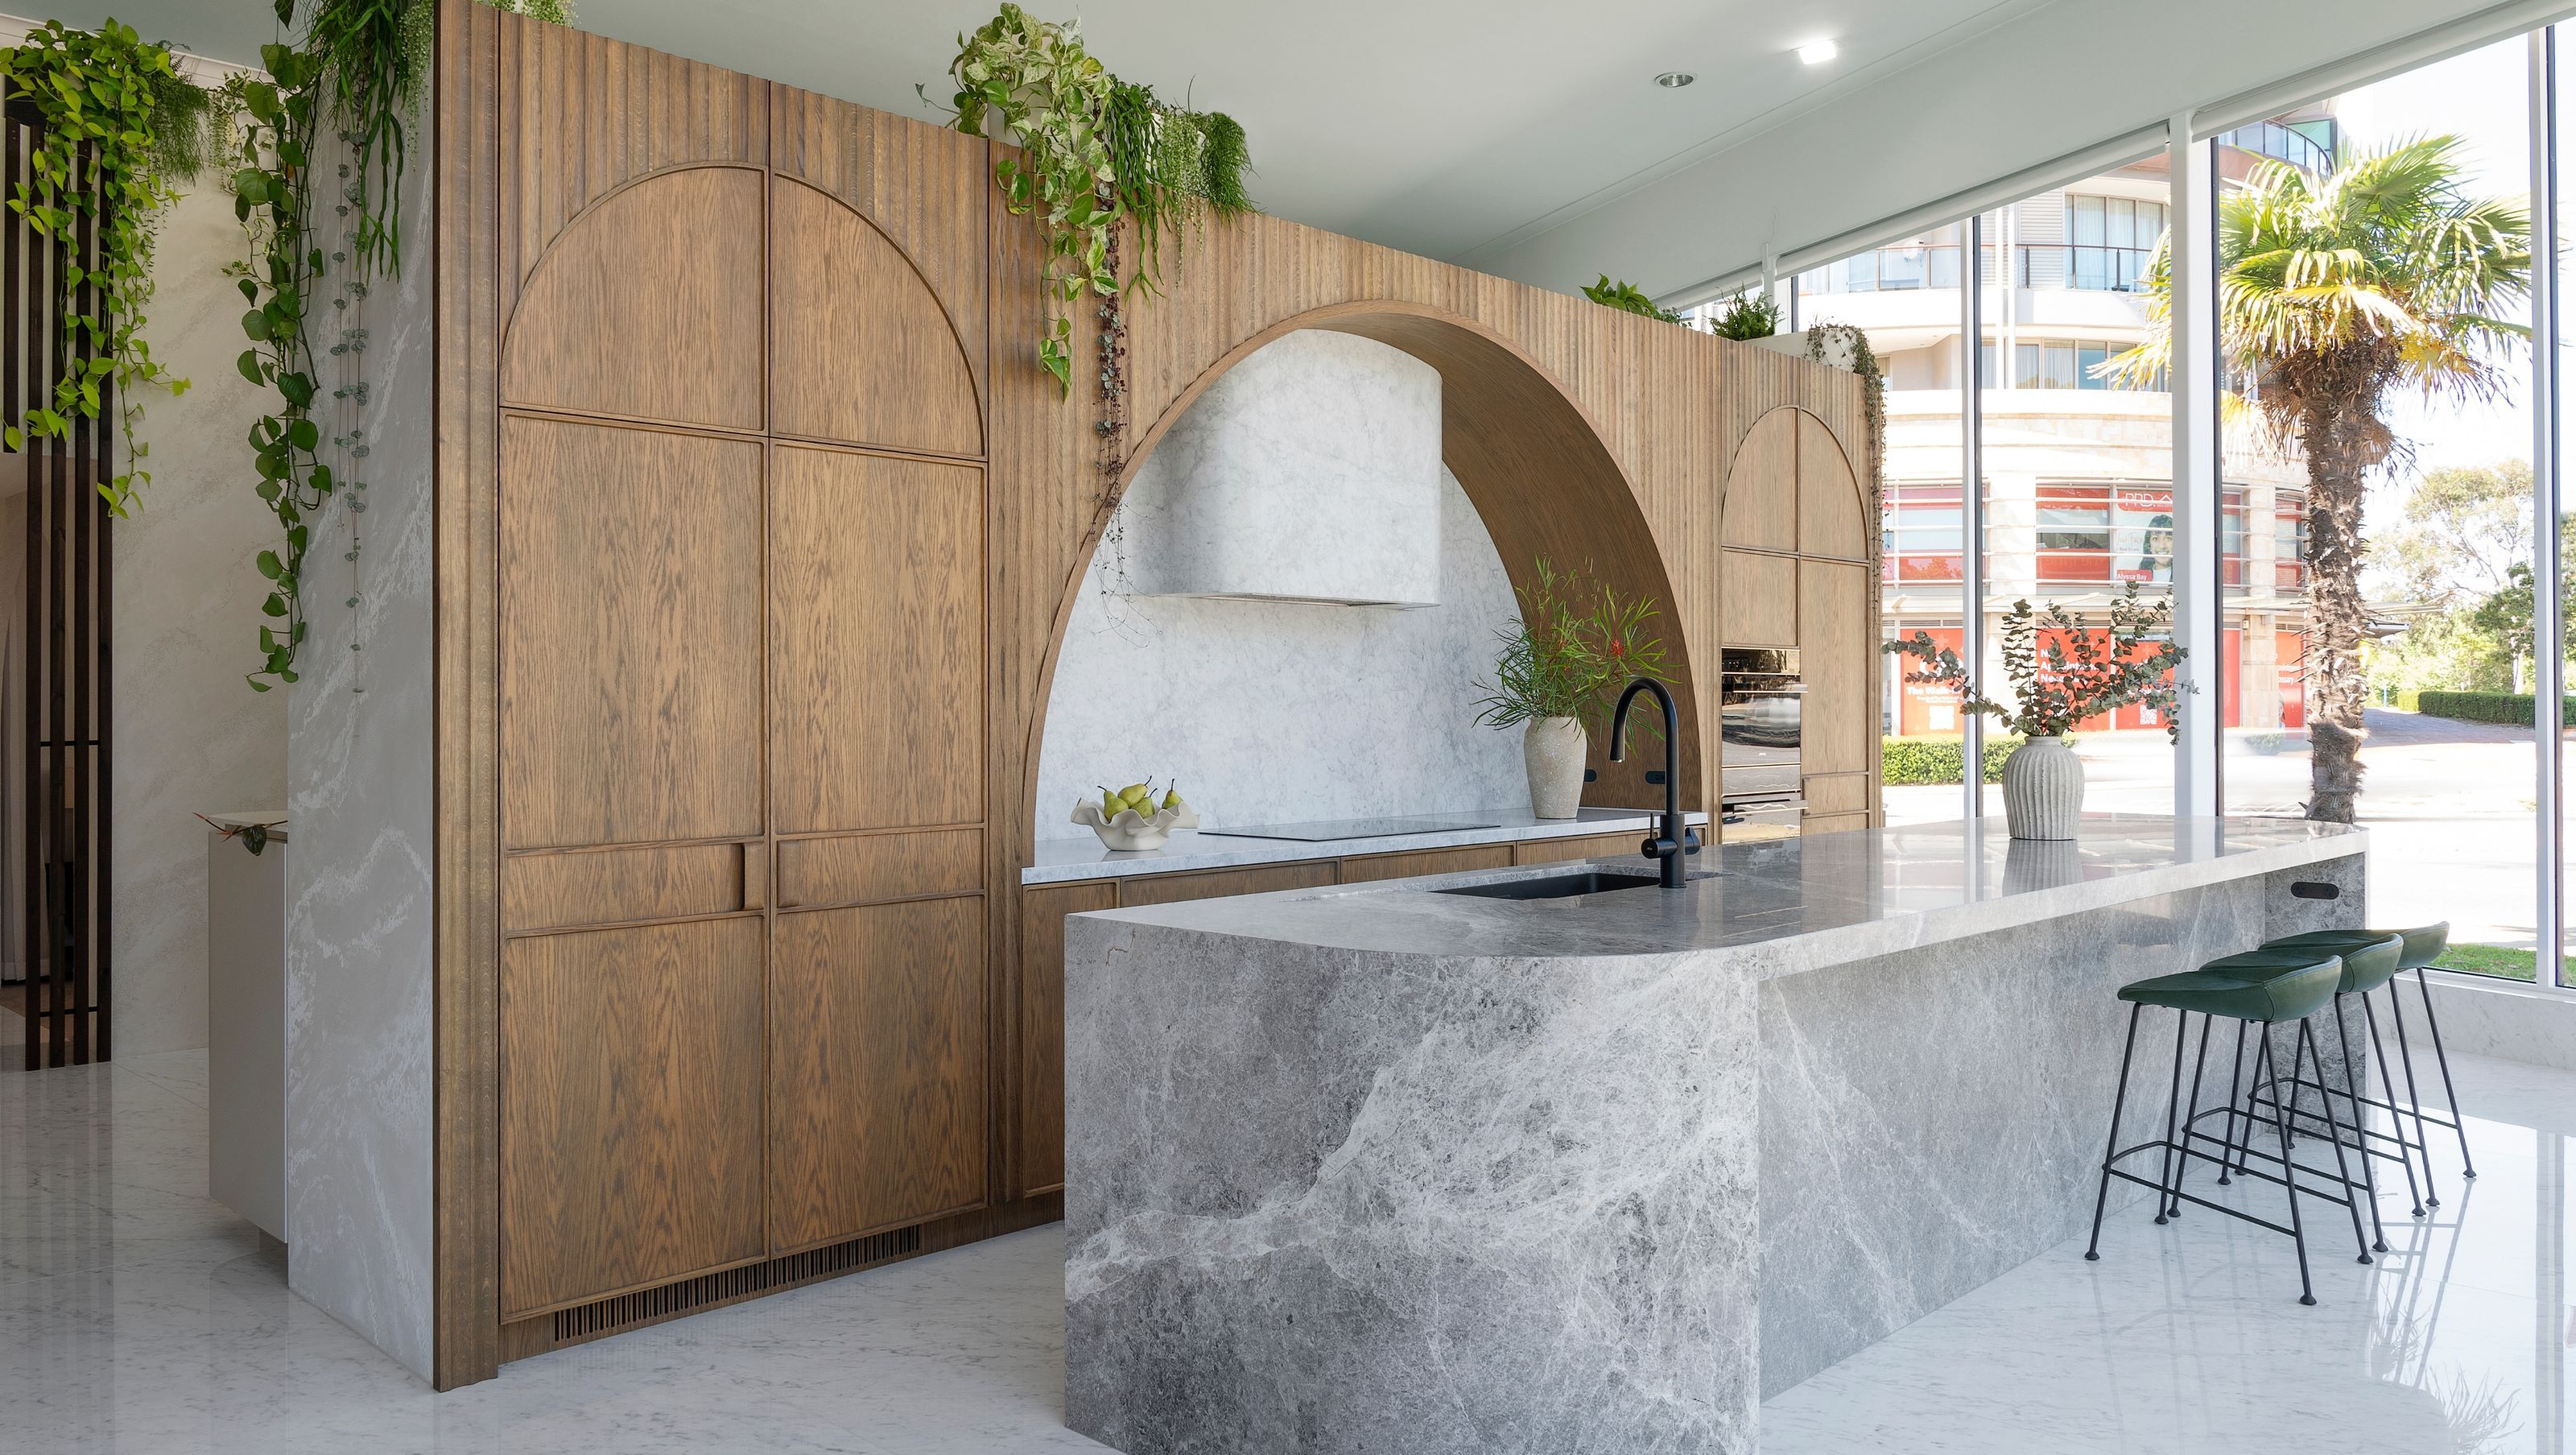
The Lux Interiors Claremont showroom - blending luxury design with excellence in craftsmanship
The Lux Interiors Showroom epitomises innovative design and luxury craftsmanship, showcasing five distinct spaces that seamlessly blend beauty and functionality. The Kitchen, with its stained American oak cabinetry, scallop details, and curved stone island bench, combines elegance with practicality. The Living Room features custom cabinetry with bronze mirrored glass and Pink Patagonia Quartzite, creating a striking and timeless ambiance. The Main Bathroom highlights a unique curved green slate vanity, a curved wall around a round bath, and brushed nickel tapware, blending luxury with functional design. The Master Suite, under three curved archways, showcases Navurban Smokey Oak cabinetry, large porcelain slabs, and a curved shower wall in white kitkat tile, offering a grand yet intimate experience. The Reception Desk, crafted from Pink Patagonia Quartzite and encased in white coved cabinetry, sets a cohesive tone with the Venetian plaster walls throughout the entire studio. Each space in the showroom is meticulously designed to deliver a memorable and sophisticated client experience.
- Completed
- 2023
- Building style
- Contemporary


Awards
Excellence in Showroom Display
HIA
Like this Project?
Hire Lux Interiors
Professionals used in
this project
The practices and trades credited on this project.

More projects from
Lux Interiors
Other work by Lux Interiors, across every category they build in.


More in
Showrooms
Everything else in Showrooms, from every practice on ArchiPro.


Next Project
Keep scrolling