
Project team
- mj architecture
- Thomas Ryan Photography
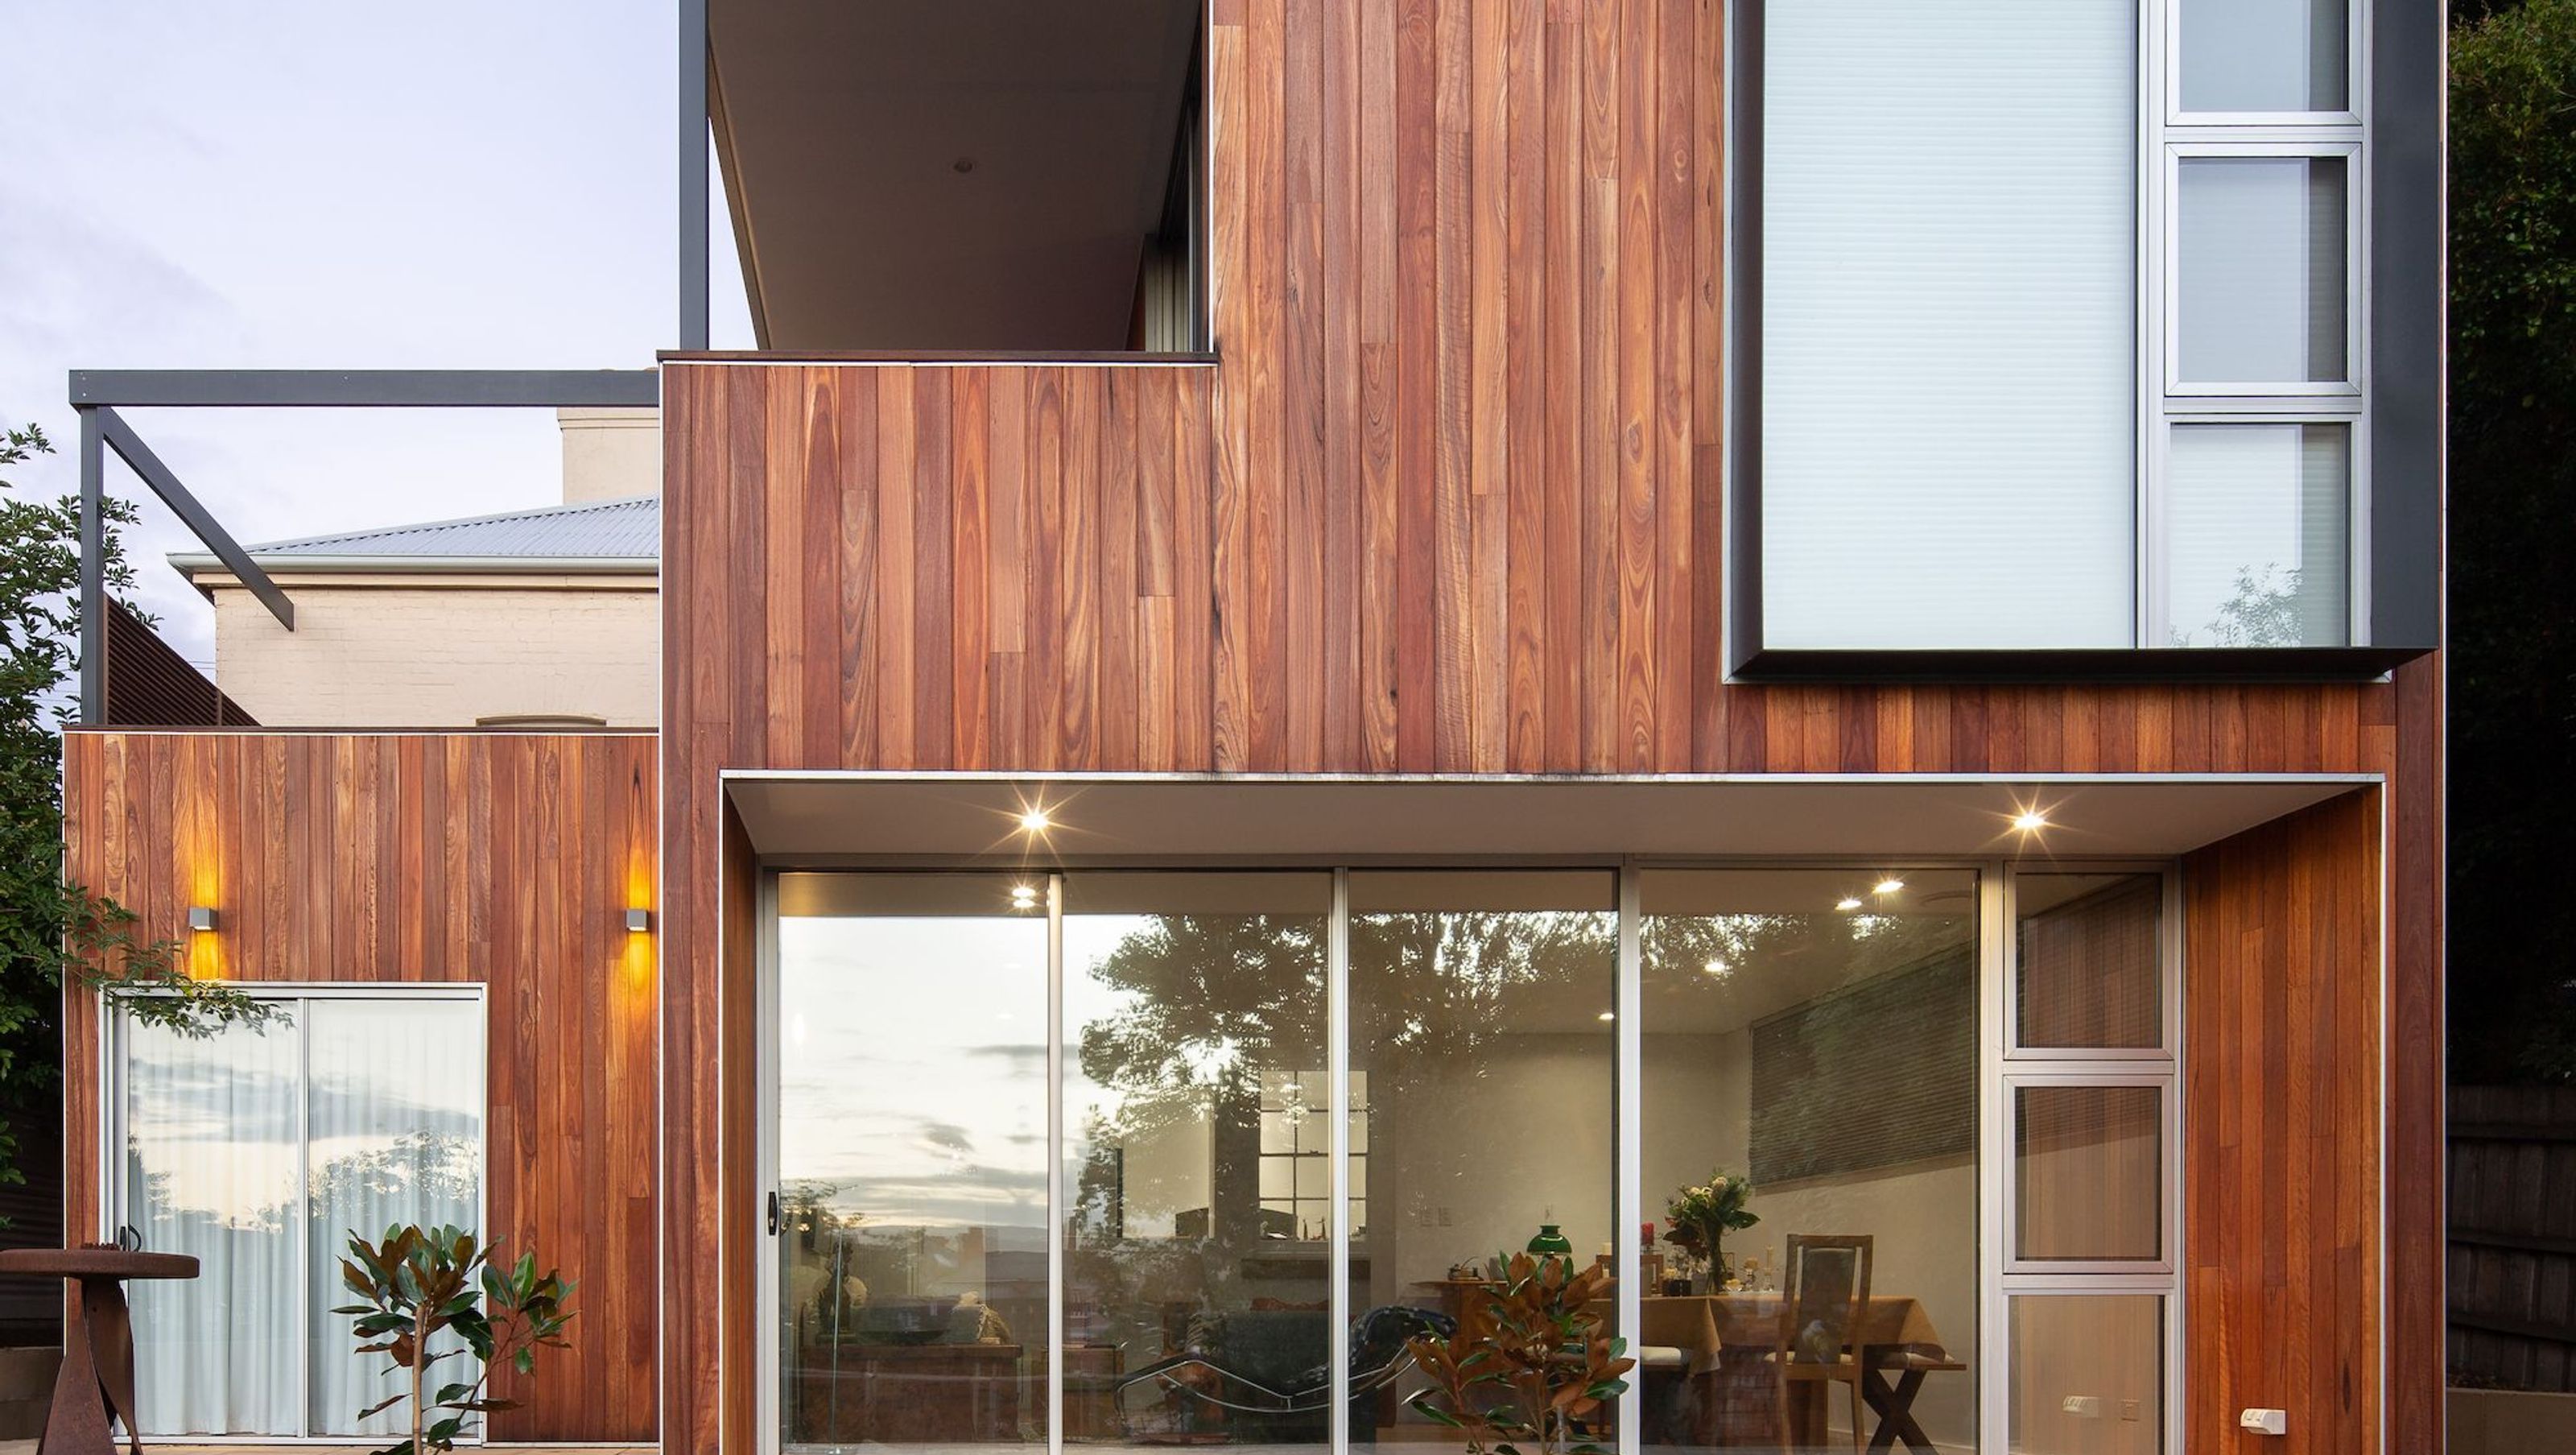
Heritage restoration and modern addition to Magnolia Cottage, featuring a two-storey extension, upgraded living spaces, and preserved original features in East Launceston.
'Magnolia Cottage' is located at 15 Lyttleton Street, East Launceston and is a permanently listed building on the Tasmanian state heritage register.
The 'Magnolia Cottage' project involved several key aspects of works summarised as follows:
- Construction of a new two-storey addition to the rear of the property. The addition includes a new living space, bedroom, and deck on the ground floor with a new master bedroom, W.I.R and terrace area on the first floor
- Conversion of an existing bedroom into a new ensuite
- Upgrade of an existing kitchen and bathroom, retaining and revealing existing period features as part of the fit-out
- Construction of a new undercover off-street car park (carport) along the frontage facade
- Rejuvenation of an existing frontage fence and entry
Original period features of the existing house have been preserved, retained, and the original character revealed and expressed throughout the new works. The first part of the works involved the removal of an unsympathetic sunroom addition added onto the original building, presumably in the 1960s or 70s. This process of removal stripped the building back to its original appearance and form, with new works subsequently added to this 'base building.'
As part of the works, internal features such as doors, cornices, and ceiling roses have all been retained and restored. Where the new additions connect to the original building, the external brickwork has been left exposed to enable the original building to be read internally as well as externally.


Like this Project?
Hire mj architecture
Professionals used in
this project
The practices and trades credited on this project.

More projects from
mj architecture
Other work by mj architecture, across every category they build in.


More in
Luxury Homes
Everything else in Luxury Homes, from every practice on ArchiPro.


Next Project
Keep scrolling