

The Maitland Riverlink revitalizes Maitland's central business precinct, reconnecting the community with its river heritage through a public living room that features a café, amenities, and a versatile outdoor space, all designed with a focus on architectural harmony and human scale.
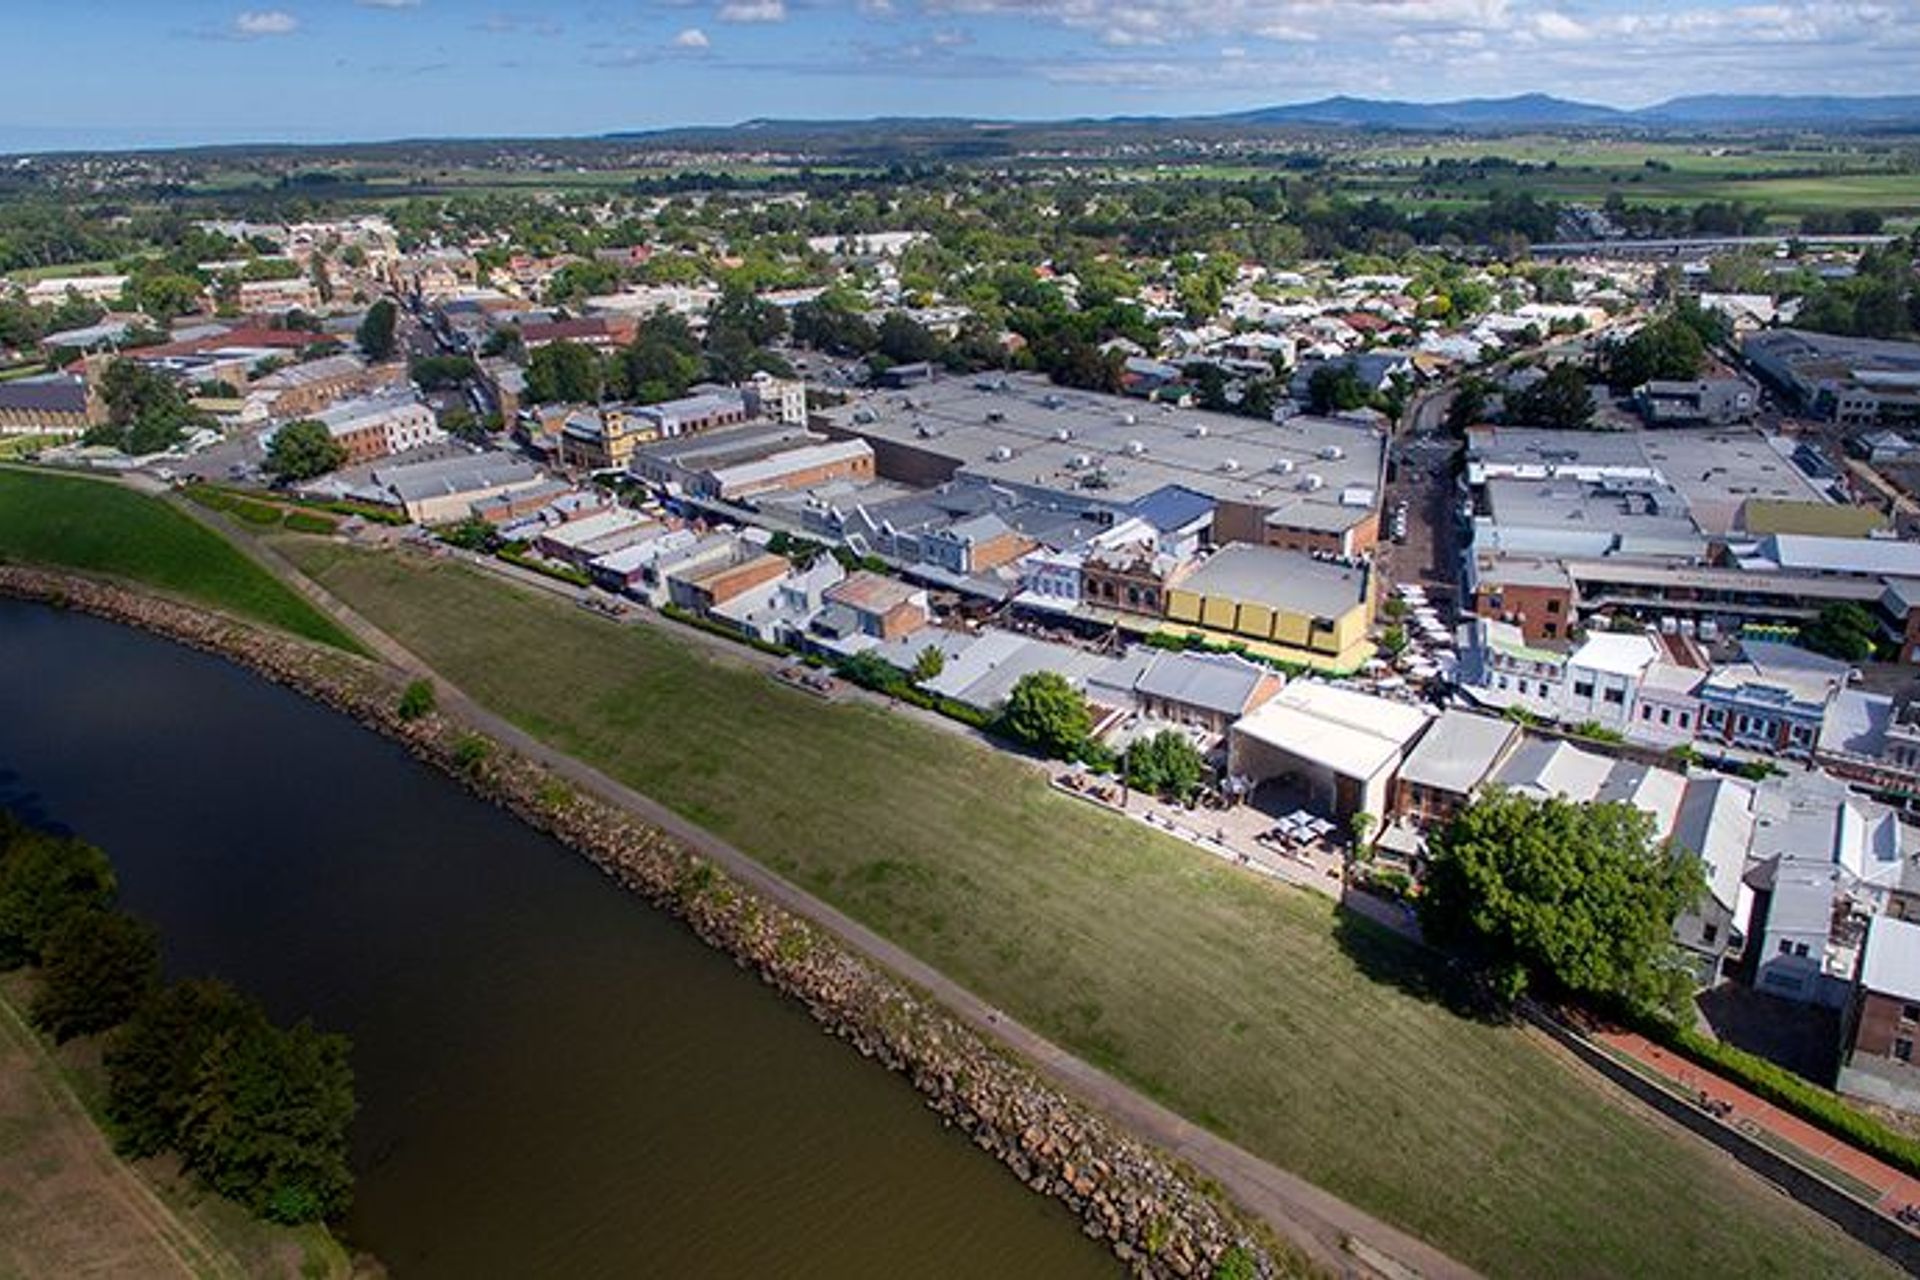
The Maitland Riverlink crystallises new value for the regional centre Maitland, both in terms of its identity and its assets. The project supports revitalisation of the central business precinct, extending it beyond the main street to the river.
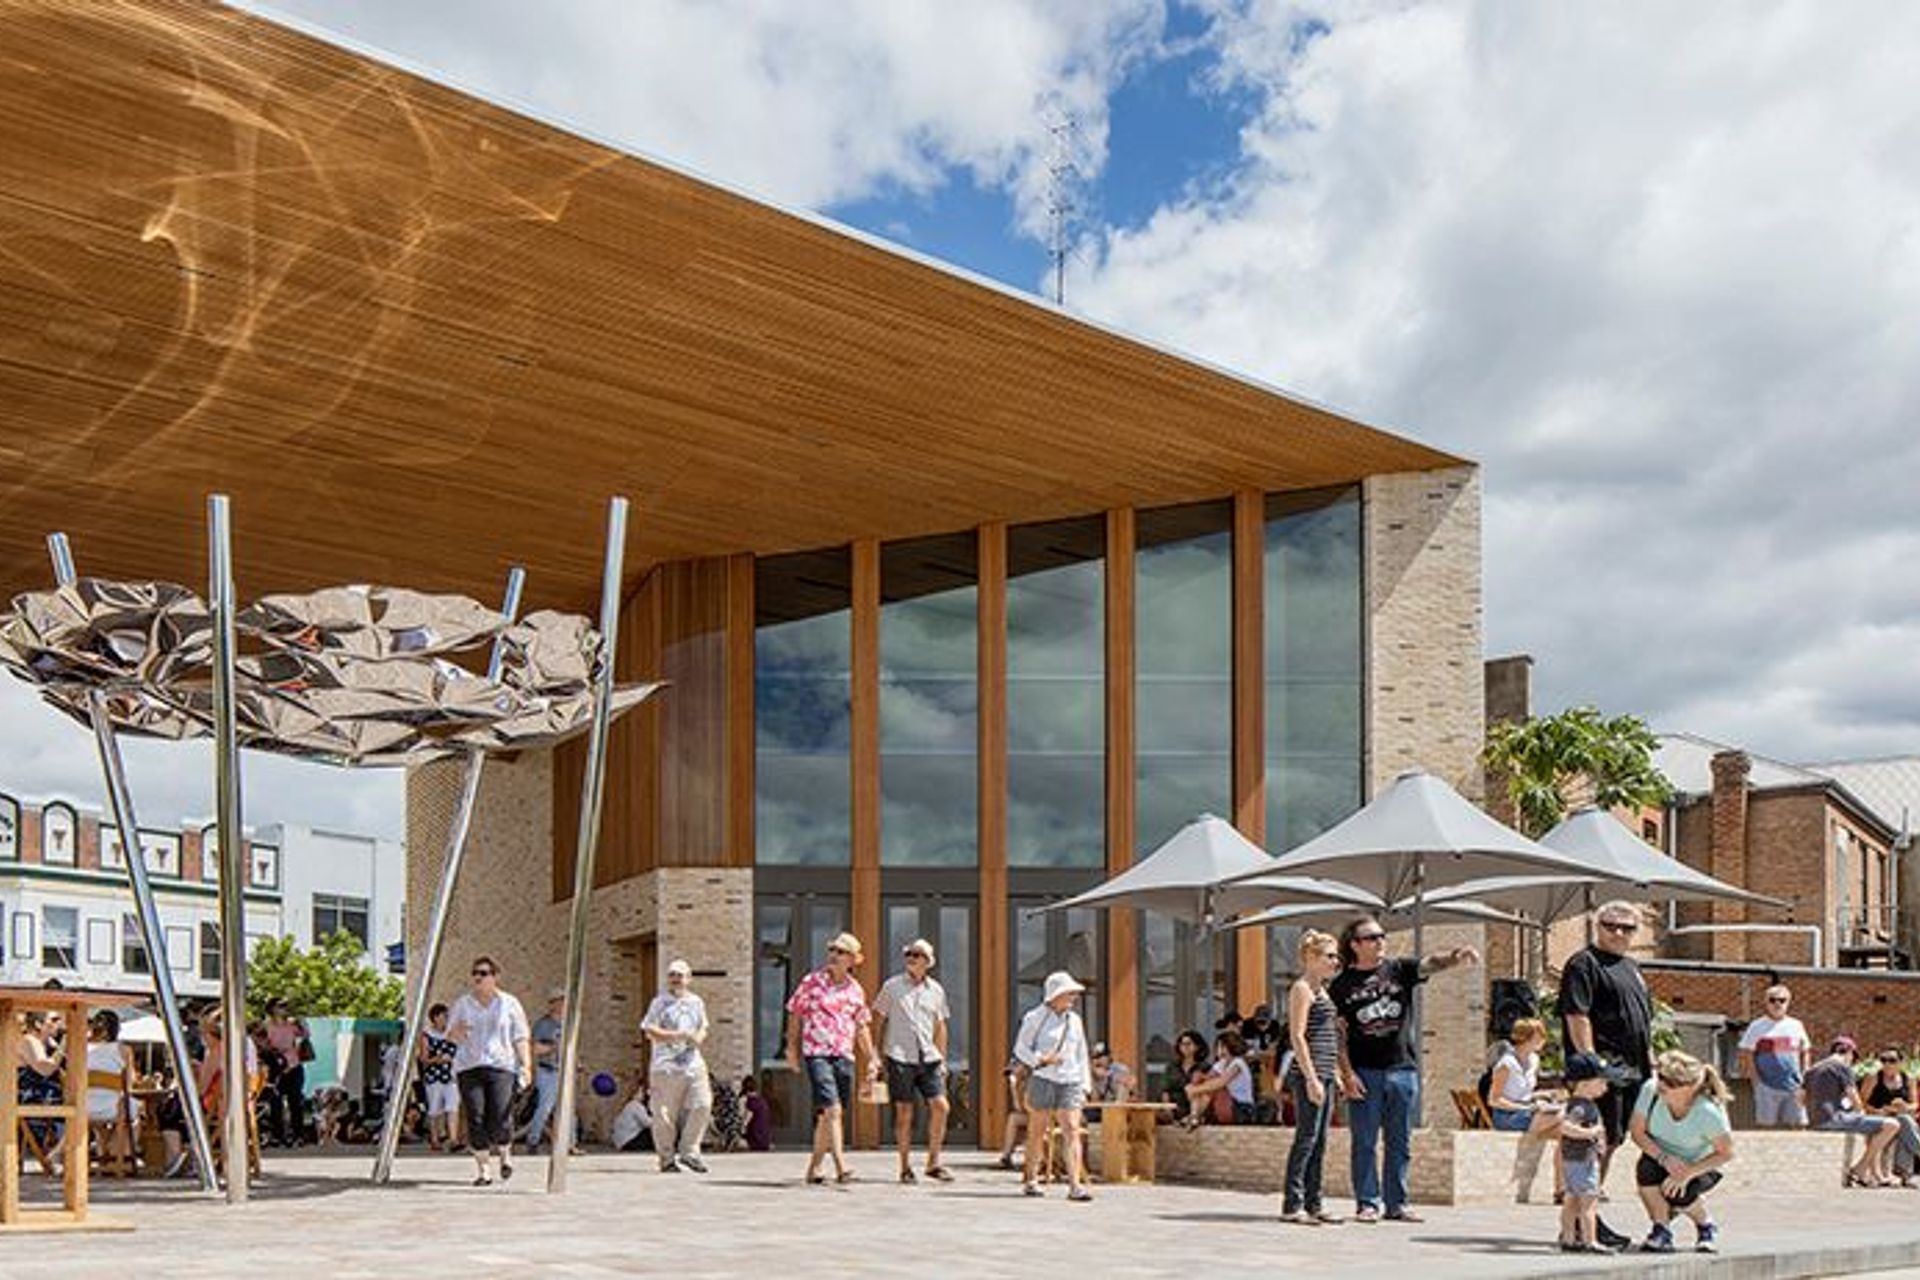
The space acts as a kind of ‘public living room’ for the community, reactivating an unused part of town and drawing locals back to the river that is a fundamental part of Maitland’s heritage, whilst bringing tourists and visitors to the town. In recent years, rural Maitland’s town centre had turned its back on the river, disconnecting it from its main commercial and community activities. A series of devastating floods meant locals no longer see the river as an asset, but as a threat to the community. Working with McGregor Coxall, CHROFI identified an opportunity to help reframe that dynamic, then worked closely with Maitland City Council to find buildings that could be purchased and redeveloped to act as a pivot for the revitalisation of the centre of town.

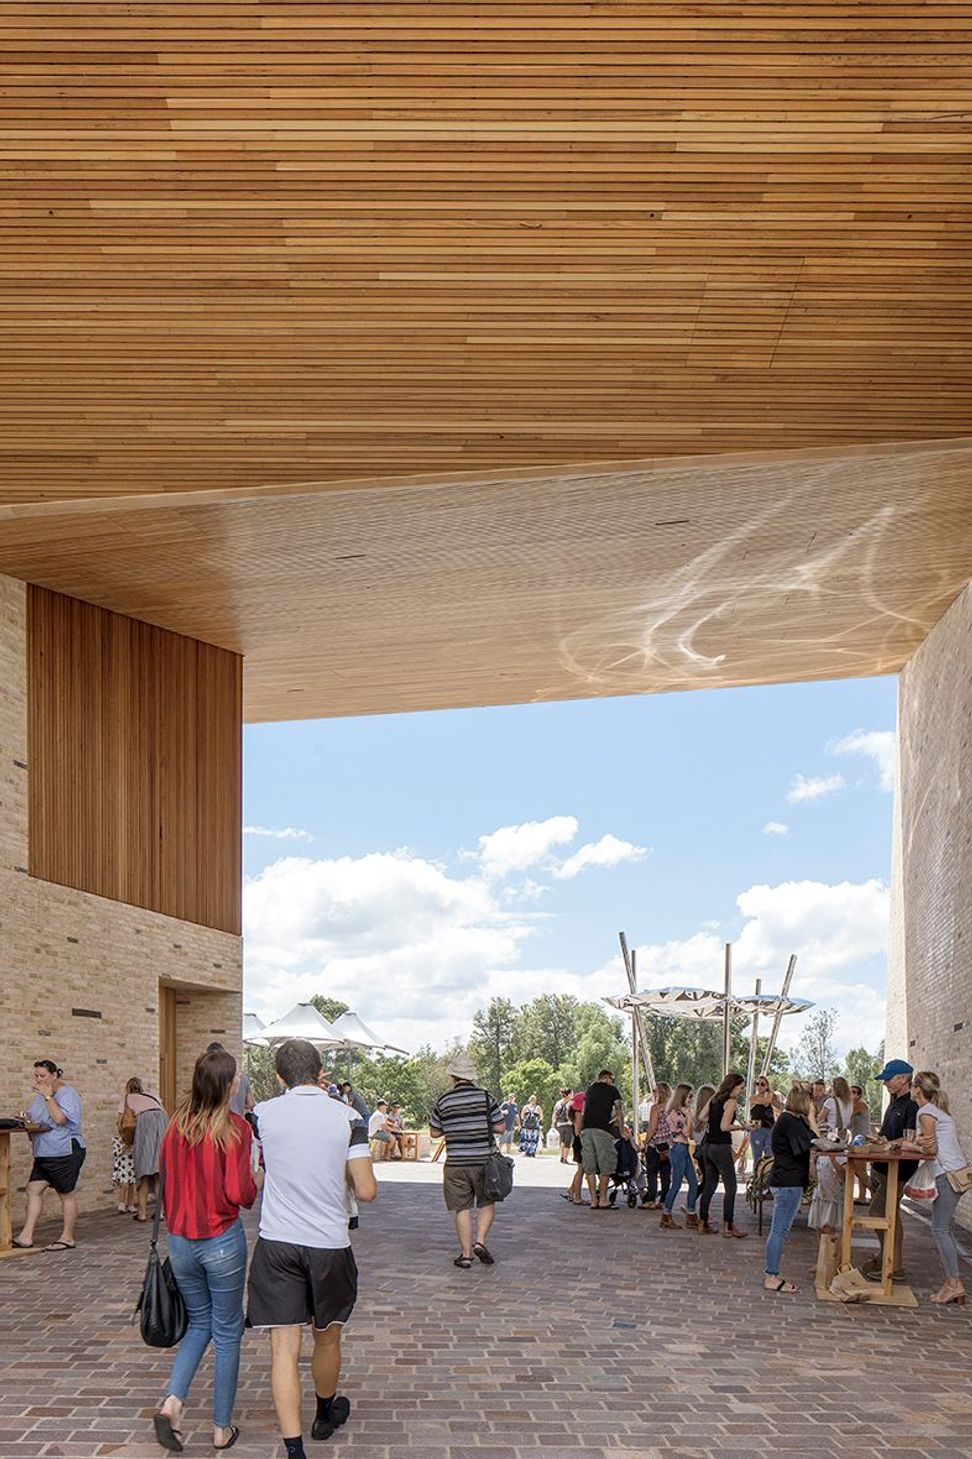
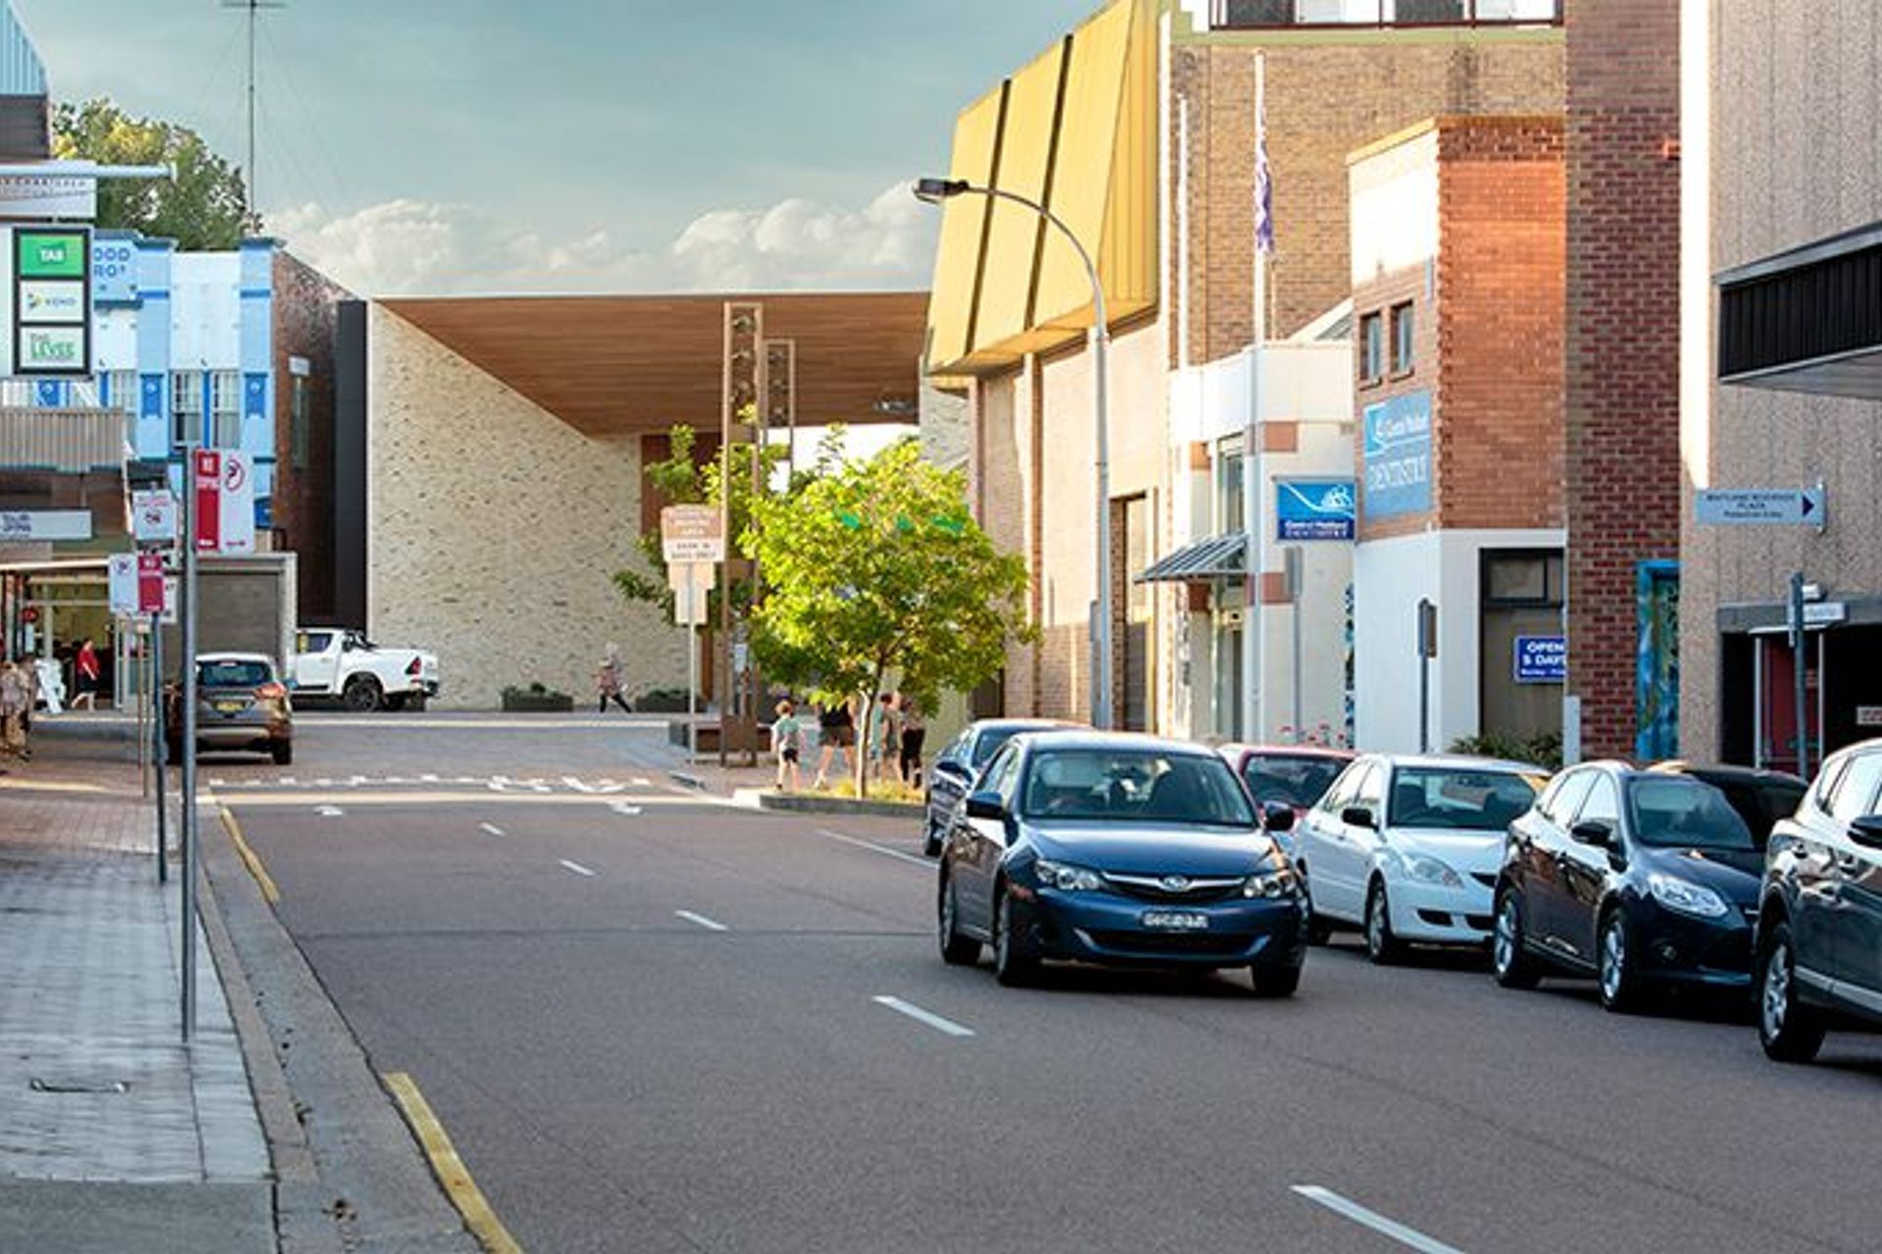
The architecture is intended to act as a civic set piece in a street full of great buildings. It also registers as a landmark when viewed from the levee bank, from neighbouring Lorn and the Belmore Bridge. The design balances these architectural ambitions with consideration for the human scale. The precise angles of the walls, ceiling and floor, twist and distort the central space, to subtly slow movement through. The gateway frames a public space that invites occupation, a place to sit, shade in summer, a mobile library, access to high-quality public amenities and a restaurant and can all be transformed into an outdoor cinema or theatre for the community.
Brick was chosen as the primary building finish to complement the existing materials and textures of the streetscape and Maitland in general. The warmth and texture of clay bricks works at the urban scale and at the interior human scale to provide an enduring finish. Hand-made specials help the monolithic brick walls bend at unlikely angles giving the material an unexpected and abstract quality. Where there is a requirement for light, transparency or operability, a complementary pattern of light-weight timber batten panels is used to provide these qualities while retaining the fine-scale expression of the brick patterning.
Client:
Maitland City Council
Program:
Public Plaza, Gateway Structure, Cafe, Amenities
Scale:
439 sqm
Year:
2012 - 2018
Scope:
Design, Documentation, Site Services
Team:
Braddon Snape, SDA, Cardno, City Plan, JBA, Northrop, AJ Whipps, Steve Watson Partners, BCA Access Solutions, Marshall Day Entertech, Frost, RLB, Deuce Design, MCD Fire Engineering
Location:
Maitland NSW
Visualisation:
Doug & Wolf, CHROFI
Status:
Complete
Photography: Simon Wood, Edge Commercial Photography, Matt Abbott, Brett Boardman






Like this Project?
Hire CHROFI
Professionals used in
this project
The practices and trades credited on this project.

More projects from
CHROFI
Other work by CHROFI, across every category they build in.


More in
Halls and Theatres
Everything else in Halls and Theatres, from every practice on ArchiPro.


Next Project
Keep scrolling