
Project team
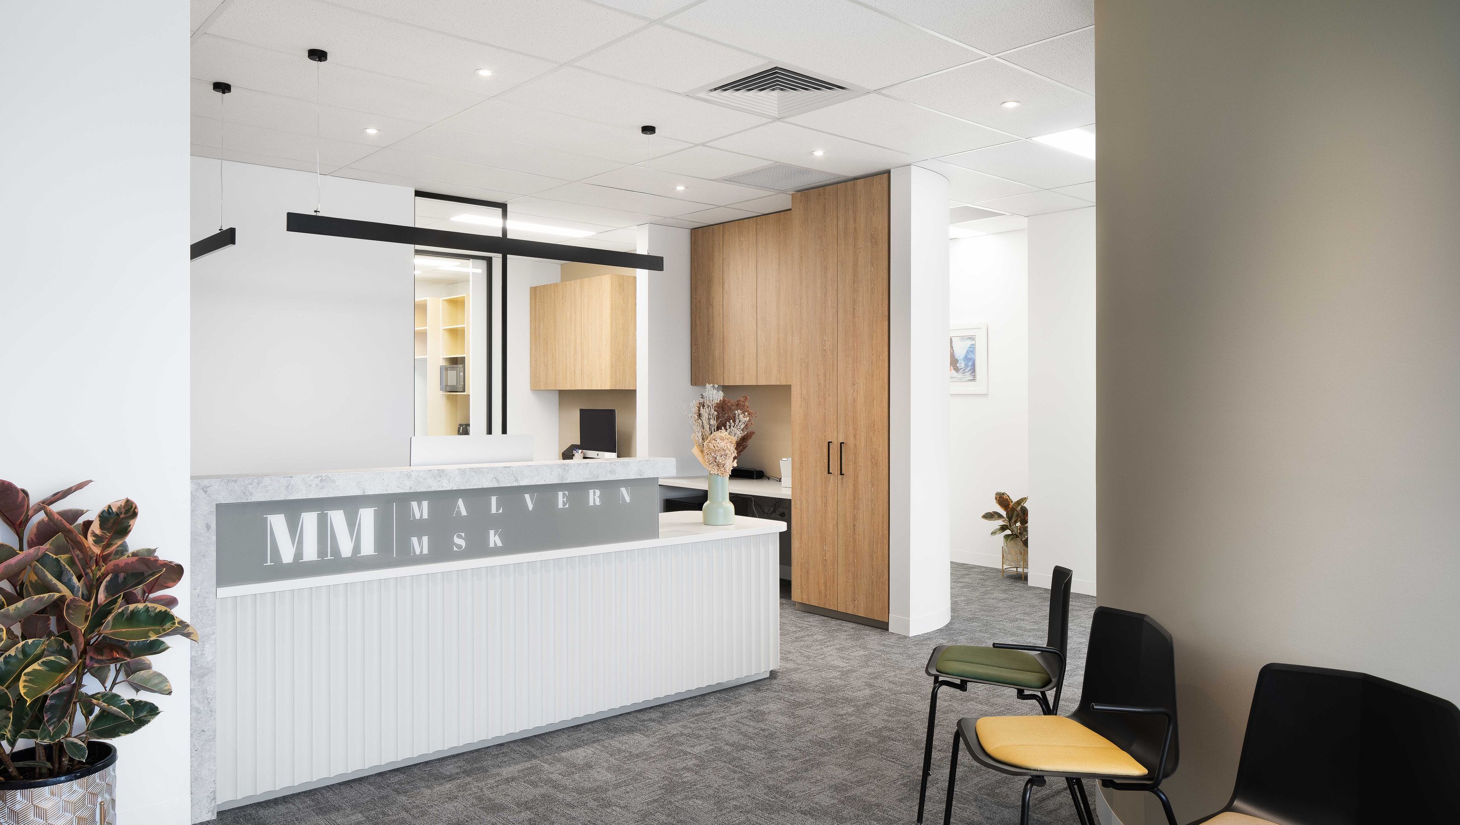
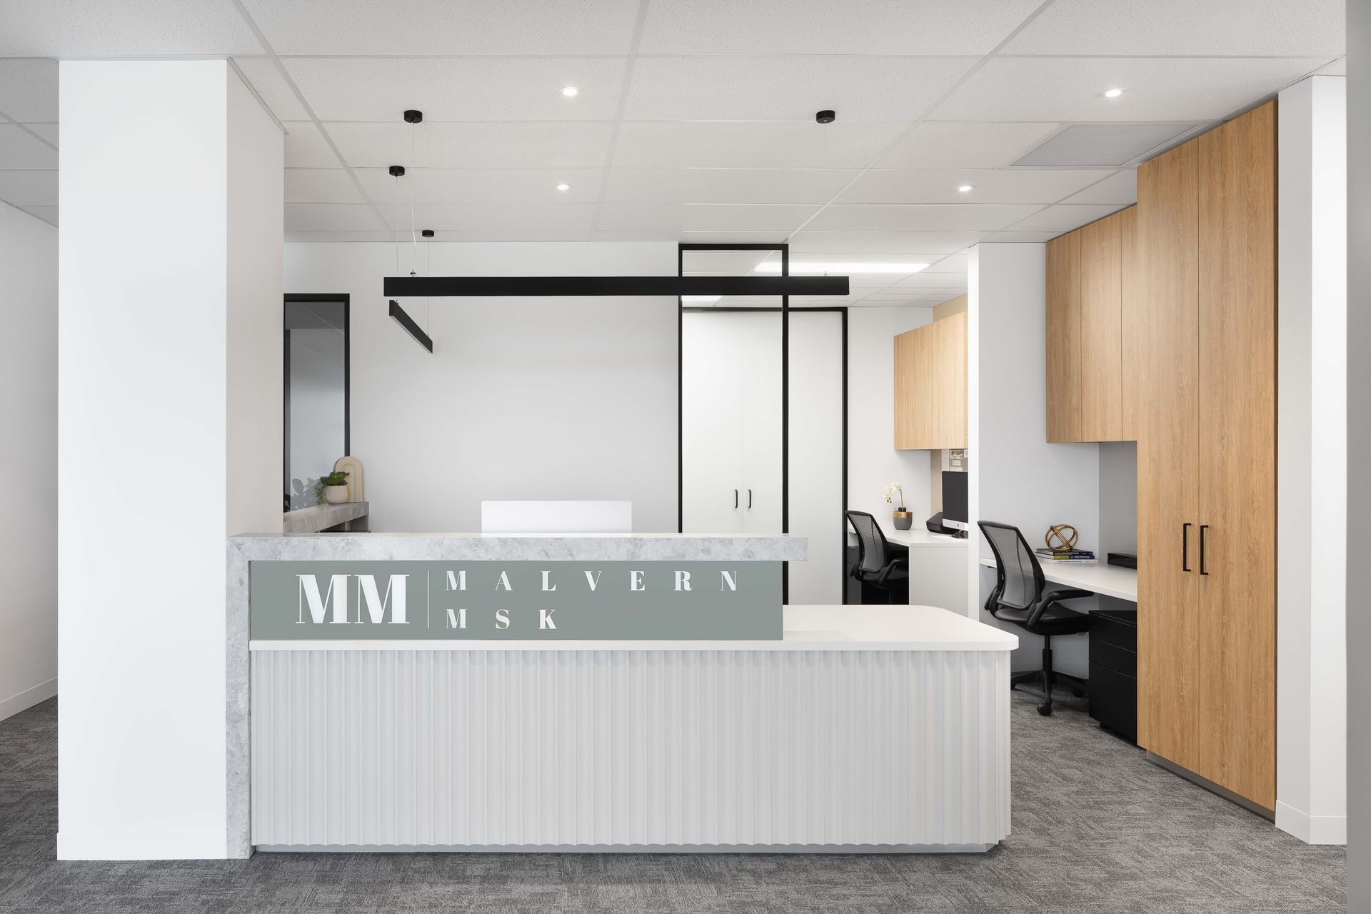
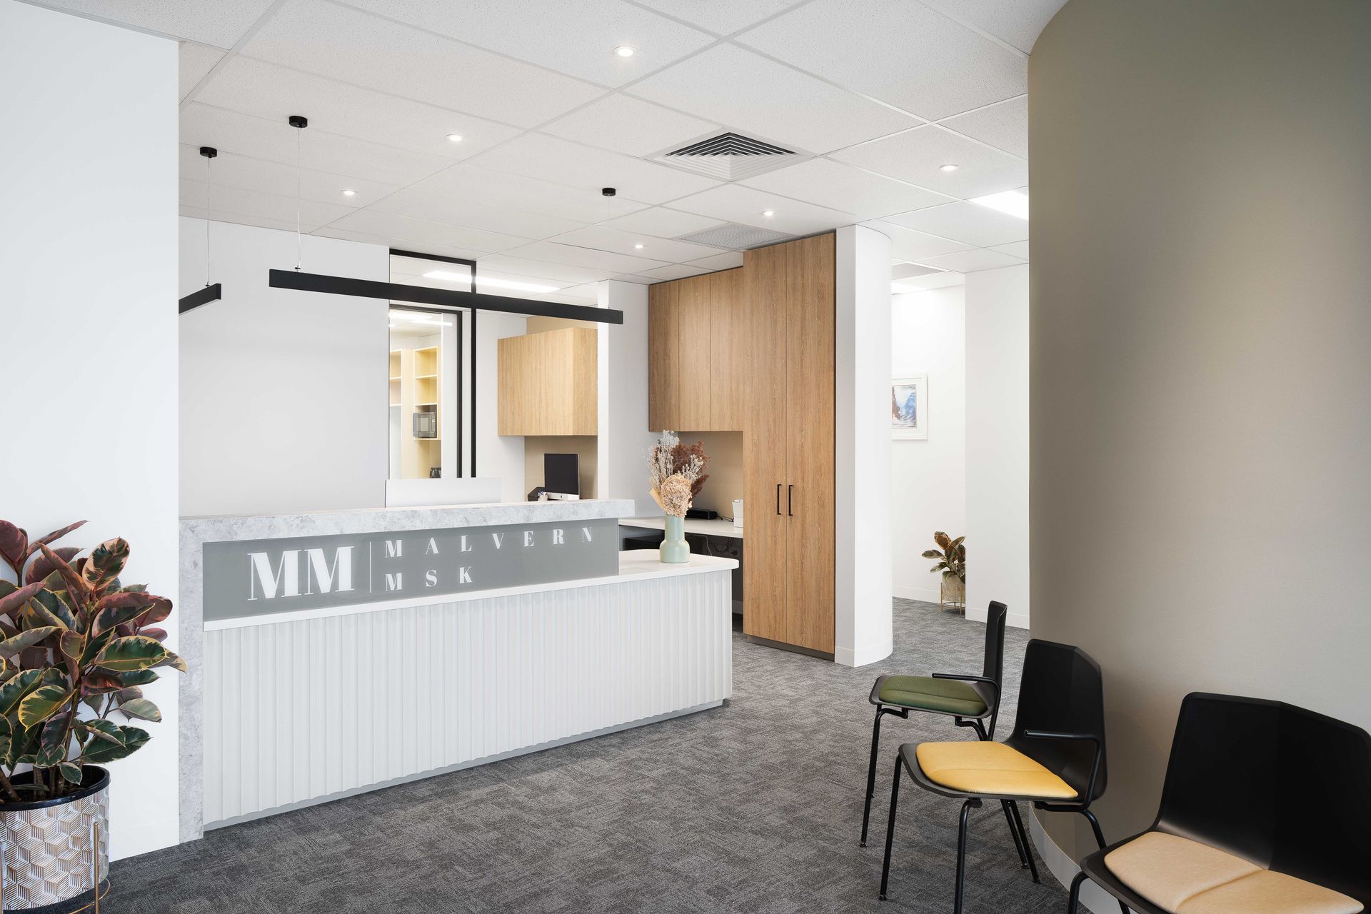
Malvern MSK: A 131sqm musculoskeletal clinic featuring a welcoming reception area, three consultation rooms, a treatment room, and a staff kitchen, designed with a soft neutral palette and health-focused finishes for optimal patient care.
Level 1, 148 Glenferrie Road, Malvern
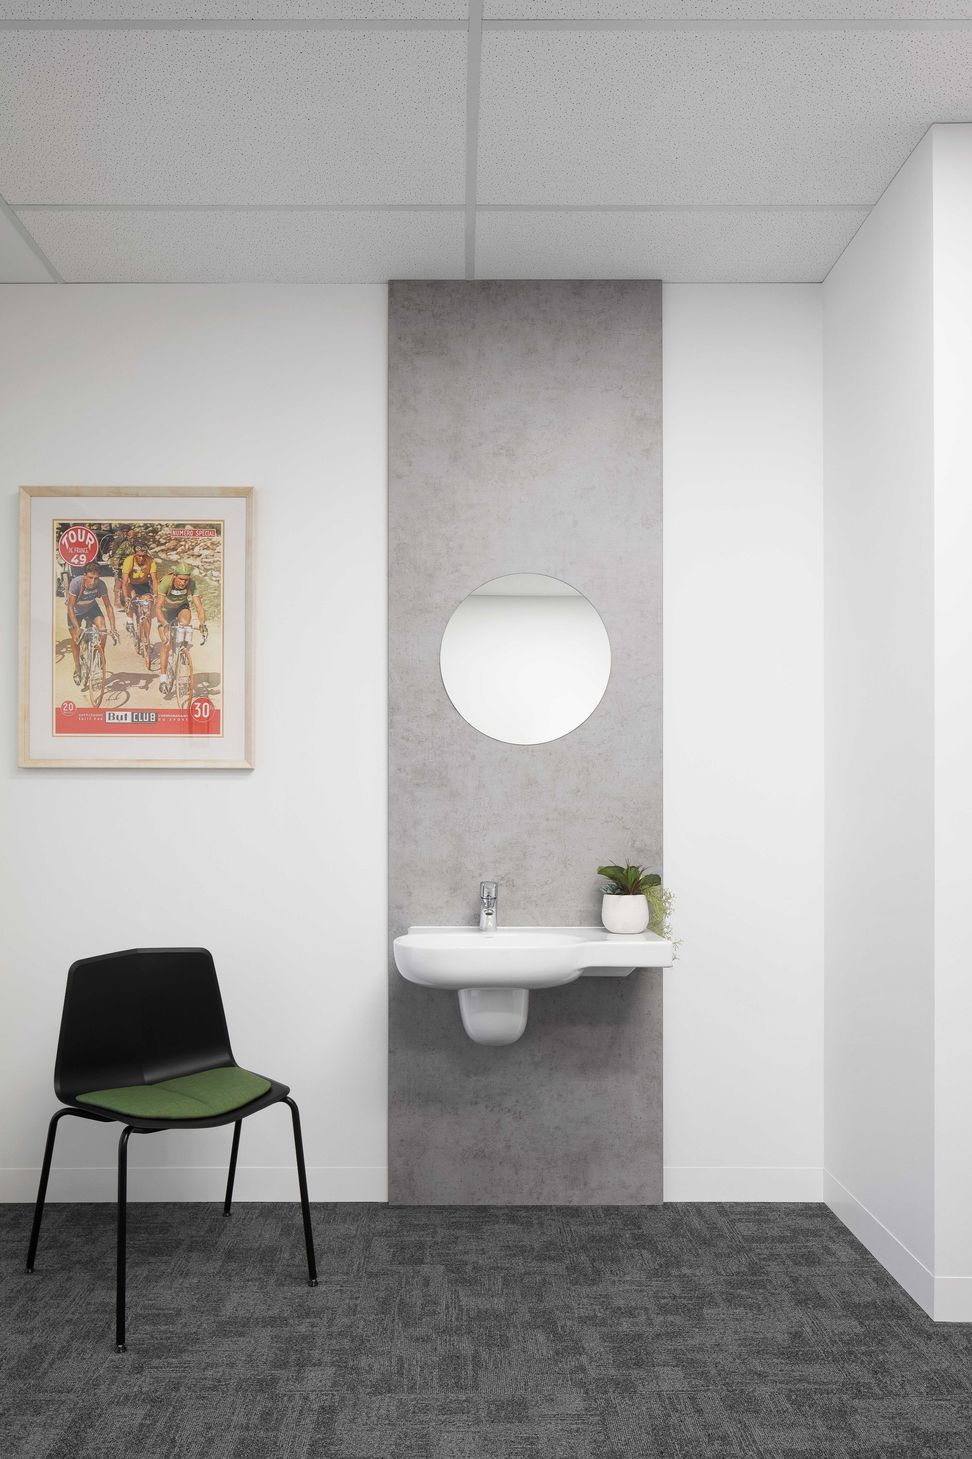
Situated in the newly-built art deco building at 148 Glenferrie Road, Malvern MSK is musculoskeletal clinic specialising in podiatry. In collaboration with an external architect, we were engaged to design a 131sqm clinic space comprising a reception and waiting area, 3 consultation rooms, a treatment room, and a staff kitchen. A soft neutral palette was chosen to ensure a welcoming feel for patients, with appropriate finishes and furniture to achieve a balance of function and aesthetics. Consultation rooms were designed to include basins with feature panelling and mirrors, while treatment rooms were equipped with body protection electrical points and coved vinyl flooring for health and safety.
Size: 131 sqm




Like this Project?
Hire ODC Design
Professional Reviews
Professionals used in
this project
The practices and trades credited on this project.

More projects from
ODC Design
Other work by ODC Design, across every category they build in.


More in
Office
Everything else in Office, from every practice on ArchiPro.


Next Project
Keep scrolling