

Project team
- eHaus
- Andy Kruy Photography
Contemporary home designed to embrace stunning rural views while adhering to PassivHaus performance criteria, featuring innovative materials and energy-efficient systems for optimal comfort and sustainability.
eHaus Euro - PHI Low Energy Standard - Non Certified
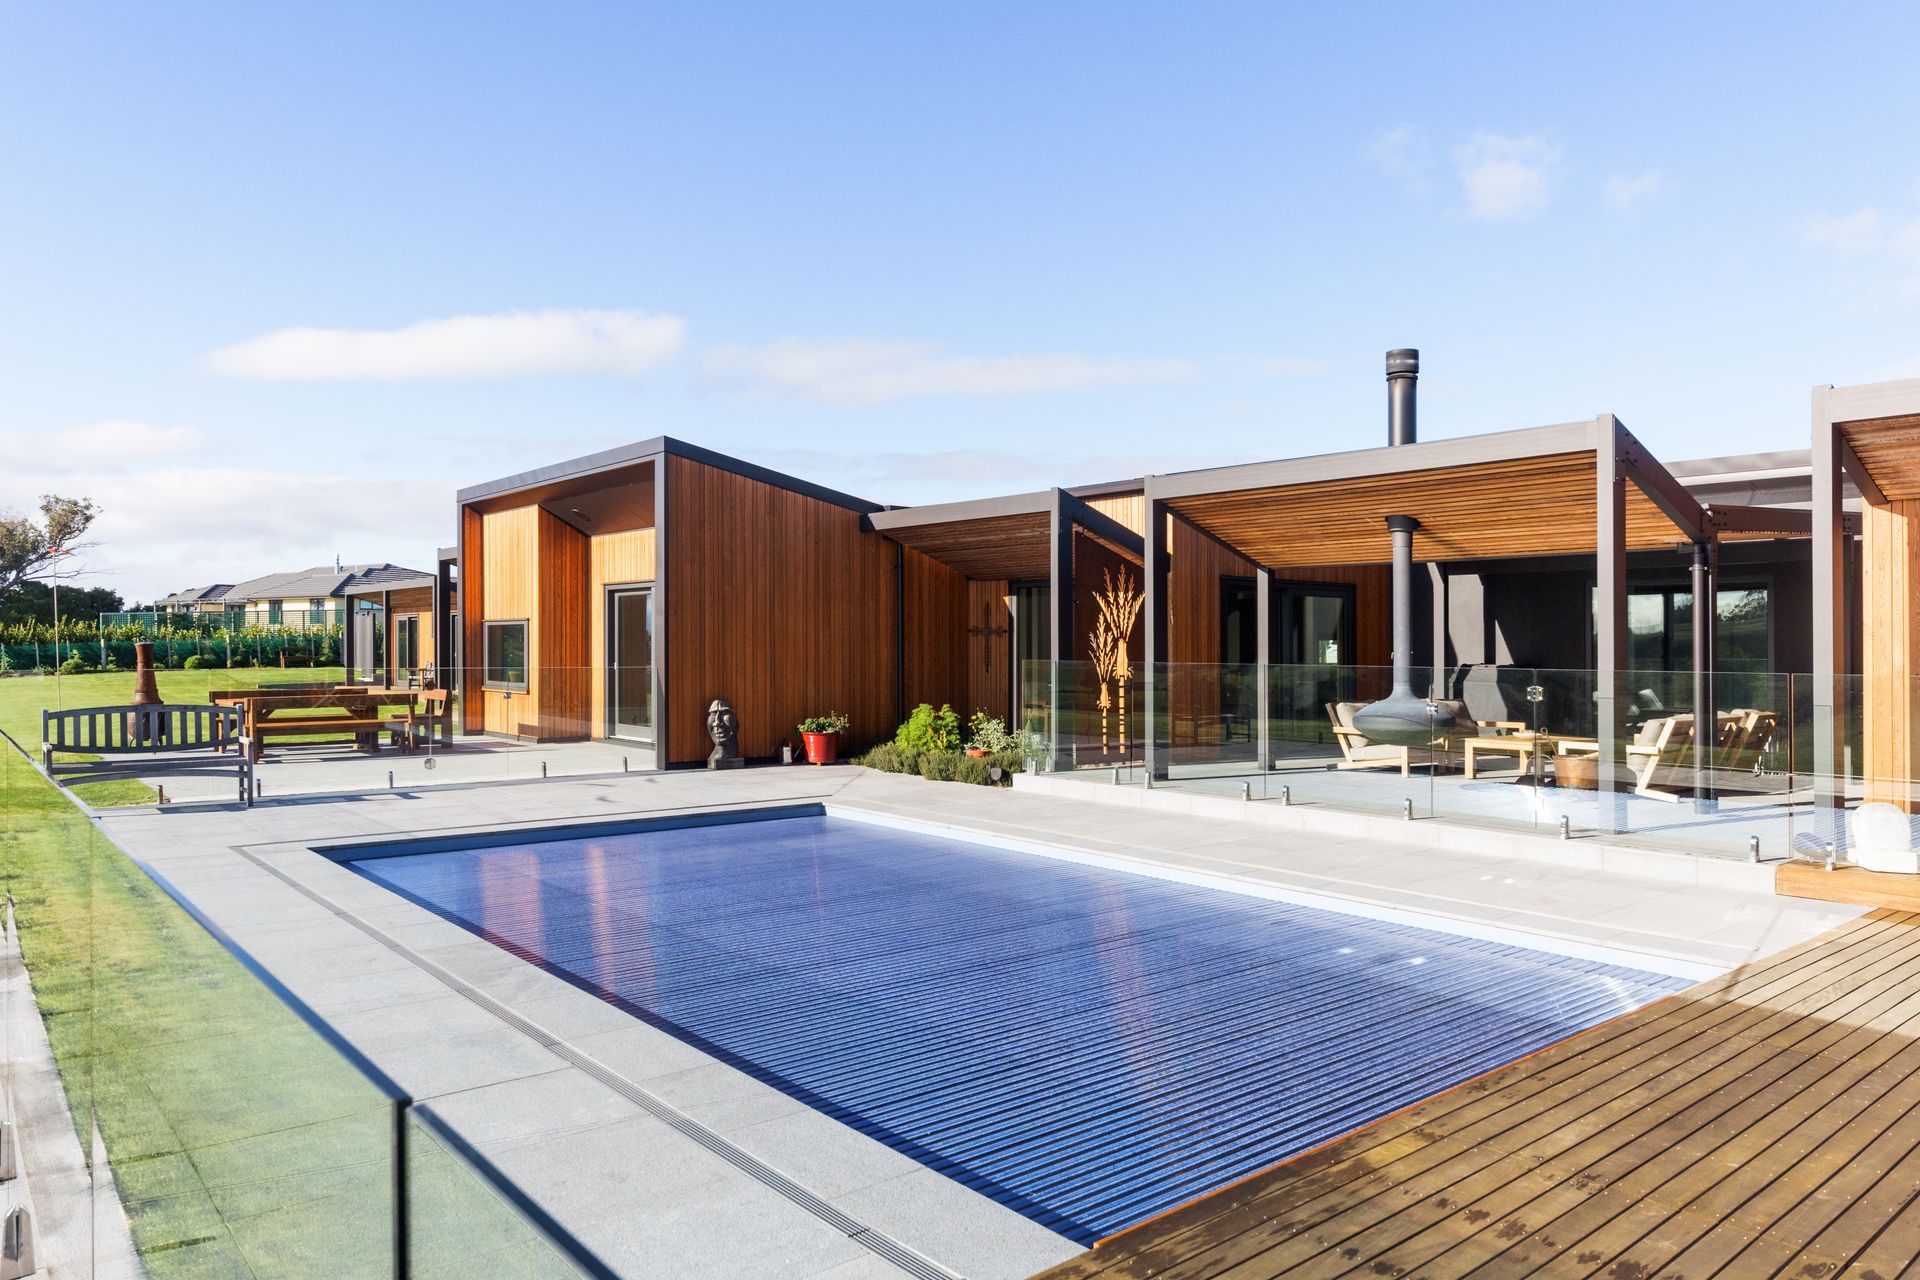
Imagine opening your front door to an uninterrupted view of rolling rural hills in the background and a contemporary outdoor lounge and pool area in the foreground. For these clients, the brief was simple: a home that took advantage of the view without being swept away by the mighty winds that flood in from all directions.
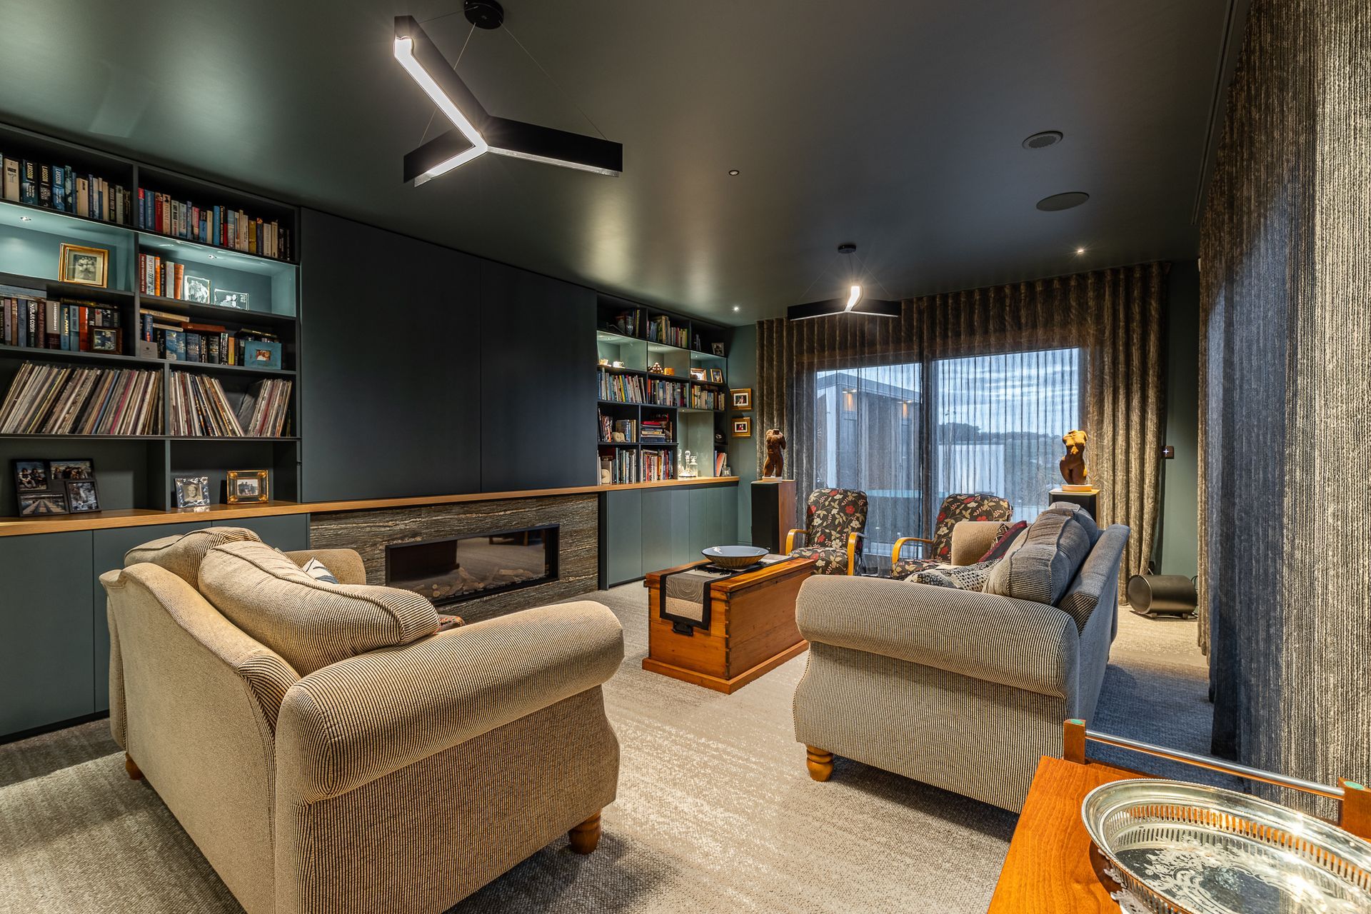
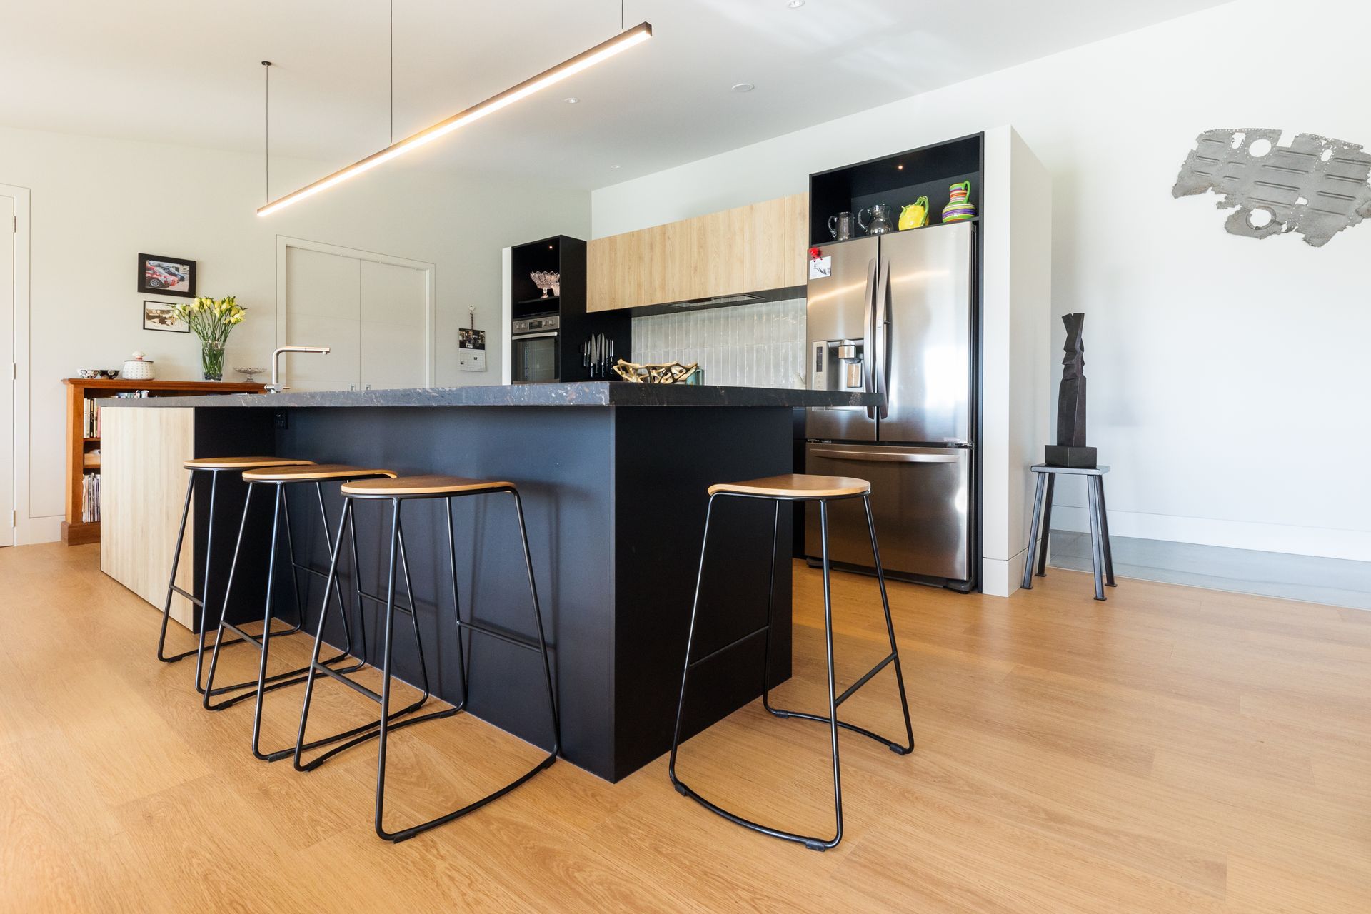
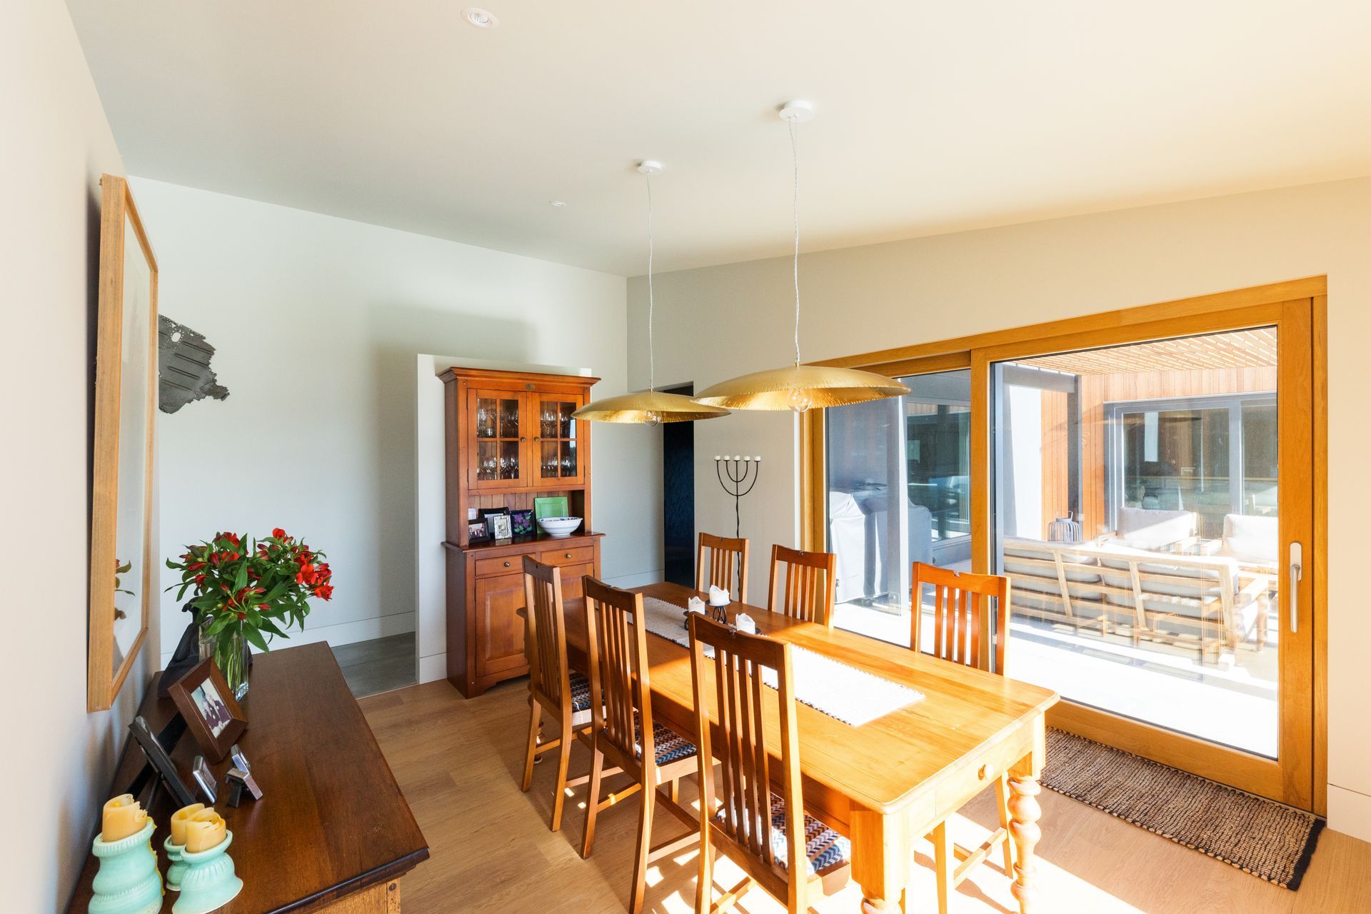
For the eHaus Manawatu team, the design challenge was doing the architectural plans by 242am Architects Ltd justice. A simplistic layout and intricate design coupled with clever detailing elevate this long property into impressive proportions. Multiple exterior claddings, including Otago schist and vertical shiplap cedar, complement the natural surroundings, while 6mm negative detailing for the skirting and architraves on the interior walls keep hallways flush and modern.
These incredibly patient clients were trusting of our team to make the right calls in terms of detailing and material choice and, thanks to their commitment to the PassivHaus performance criteria, are now enjoying the benefits of the journey.
Design Components
Floor: Fully insulated concrete pad with a U-value of 0.183 W/(m²K)
Wall: 149mm timber frame with service cavity U-value of 0.223 W/(m²K)
Roof: Double layer of fibreglass insulation U-value of 0.138 W/(m²K)
Window Joinery Frame: Mylch – M96-Wood-Alu- Uf value = 1.20 W/(m²K)
Glazing: Double Glazed Argon Low G – Ug value=1.10 W/(m²K) g- value = 40%.
Ventilation: Zehnder ComfoAir Q350 MHRV
Hot Water: Therma Genius – Integral Heat Pump Water heating system – 270L capacity
Heating/Cooling: underfloor heating
Performance Specifications
Heating demand: 23.2 kWh/m²/yr
Heating load: 14.3 W/m²
Frequency of Overheating: 0% year over 25°C
TFA: 221.5 m²
Form Factor: 4.15
Air leakage@50Pa: TBC
PER demand: 31 kWh/m²/yr
- Completed
- 2020
- Price range
- $1m - $2m
- Building style
- Contemporary









Awards
House of the Year - Regional Category Winner
Registered Master Builders
House of the Year - Regional Lifestyle Award - Sustainable
Registered Master Builders
House of the Year - Gold Award
Registered Master Builders
House of the Year - Top 100
Registered Master Builders
House of the Year - Regional Lifestyle Award - Kitchen
Registered Master Builders
House of the Year - Regional Craftsmanship Award
Registered Master Builders
House of the Year - Regional Supreme Winner
Registered Master Builders
National Lifestyle Award - Sustainable
Registered Master Builders
Like this Project?
Hire eHaus
Professional Reviews
The products behind the project
Six products specified into this build from six suppliers, verified ArchiPro members. Tap through to specifications, suppliers and lead times.


Professionals used in
this project
The practices and trades credited on this project.








More projects from
eHaus
Other work by eHaus, across every category they build in.


More in
Single House
Everything else in Single House, from every practice on ArchiPro.


Next Project
Keep scrolling