
Project team
Product Suppliers
A sculptural holiday home in the Bay of Islands, designed by James Grose, featuring sustainable materials and innovative construction techniques for a functional yet environmentally friendly retreat.
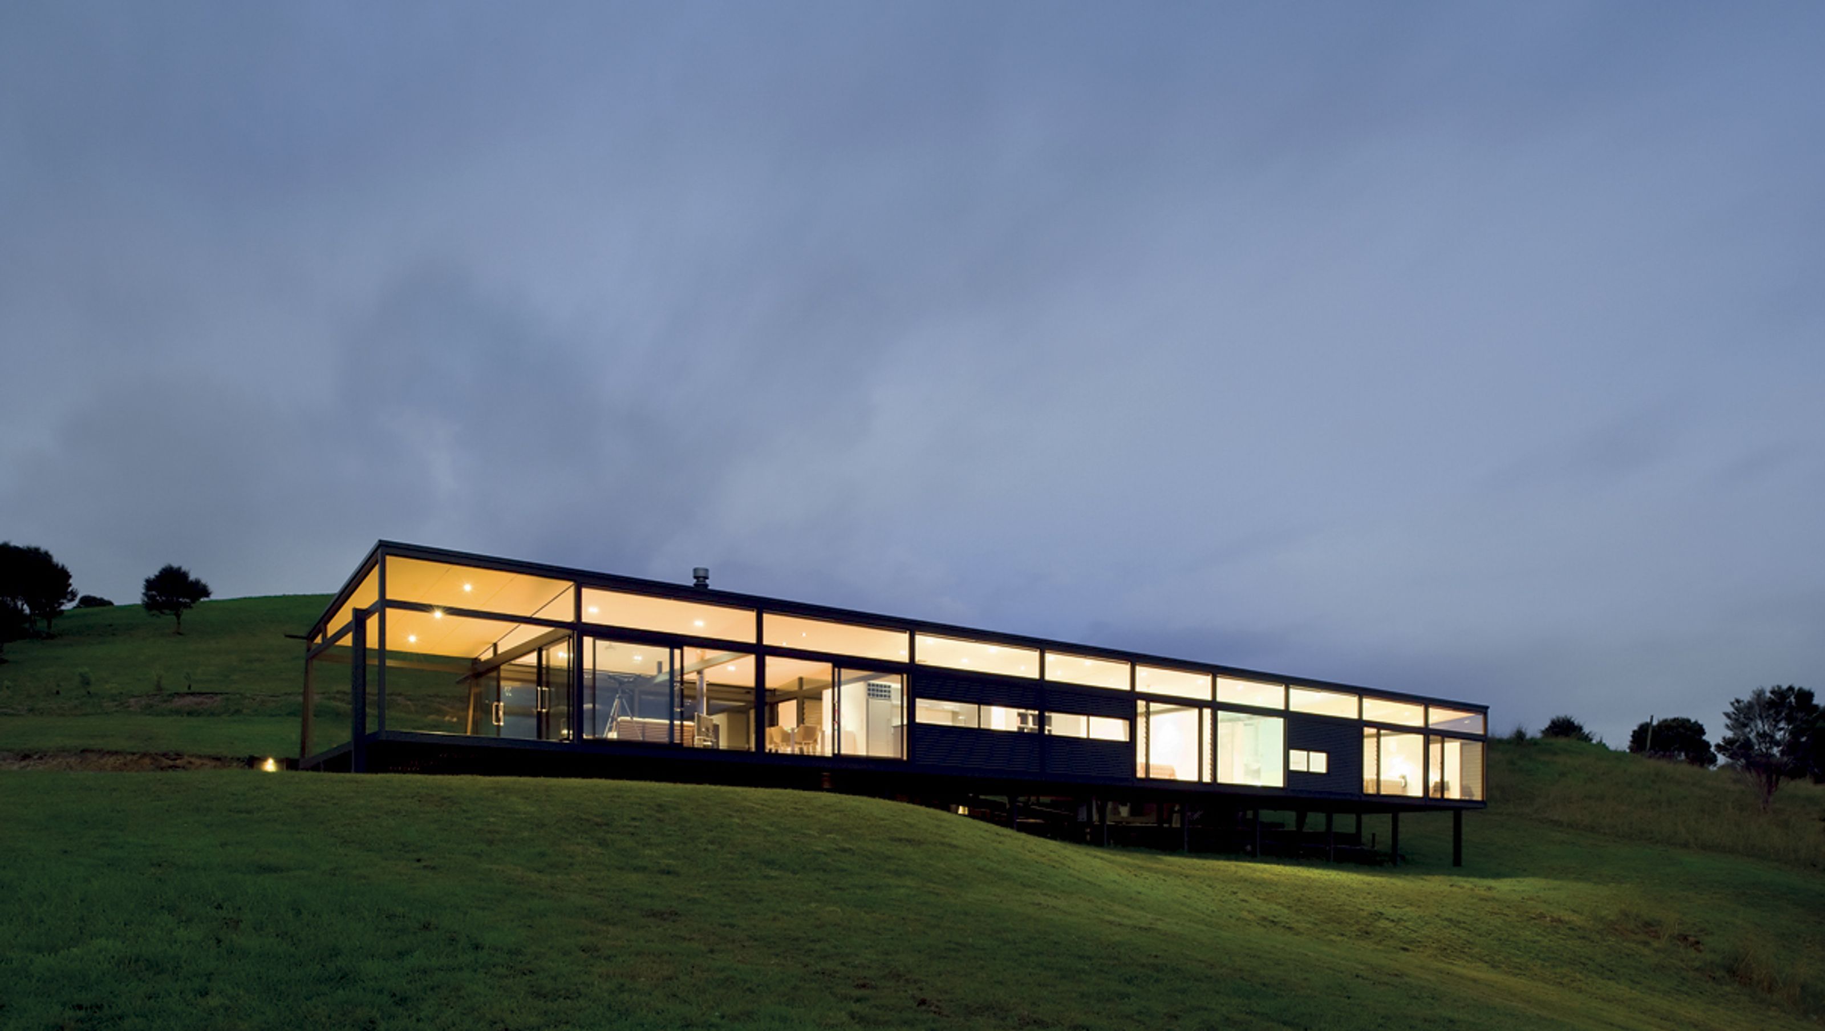
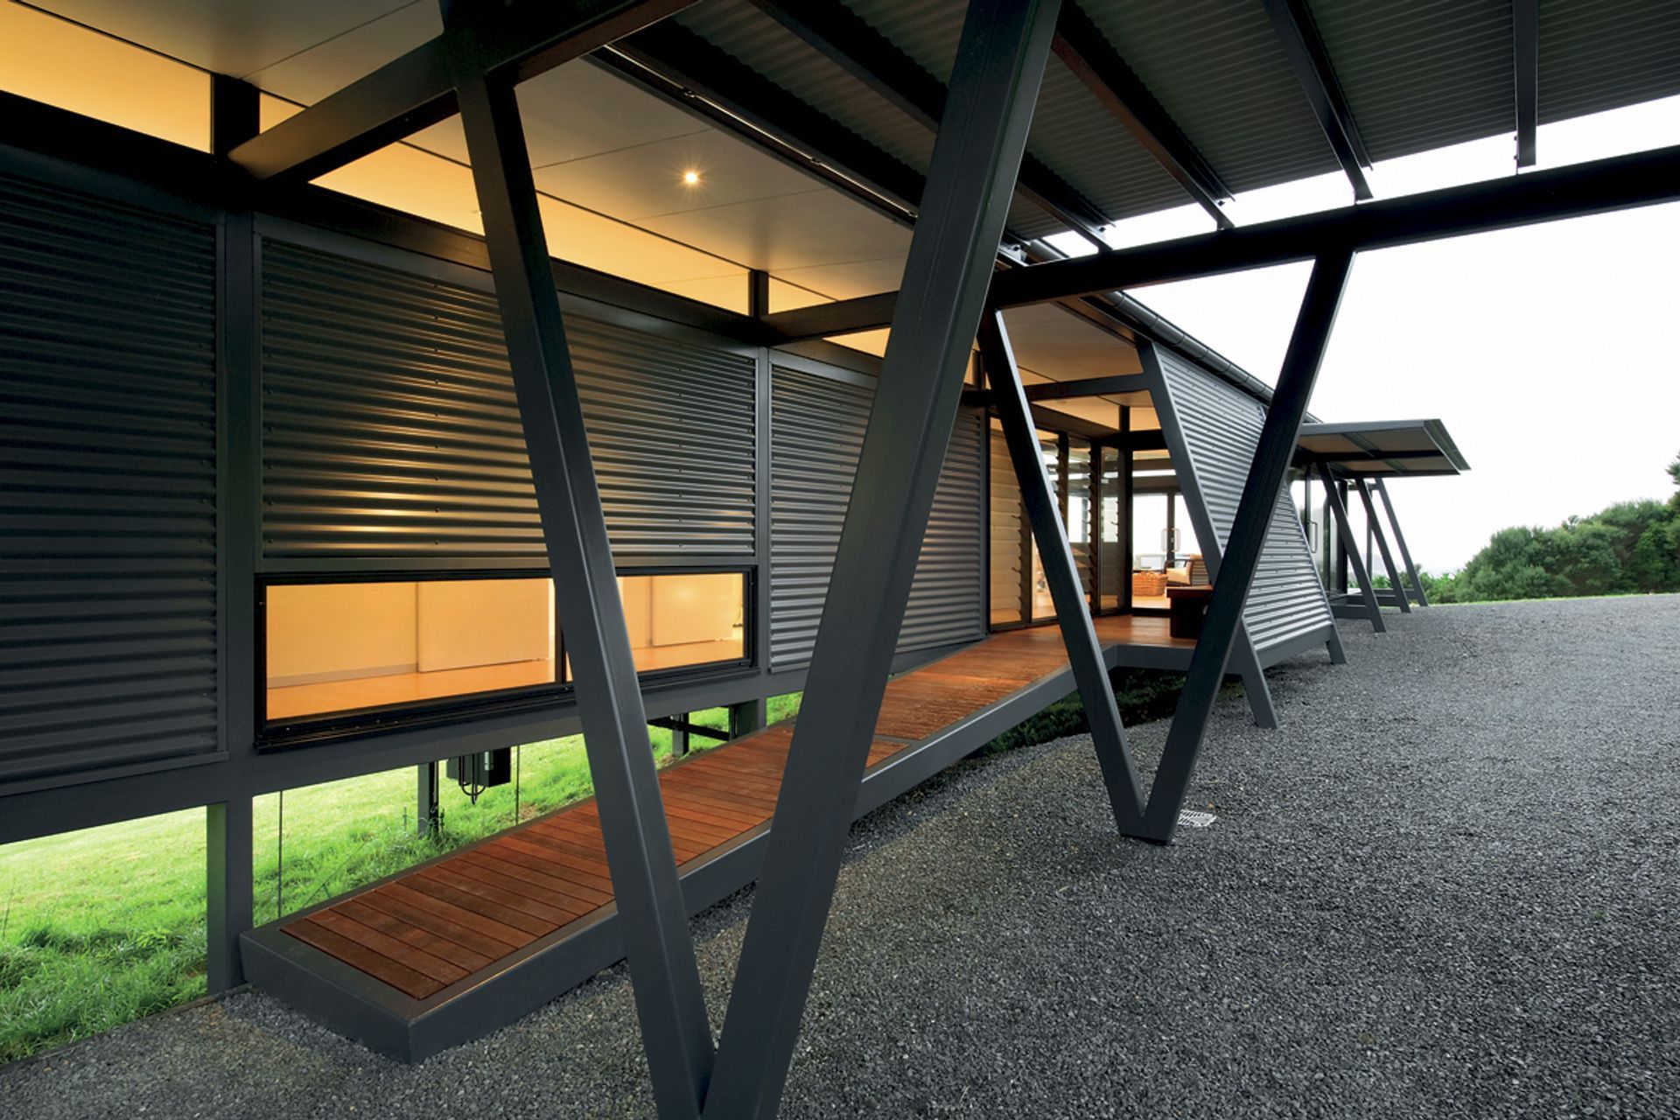
Designed by Australian Architect James Grose, this stunning Bay of Islands home has an industrial feel in a rural setting.
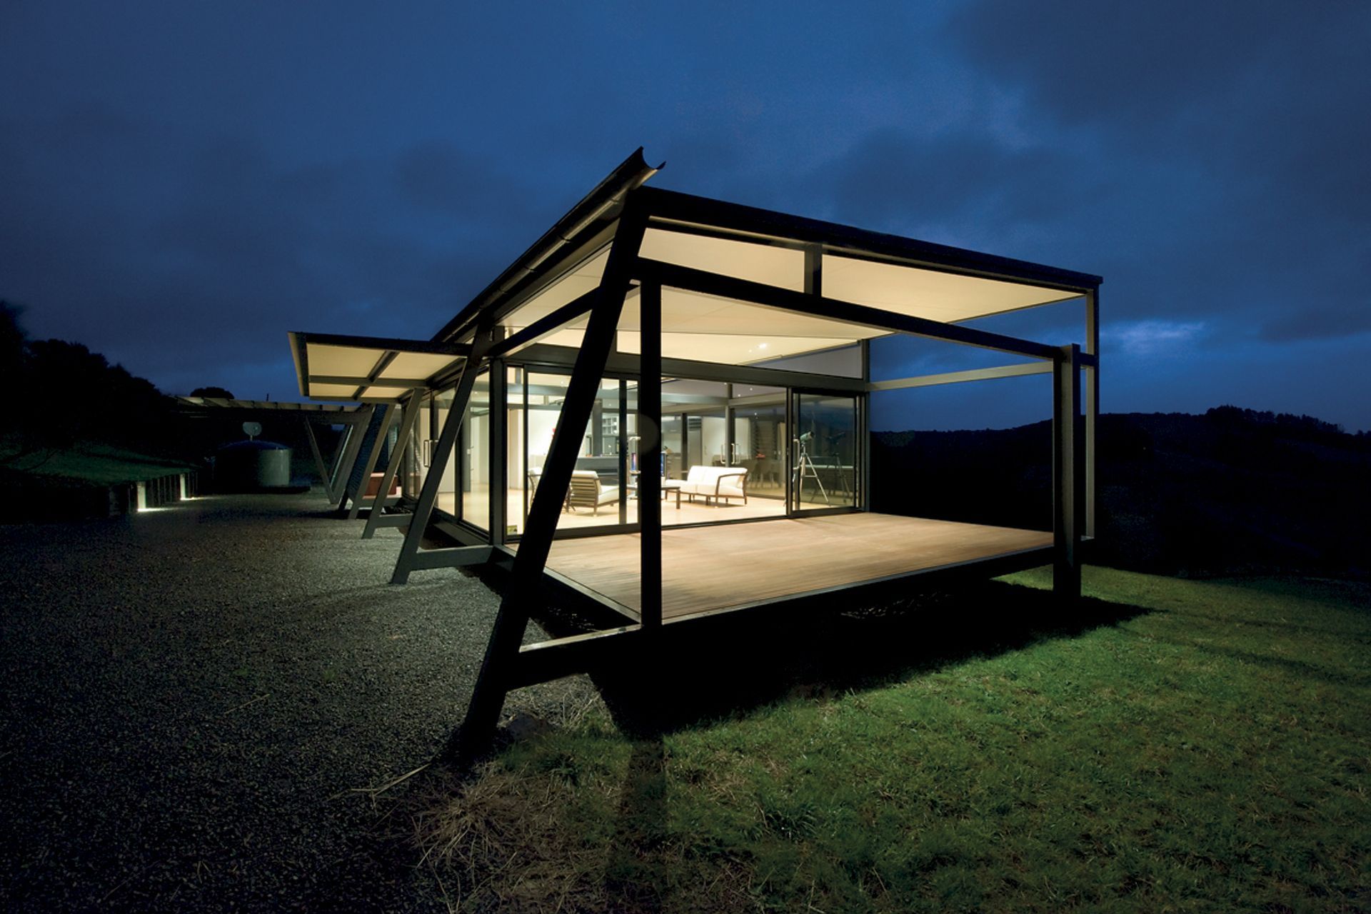
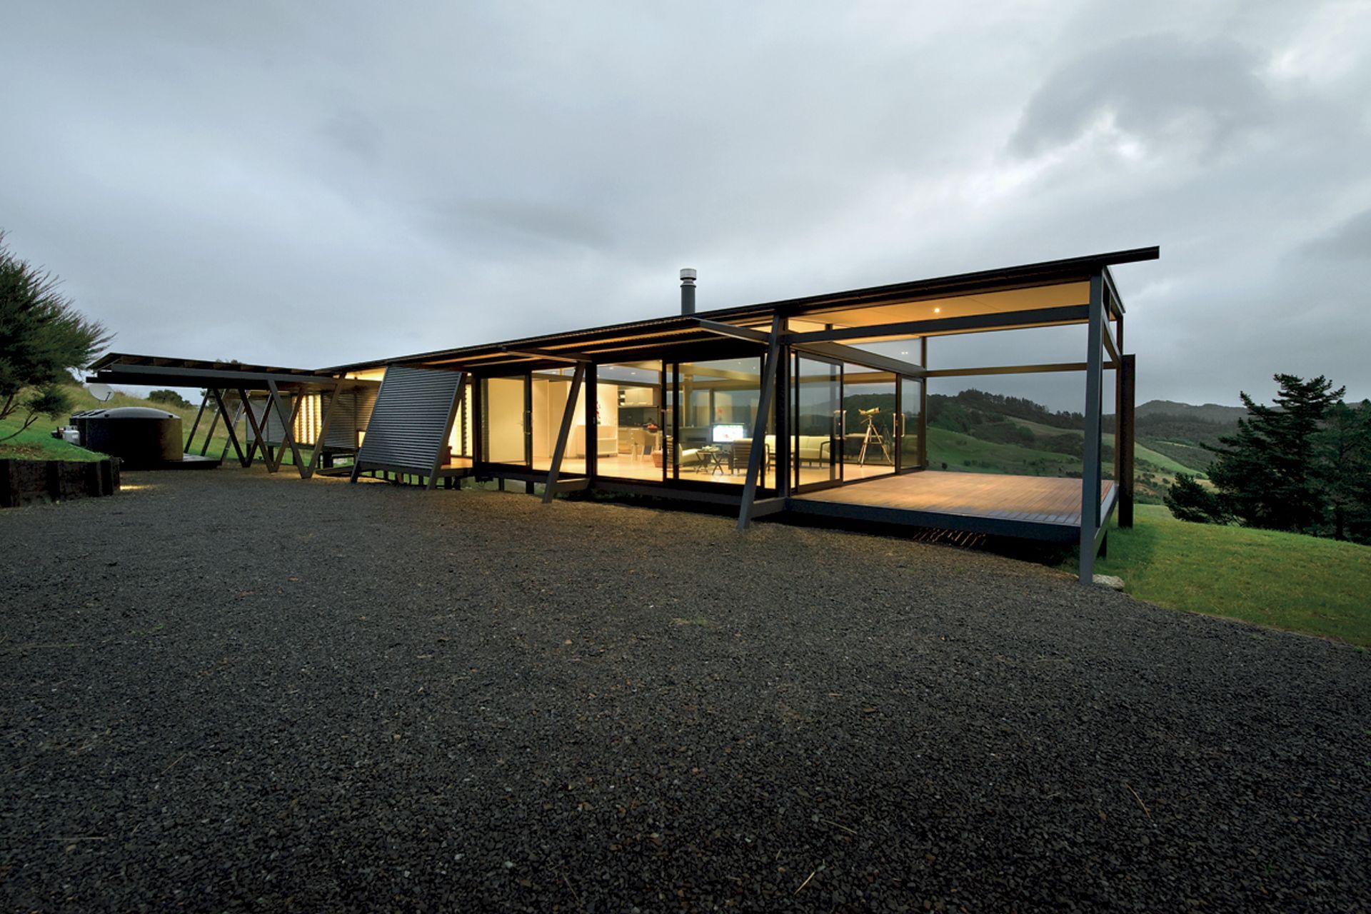
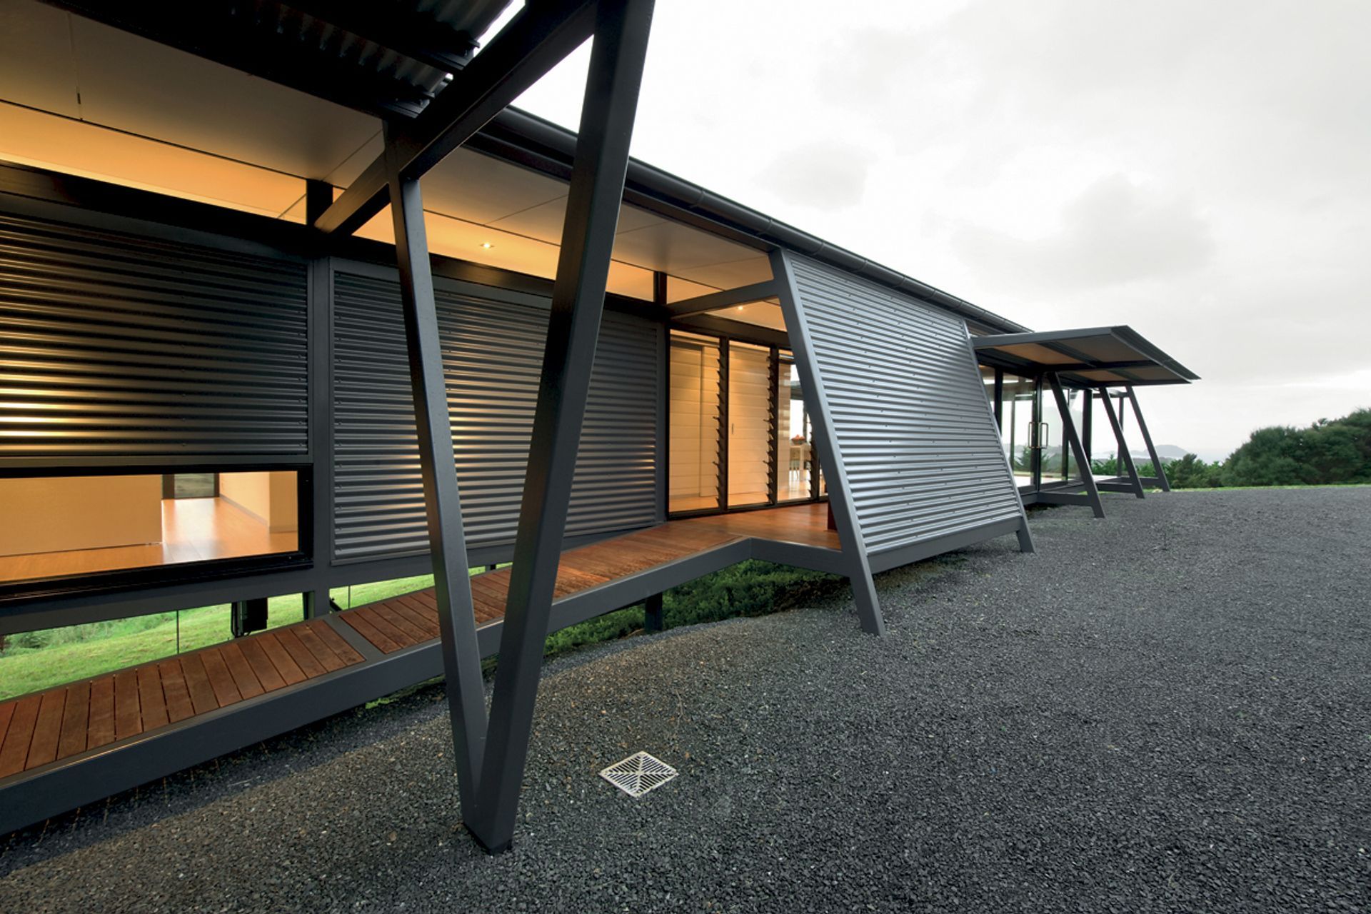
The client required a holiday home that was beautiful enough to be considered a sculpture, environmentally friendly and functional enough to lock up and leave for months. This was achieved by cladding the exterior walls with corrugated iron and installing features like double glazing, wool insulation, and sustainable materials. All of these elements have come together to make “Te Whare Hoiho” both functional and easy on the environment.
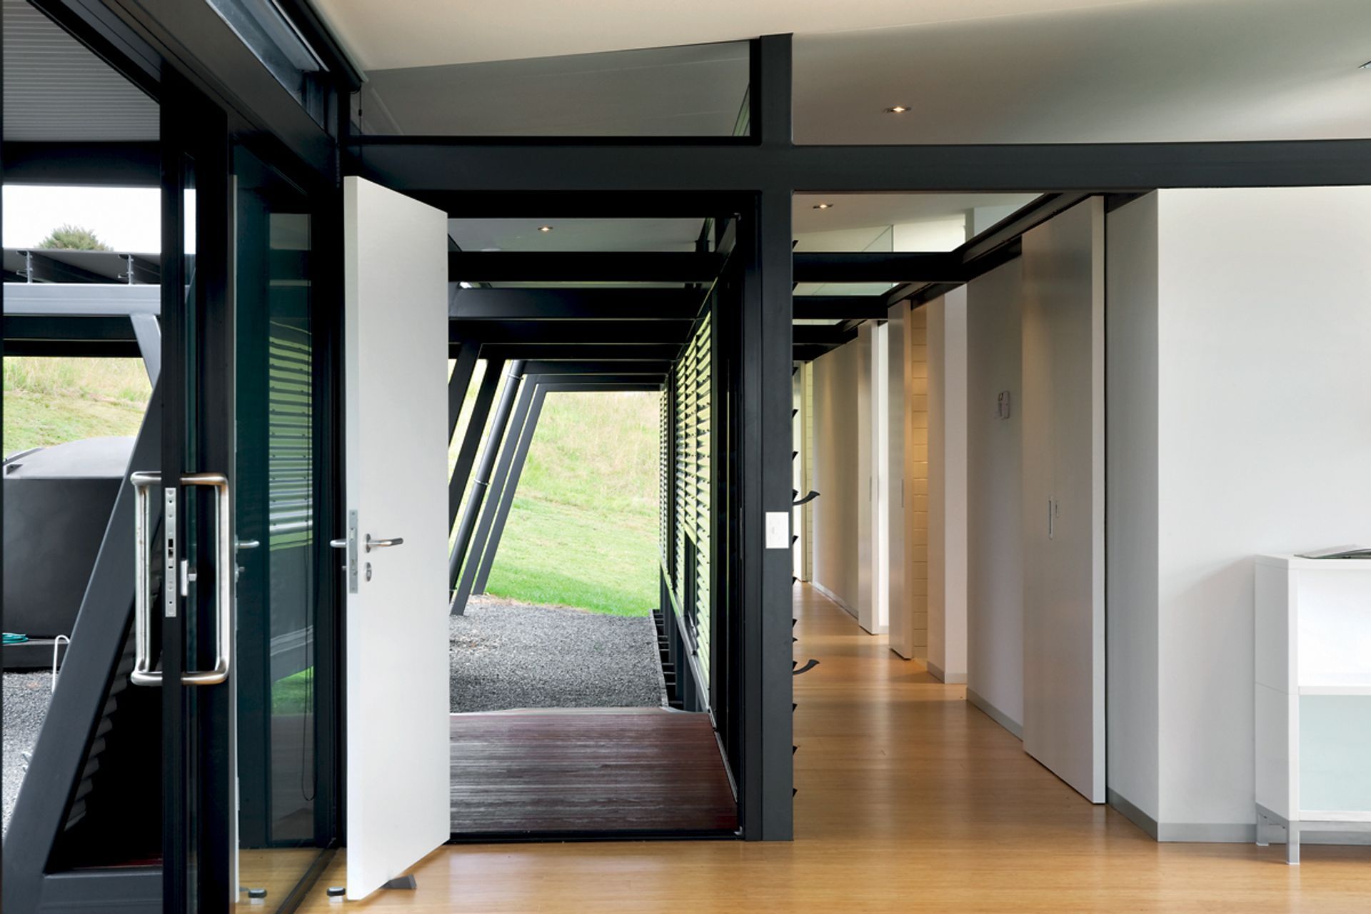
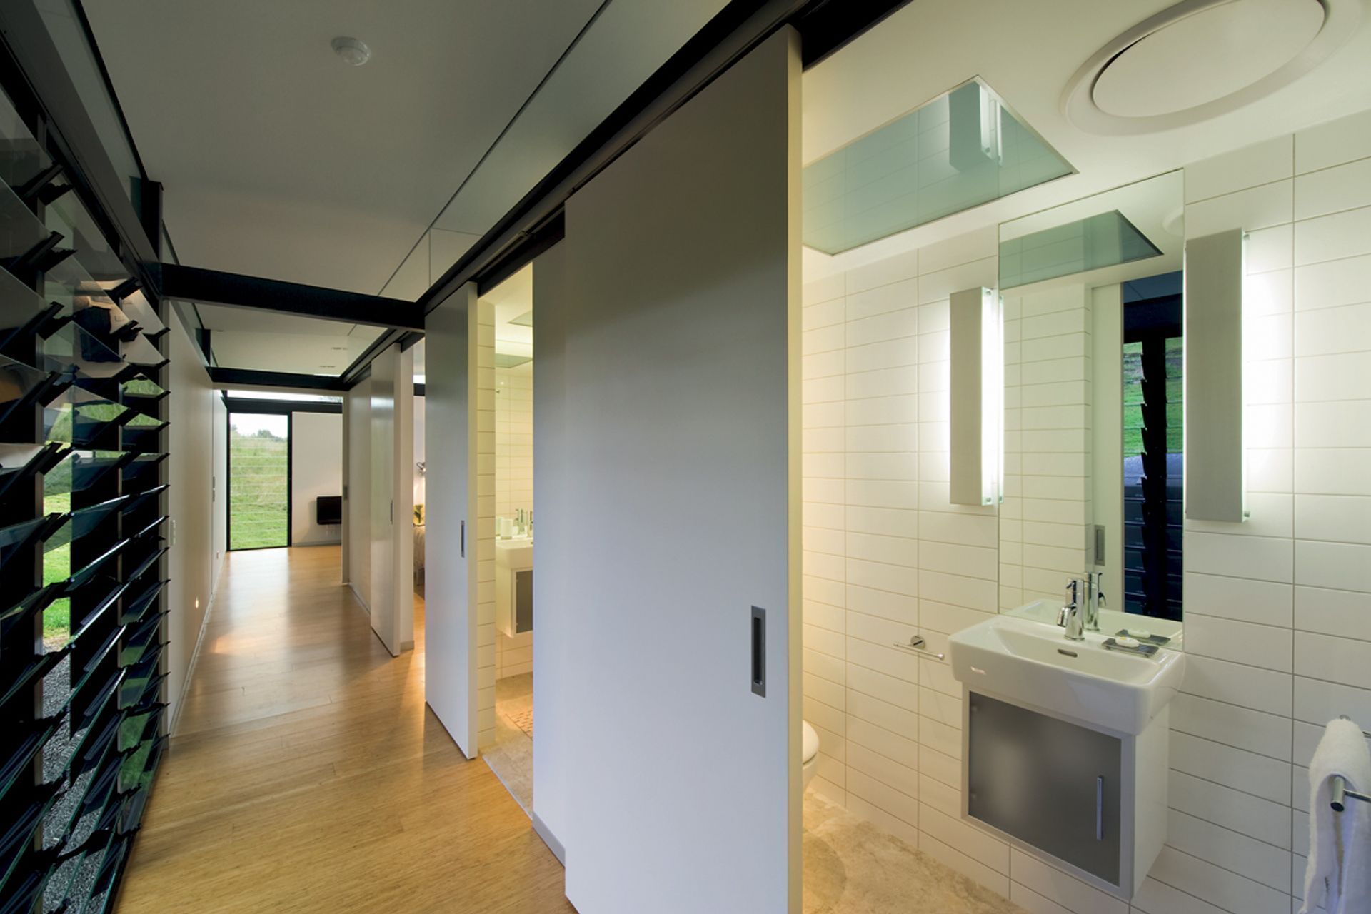
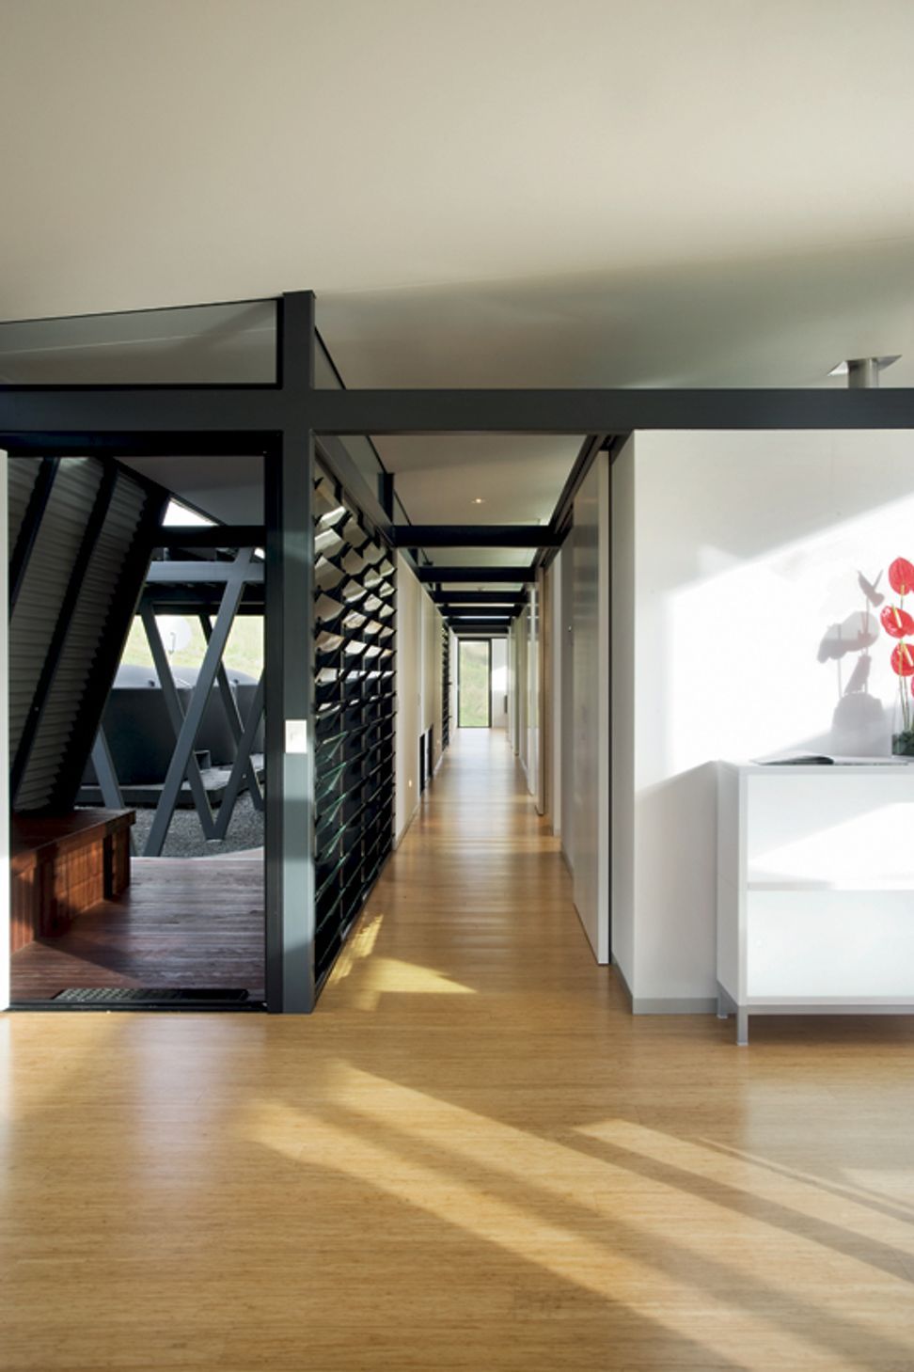
The efficient structure, which is a series of repeating steel portal frames, creates a regular modular cladding system. The contemporary interior offers sea and rural views in all directions.
The design called for minimal earthworks with the idea that the construction and final building would touch the earth lightly. The structure was prefabricated in Auckland and transported to the Bay of Islands for connection to the concealed concrete piles.
Despite all challenges, this house has won national recognition for being an outstanding and innovative example of architecture and construction.
Engineer
PK Engineering
Photography
John Gollings









Like this Project?
Hire Lindesay Construction
The products behind the project
One product specified into this build from one supplier, a verified ArchiPro member. Tap through to specifications, suppliers and lead times.

Professionals used in
this project
The practices and trades credited on this project.



More projects from
Lindesay Construction
Other work by Lindesay Construction, across every category they build in.


More in
Residential
Everything else in Residential, from every practice on ArchiPro.


Next Project
Keep scrolling