
Project team
- Fox Cabins
- Lisa Sun Photography
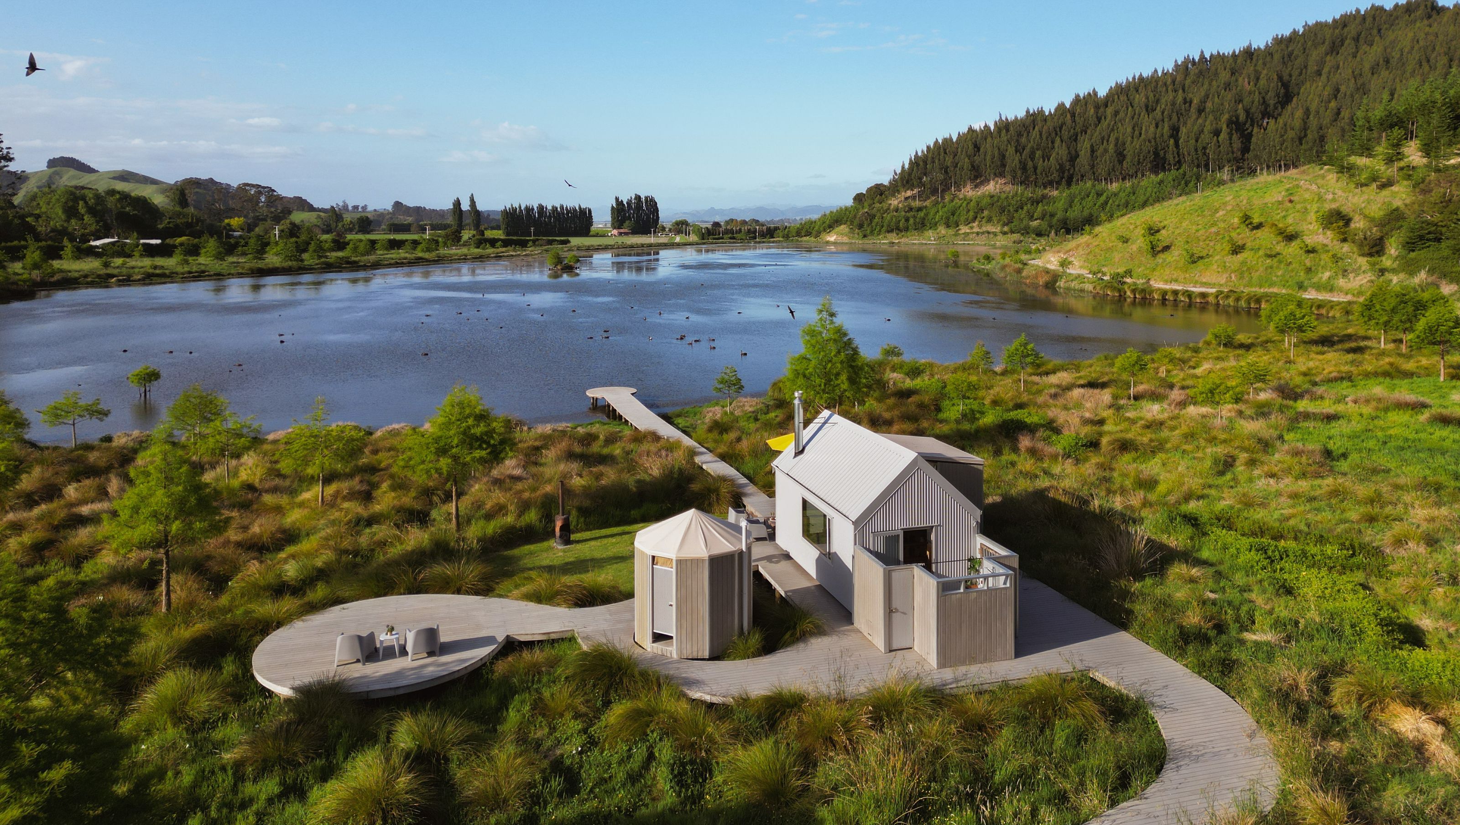
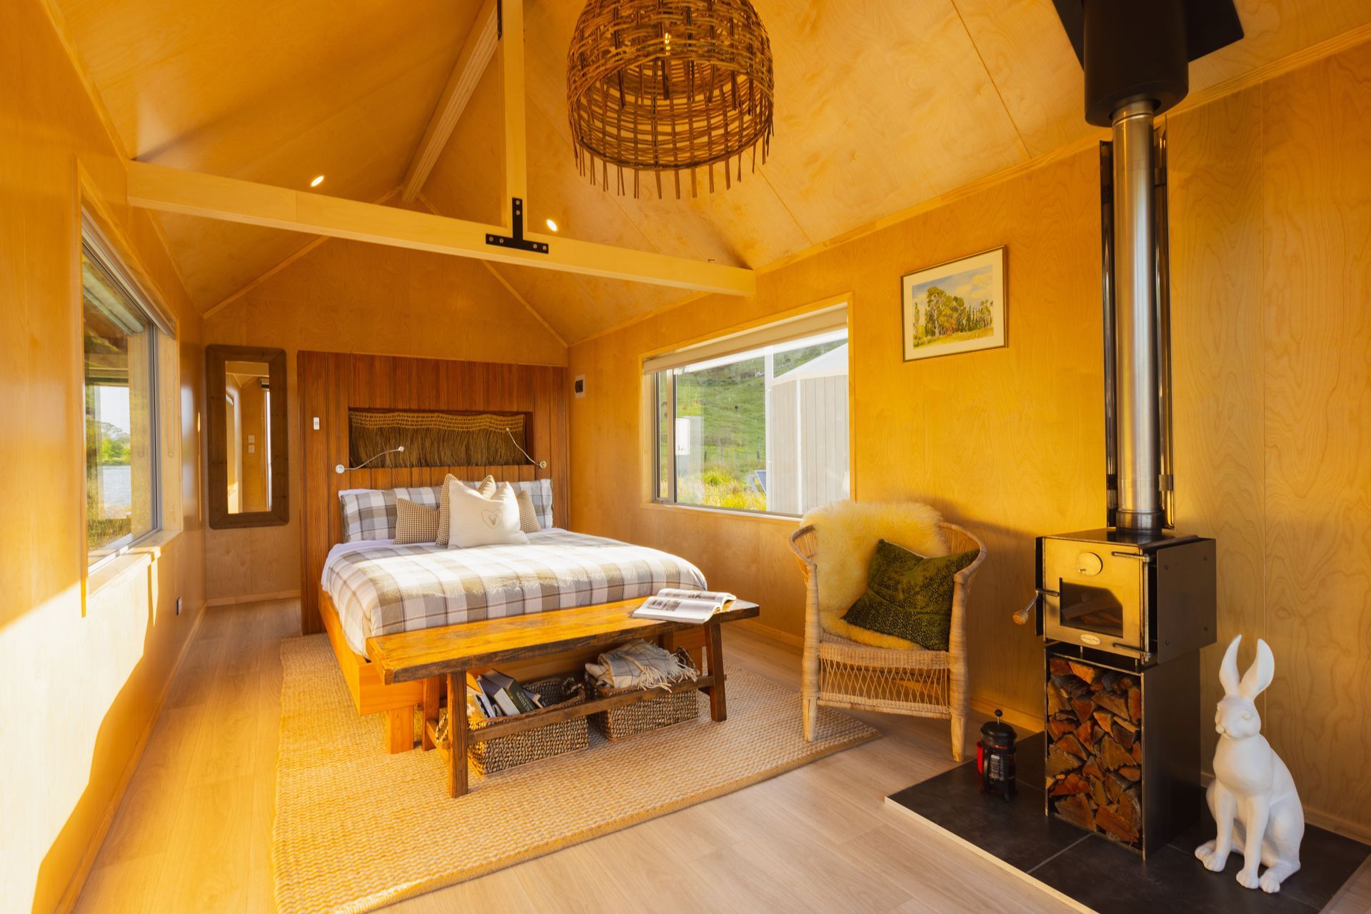
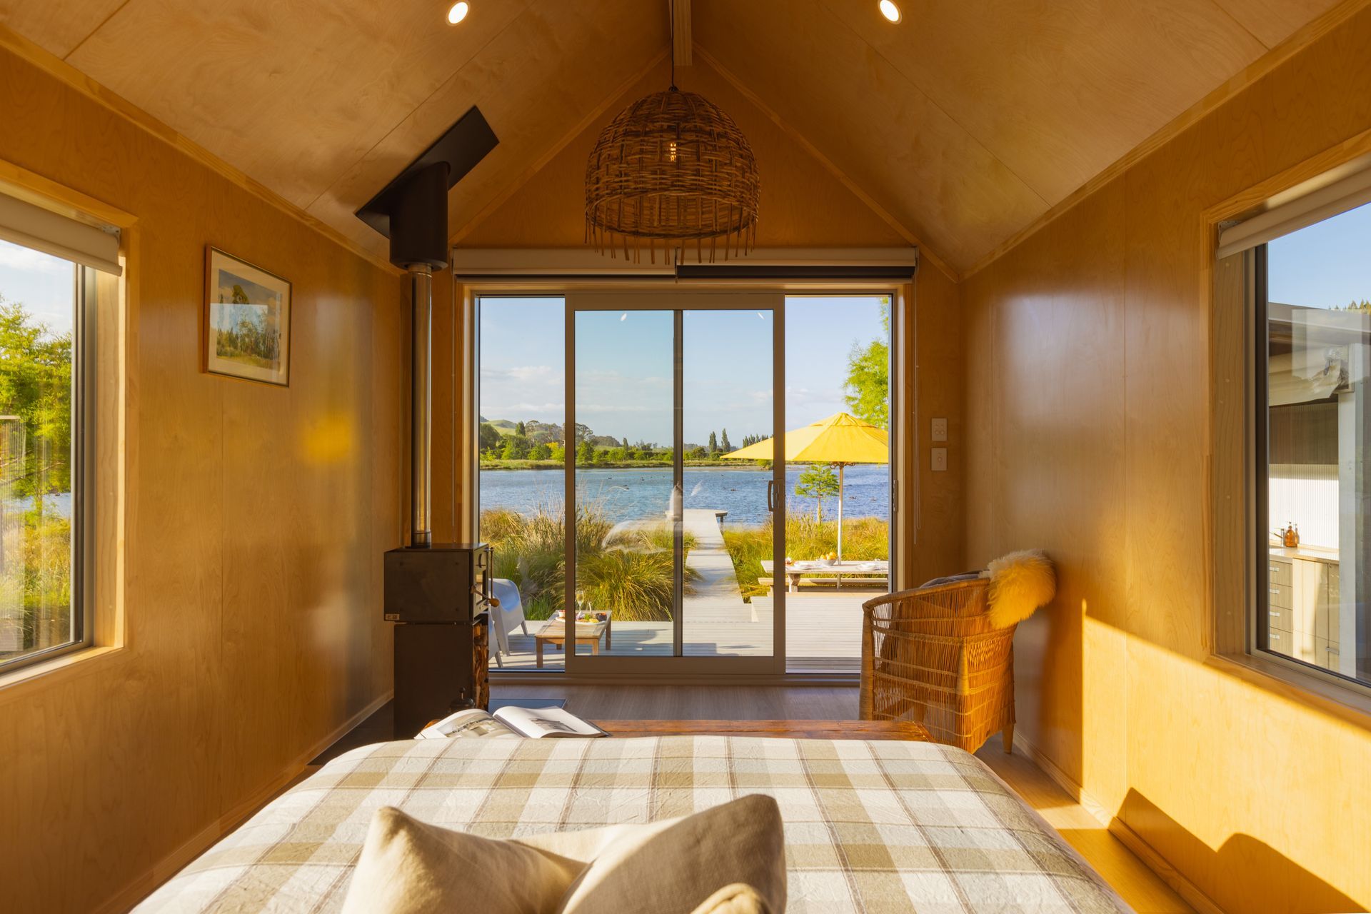
A serene gable roof cabin designed for Manutuke Eco Retreat, featuring a cozy interior with Birch ply and exposed beams, complemented by large windows. Nestled by a wetland lake, it includes interconnecting decks and a semi-outdoor bathroom, enhancing the natural surroundings.
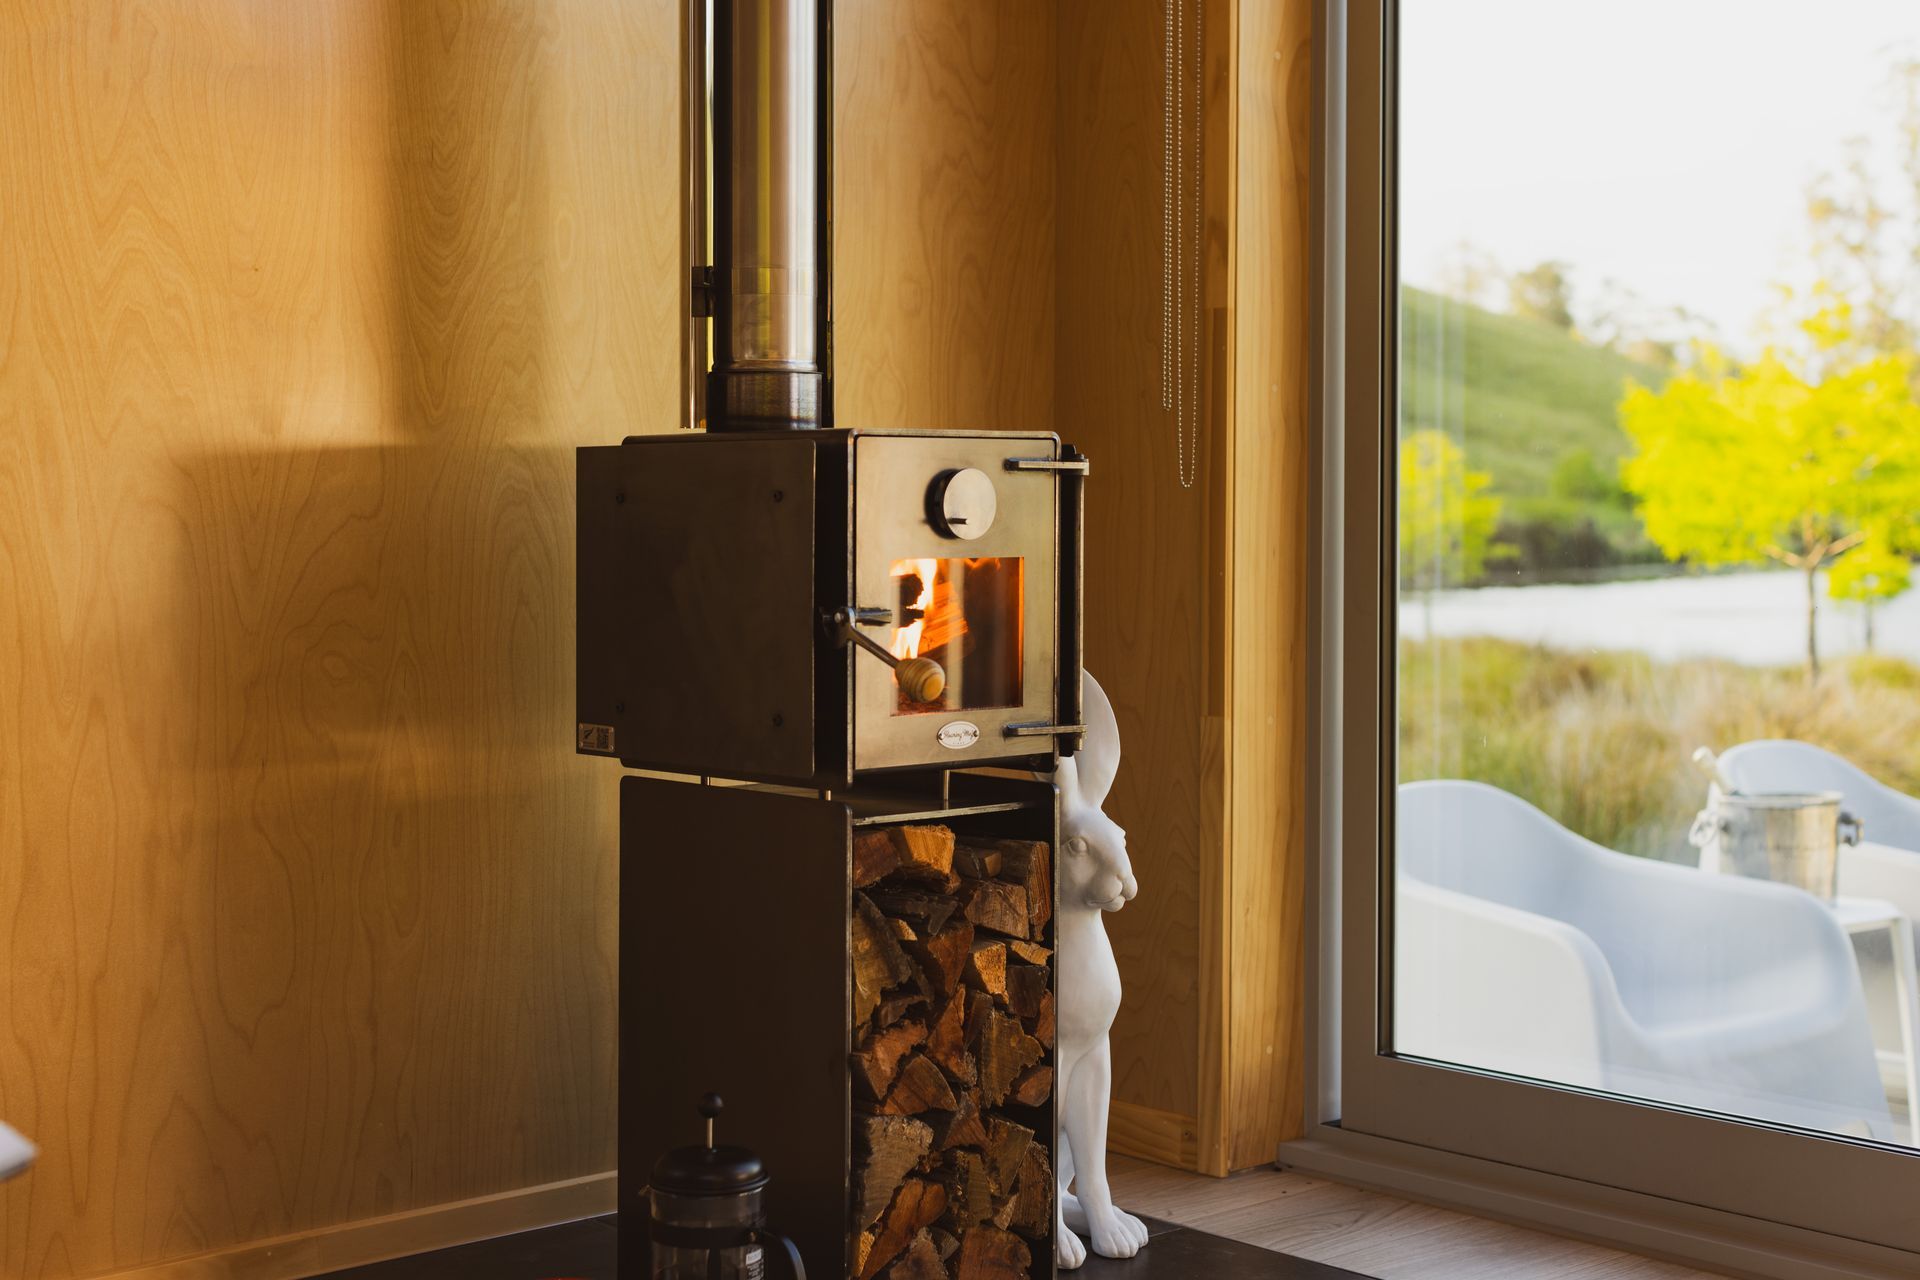
The client came to Fox Cabins looking for us to design and build a gable roof cabin, resembling our Everest design. Interior is a Birch ply, exposed beams, and large windows down either side of the king-sized bed. Exterior is Colorsteel Corrugate in Sandstone Grey, with Vertical Nordic Pine finished in platinum oil on the front wall.
The accommodation is situated on the edge of a wetland lake on the property and consists of a cosy sleeping cabin and a semi-outdoor bathroom. Interconnecting decks and boardwalks immerse you in the wetland surrounds and connect the different elements of the property. A long jetty out to a viewing platform on the lake is the perfect place to launch the paddleboards for a peaceful paddle around the lake.
This is the fourth cabin designed and built for this resort by Fox Cabins.
- Completed
- 2024
- Price range
- $0 - $0.25m
- Building style
- Small home
- Client
- Manutuke Eco Retreat




Like this Project?
Hire Fox Cabins
Professionals used in
this project
The practices and trades credited on this project.

More projects from
Fox Cabins
Other work by Fox Cabins, across every category they build in.


More in
Lake House
Everything else in Lake House, from every practice on ArchiPro.


Next Project
Keep scrolling