

Project team
The Bach: A contemporary 82m2 off-grid home designed by Fox Cabins, featuring stunning coastal views, high-quality finishes, and sustainable systems, completed in 2025 for client Hackett.
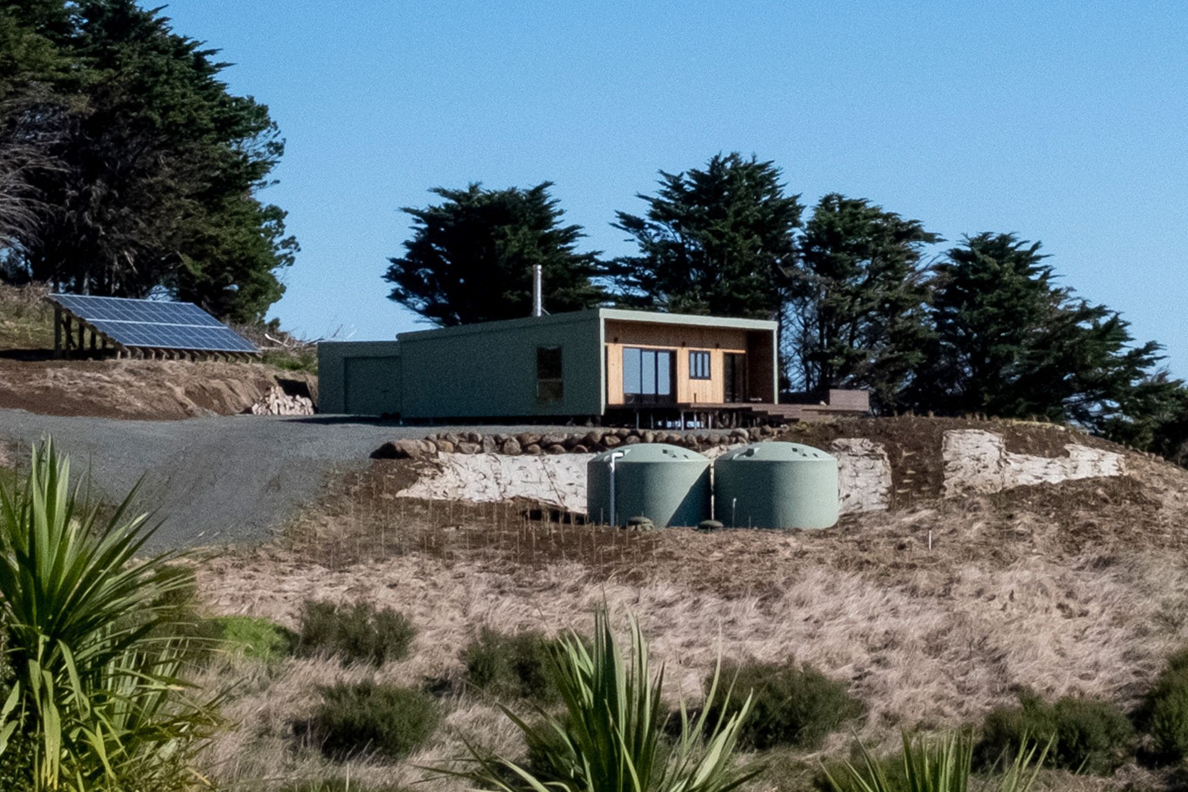
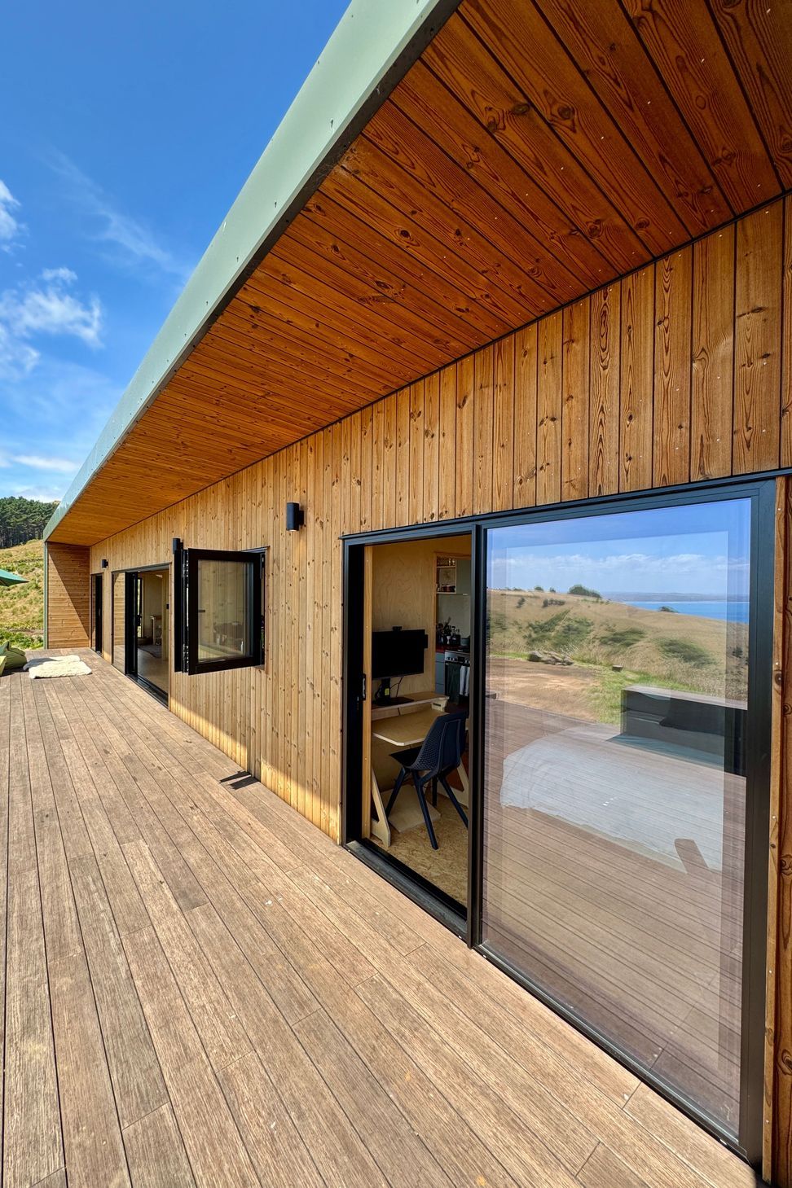
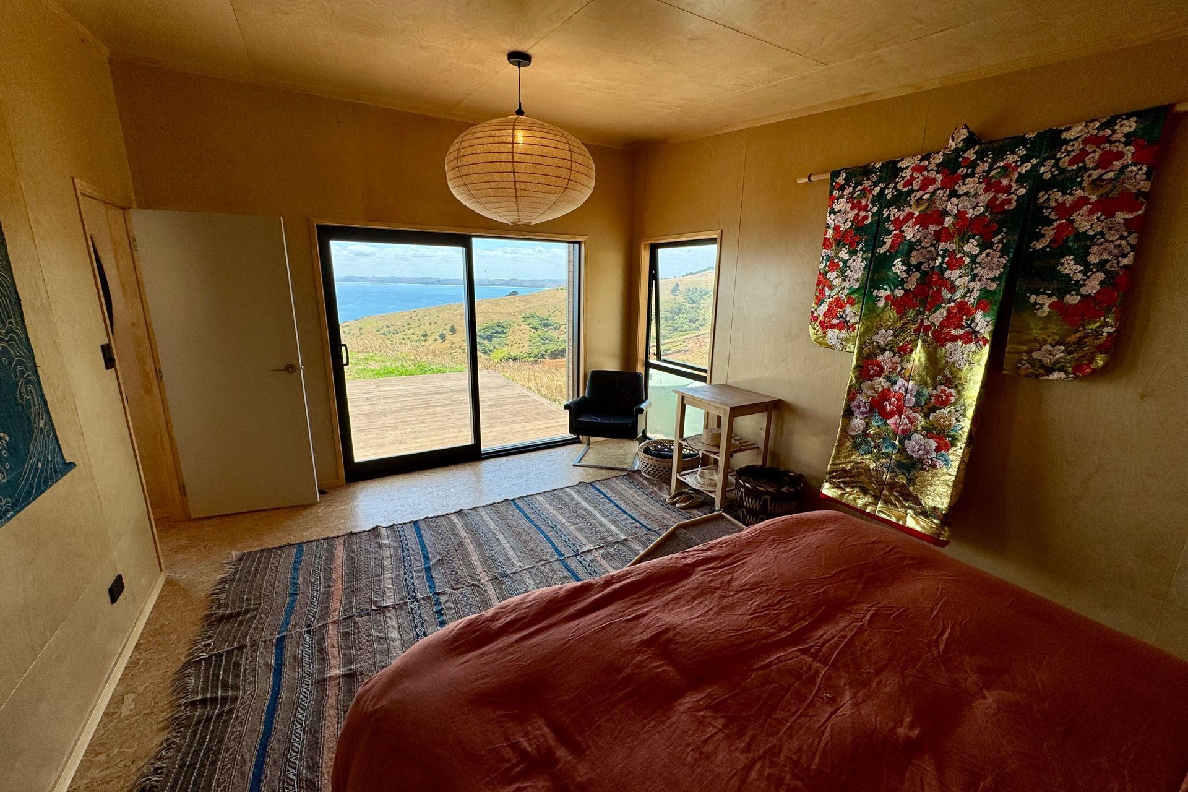
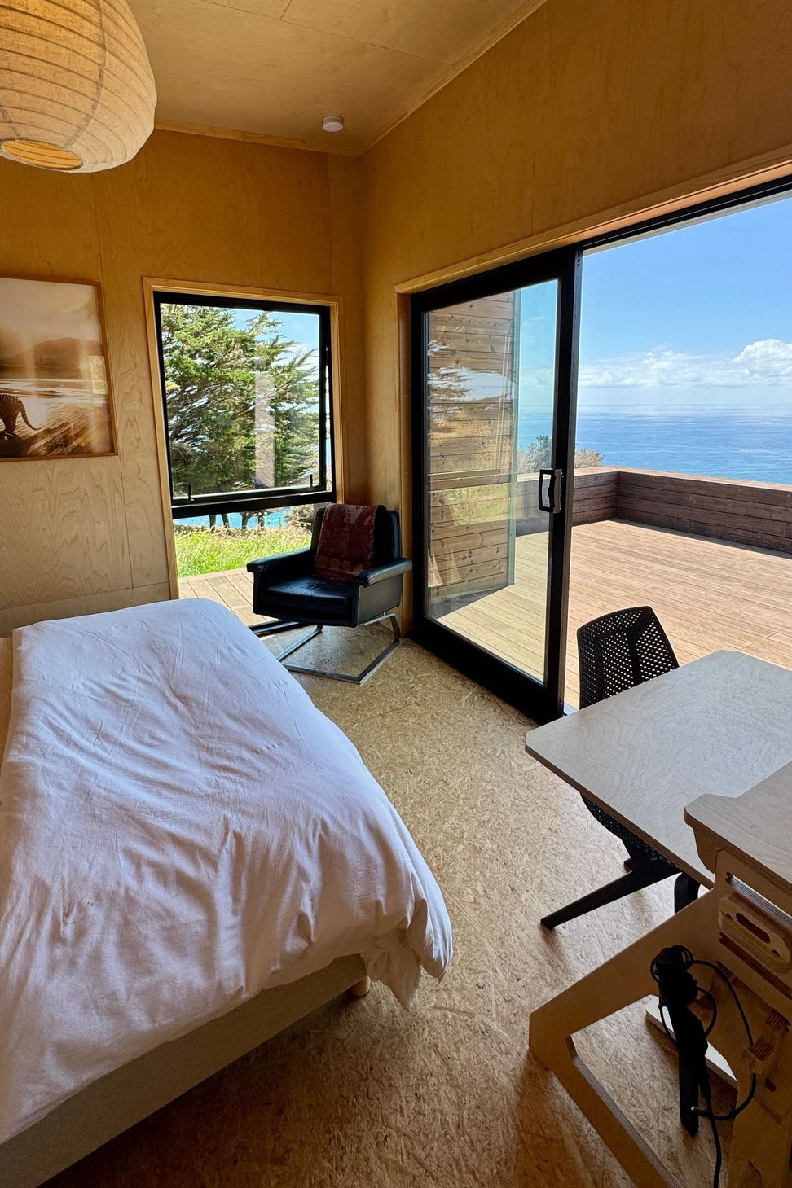
“The Bach” by Fox Cabins is an 82m2 off-grid home in a remote location, on the wild Ruapuke coastline near Raglan. This two-bedroom home was designed to take in the magnificent views across the bay to Raglan from its perch on the edge of Te Toto Gorge. Boasting triple stacker doors and bifold windows across the whole front wall to let light flood in.
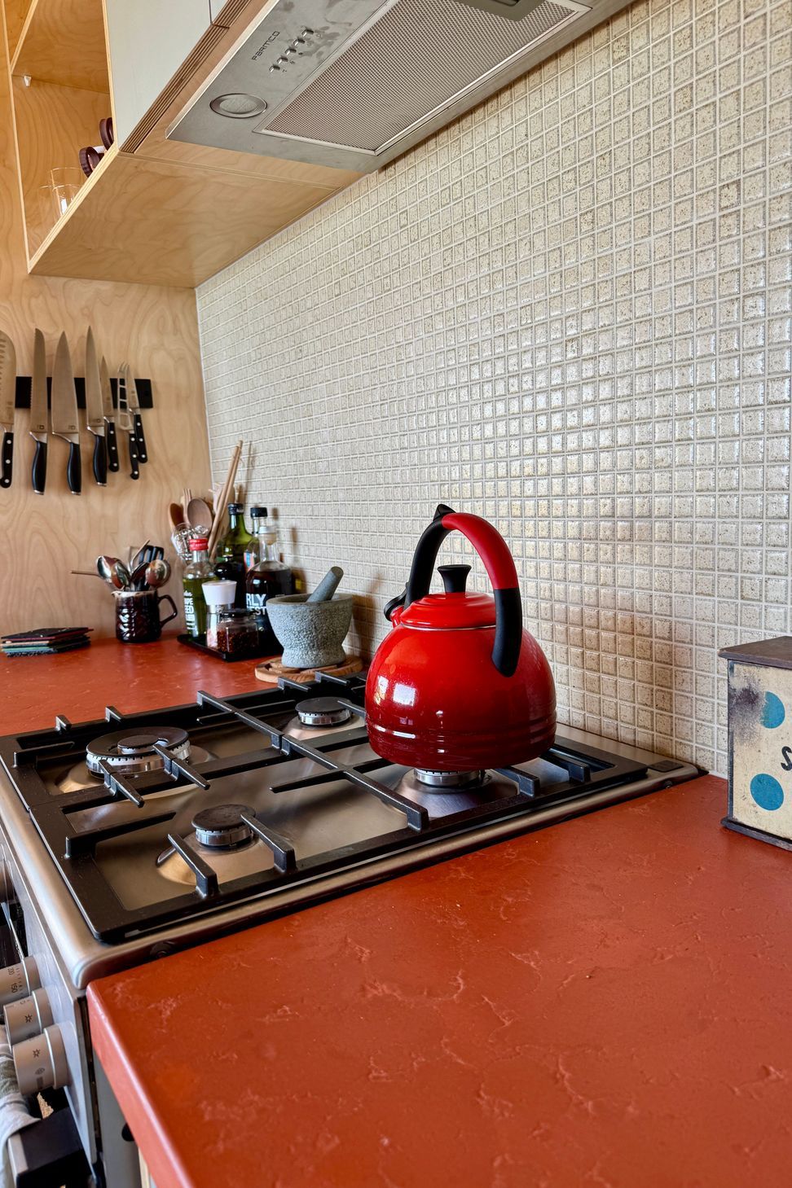
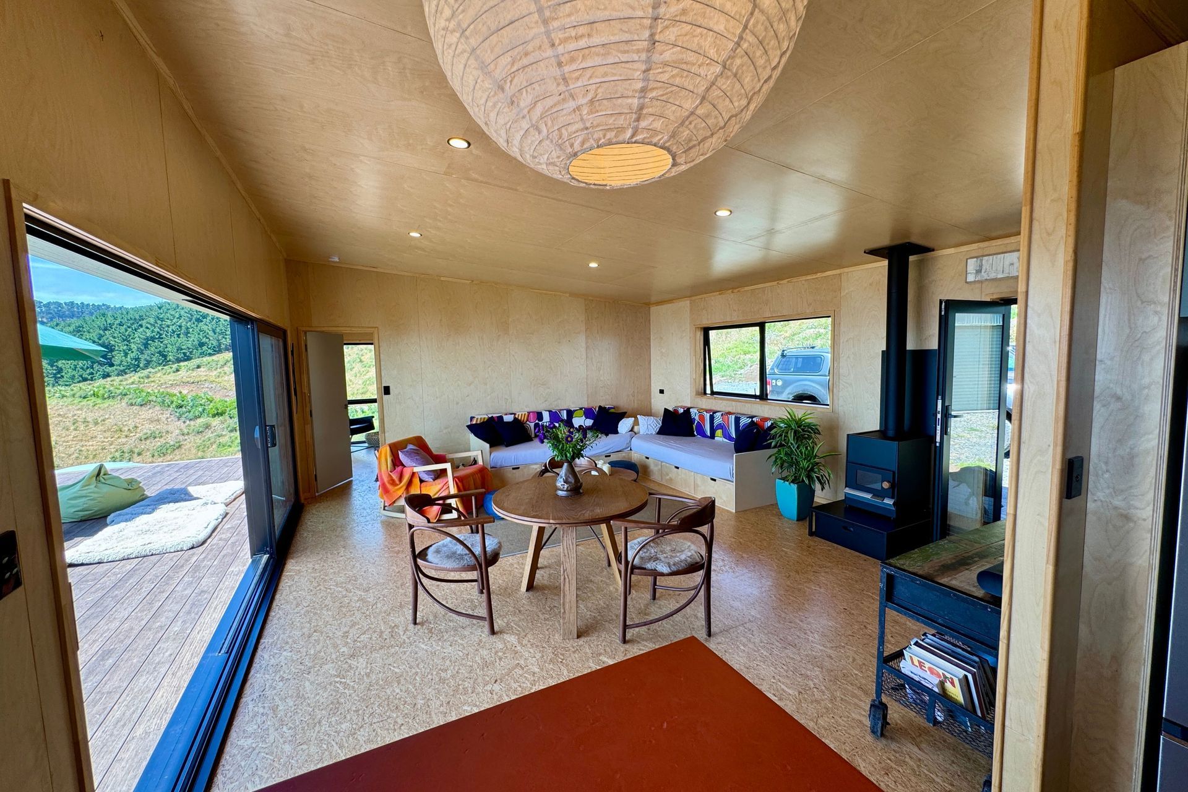
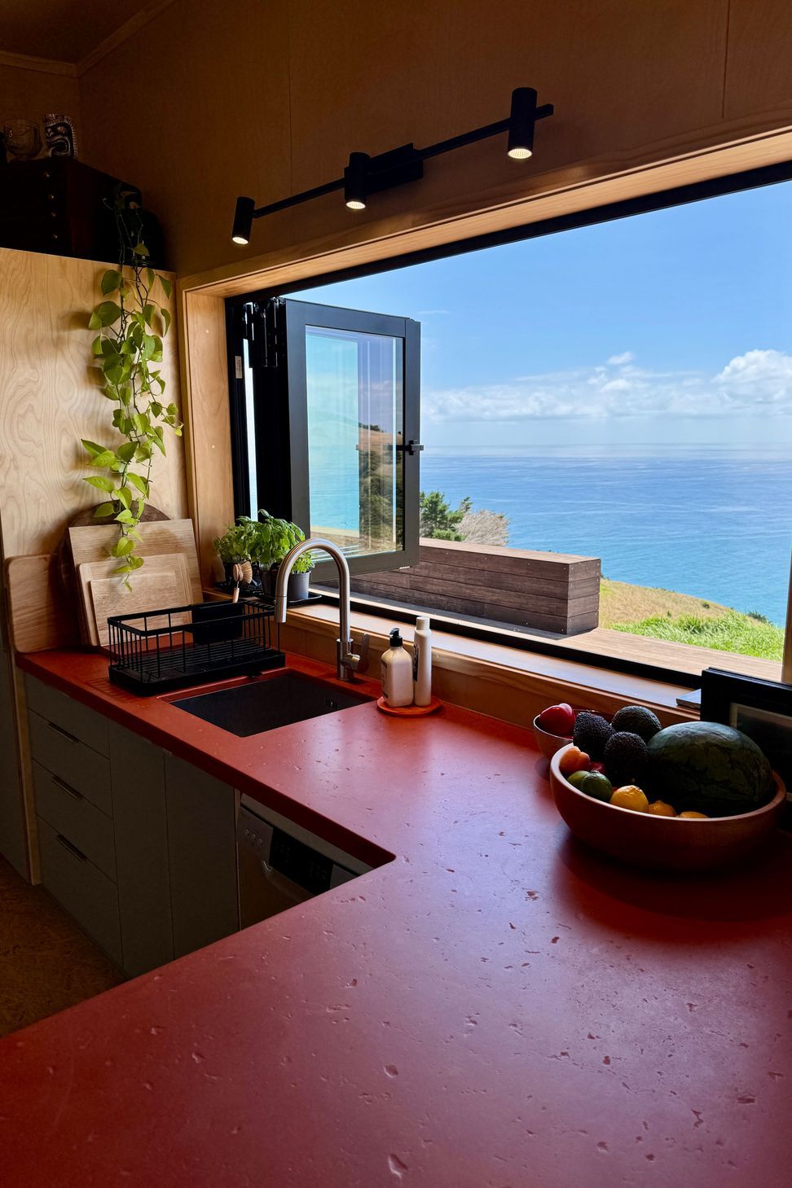
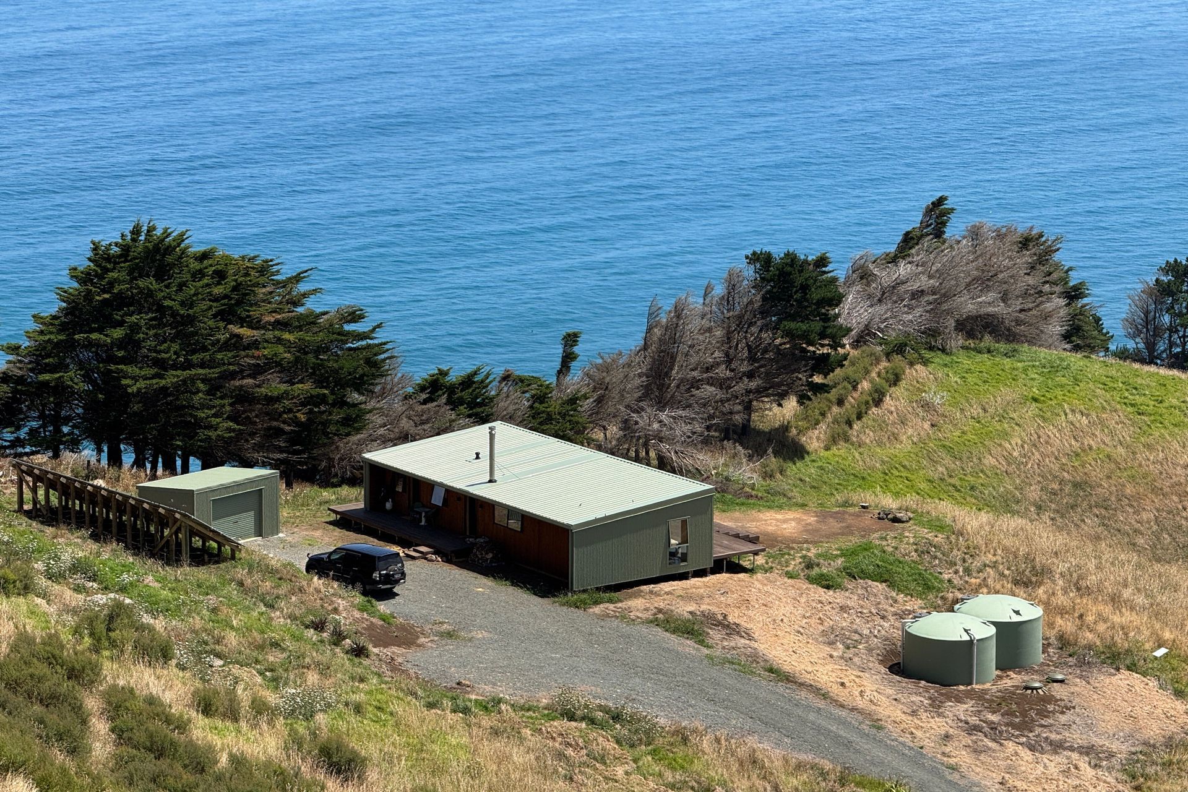
The cladding is a contemporary mix of vertical Colorsteel corrugate in Mist Green, and Nordic Pine timber soffit and wall on both front and back of the building. The interior is warm and stylish with high quality Birch ply lining with custom built kitchen featuring a custom concrete countertop from a local company. The clients decided on a sealed particle board floor. All kitchen cabinets, couches and bedroom wardrobes and storage were made by our Cabinet Makers in house at Fox Cabins.
The build came with a few challenges, being remote in nature solar, septic system and stormwater systems had to be installed as well as an 800m track down the steep 15-acre property to the new building site. The location is extra high wind zone and costal corrosion zone requiring a high level of bracing and additional weatherproofing components.
Each Bach we build is customised and range from 50m2-100m2. Unlike this one, most are built in our workshops in Raglan and delivered to site complete.
- Completed
- 2025
- Price range
- $0.25m - $0.5m
- Building style
- Contemporary
- Client
- Hackett






Like this Project?
Hire Fox Cabins
Professionals used in
this project
The practices and trades credited on this project.



More projects from
Fox Cabins
Other work by Fox Cabins, across every category they build in.


More in
Beach House
Everything else in Beach House, from every practice on ArchiPro.


Next Project
Keep scrolling