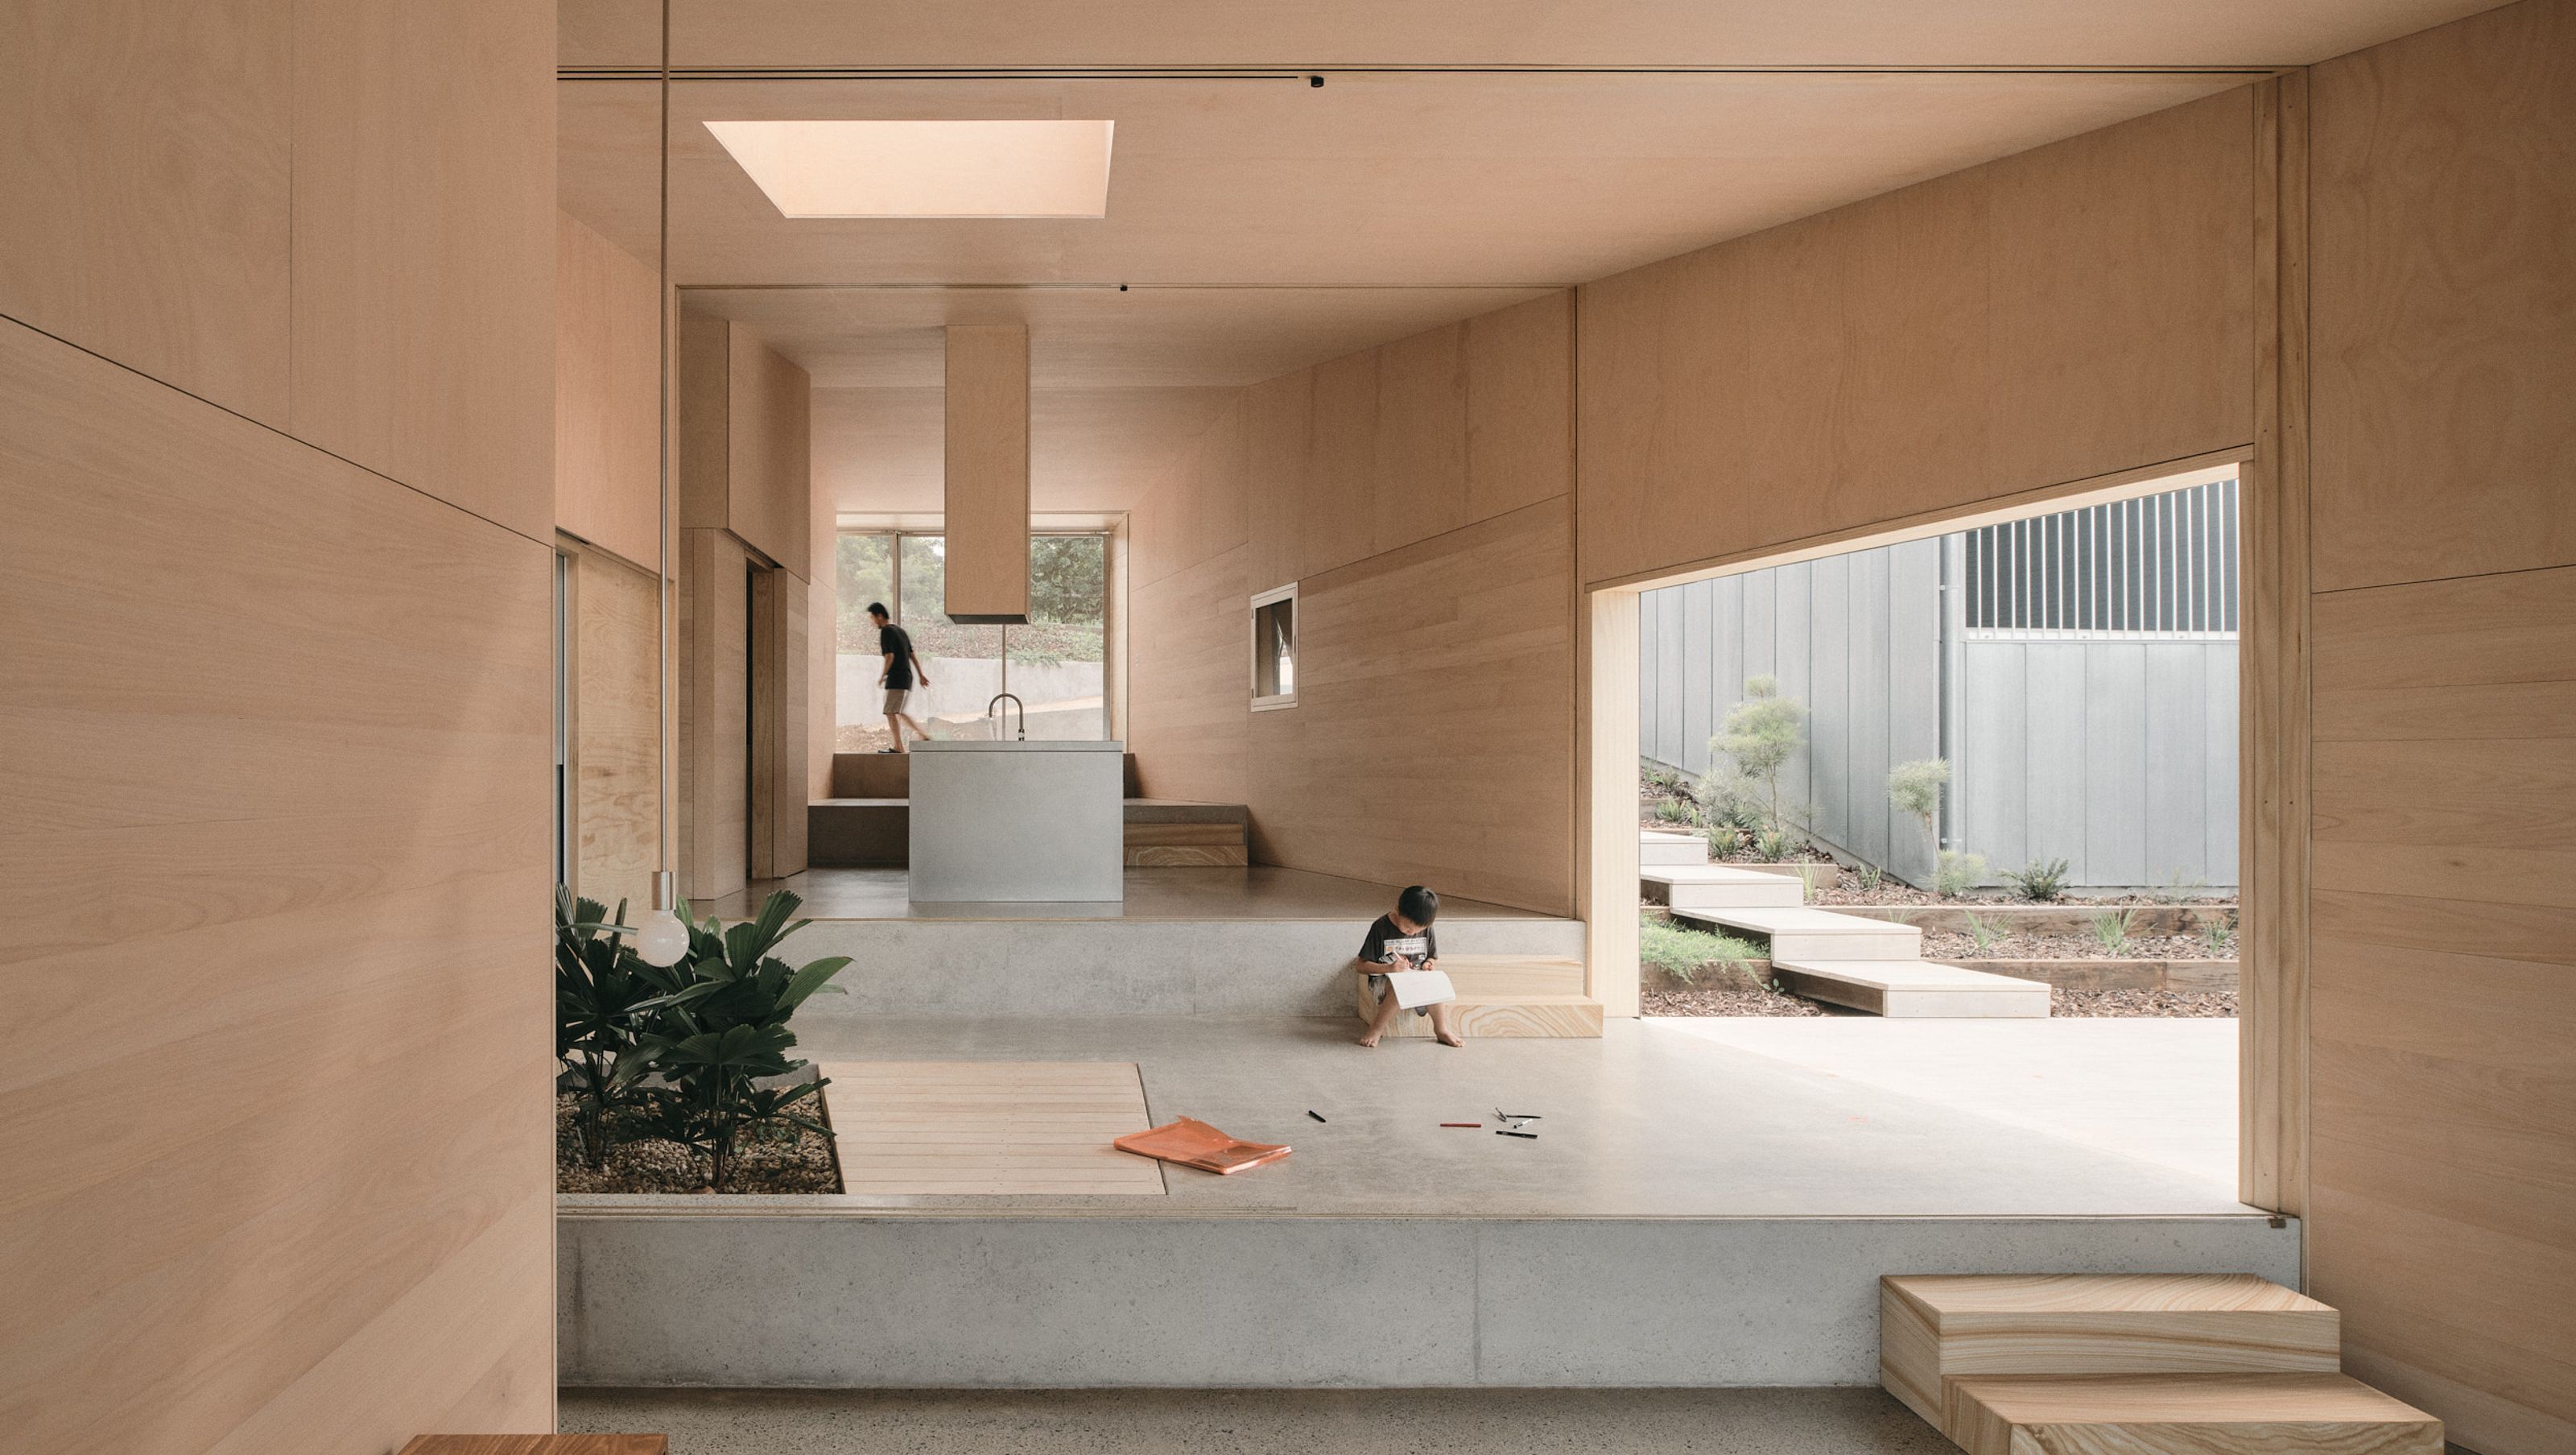

Contemporary compact home in Mapleton, designed for energy efficiency and versatile living, featuring stunning views of Mount Ninderry and Mount Coolum, completed in 2024.
The design brief calls for a compact home for a two-person household on a suburban-rural site in Mapleton, perched atop the ridgelines of the Blackall Range. With elevated views towards the distant Mount Ninderry and Mount Coolum, the client seeks to take advantage of this picturesque setting while ensuring the home remains functionally versatile and energy-efficient—all within a modest footprint.
The Traditional Owners of this land, the Gubbi Gubbi and Jinibara peoples, have a rich culture and a deep history closely tied to the natural environment. A shared Dreamtime story tells of a feud between two warriors, Ninderry and Coolum, over a girl named Maroochy, who eventually fled to the Blackall Range hinterland, reinforcing deep connections to the land.
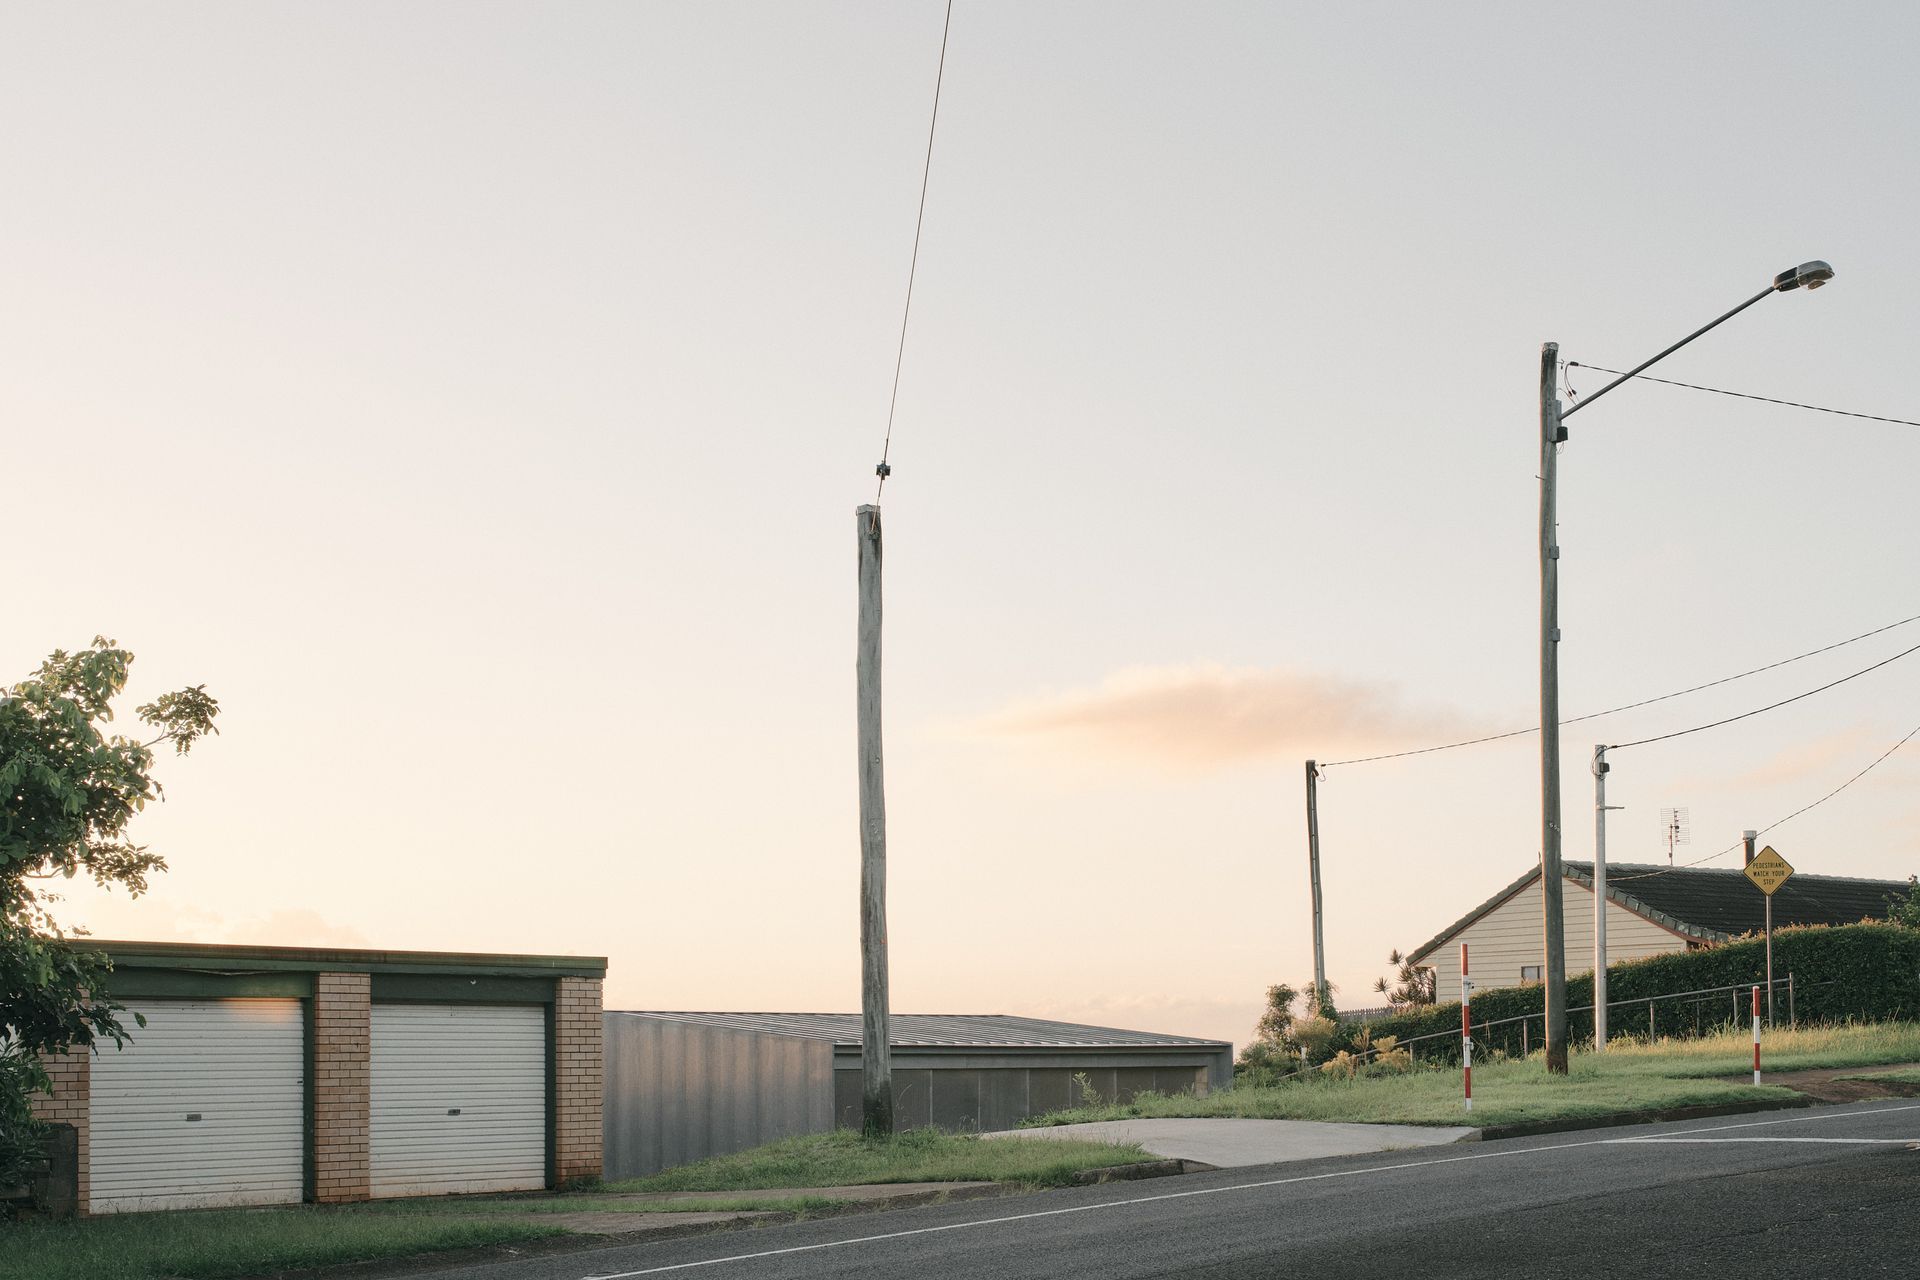
There is an opportunity for the design to intuitively respond to this cultural and historical landscape while respecting the neighbourhood and its surroundings. A Methodist church once stood on this site but was demolished in the 1970s. Positioned at the heart of the town’s main street, the site retains a strong public presence and a prominent vantage point. A public staircase adjacent to the side boundary links to the lower residential neighbourhood and is frequently used by schoolchildren and locals.
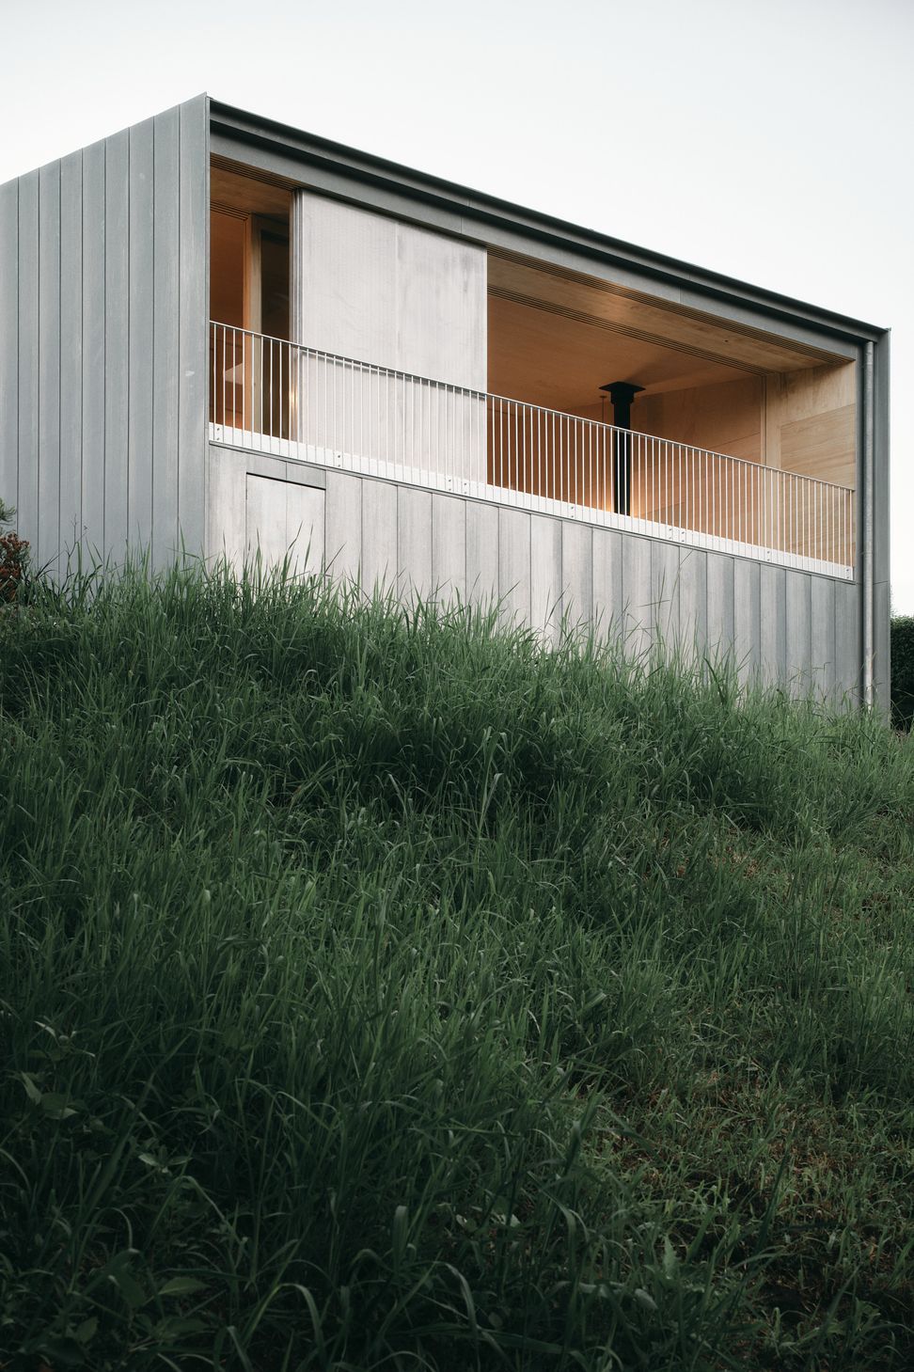
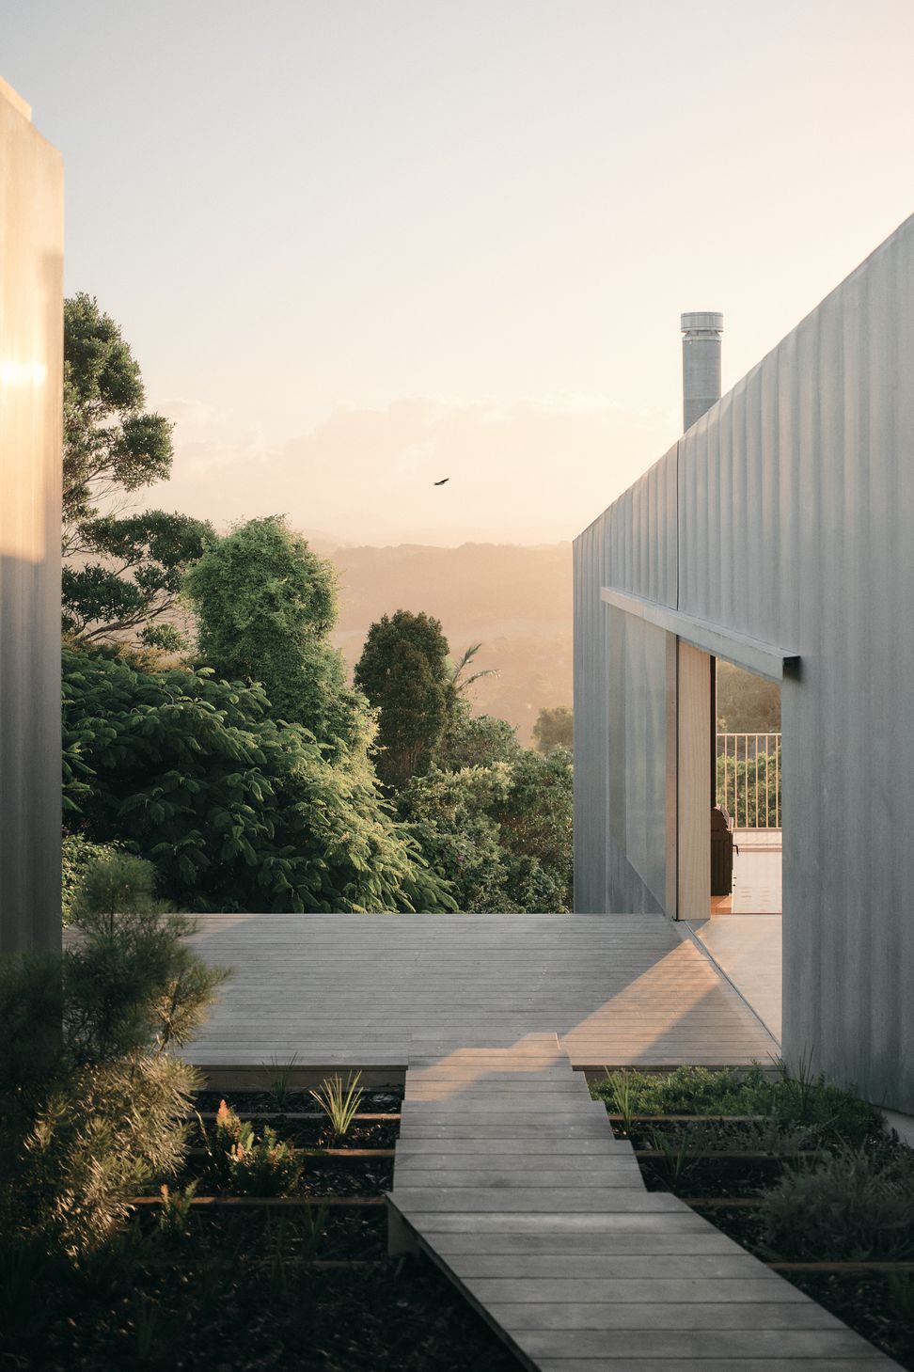
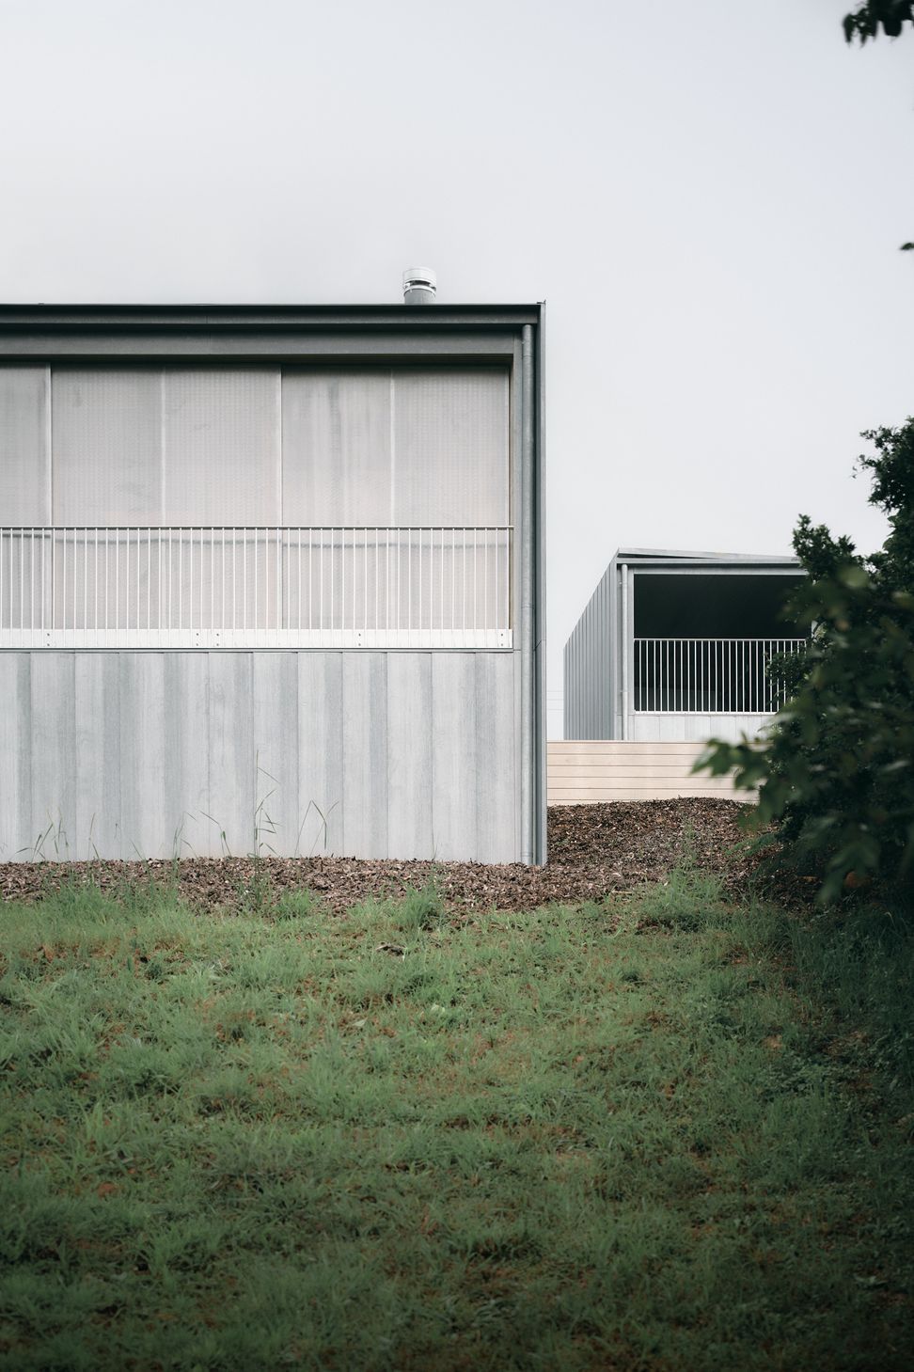
The main house is strategically sited below street level, allowing passersby to continue enjoying the magnificent views from both the street and the public staircase. Native landscaping around the house enriches the public interface, softening the fenceless boundaries between private and communal spaces.
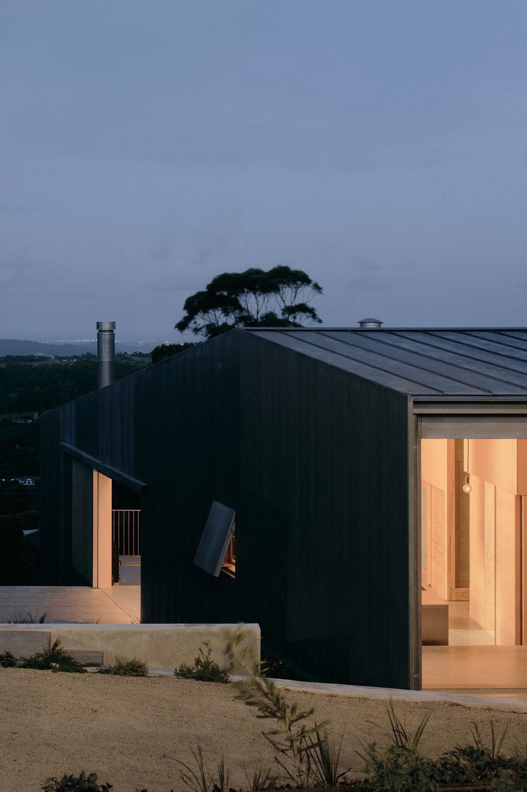
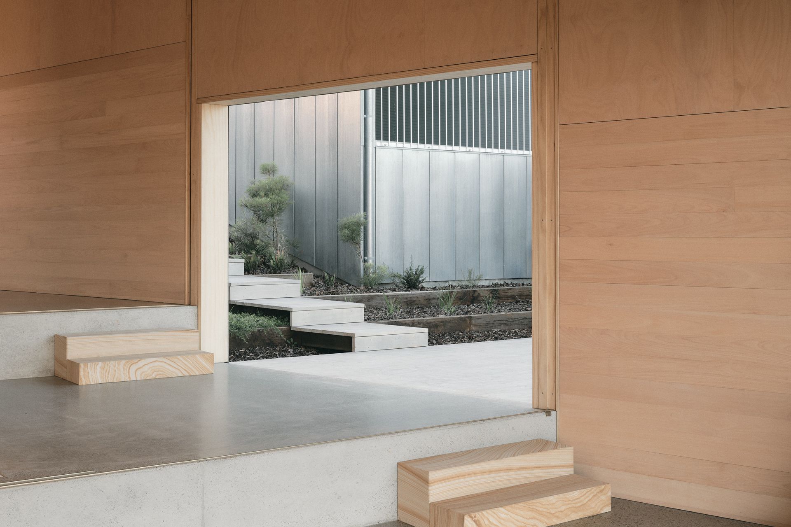
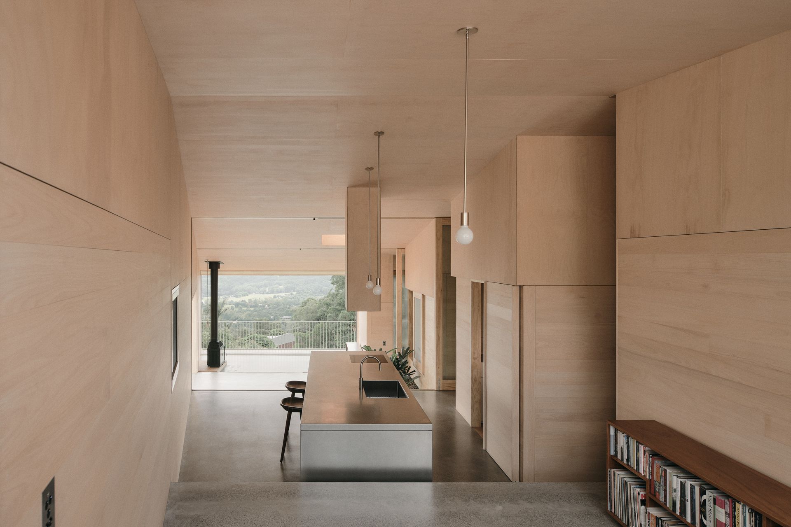
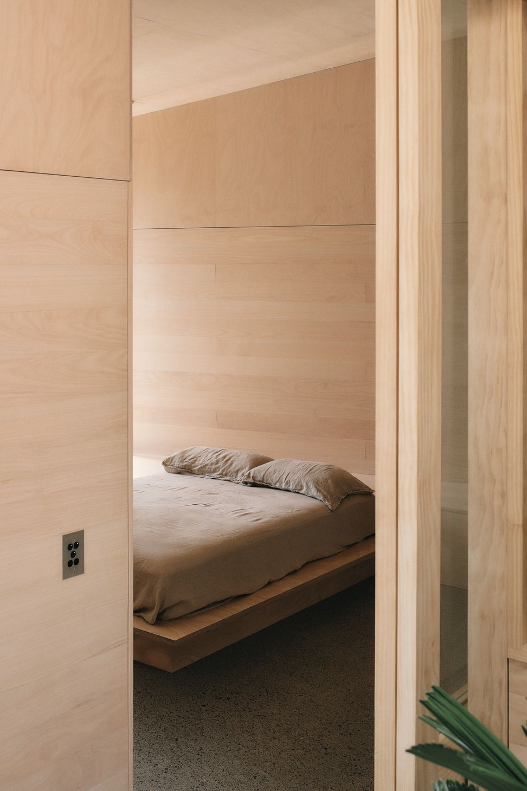
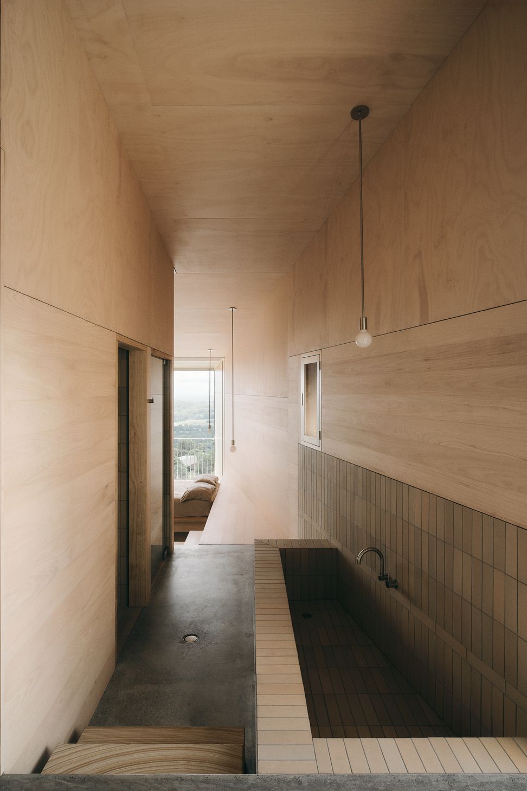
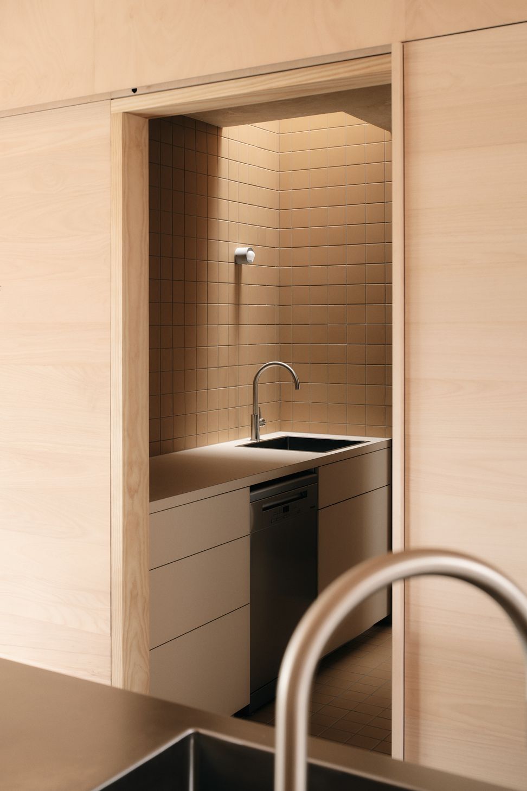
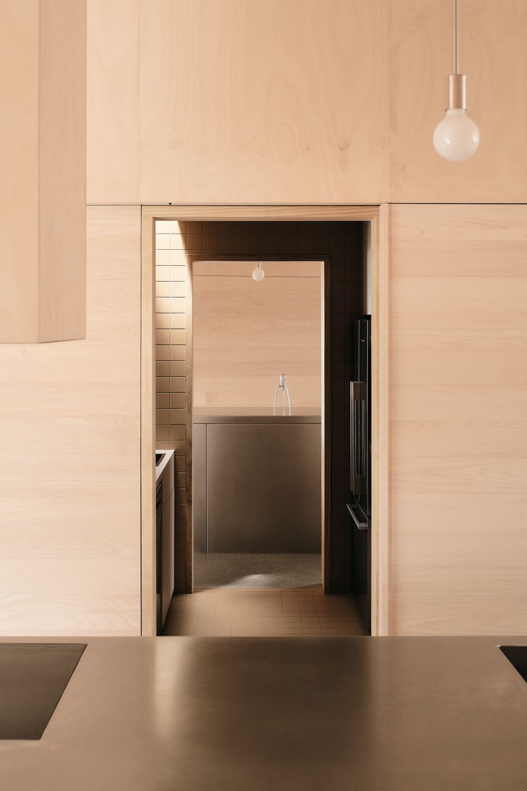
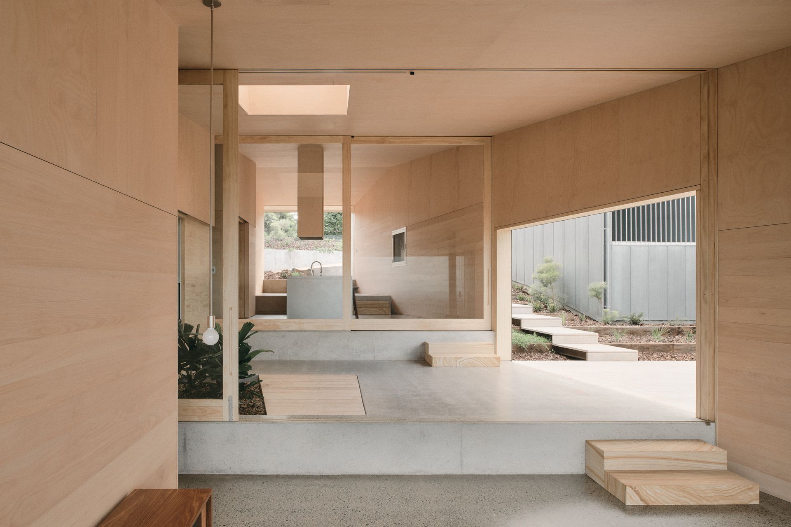
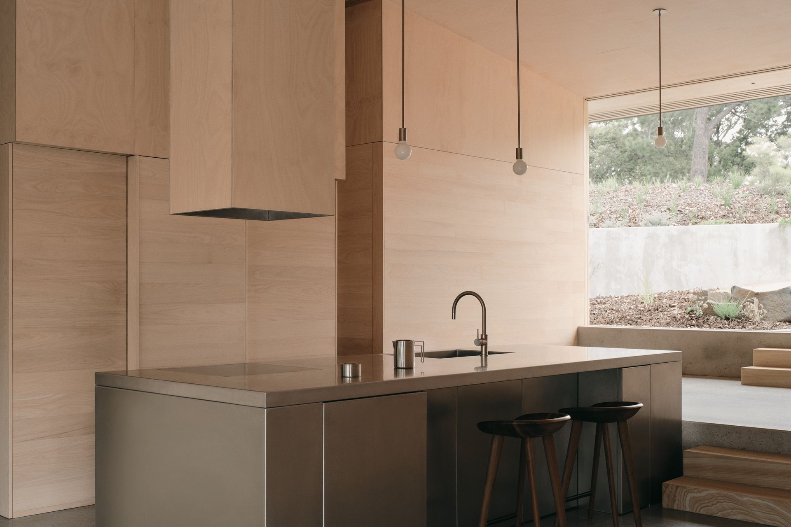
The stepping platforms of the house accentuate the experience of the sloping site, taking cues from the public staircase. Exterior walls are intentionally angled to align with sightlines towards the mountains, creating a dynamic and playful interior. Living spaces expand towards the view, enhancing a sense of openness, while sleeping and bathing areas contract to evoke intimacy. An outdoor space is embedded within the plan as the primary circulation path, encouraging occupants to engage with the ever-changing outdoor conditions. Large sliding glazed doors on individual platforms allow the occupants to adjust their patterns of use and respond to changing climate conditions. Service cores discreetly conceal daily domestic functions and practical amenities, creating an intricate layering of pathways and spaces.
LOCATION Mapleton, QLD
COMPLETED 2024
CONTRACTOR AMBuild
STRUCTURAL ENGINEER Westera Partners
PHOTOGRAPHER David Chatfield
- Completed
- 2024
- Building style
- Contemporary

Awards
Category Winner - Small New Home
Grand Designs Australia - House of the Year Awards
AR House Awards - Commended
The Architectural Review
Shortlist - New House Over 200m2
Houses Awards
Longlist - House (Rural)
Dezeen Awards
Like this Project?
Hire Atelier Chen Hung
The products behind the project
Two products specified into this build from two suppliers, verified ArchiPro members. Tap through to specifications, suppliers and lead times.


Professionals used in
this project
The practices and trades credited on this project.





More projects from
Atelier Chen Hung
Other work by Atelier Chen Hung, across every category they build in.


More in
Rural / Estate / Lifestyle
Everything else in Rural / Estate / Lifestyle, from every practice on ArchiPro.


Next Project
Keep scrolling