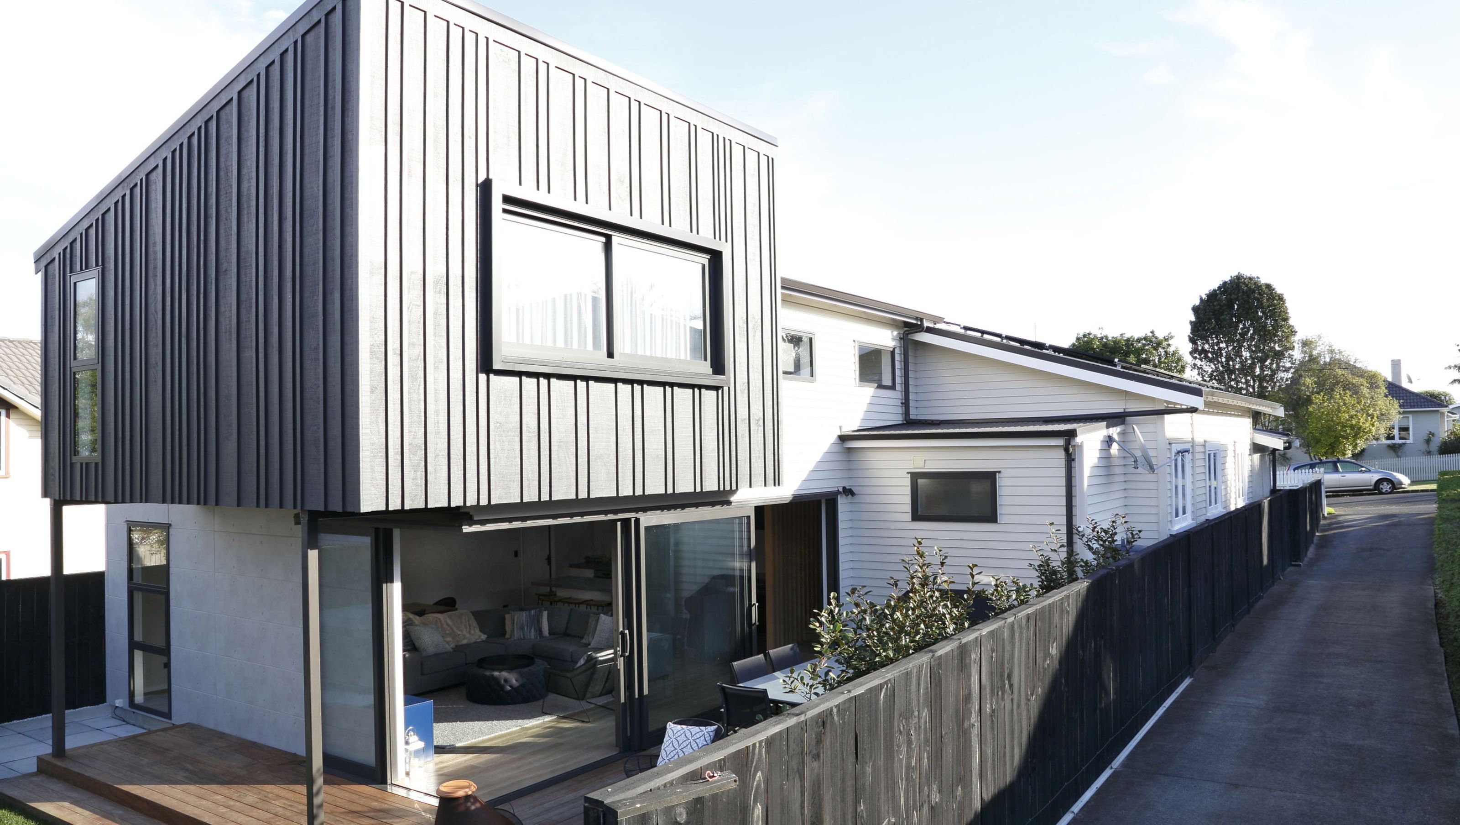

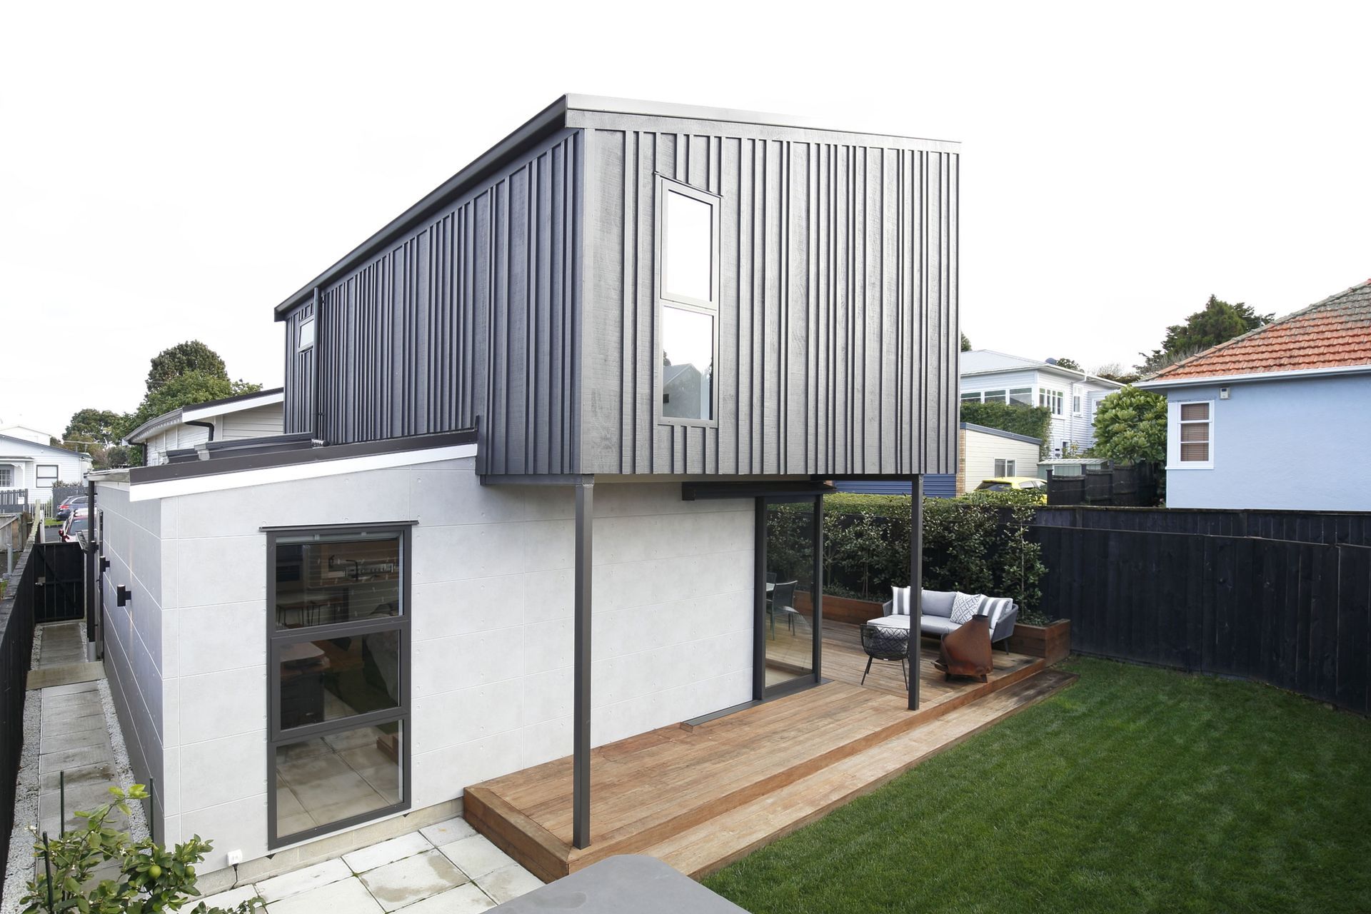
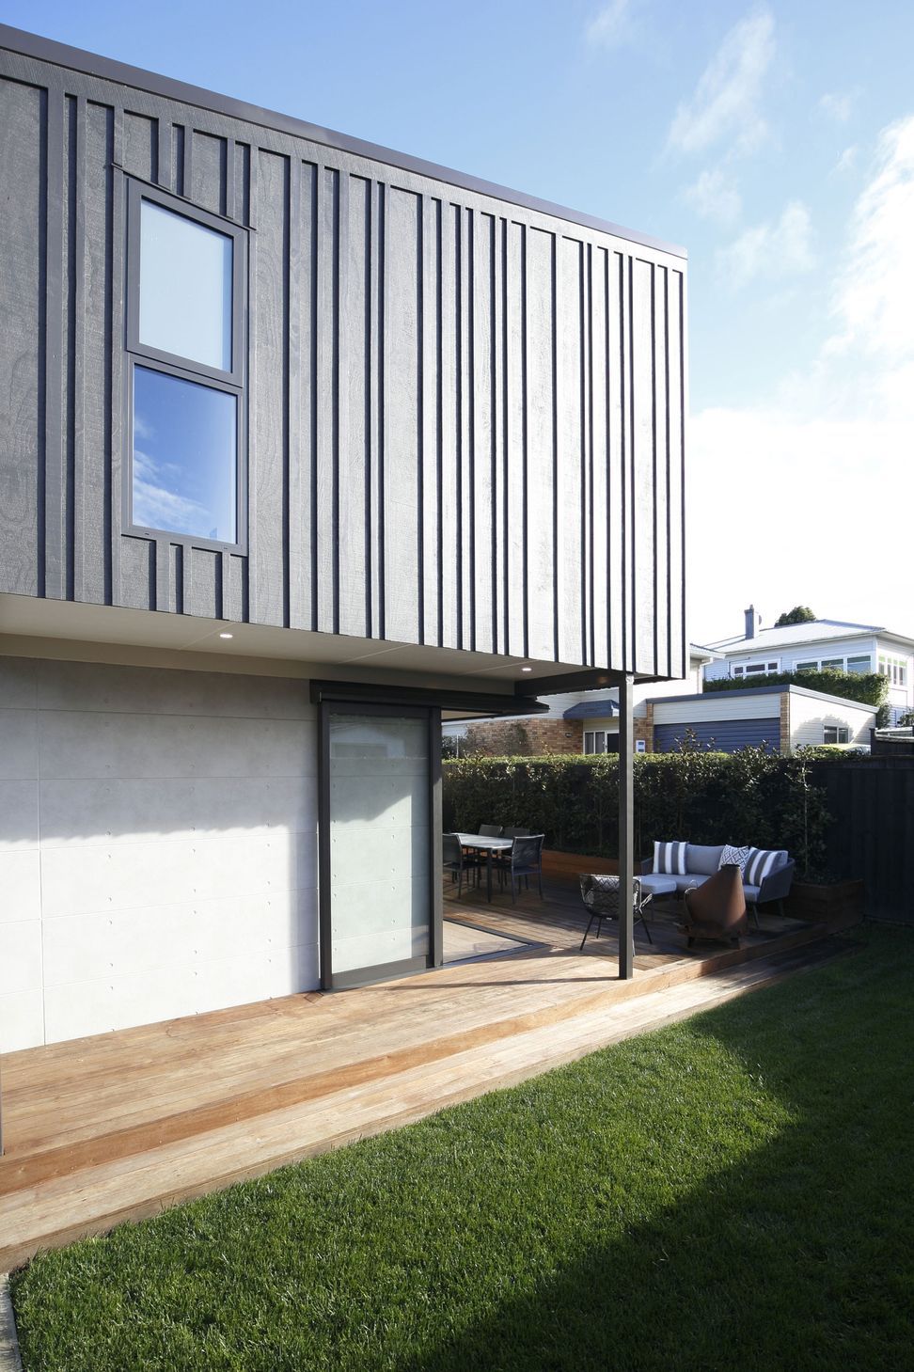
A contemporary addition to a traditional bungalow in Onehunga, featuring a master suite, open plan kitchen, and outdoor entertainment area, designed to enhance space and functionality while maintaining the charm of the original structure.
The initial brief from the owners of this modest, yet well maintained, bungalow in Onehunga was to provide them with a master suite, an open plan kitchen, family area and a connected outdoor entertainment area. They were up for a modern addition to sit juxtaposed with the traditional bungalow.
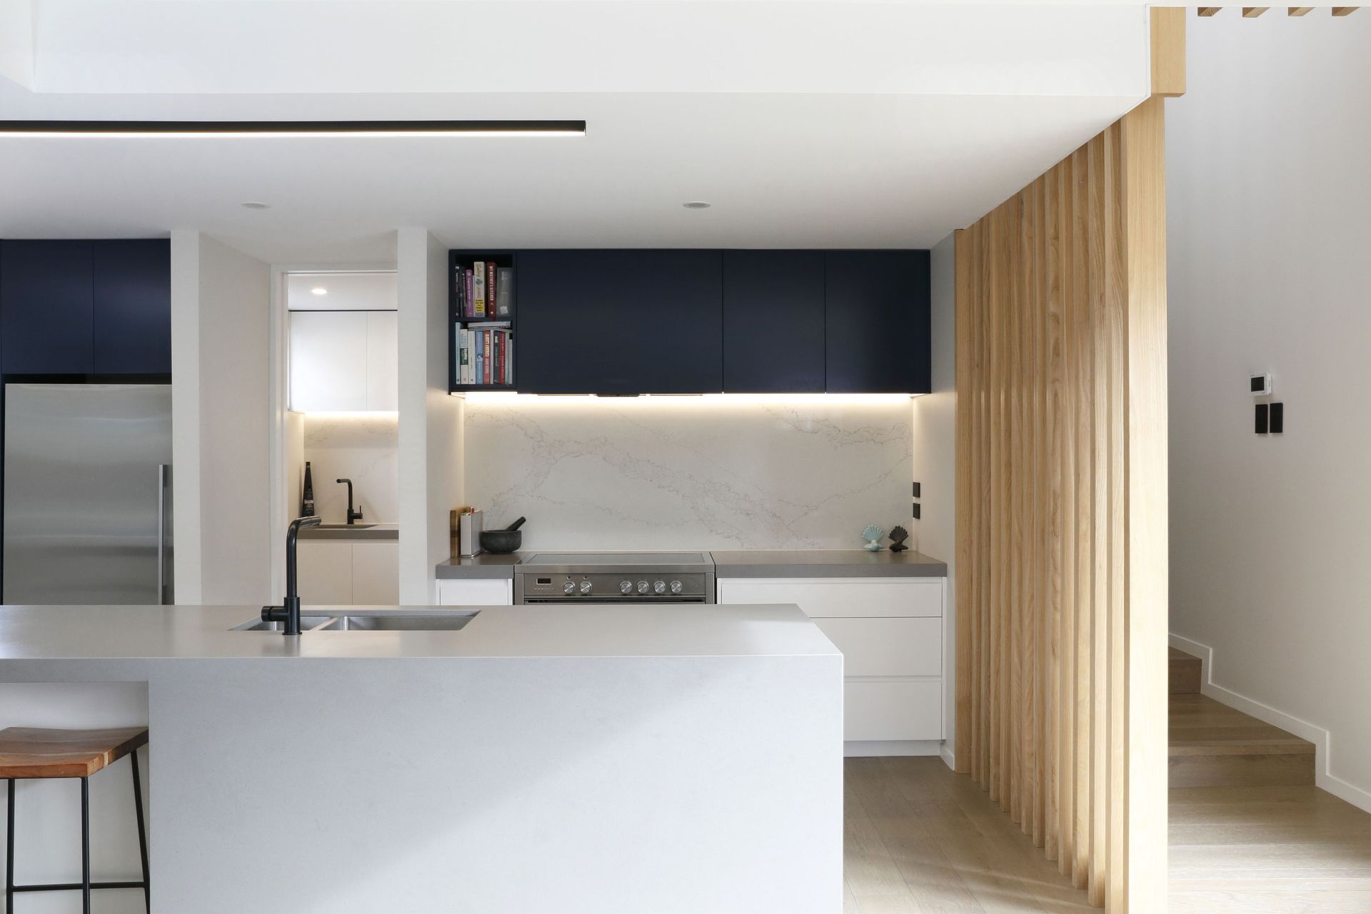
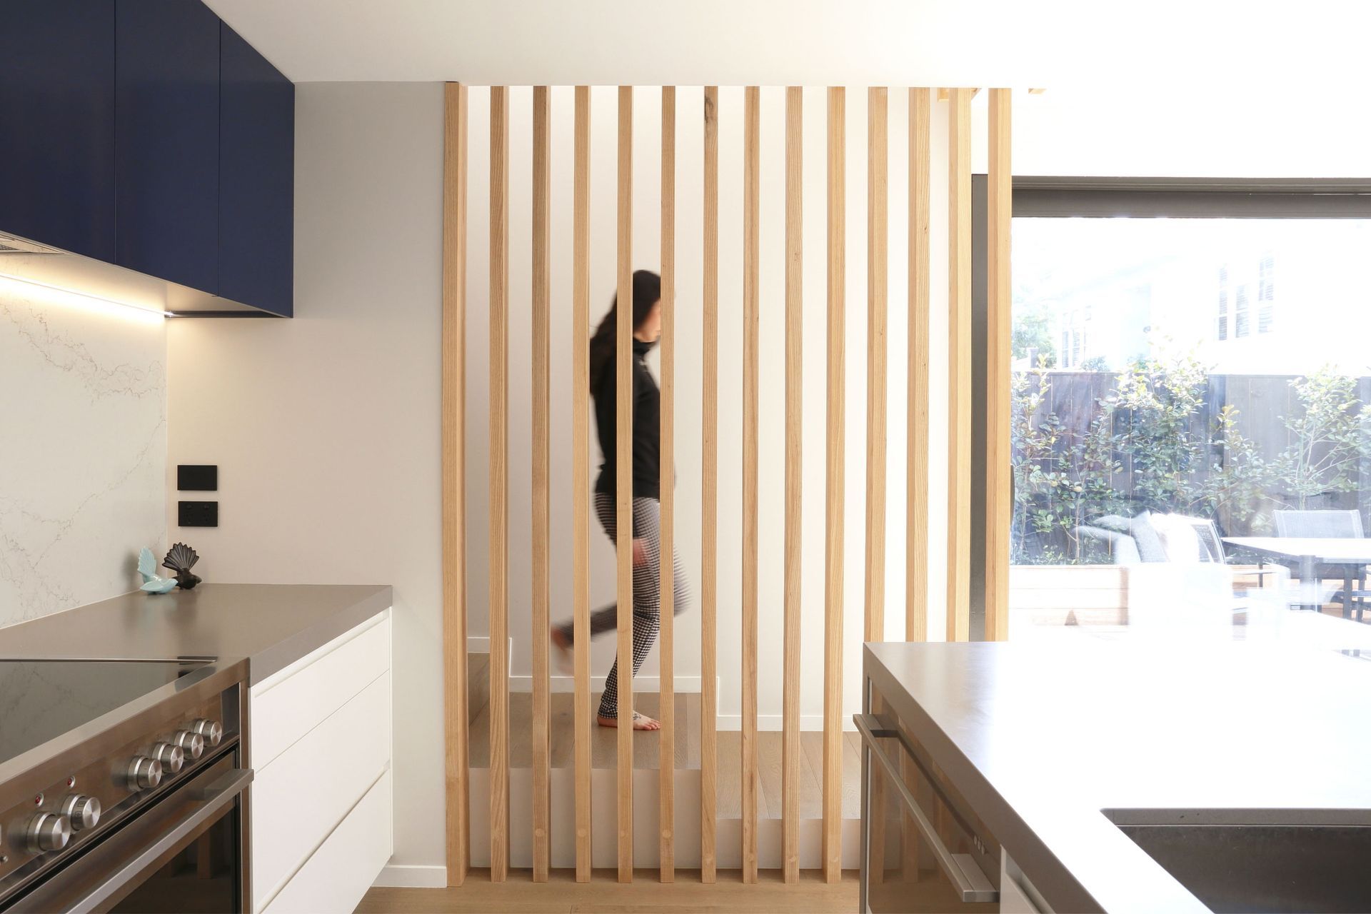
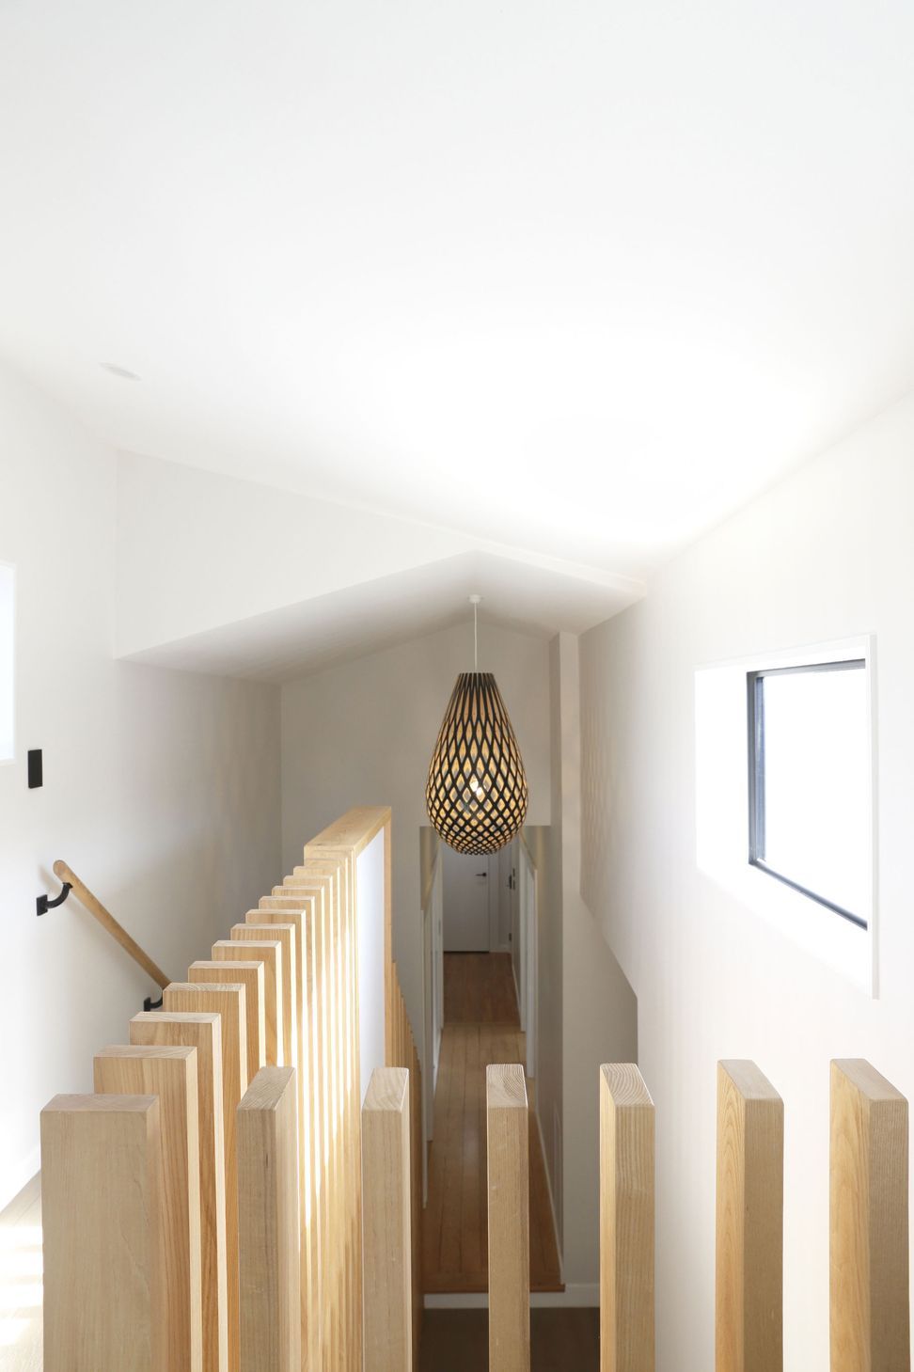
DX3’s design solution made use of the central hallway of the bungalow as a central axis to transition down to an open plan living area and create a double height volume to give a generous sense of space and contain a new stairway to the first floor master suite.
Our clients loved this contemporary architectural solution and engaged us to design the key interior elements to complement the overall design. They were wrapped with the result








Like this Project?
Hire Kraftworx Architecture
Professional Reviews
Professionals used in
this project
The practices and trades credited on this project.

More projects from
Kraftworx Architecture
Other work by Kraftworx Architecture, across every category they build in.


More in
Renovations and Extensions
Everything else in Renovations and Extensions, from every practice on ArchiPro.


Next Project
Keep scrolling