
Project team
- Create Architecture
- Andy Macpherson Studio
"We have been very happy with Scott and his team. The service we received was both professional as well as friendly and understanding. I would highly recommend Create Architecture services."
Christian Markgraaff
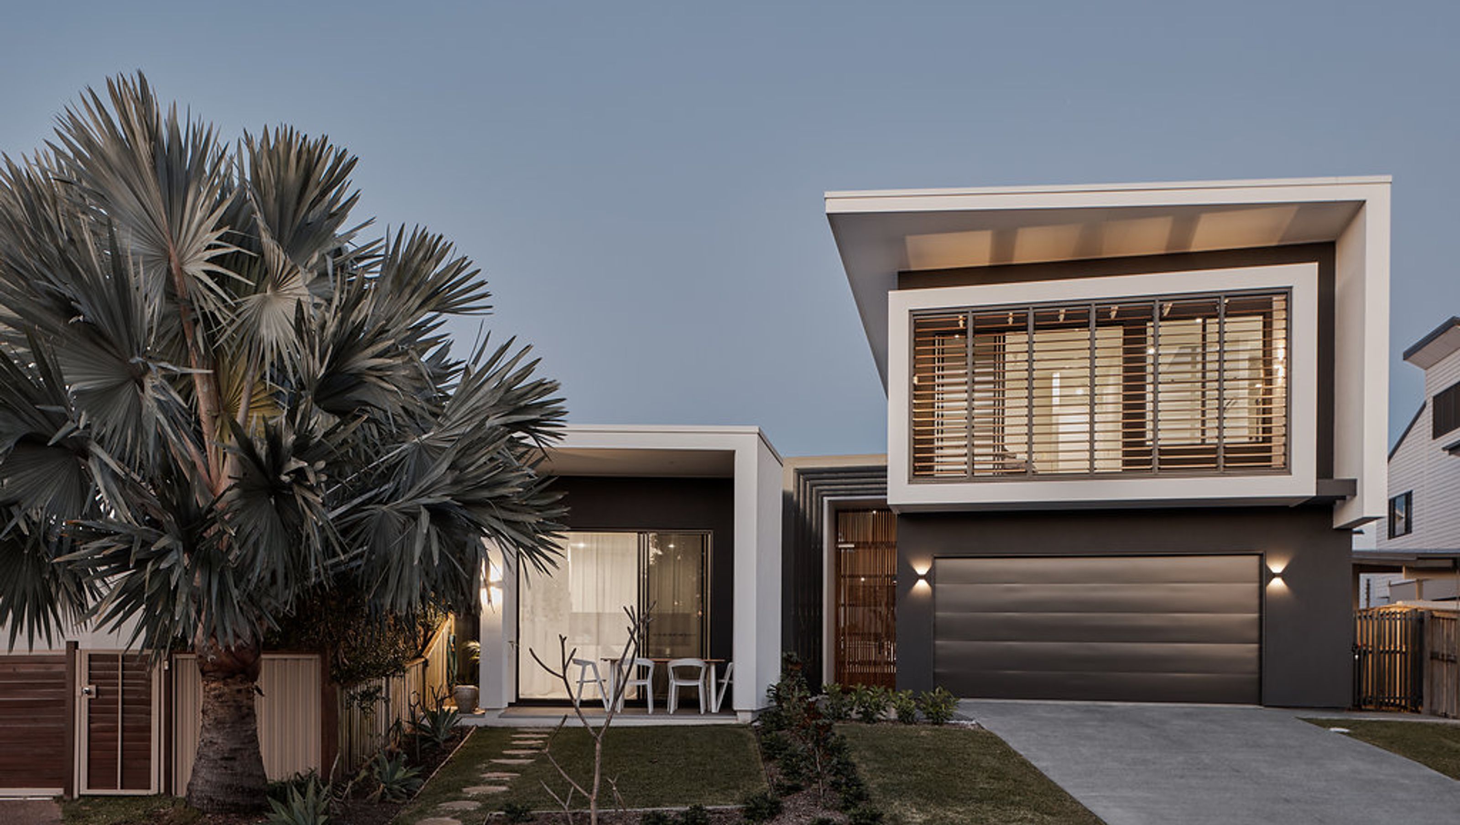
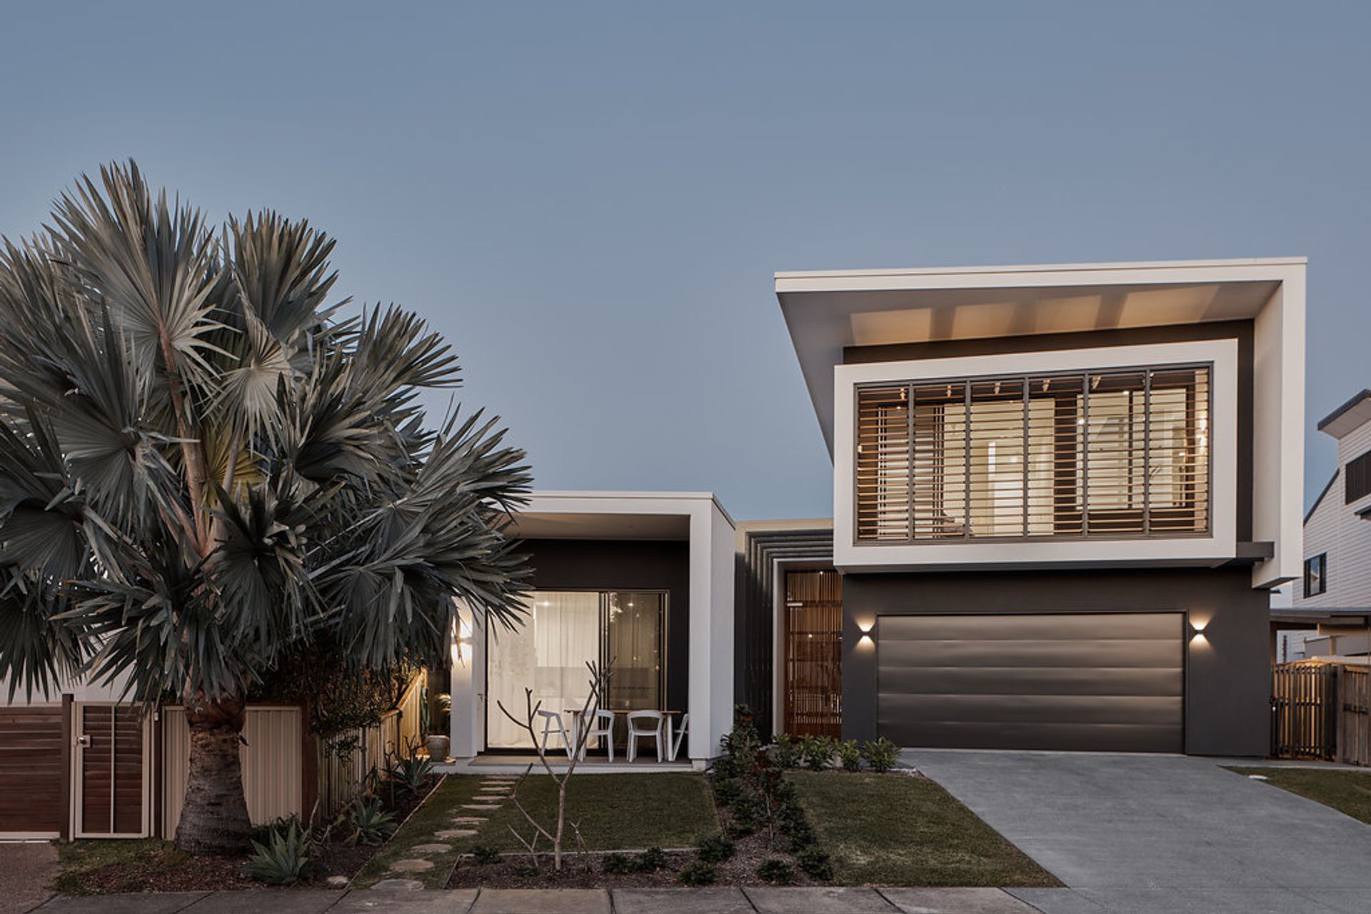
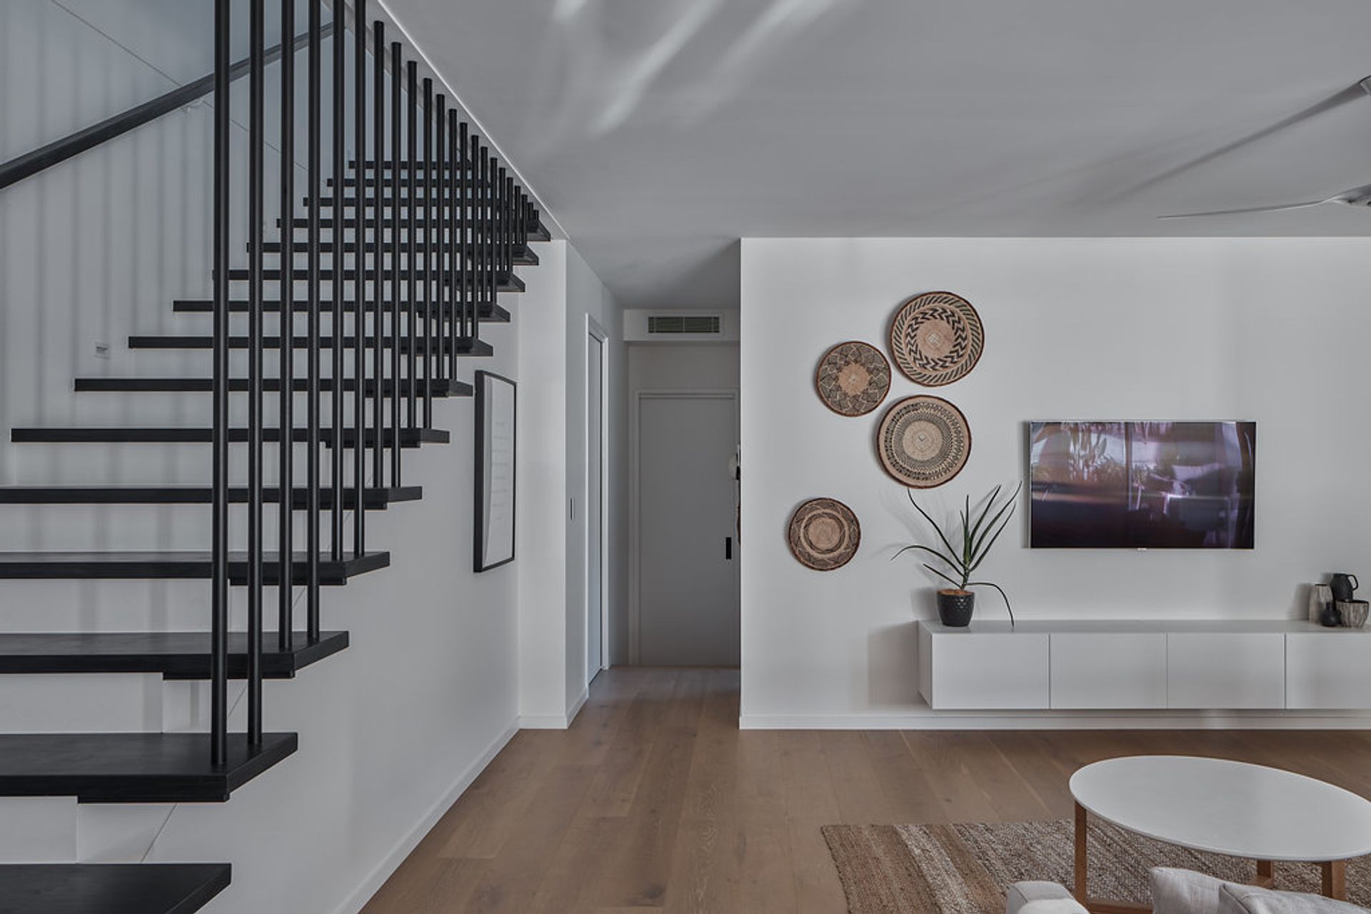
The Markgraaff Residence was designed for a young and growing family looking to prioritise contemporary design while at the same time maximising the potentials of a block of land so close to the beach and Casuarina town centre.
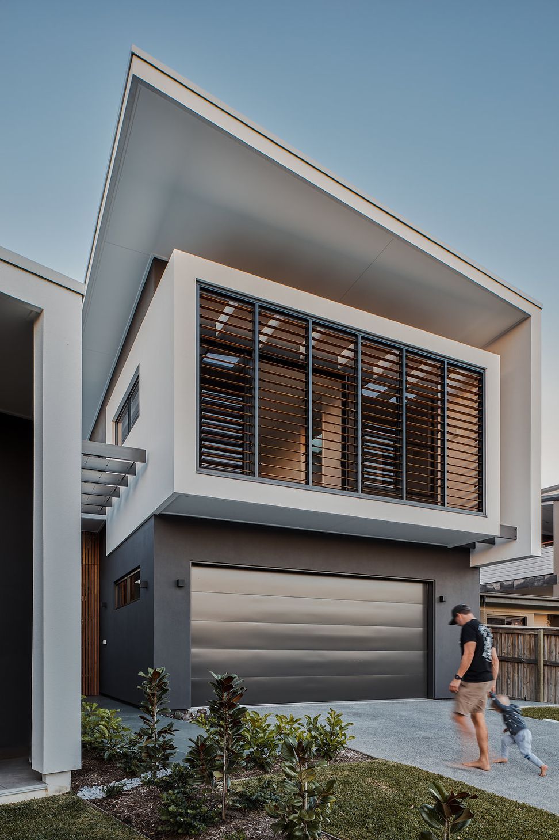
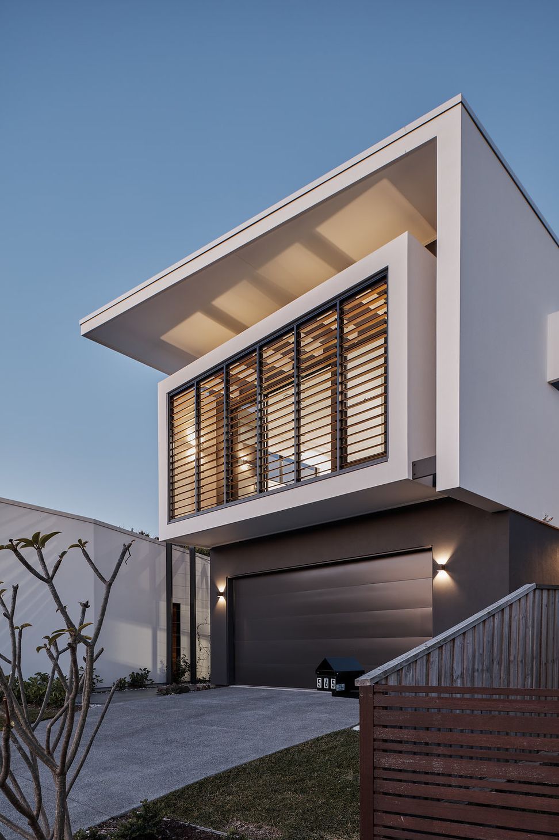
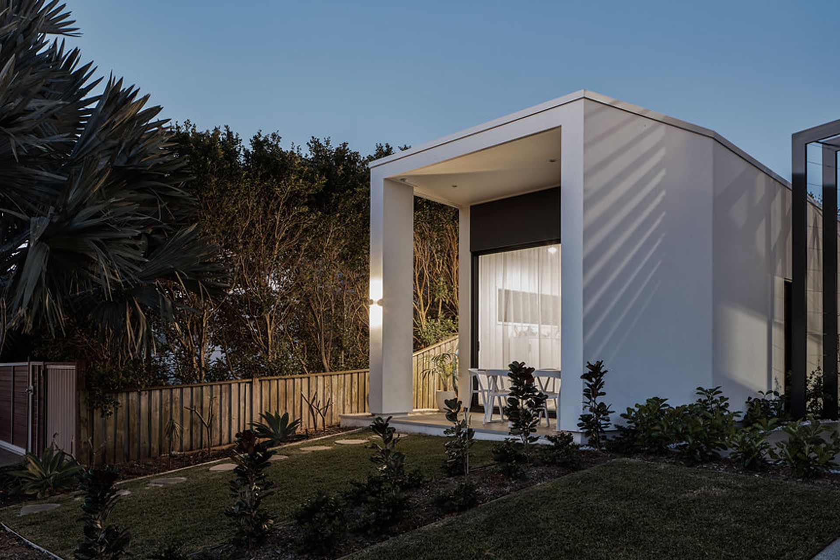
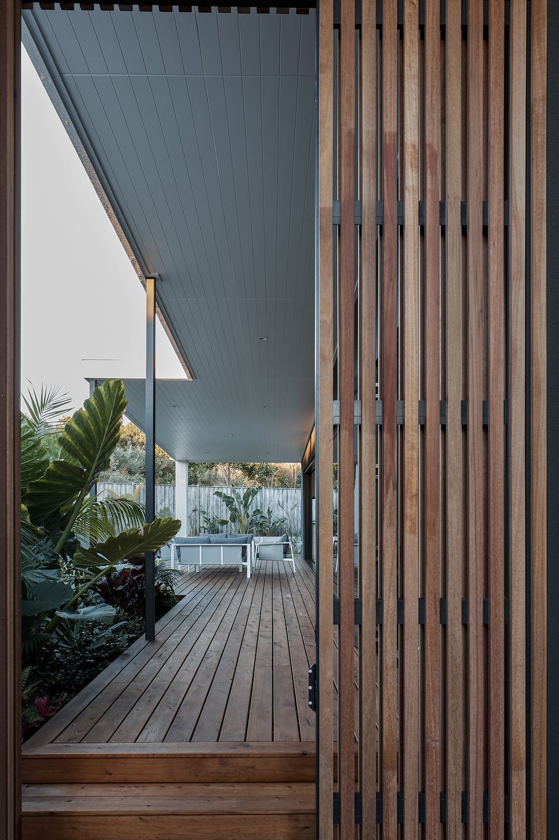
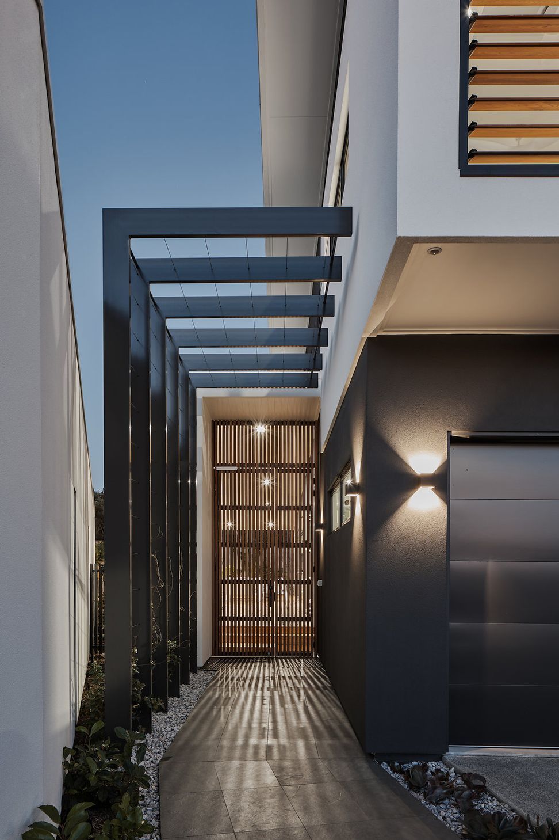
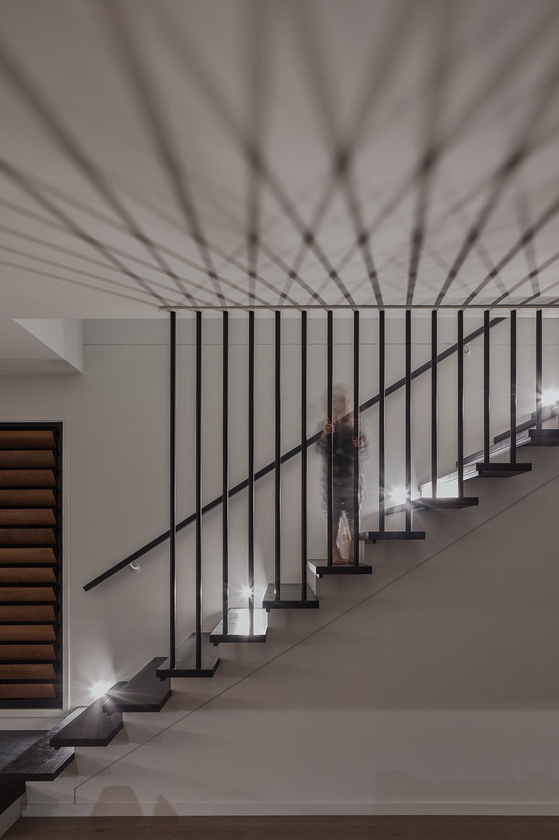
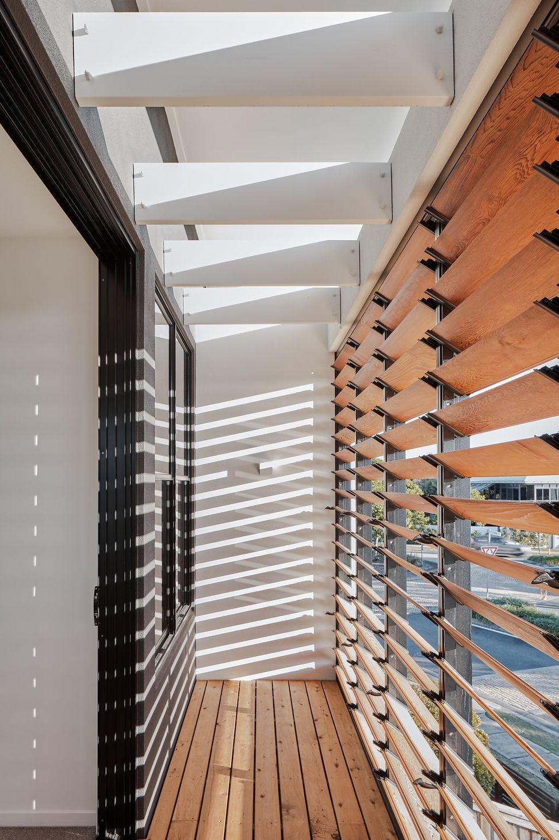
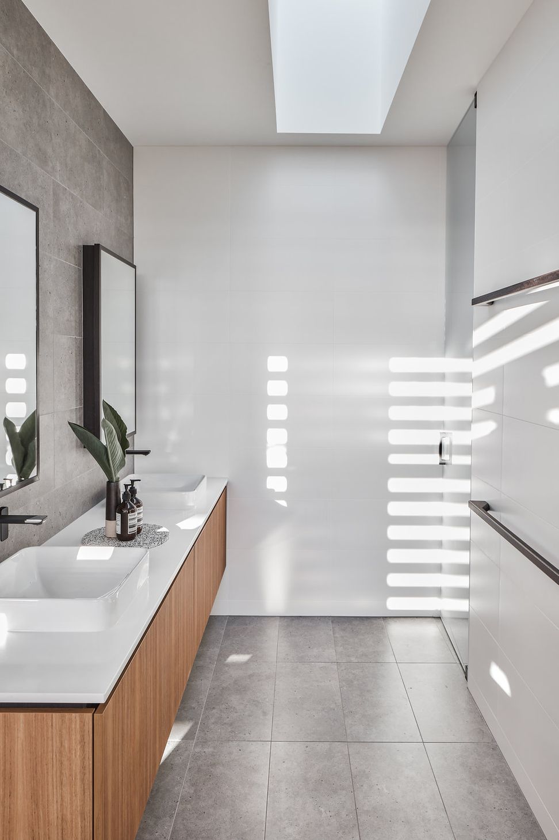
The design incorporates a main double story house and a single story detached granny flat for added rental income. To create privacy between the two dwellings, a central access breezeway and courtyard garden separates the two zones. The granny flat is forward facing, while the main residence stretches out and looks to gain northern light across the yard. As the master bedroom suite faces out to the street and to the west, a creative screening solution was devised to the outside of a shallow deck. This operable screening of timber louvre banks, serves as a screen for the western sun as well as adding warmth to the façade and playing with light as it enters the space internally.
Location: Casuarina, NSW
Completed: 2017
Builder: Hammerhead Building Projects
Photographer: Andy Macpherson Studio
Like this Project?
Hire Create Architecture
Professional Reviews
Professionals used in
this project
The practices and trades credited on this project.



More projects from
Create Architecture
Other work by Create Architecture, across every category they build in.


More in
Beach House
Everything else in Beach House, from every practice on ArchiPro.


Next Project
Keep scrolling