
Project team
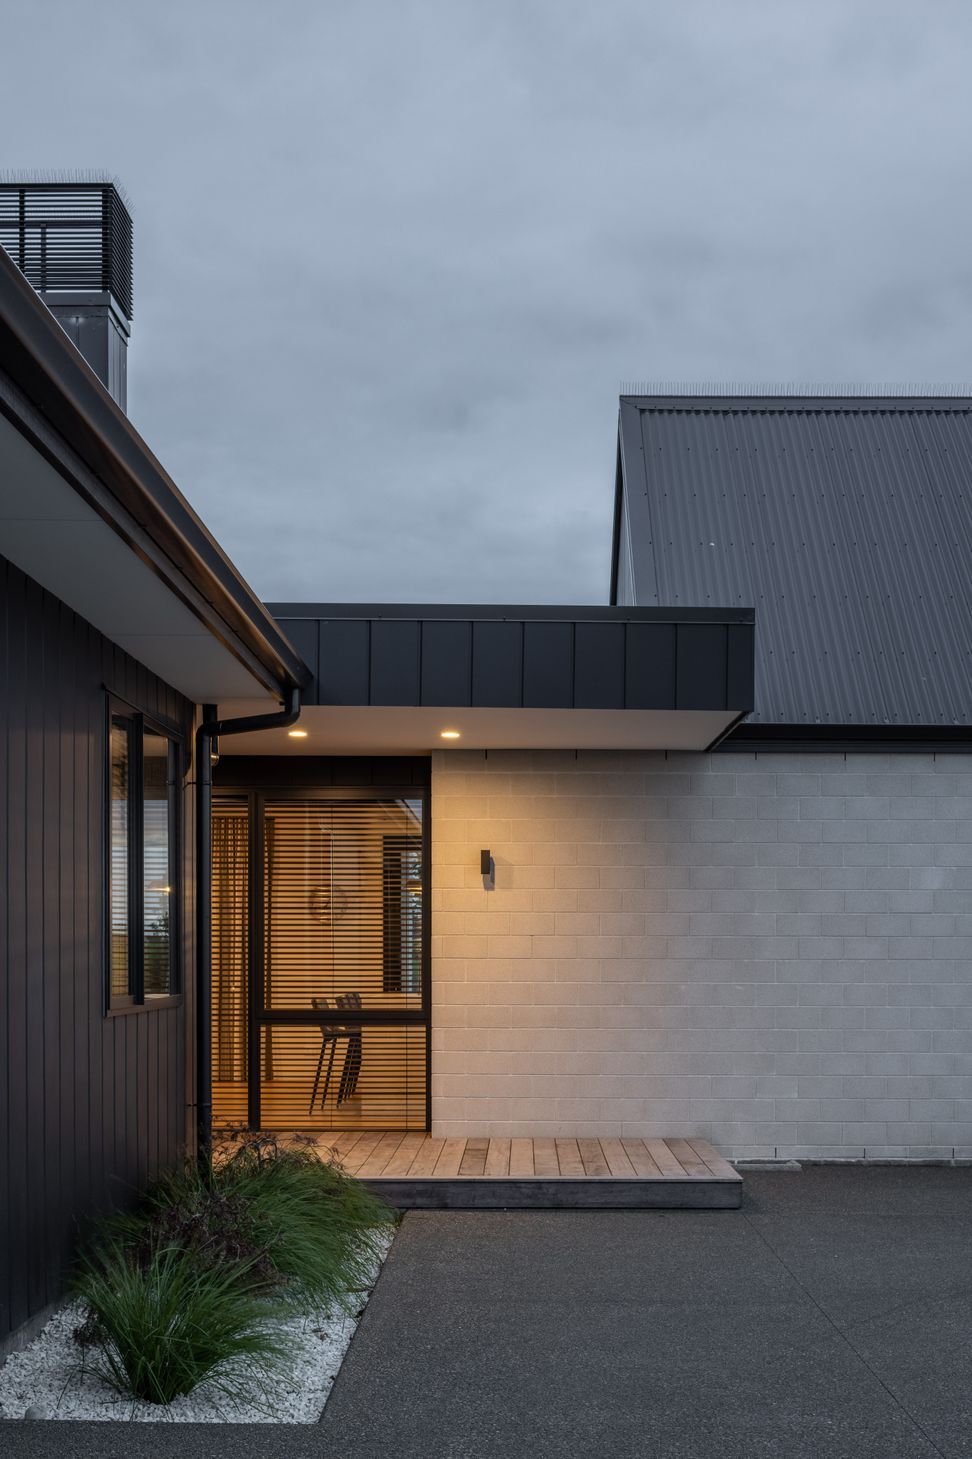
A pavilion-style residence featuring three gabled forms, seamlessly integrated with its rural landscape, emphasizing outdoor living and stunning views.
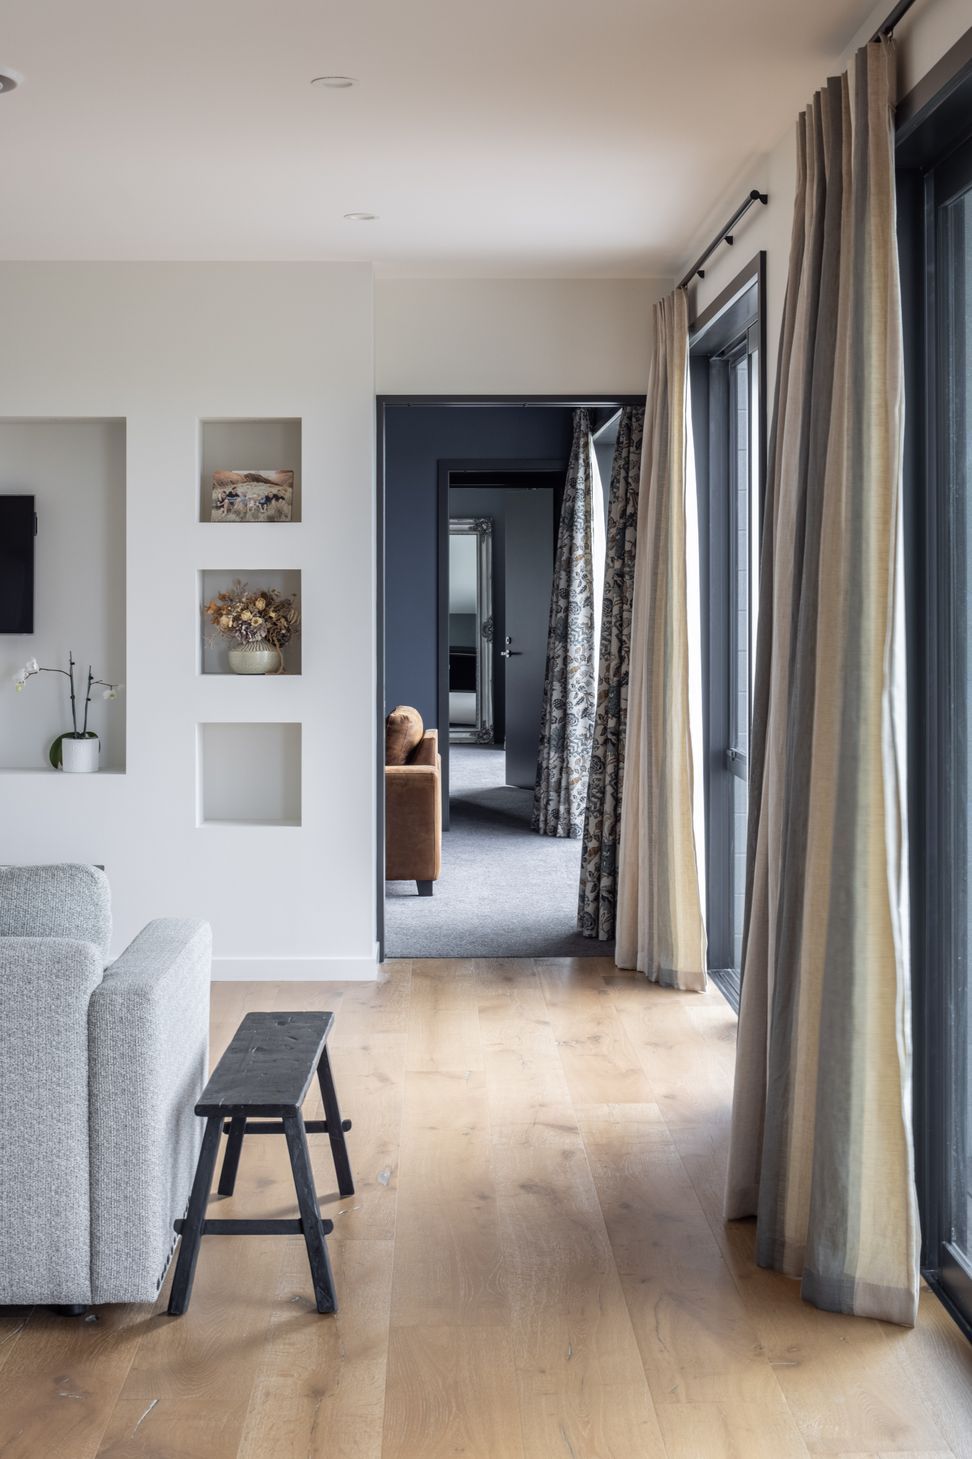
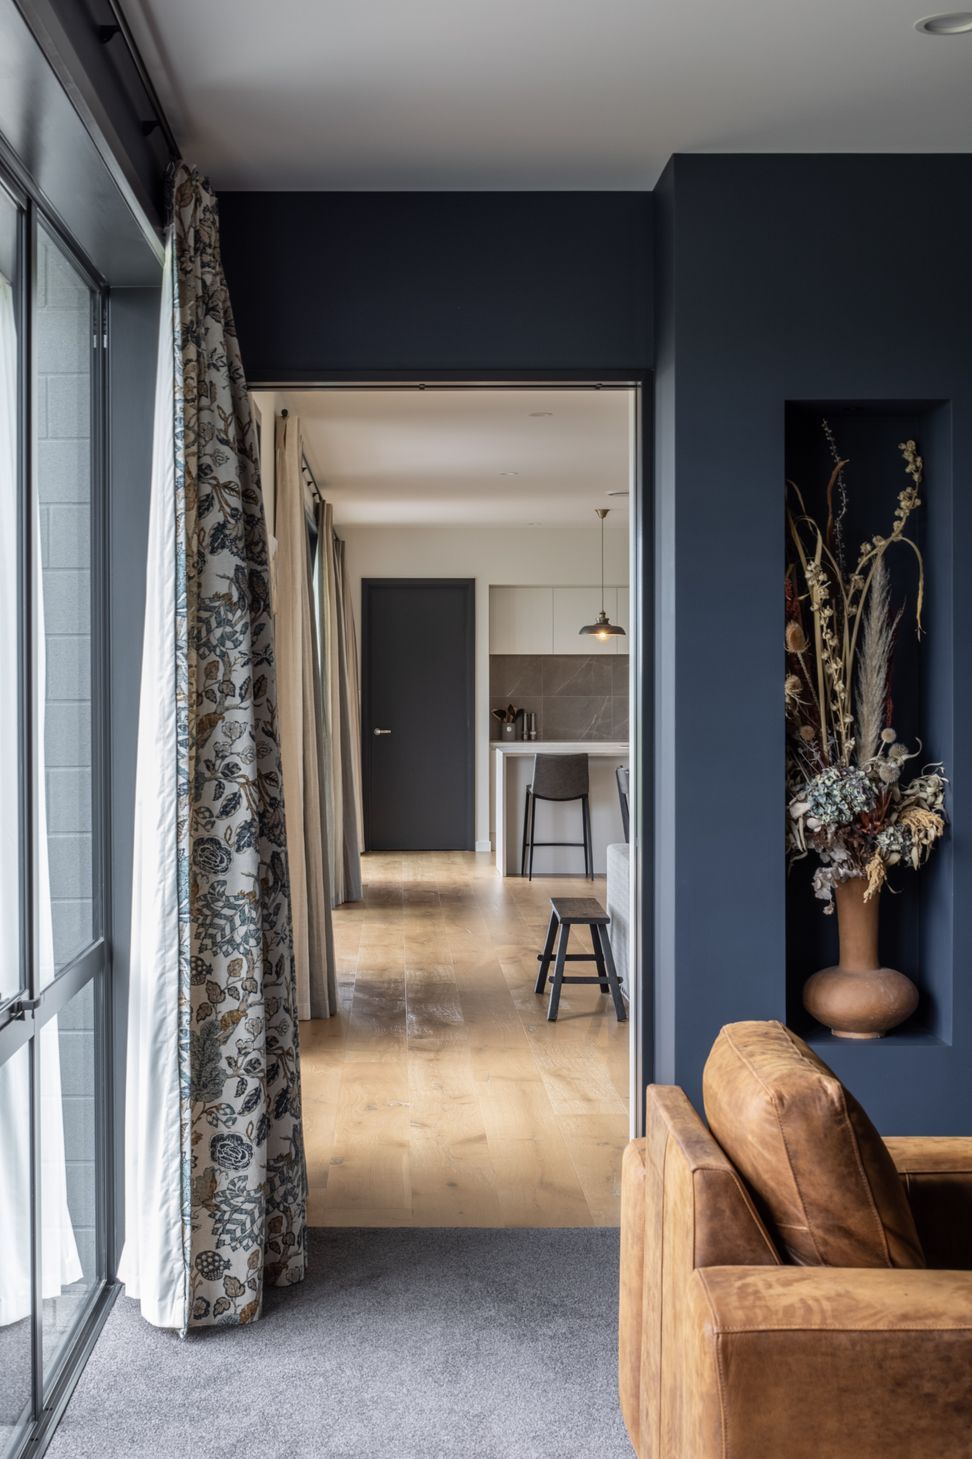
The house is designed around three gabled forms on an expansive site. As a sympathetic response to its rural surroundings, the gable forms rise from the flat site and are connected by two low pitched links to create a pavilion style house. With a large emphasis on outdoor living and entertaining the covered outdoor area takes full advantage of the view that the site has to offer.



Like this Project?
Hire Chilton + Mayne Architecture Ltd
Professional Reviews
Professionals used in
this project
The practices and trades credited on this project.







More projects from
Chilton + Mayne Architecture Ltd
Other work by Chilton + Mayne Architecture Ltd, across every category they build in.


More in
Rural / Estate / Lifestyle
Everything else in Rural / Estate / Lifestyle, from every practice on ArchiPro.


Next Project
Keep scrolling