
The Essence of Home
The Essence of Home
- 714.7K profile views
- 1.1K saves
Product Suppliers
A modern pavilion-style home completed in 2022, featuring an H-shaped layout that harmonizes interior spaces with the surrounding landscape, maximizing views and natural light while honoring the site's agricultural heritage.
We wanted to create architecture that made a difference and to be enjoyed by our clients and future family generations. We adopted a ‘H shaped’ layout of simple wings, this allowed for separation between the interior spaces, yet still providing plenty of integration.
The pavilion styled home is ‘a nod’ to the former farm buildings that would have once stood onsite. To visually soften the impact the house had on the site, different areas of the home were defined with the pavilion structures, which in turn break down the mass of the home into forms that are reminiscent of the scale of buildings traditionally found onsite.
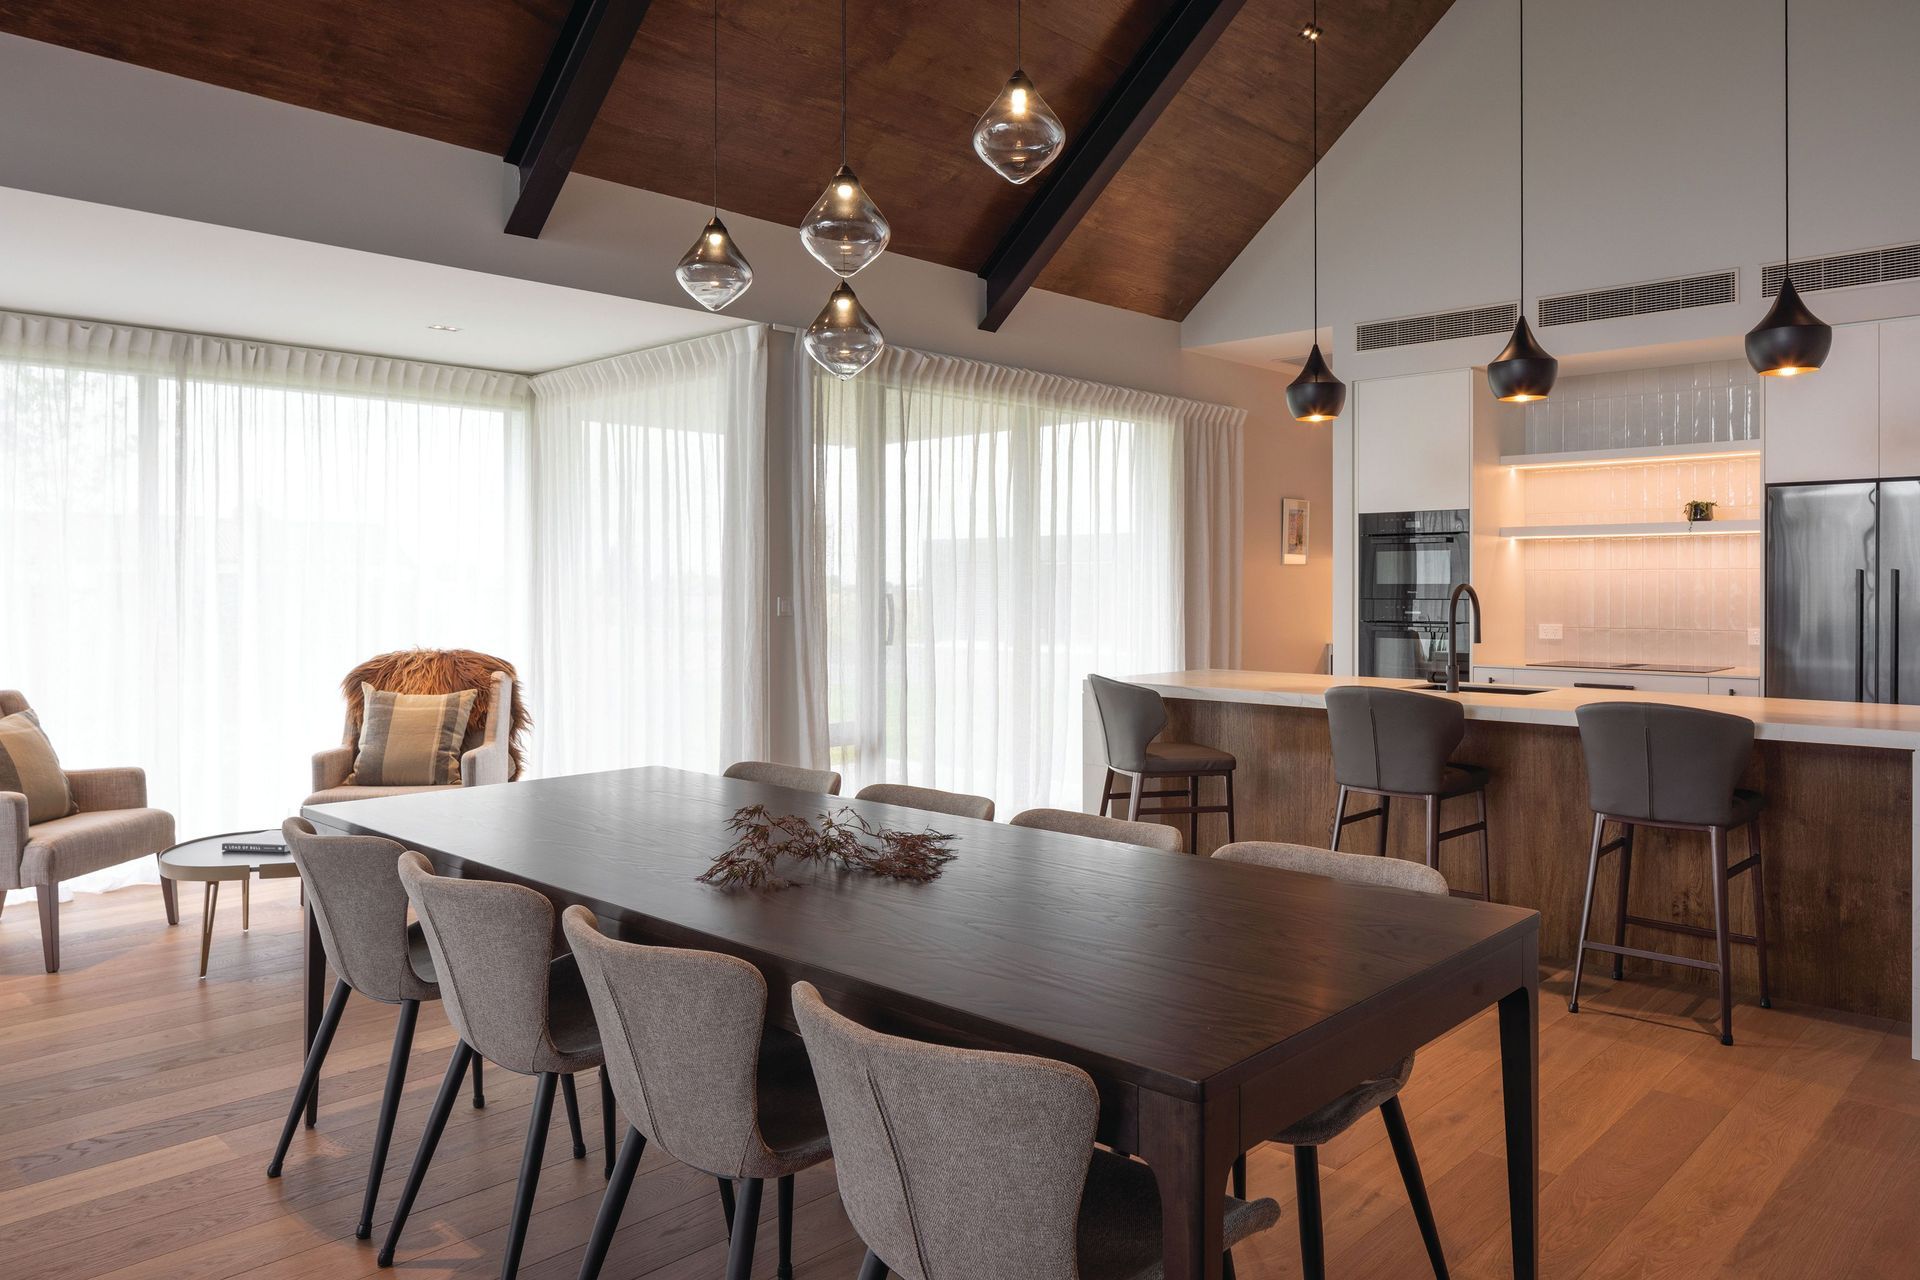
Raking ceilings increase volume and create a feeling of space beyond the square metre area of the floor plan. Ample glazing on the north, east and west-facing side of the house opens the interior to the views and encourages engagement with the outdoor spaces. This pavilion contains the open-plan living spaces, including the kitchen, dining and living areas.
Orientated to the mountain views, the living volume opens to a large courtyard on the west side, enclosed between the central pavilion and the bedroom pavilion. This arrangement has the advantage of bringing shelter from the prevailing winds.
The bedroom pavilion is located at the west side of the home and allows the master bedroom to take advantage of the views to the north. The remaining bedrooms have vistas towards the west.
The simple pallet of materials, aesthetic and overall architectural response creates a home that is timeless and to be enjoyed for generations to come. The exterior is clad with Charred Larch reducing maintenance. The interior material pallet is warm and calming with darker, timber-tones. The same shade of timbers were used throughout, with a slightly darker tone to the ceiling panels, these have been broken up with exposed steel UB rafters that reference a modern take on the traditional bolted truss. These panels were also used on the interior entrance walls.
- Completed
- 2022
- Building style
- Modern




Like this Project?
Hire Chilton + Mayne Architecture Ltd
Professional Reviews
The products behind the project
One product specified into this build from one supplier, a verified ArchiPro member. Tap through to specifications, suppliers and lead times.

Professionals used in
this project
The practices and trades credited on this project.



More projects from
Chilton + Mayne Architecture Ltd
Other work by Chilton + Mayne Architecture Ltd, across every category they build in.


More in
Alpine House
Everything else in Alpine House, from every practice on ArchiPro.


Next Project
Keep scrolling