Energy-efficient rural home featuring dual pavilions, panoramic views, and sustainable living solutions, including extensive outdoor spaces and autonomous systems.
Photography by: 3DE Photos.
Site: This magnificent rural property adjoins the Hawkesbury River, and has panoramic views over the Hawkesbury Basin towards the Blue Mountains. It is also bushfire prone, and typically of many properties in the Hawkesbury provides us with the challenge of west-facing views!
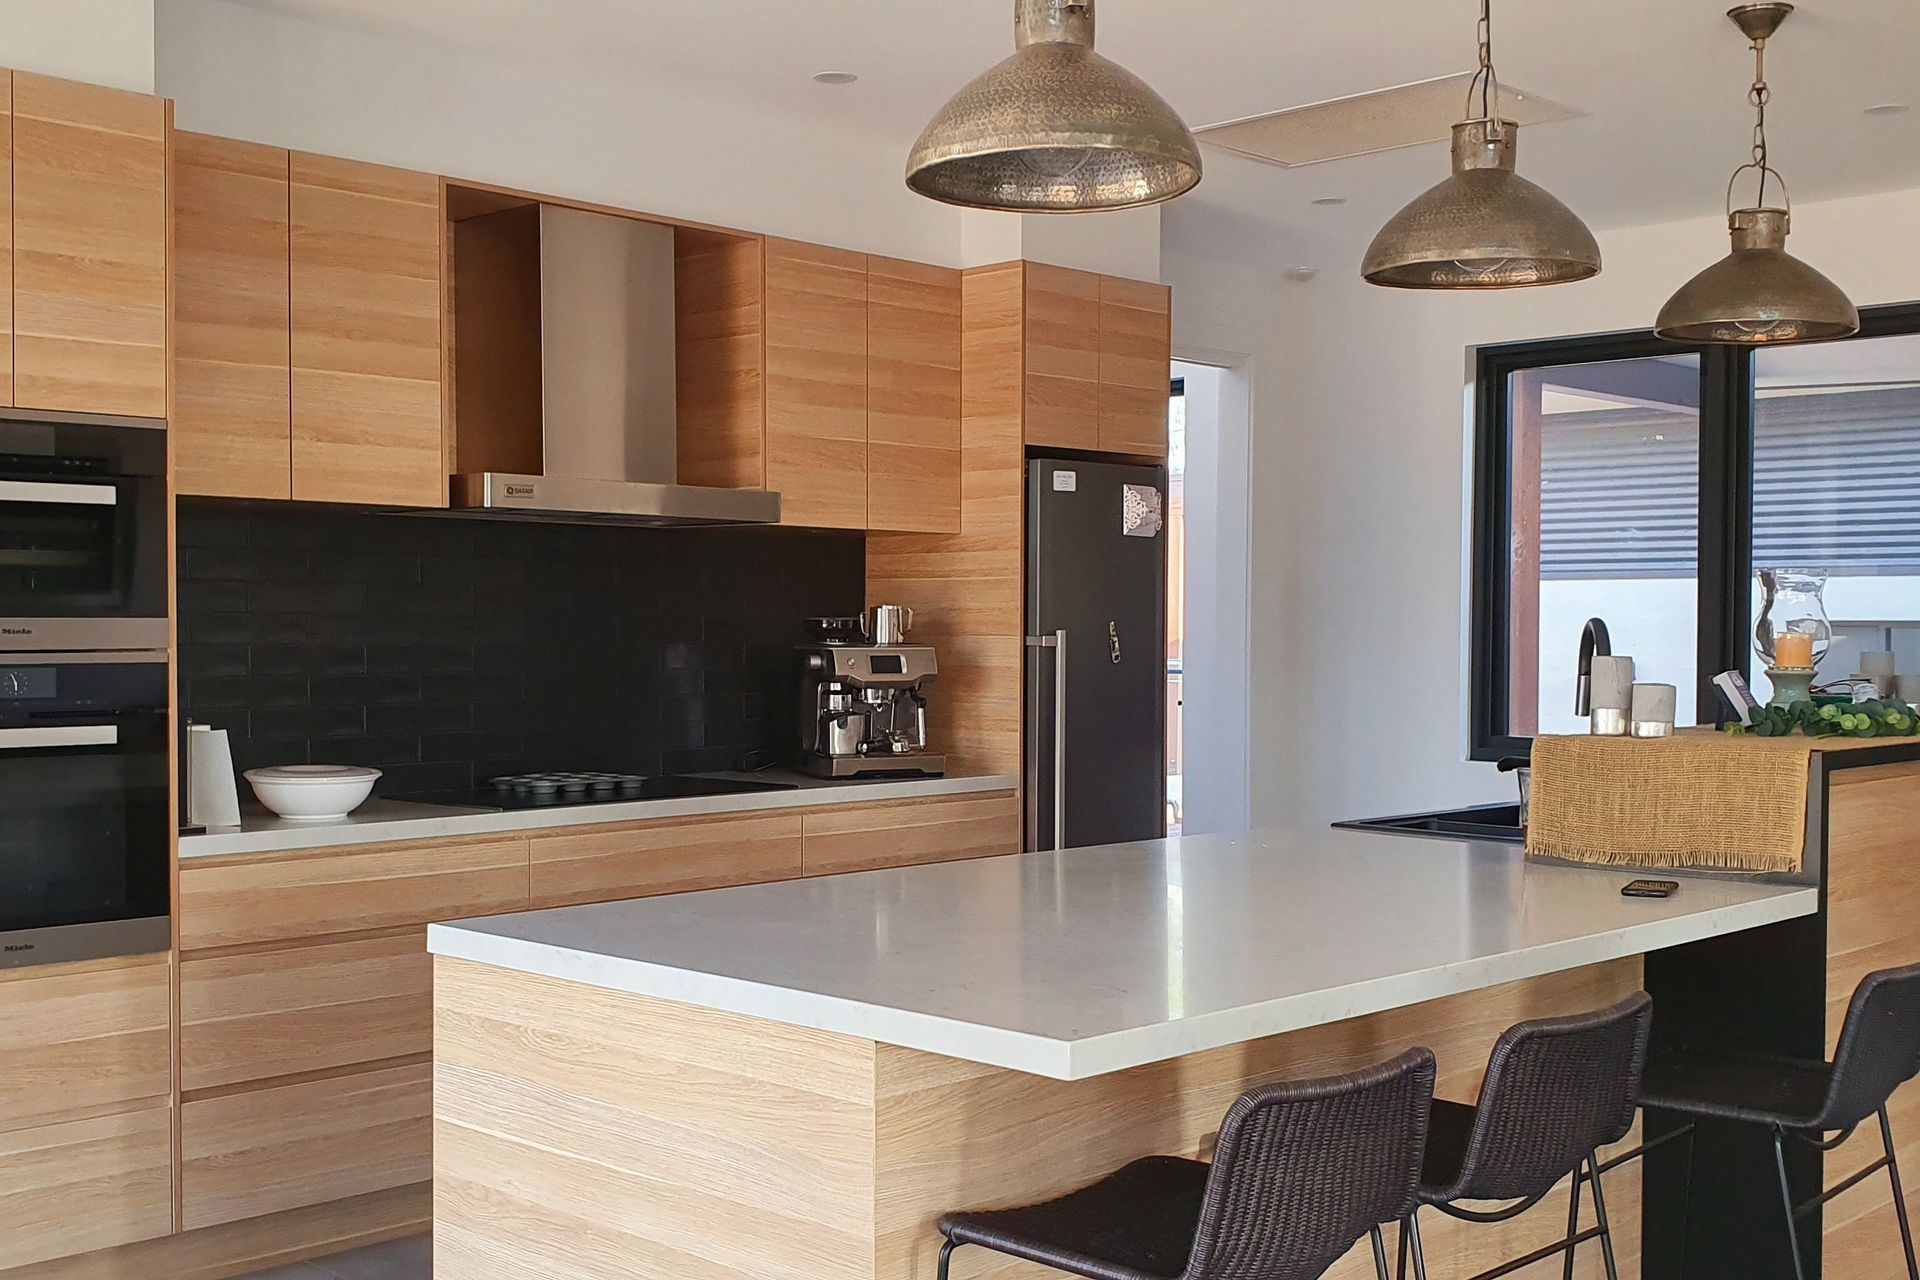
Brief: Our brief was to design an energy efficient, low maintenance home for a family with older children - a home to cater for a changing family lifestyle. The new home is to accommodate a large pool and outdoor entertaining space, extensive living spaces, room for a home office, as well as 4 good size bedrooms. This home will be fully autonomous, with 20kW photovoltaics, 200,000 litre water storage capacity and on site waste treatment system.
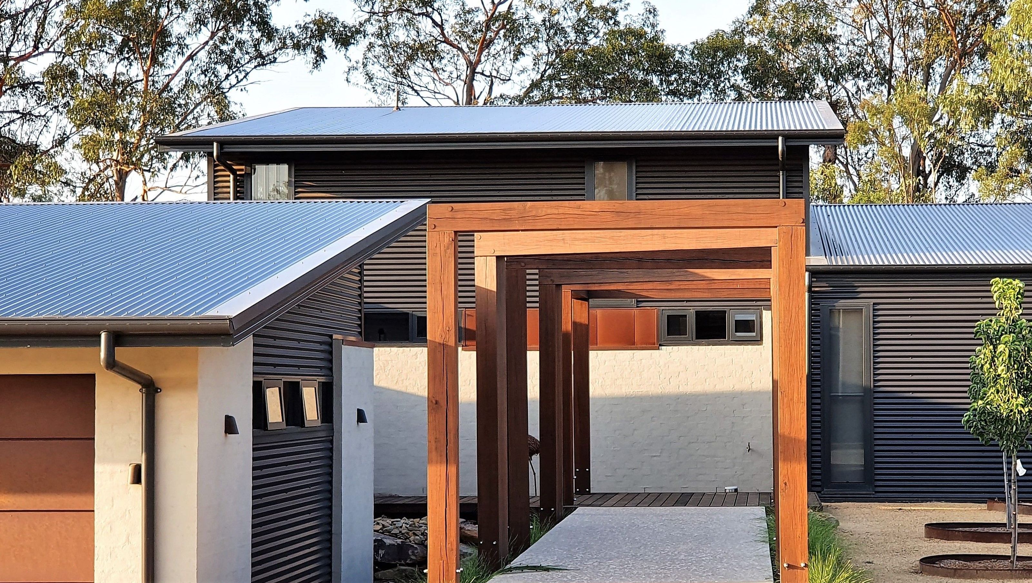
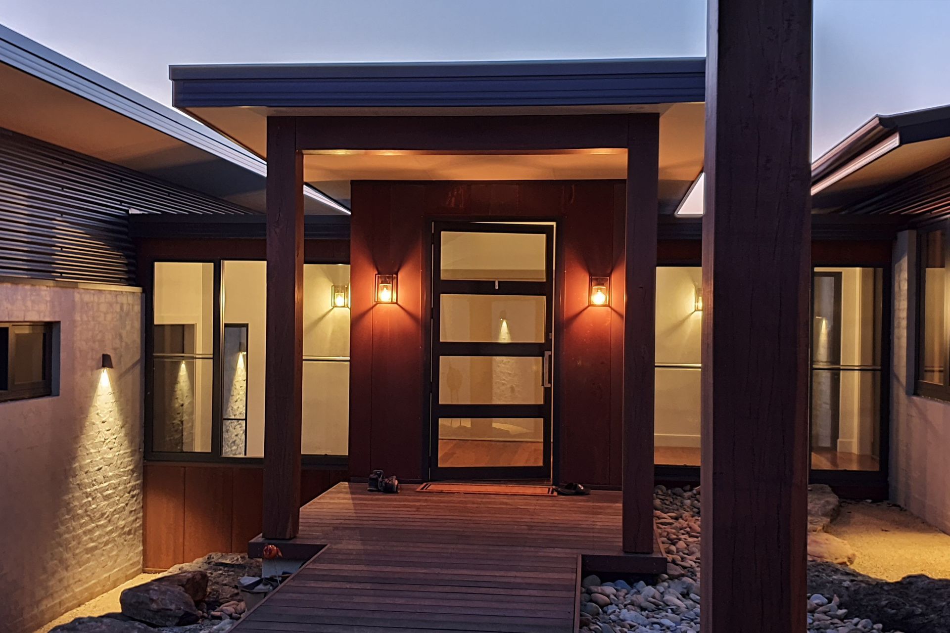
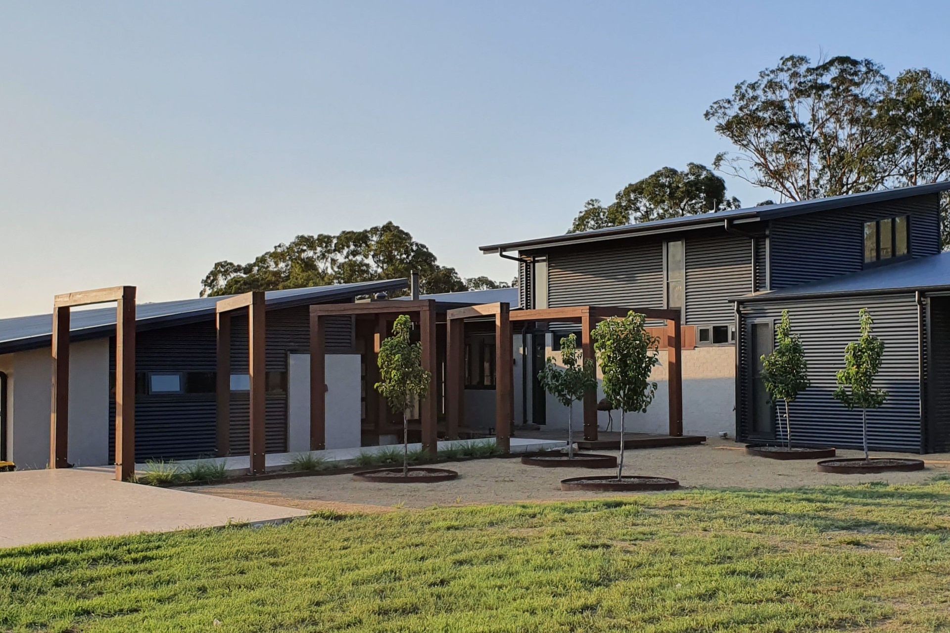
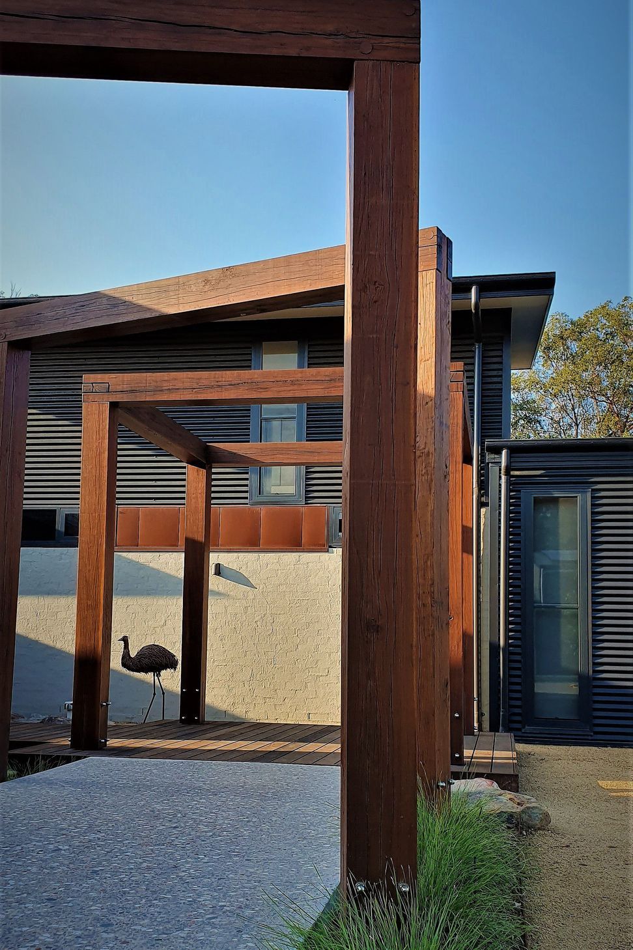
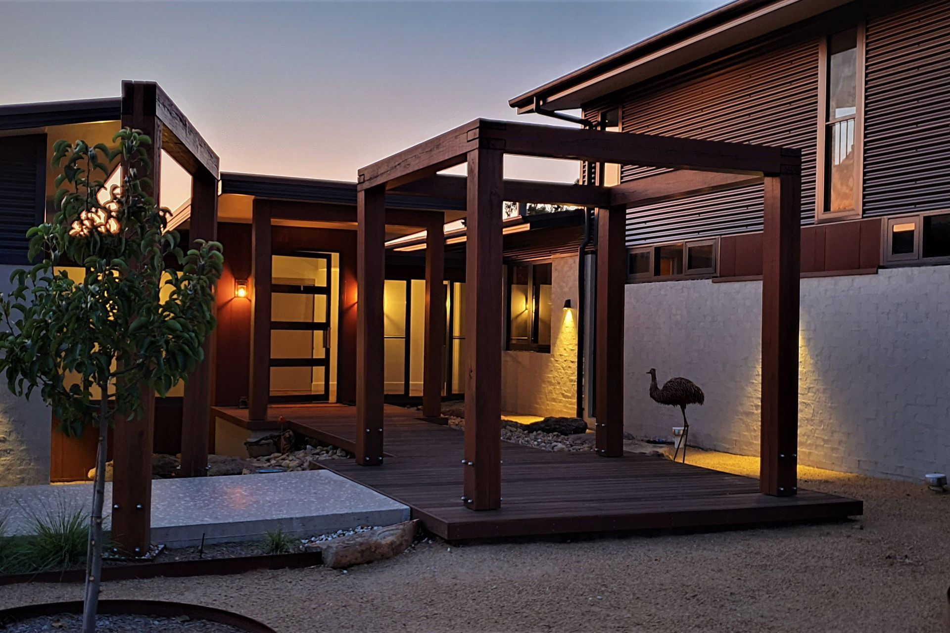
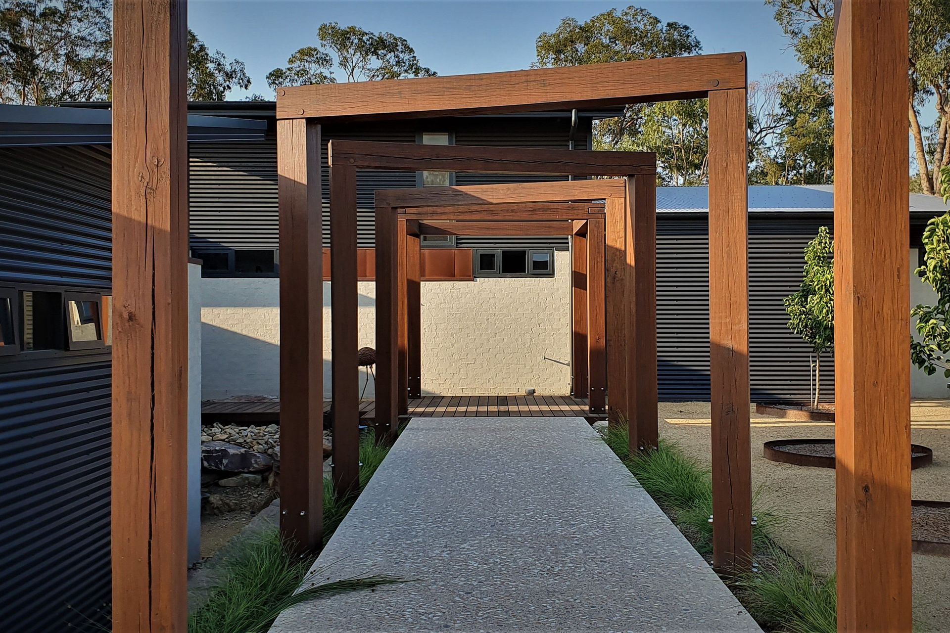
Design Features: With the tricky combination of west-facing views and the need to maximise passive solar design opportunities, our design splits the home into 2 pavilions, linked by an entry 'bridge' walkway. The north facing living pavilion extends its roof out towards the west, creating an undercover outdoor area, which in turn steps down to the wet edge pool and mountain views beyond. The bedroom pavilion also extends out to the west, with a shared family room framing the views through a fully shaded low 'slot' window. The landscape is integral to this design with hardwood frames and 'dry creekbed' either side of a boardwalk welcoming your arrival to the front door. As the dry creek 'flows' under the entry bridge, it continues down the site, towards the river, inextricably linking the building to its site. Landscaped courtyards will assist in passive cooling, with fruit trees, herb and kitchen gardens, and on site water management fully considered in the design.
Construction: Construction just completed.
Result: Message just received from Cathy and Terry - "Our thanks go out to all involved in this milestone project and support from friends and family to push forward. The solar aspects of the design work are fantastic. We look forward to taking our shoes off to walk barefooted on the naturally heated floors. No more slippers for me lol. I have used the fireplace for ambience with windows open. Still so surreal to come home to this. We are awed by the views from every aspect and just can't wait for the pool and landscaping to enjoy next summer."




Like this Project?
Hire 3D Environment
Professional Reviews
Professionals used in
this project
The practices and trades credited on this project.

More projects from
3D Environment
Other work by 3D Environment, across every category they build in.


More in
Rural / Estate / Lifestyle
Everything else in Rural / Estate / Lifestyle, from every practice on ArchiPro.


Next Project
Keep scrolling