
Project team
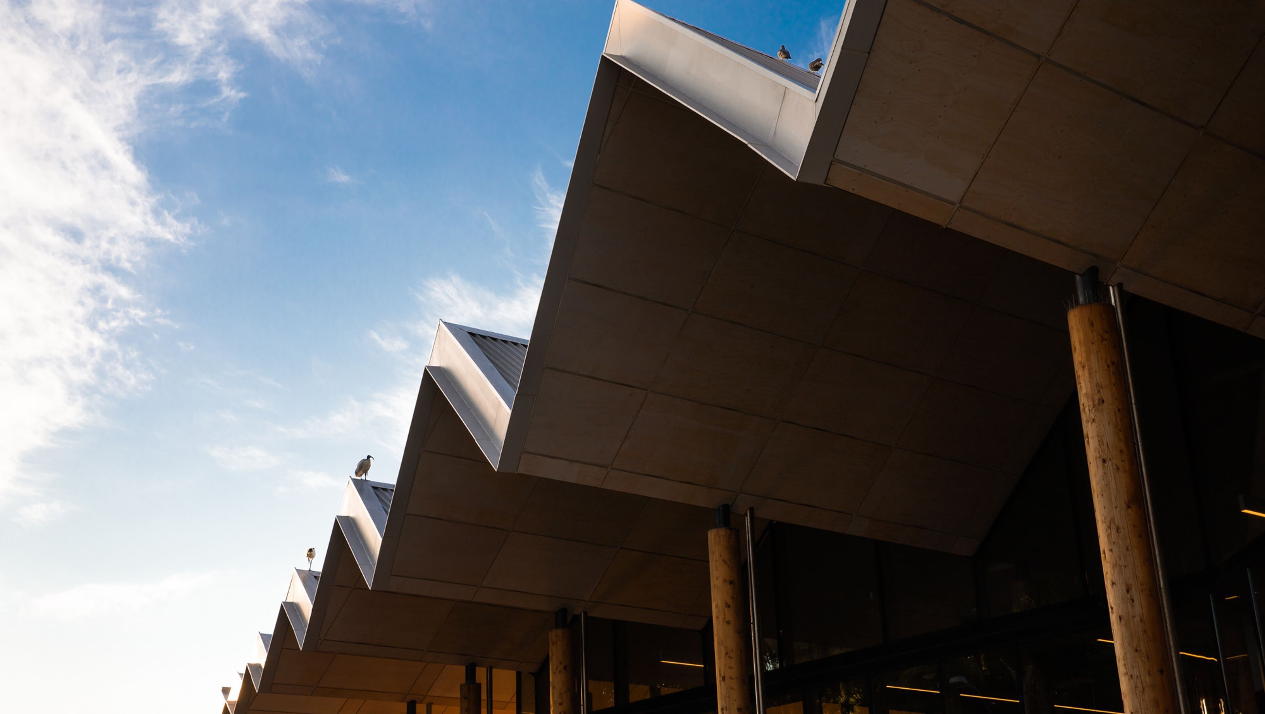
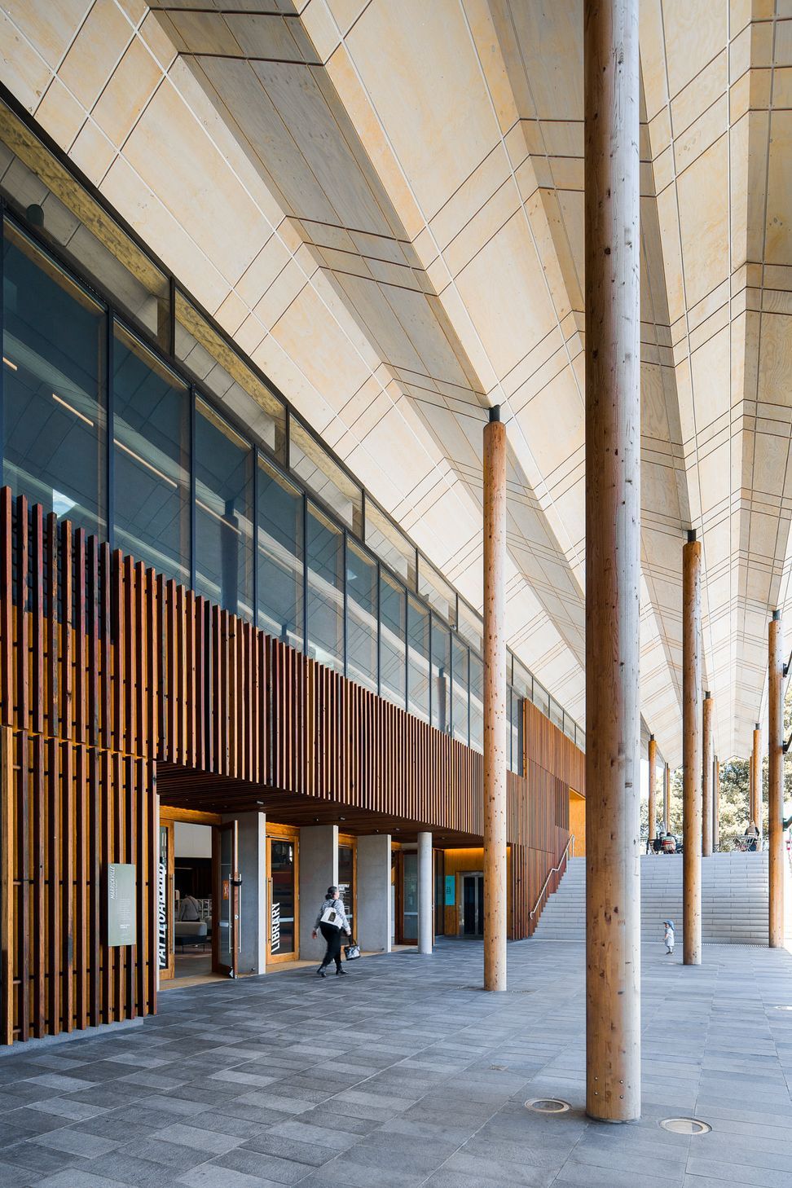
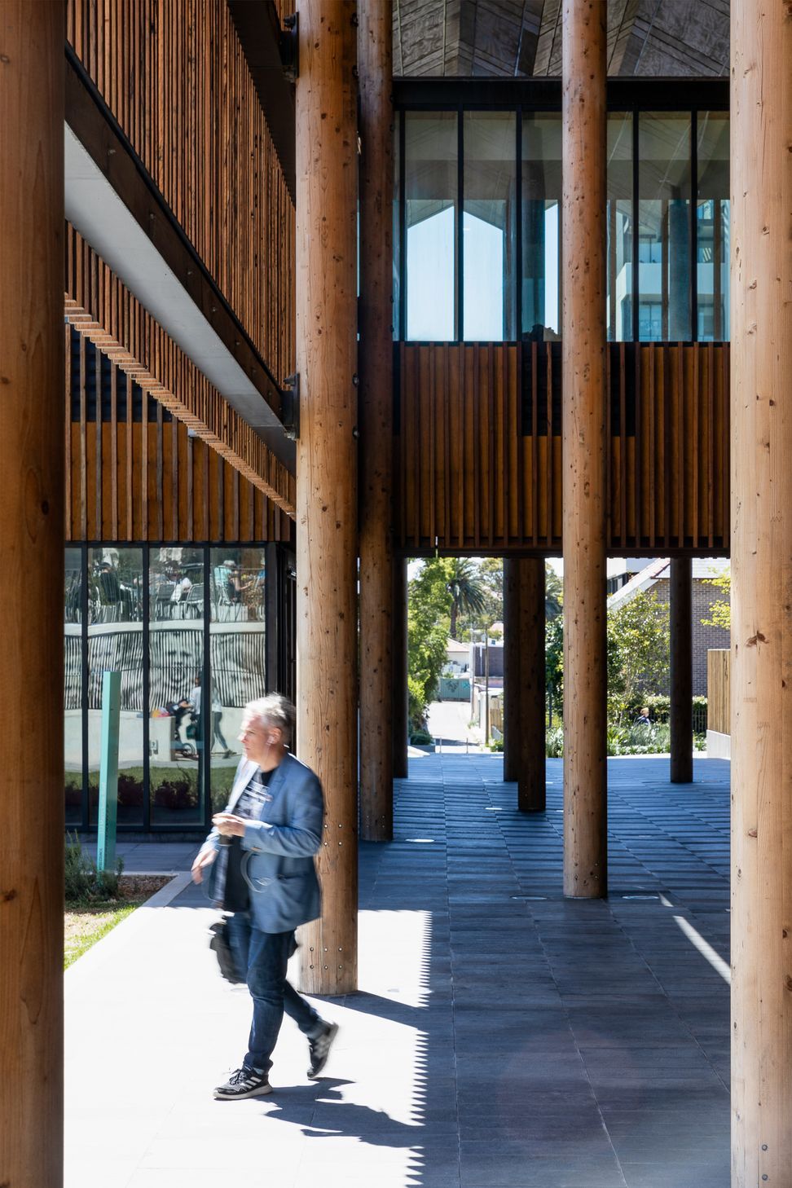
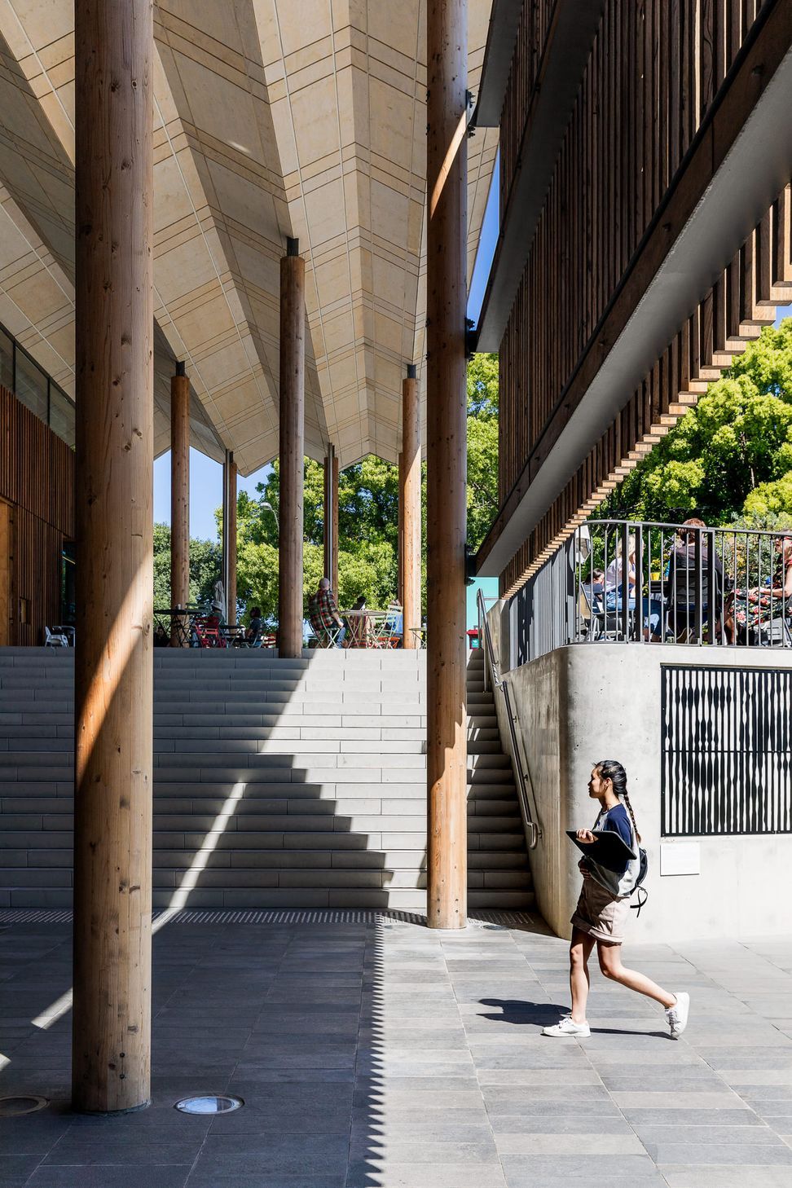
Marrickville Library redefines public spaces with a harmonious blend of community facilities, a serene garden, and versatile areas for activities, all while respecting the heritage of the surrounding architecture.
The new library extended beyond the traditional perception of a public library, catering for Marrickville’s diverse community while remaining sympathetic to the heritage buildings. A publicly accessible garden sits below the surrounding road levels and provides an oasis from the noise of Marrickville and Livingstone Roads. A café and community facilities Pavilion open out to the sunken lawn, bringing activity and life to the western and southern corners of the site and enabling multiple community activities and public events – from Tai Chi to film screenings. Places for activity and retreat are woven throughout the building. A large auditorium stair is the centrepiece of the library interior for library users to sit, read, or socialise. Around it, avoid that spans three storeys provides perimeter seating and views across the space. The upper floors of the building host the library’s collections and a variety of reading and study spaces including bookable meeting/study rooms.
Photography: Evan Maclean




Like this Project?
Hire Evan Maclean
Professionals used in
this project
The practices and trades credited on this project.





More projects from
Evan Maclean
Other work by Evan Maclean, across every category they build in.


More in
Libraries
Everything else in Libraries, from every practice on ArchiPro.


Next Project
Keep scrolling