
Project team
- Homeroom Studio
- Liane Hurvitz
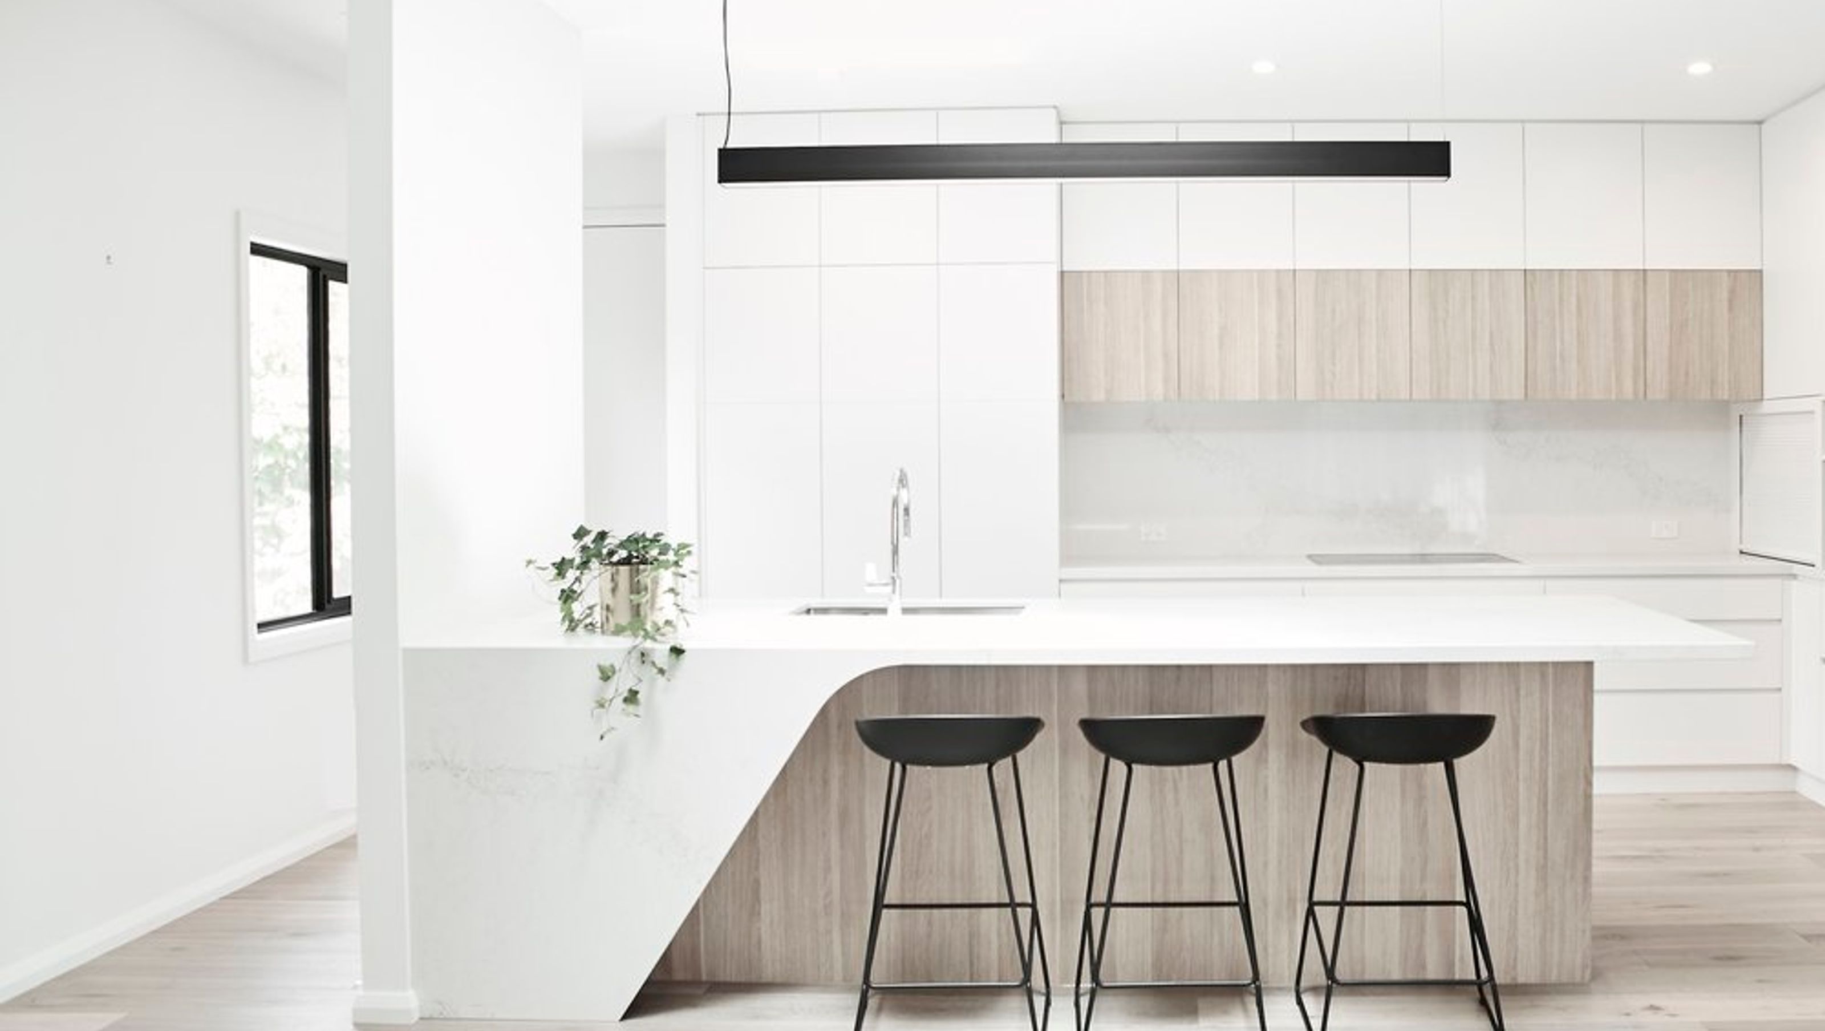
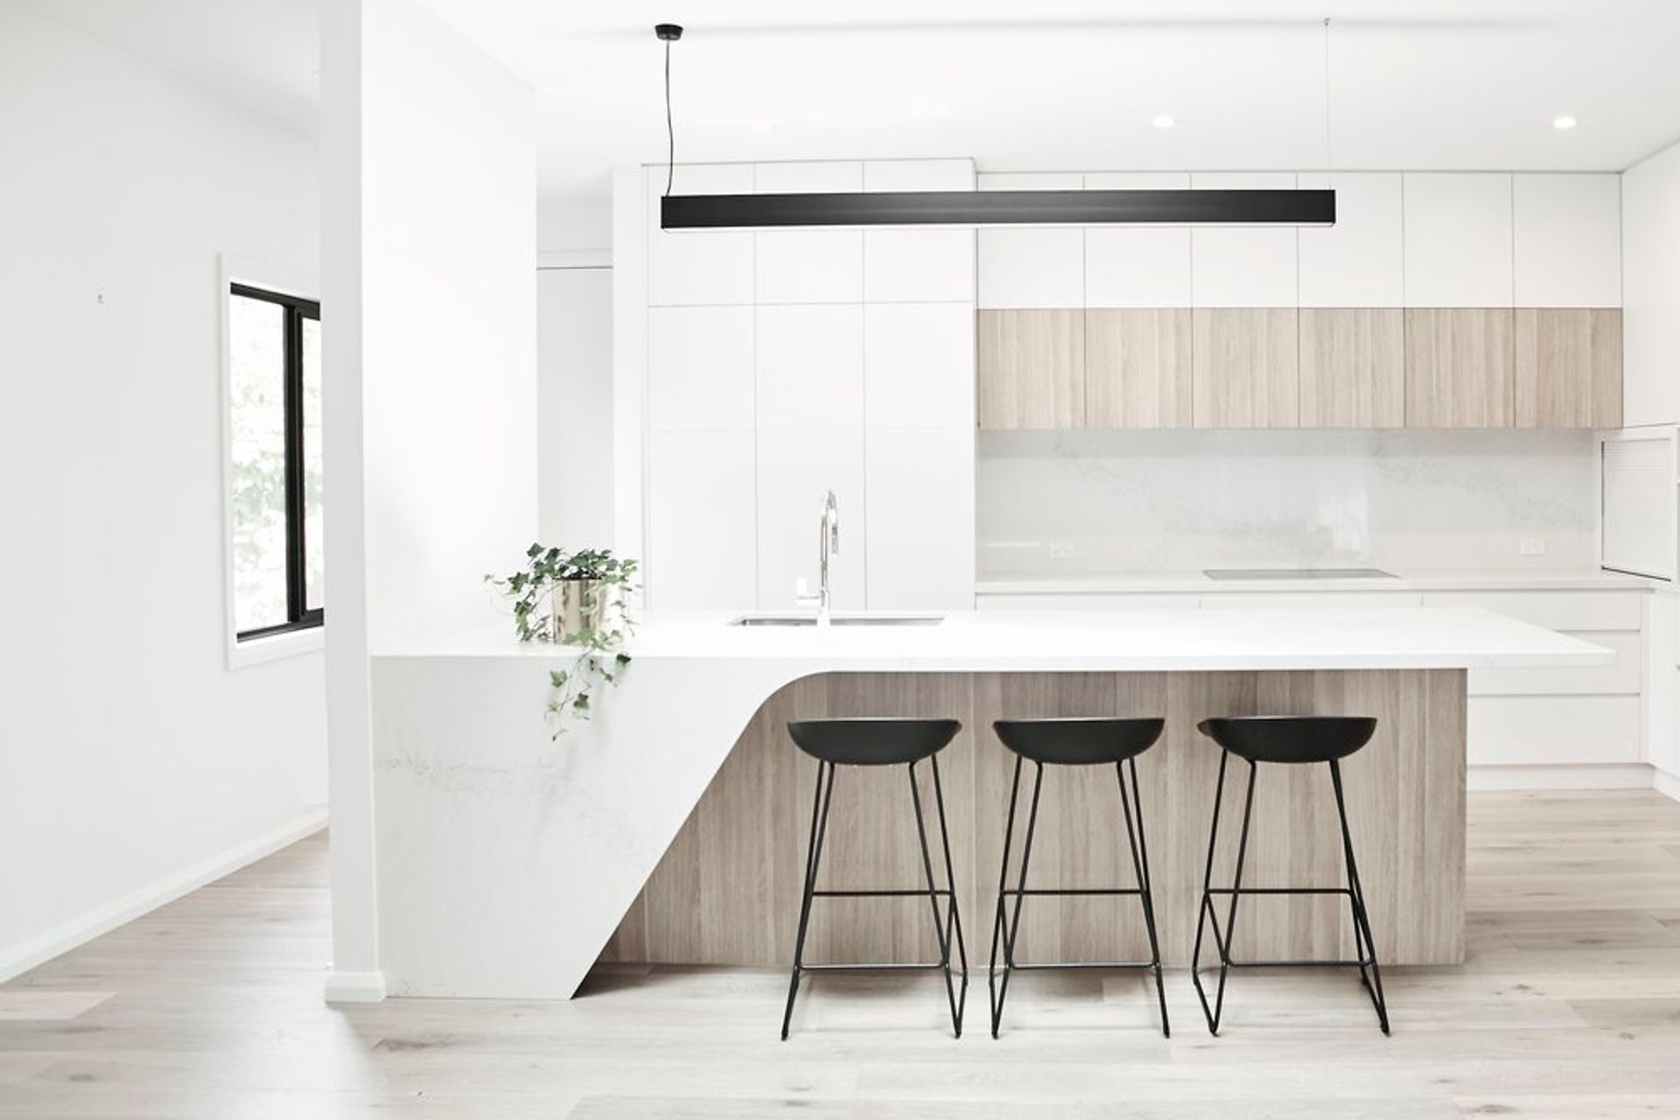
A collaborative renovation and expansion of Architect Rob Harris's personal residence, featuring a redesigned ground floor and a new first floor, with a kitchen that serves as the home's central hub, showcasing meticulous detailing throughout.
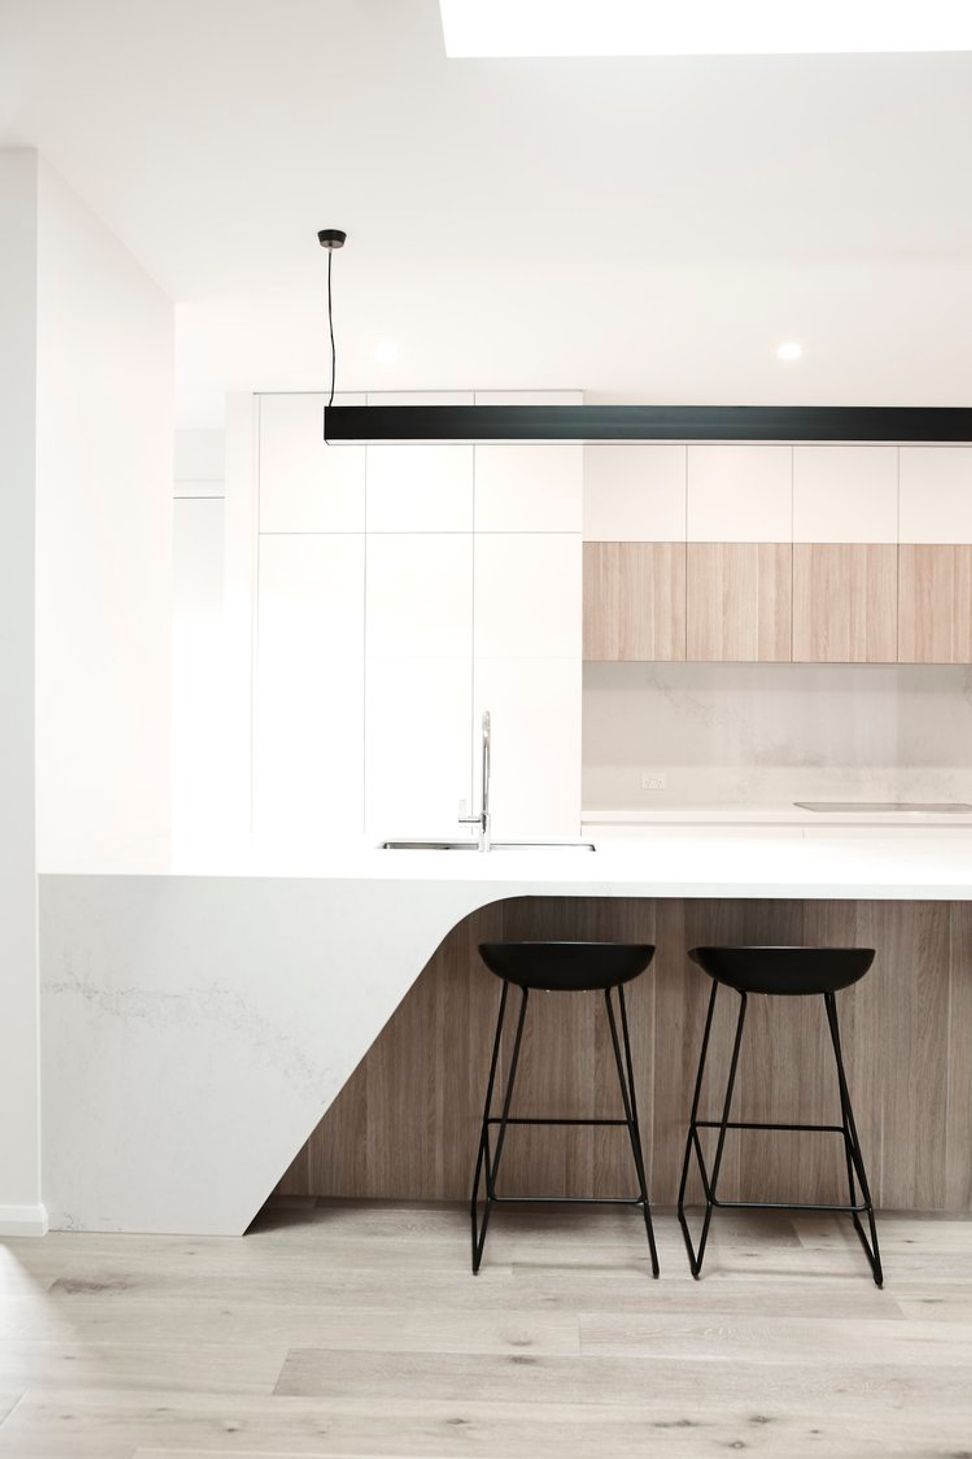
We worked closely with Architect Rob Harris and his family on his personal residence. The interior design brief included a complete ground floor renovation and the addition of a 1st floor. The kitchen, central to the design, became the hub of the home. The soft curve in the island bench reflects the level of detailing we integrated throughout.
- ARCHITECTURE: Elements of Home
- INTERIOR DESIGN: Homeroom Studio
- BUILDER: Hawthorn Builders
- PHOTOGRAPHY: Liane Hurvitz
Like this Project?
Hire Homeroom Studio
Professionals used in
this project
The practices and trades credited on this project.

More projects from
Homeroom Studio
Other work by Homeroom Studio, across every category they build in.


More in
Kitchen
Everything else in Kitchen, from every practice on ArchiPro.


Next Project
Keep scrolling