

Project team
Comprehensive upgrade and expansion of Max Kirwan Mazda dealership, featuring a striking new façade, enhanced vehicle display, and a customer-centric design that reflects the brand's ethos while minimizing disruption during construction.
The existing dealership dates back to the 1960’s and has undergone periodic major upgrades and expansions over the years. The site required extensive upgrade and expansion at the same time doing so with minimum disruption to the business operation.
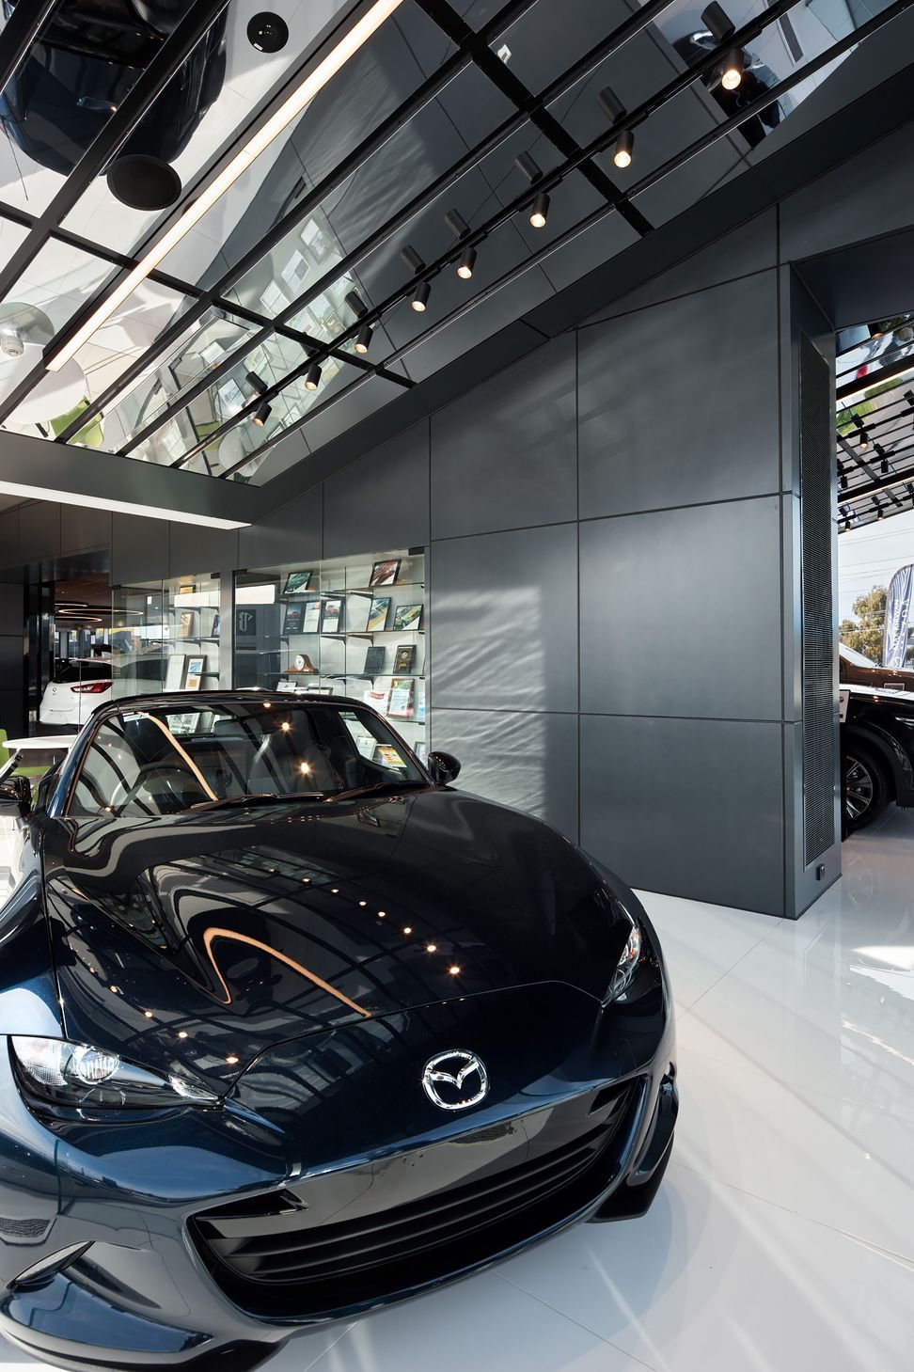
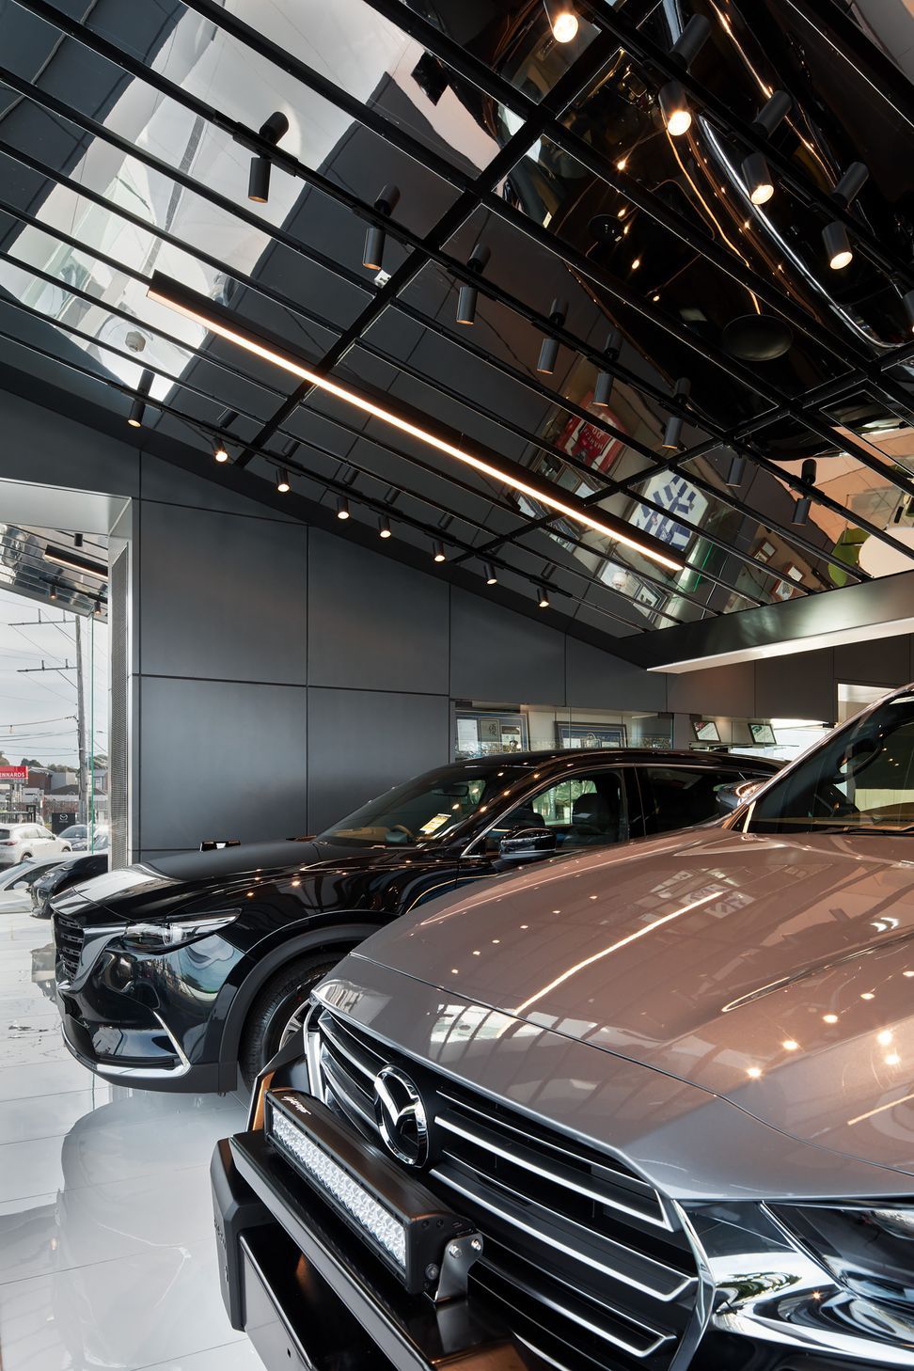
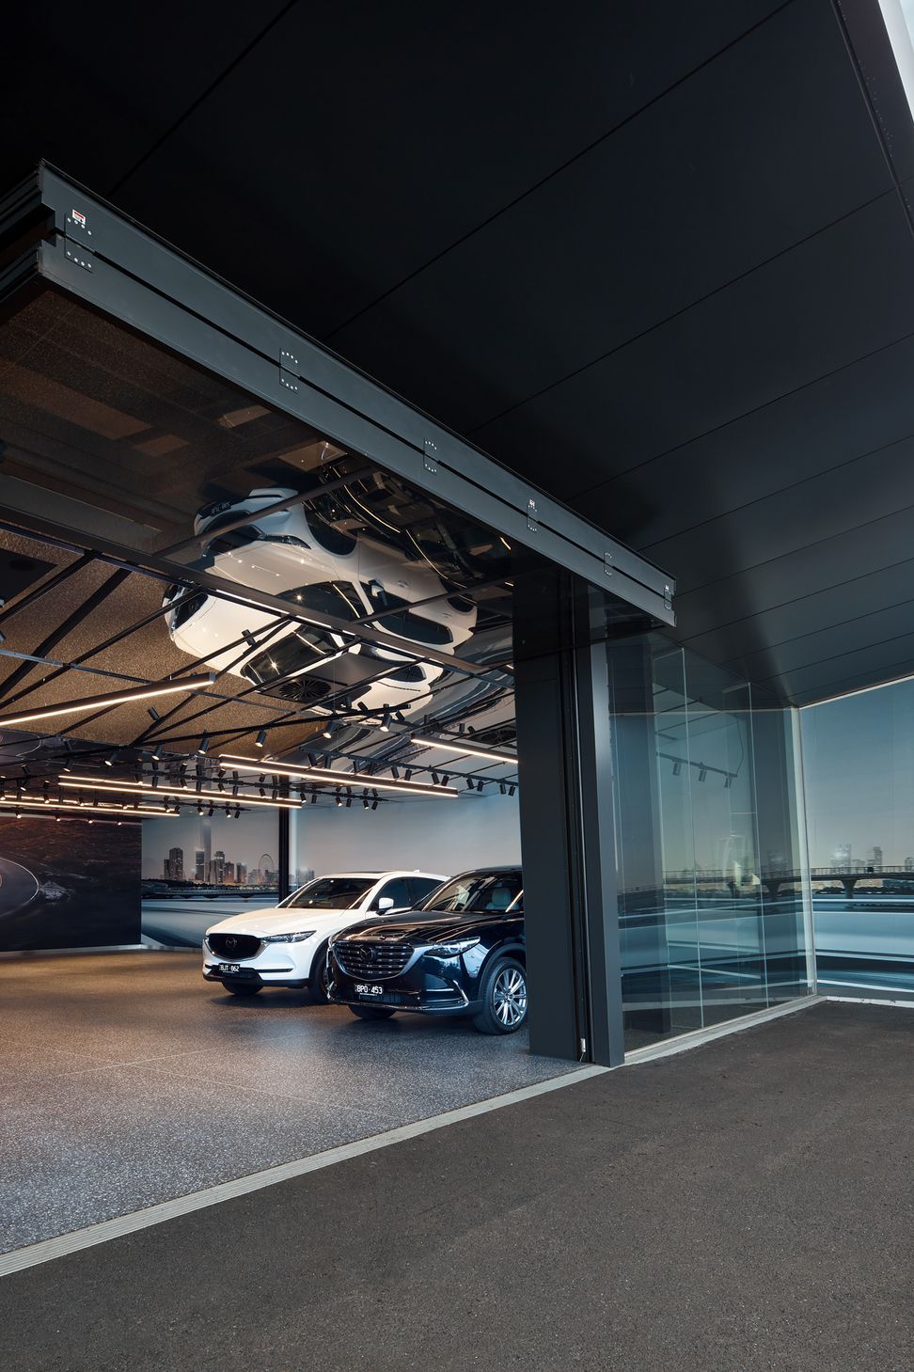
The concept included a new building expansion to the west of the site, with a new prominent façade concept providing additional vehicle display, maximum elevation and product exposure to the prime corner of the site. The concept maximises glass area and height and introduces a mirrored stainless steel internal ceiling to reflect the colour and form of the car visible to the passing traffic.
New building awnings and a continuous façade detail across the site consolidates all building forms and creates the appearance of a completely new facility.
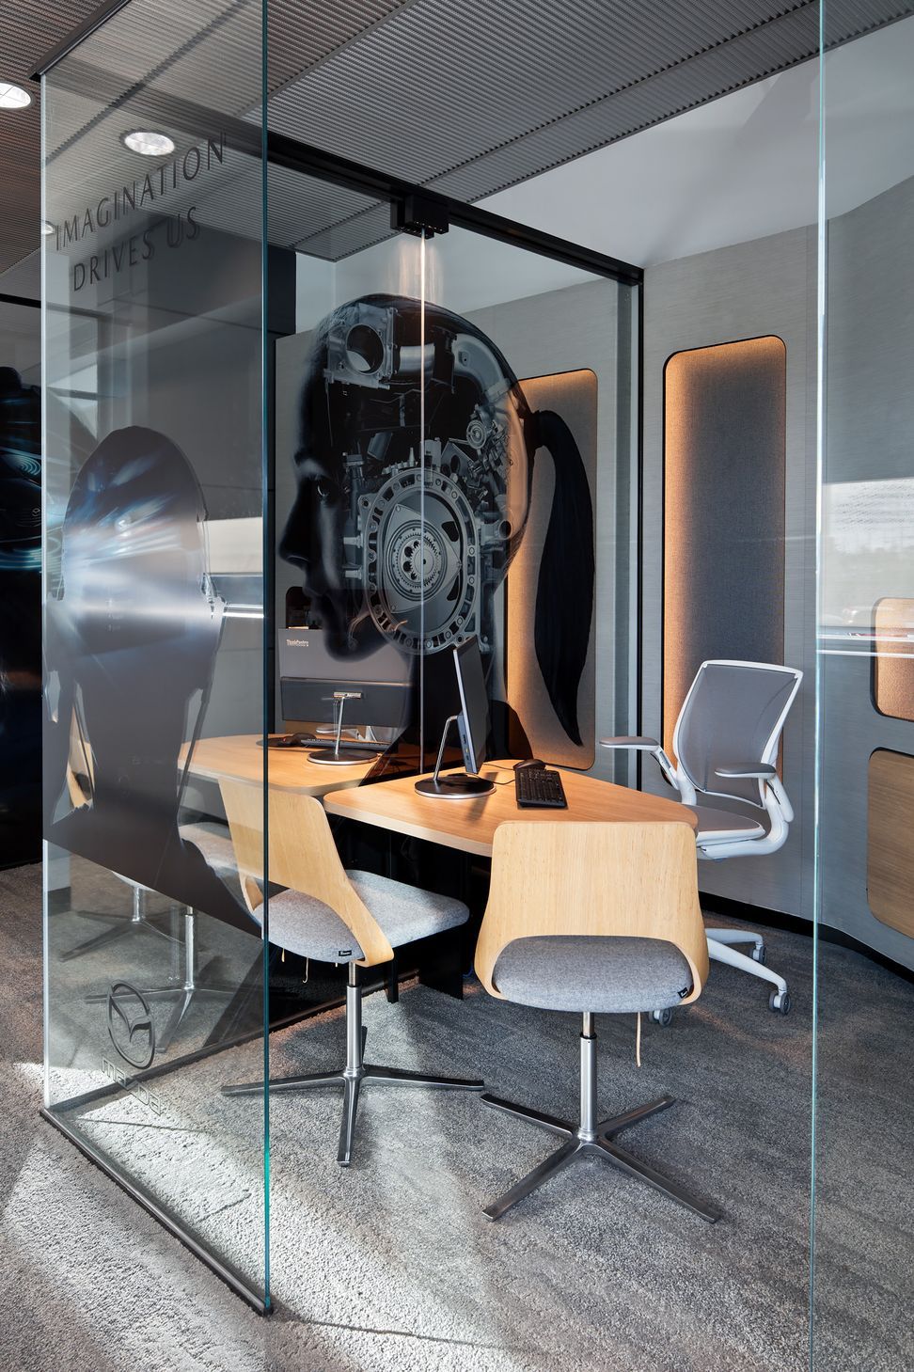
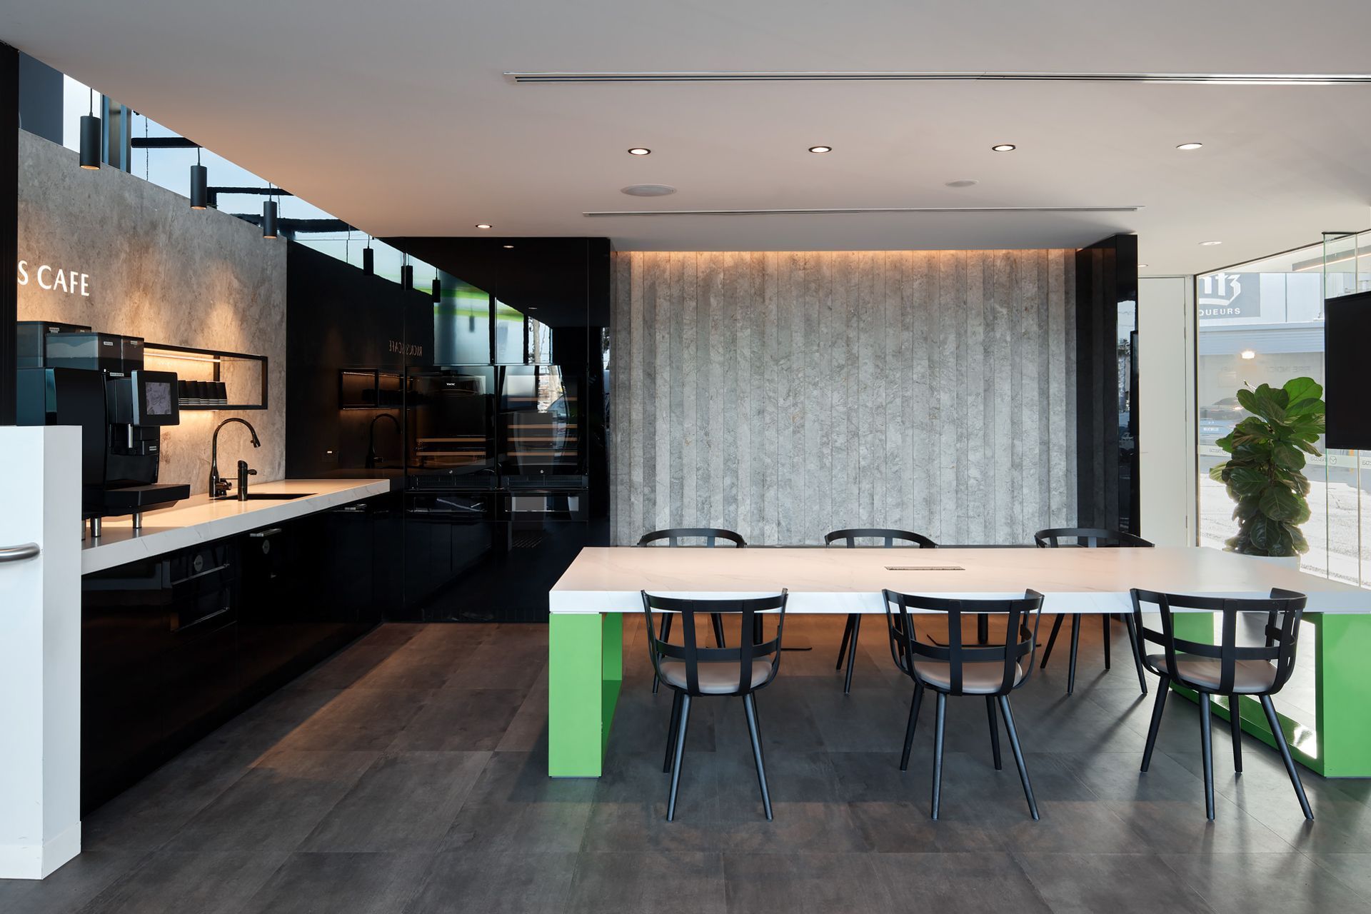
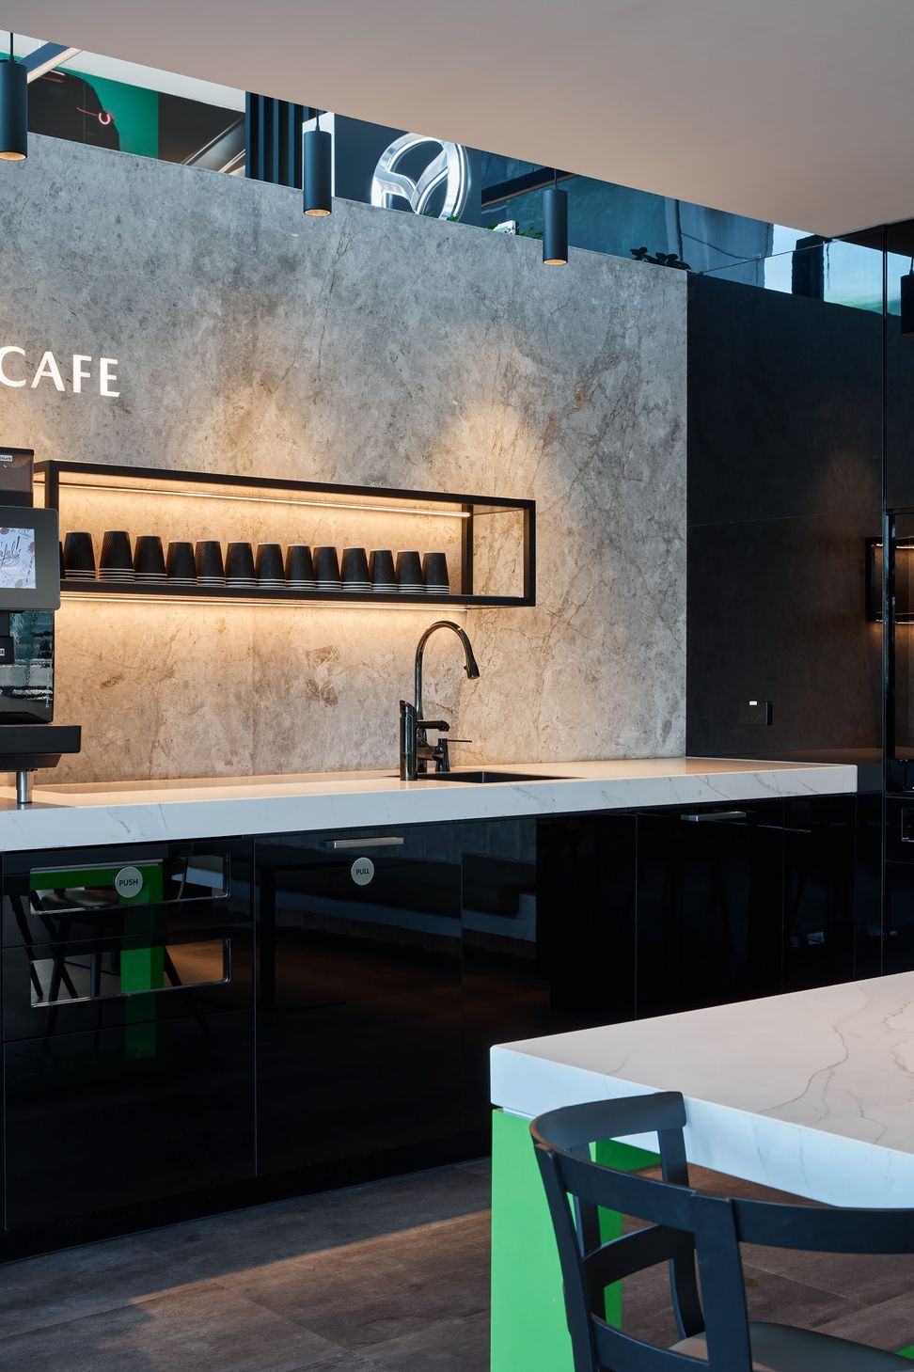
Our design concept celebrates the ethos of the brand, the form, the detail of the product and integrate this with the design and materials to enhance the customers experience from approaching the building to touchpoints and interior zones within.
Client: Max Kirwan Mazda
Scale: 4,500 m2
Type: Retail Automotive, Workplace,
Location: Preston, VIC, Australia
Date: 2020
Photographer: Jonathan Tabensky
Photographer: Matthew Walsh




Like this Project?
Hire SPACEOS
Professionals used in
this project
The practices and trades credited on this project.

More projects from
SPACEOS
Other work by SPACEOS, across every category they build in.


More in
Showrooms
Everything else in Showrooms, from every practice on ArchiPro.


Next Project
Keep scrolling