

Transforming Maximus' 600sqm warehouse into an engaging learning environment at Jones Bay Wharf, Sydney, featuring a central bar, sophisticated boardrooms, and custom plant systems for enhanced participation and impact.
Maximus is an Australian-based, global leadership performance firm who pride themselves on challenging organisations to reach their full potential, find purpose and achieve lasting impact.
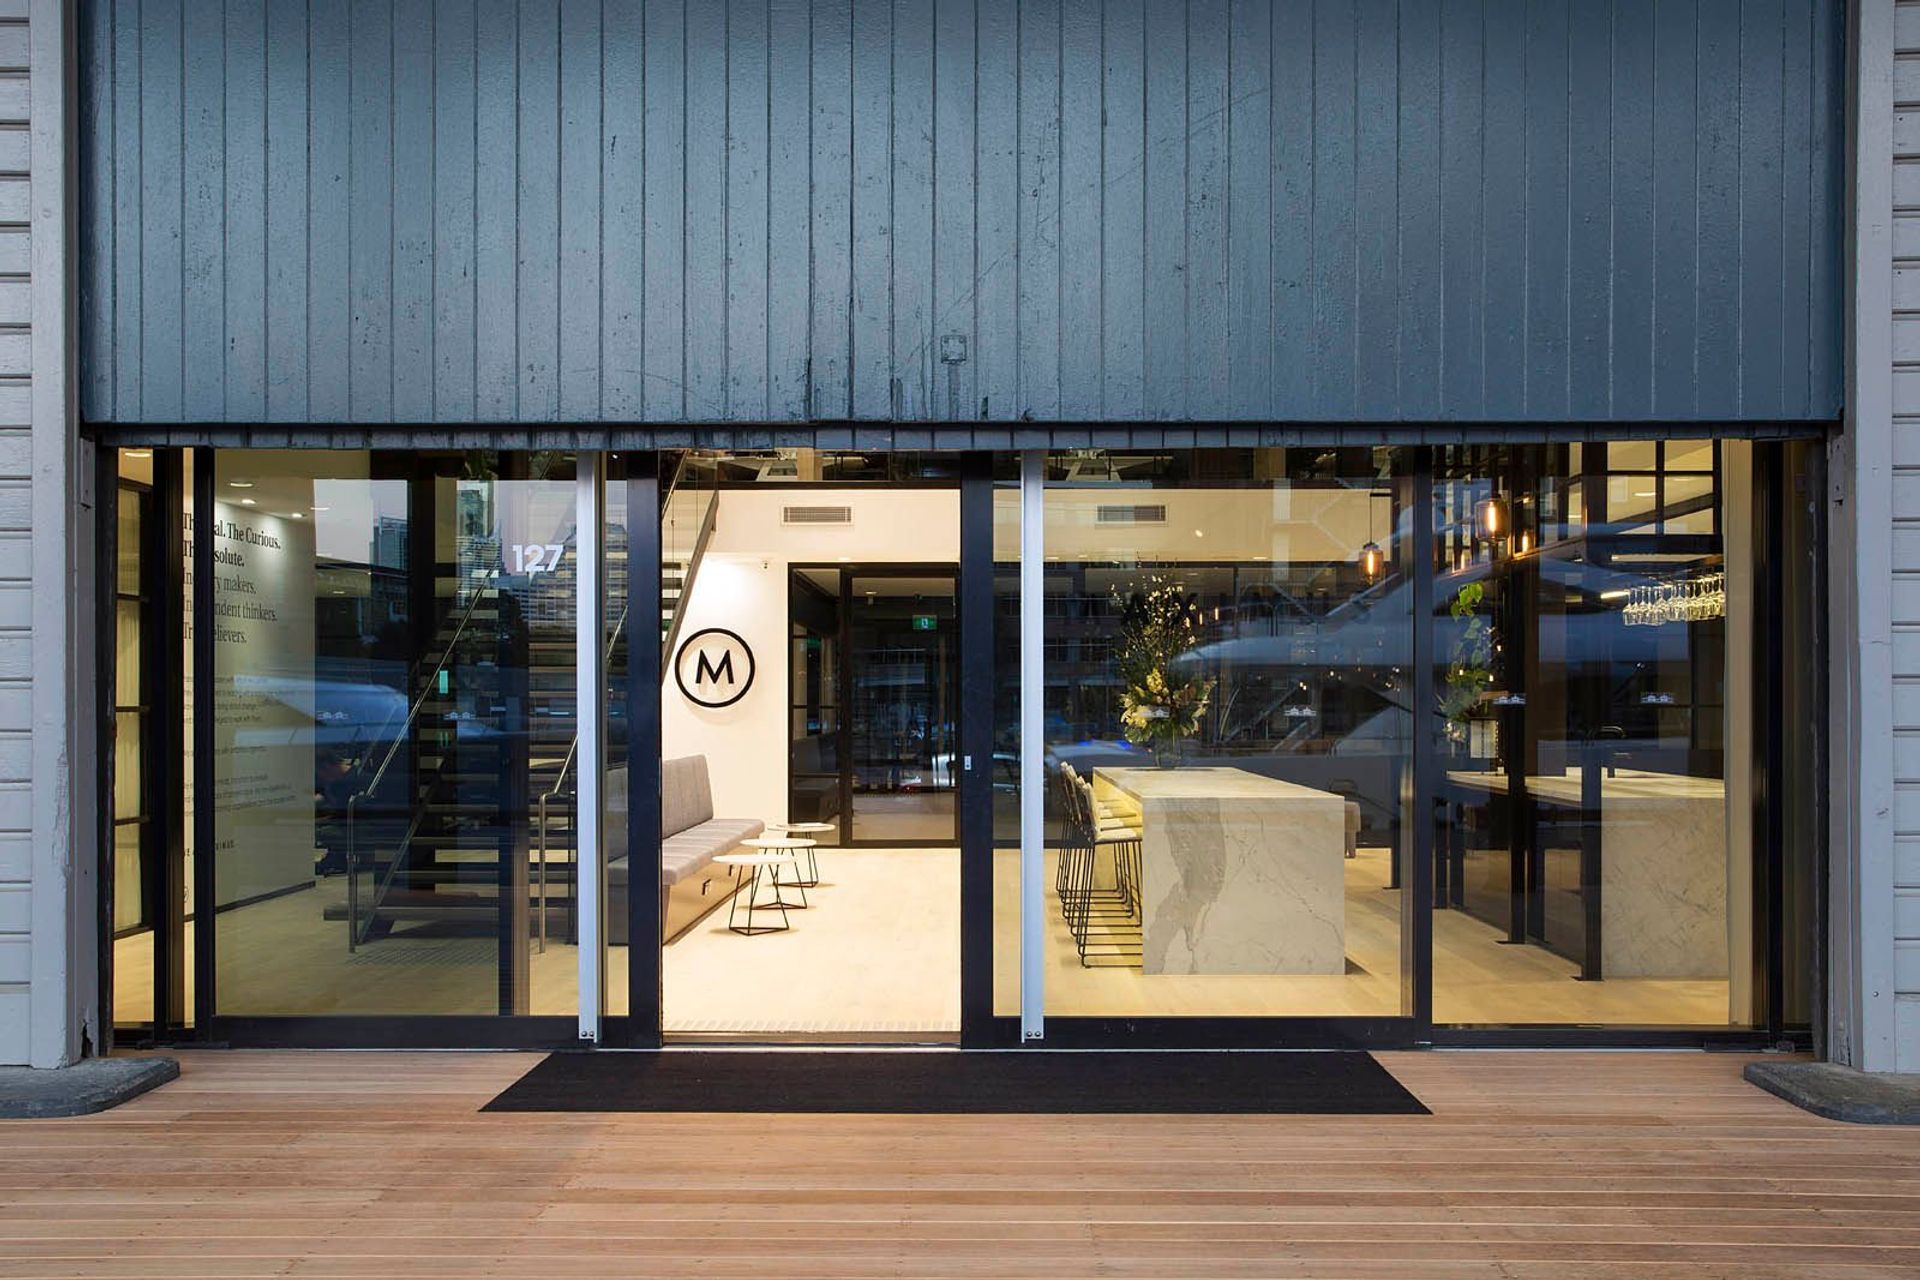
The Maximus approach is to create experiences that transform people, and this philosophy and purpose informed our design for their 600sqm warehouse space. Situated over the water in Jones Bay Wharf on the edge of Sydney’s CBD, our brief was to transform it into an inviting experience that activated participation and enhances the learning for their clients.
The new space for Maximus was delivered with one primary objective in mind – to set the business apart and facilitate fully engaged learning.
This experience commences from the ground floor entry to ‘the landing’, a central bar and breakout space utilised for entertaining as well as more casual style meetings. The bar and atrium space was designed to be visible from every part of the workplace across two levels, and to serve as a natural meeting point.
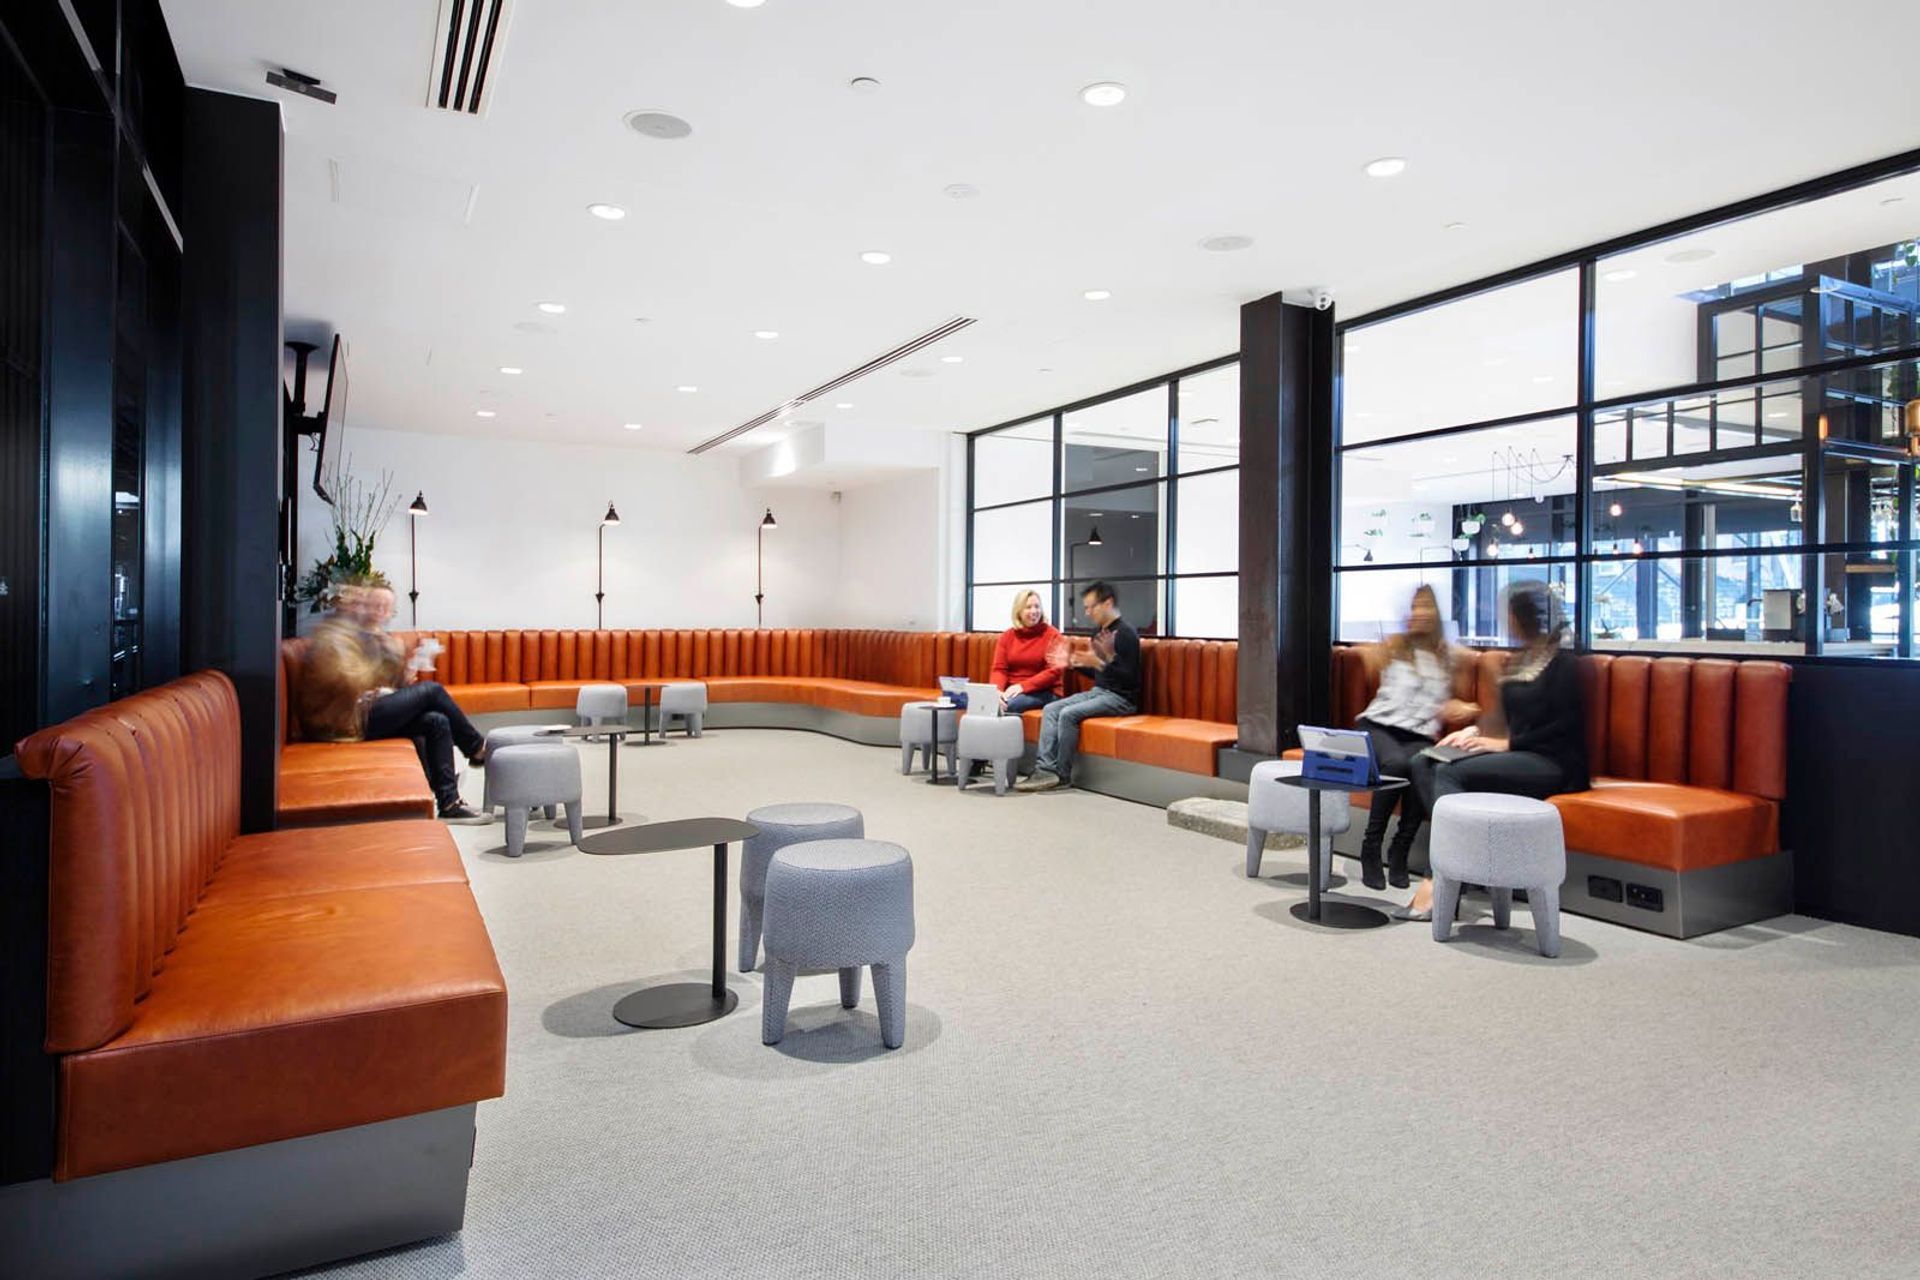
These casual spaces are supported by sophisticated boardrooms providing a balance of formal and casual spaces. With learning at the core of the business, the ground floor also comprises a large training room with U-shaped banquette leather seating, to ensure greater speaker visibility and acoustic clarity from every position.
With learning at the core of the business, the ground floor also comprises a large training room with U-shaped banquette leather seating, to ensure greater speaker visibility and acoustic clarity from every position.
Maximus was focused on the incorporation of plants throughout the space and this included two custom column planter systems we designed in collaboration with living infrastructure specialists, Junglefy.






Like this Project?
Hire Siren Design Group
Professionals used in
this project
The practices and trades credited on this project.

More projects from
Siren Design Group
Other work by Siren Design Group, across every category they build in.


More in
Office
Everything else in Office, from every practice on ArchiPro.


Next Project
Keep scrolling