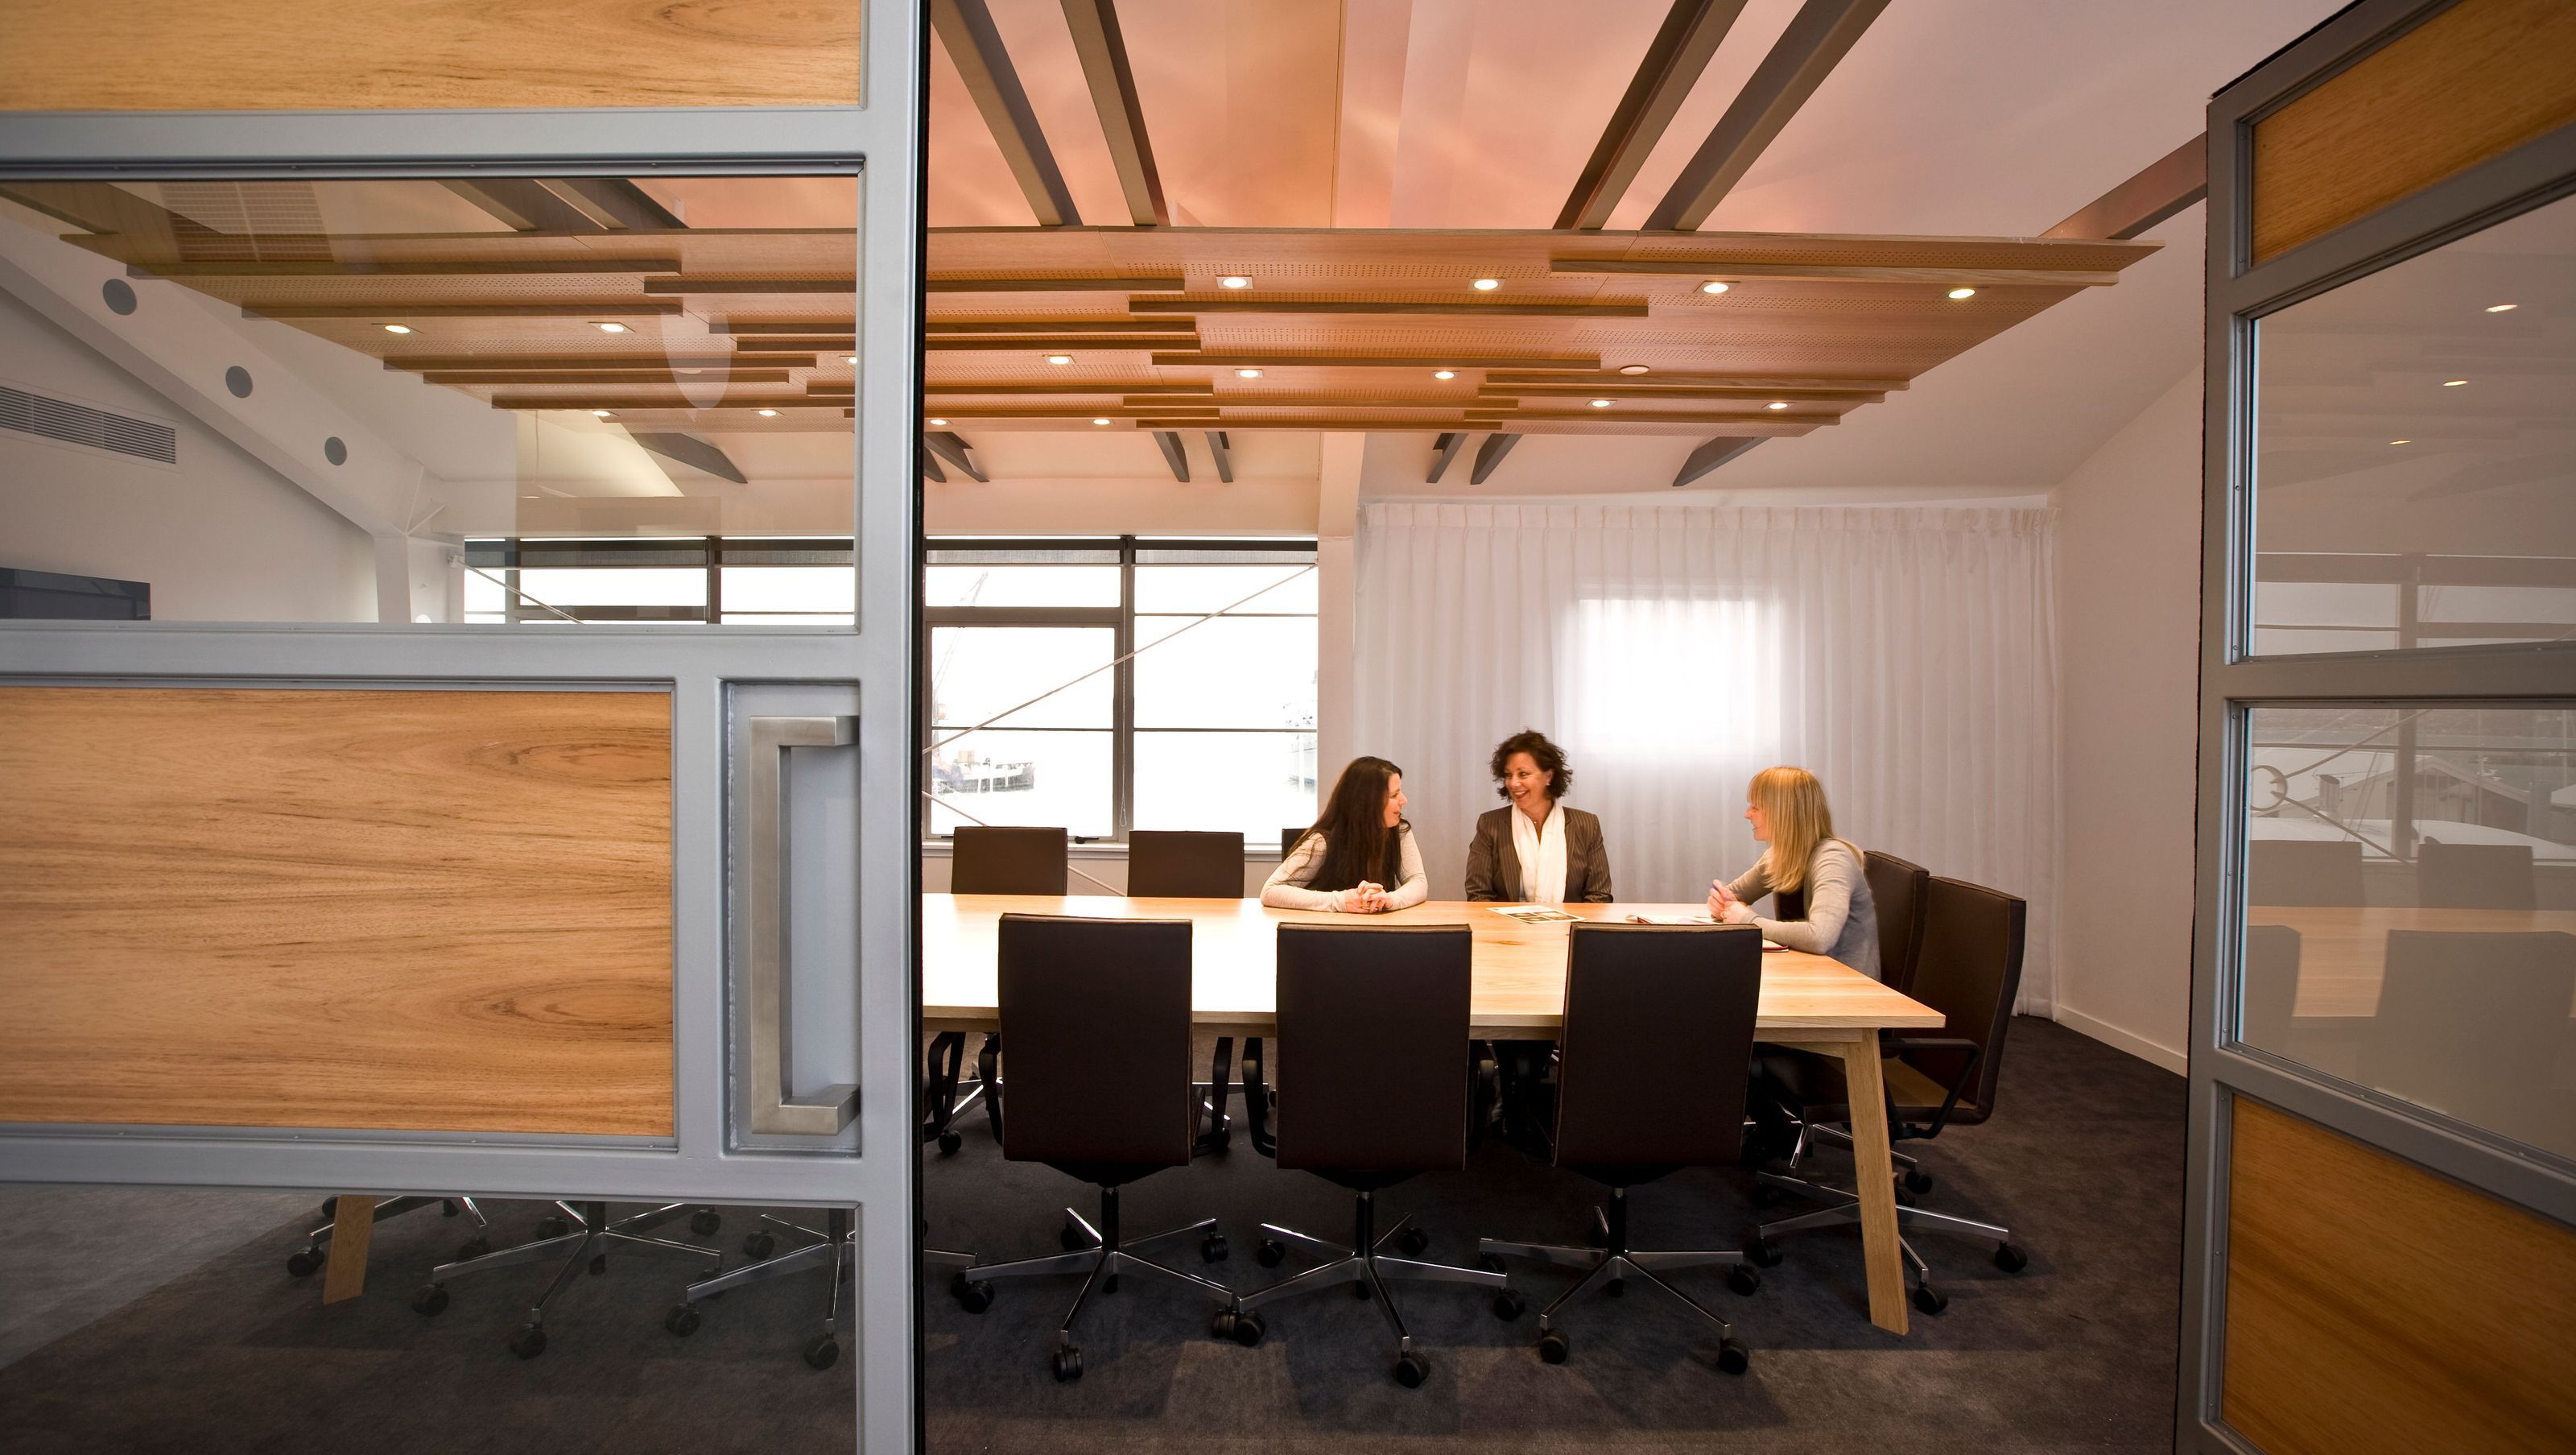

Innovative office design for McConnell Group, transforming a traditional workspace into a creative, collaborative environment that maximizes stunning harbour-side views and features unique timber elements throughout.
Creative Spaces was engaged to design a new space that would be very different to McConnell Group's existing and very traditional offices. McConnell's brief was for a creative, inspirational, collaborative space that made the most of its exciting new harbour-side location and views. The new environment was not a typical office building, and this created the possibility to make a real statement using some of the not so traditional features of the space.
The existing floor was split into two tenancies, making it necessary to relocate the existing stairs to the mezzanine area. Careful consideration ensured the stairs were seamlessly integrated with the other finishes and did not detract from the client's desire to have a view through to the rest of the office.
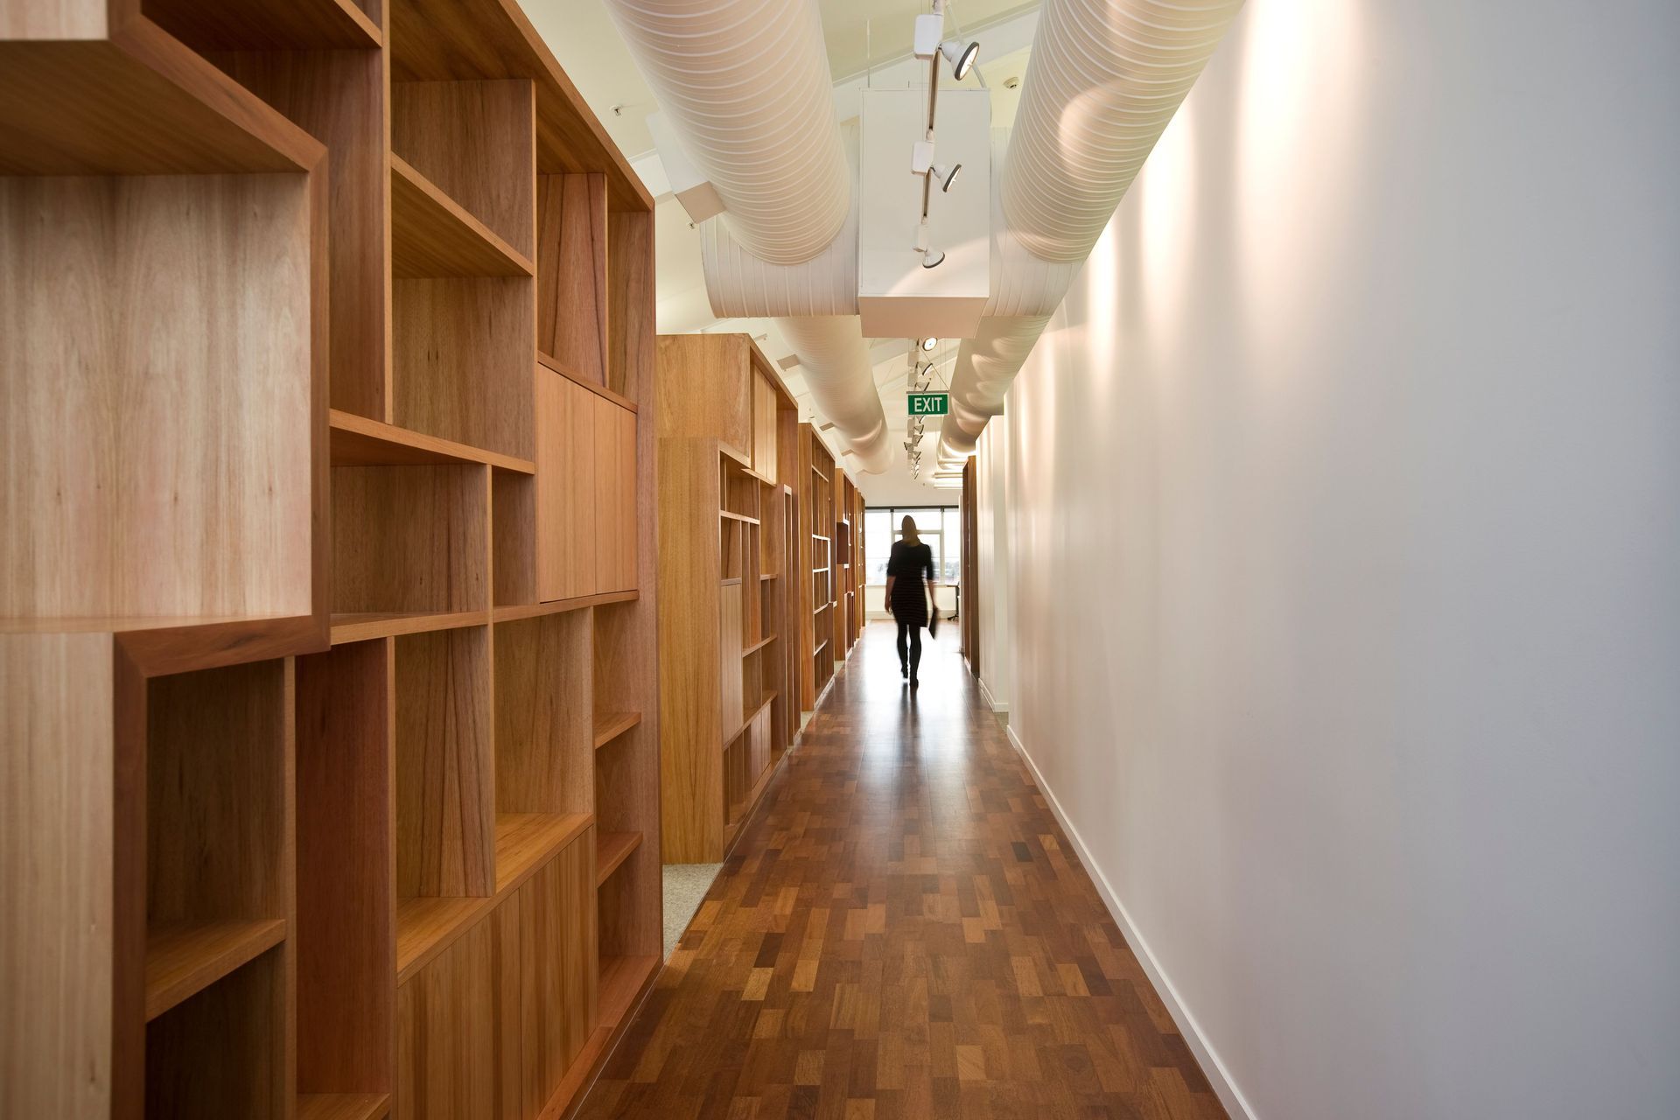
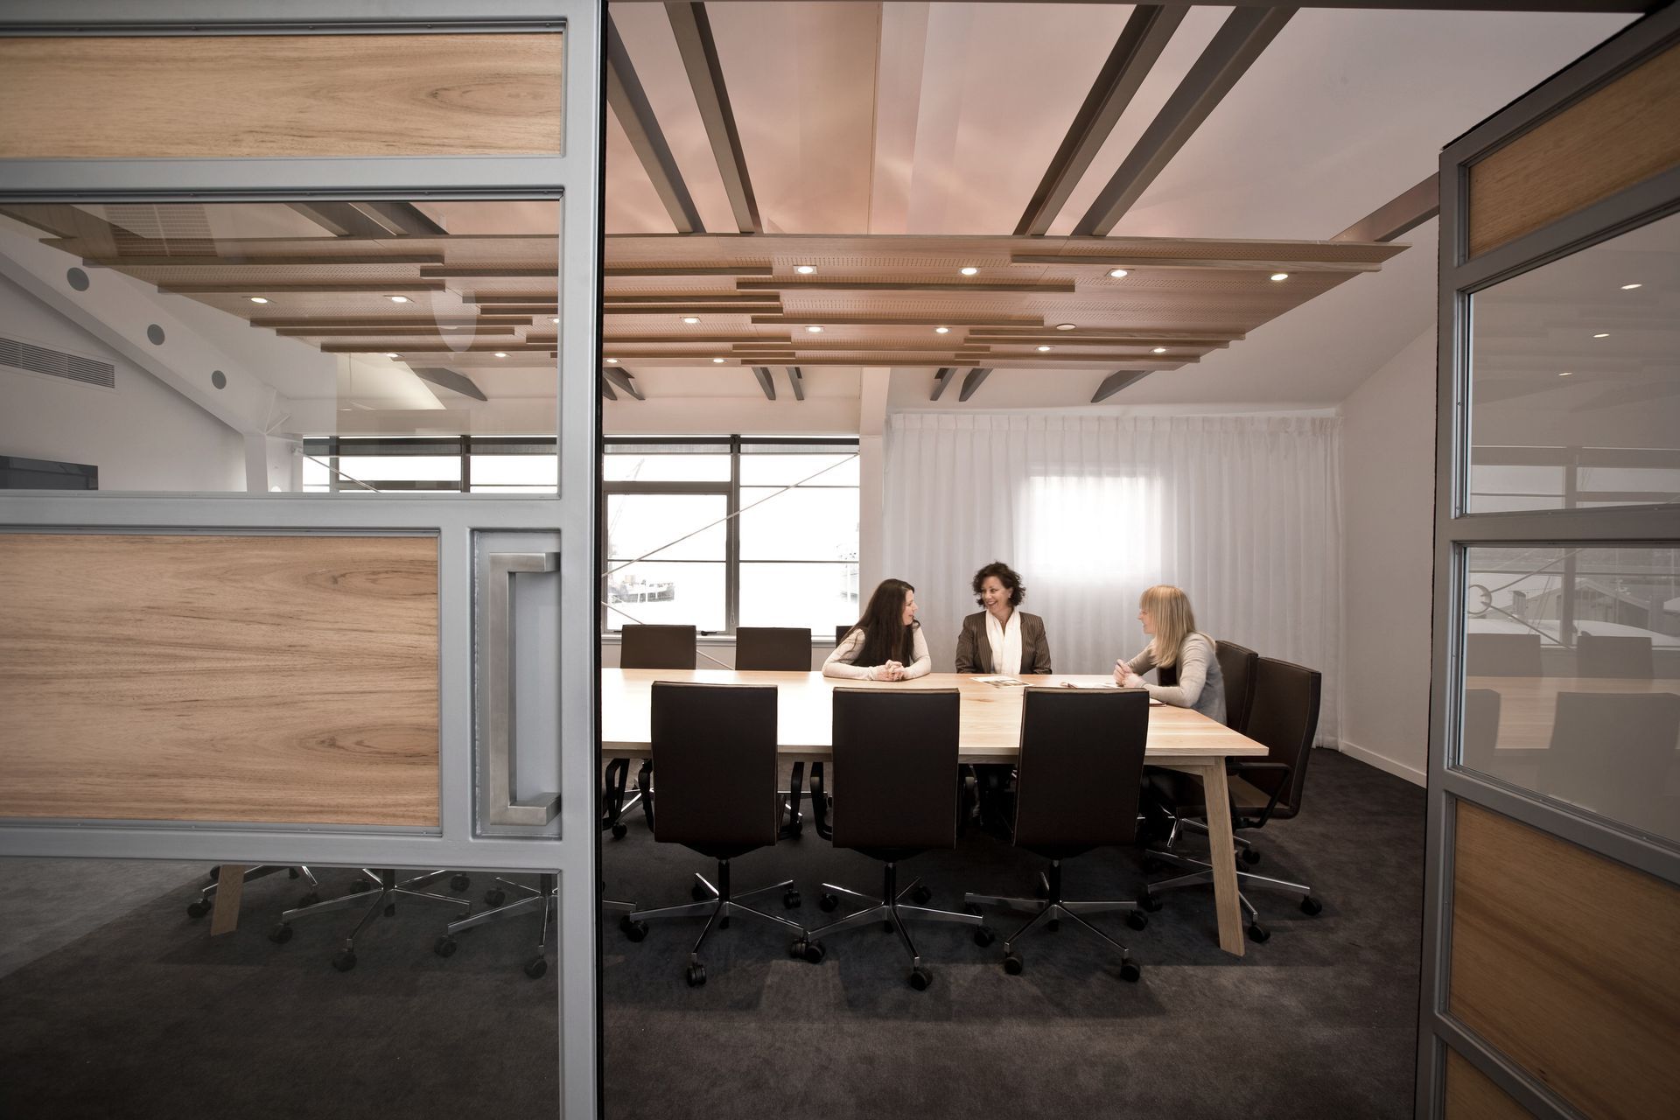
Following the original fitout project, Creative Spaces delivered an extension in the form of a new suite of offices, accompanied by meeting spaces and a large boardroom. The boardroom is central to the design as the Group regularly holds a range of meetings - from large, formal gatherings to informal collaborations. This area was made a feature through the use of unique timber boardroom doors that are essentially a piece of art. The corridor linking the boardroom area with the open-plan offices continues this theme using prominent timber joinery to striking visual effect.
Like this Project?
Hire GHD Design
Professionals used in
this project
The practices and trades credited on this project.

More projects from
GHD Design
Other work by GHD Design, across every category they build in.


More in
Office
Everything else in Office, from every practice on ArchiPro.


Next Project
Keep scrolling