

Project team
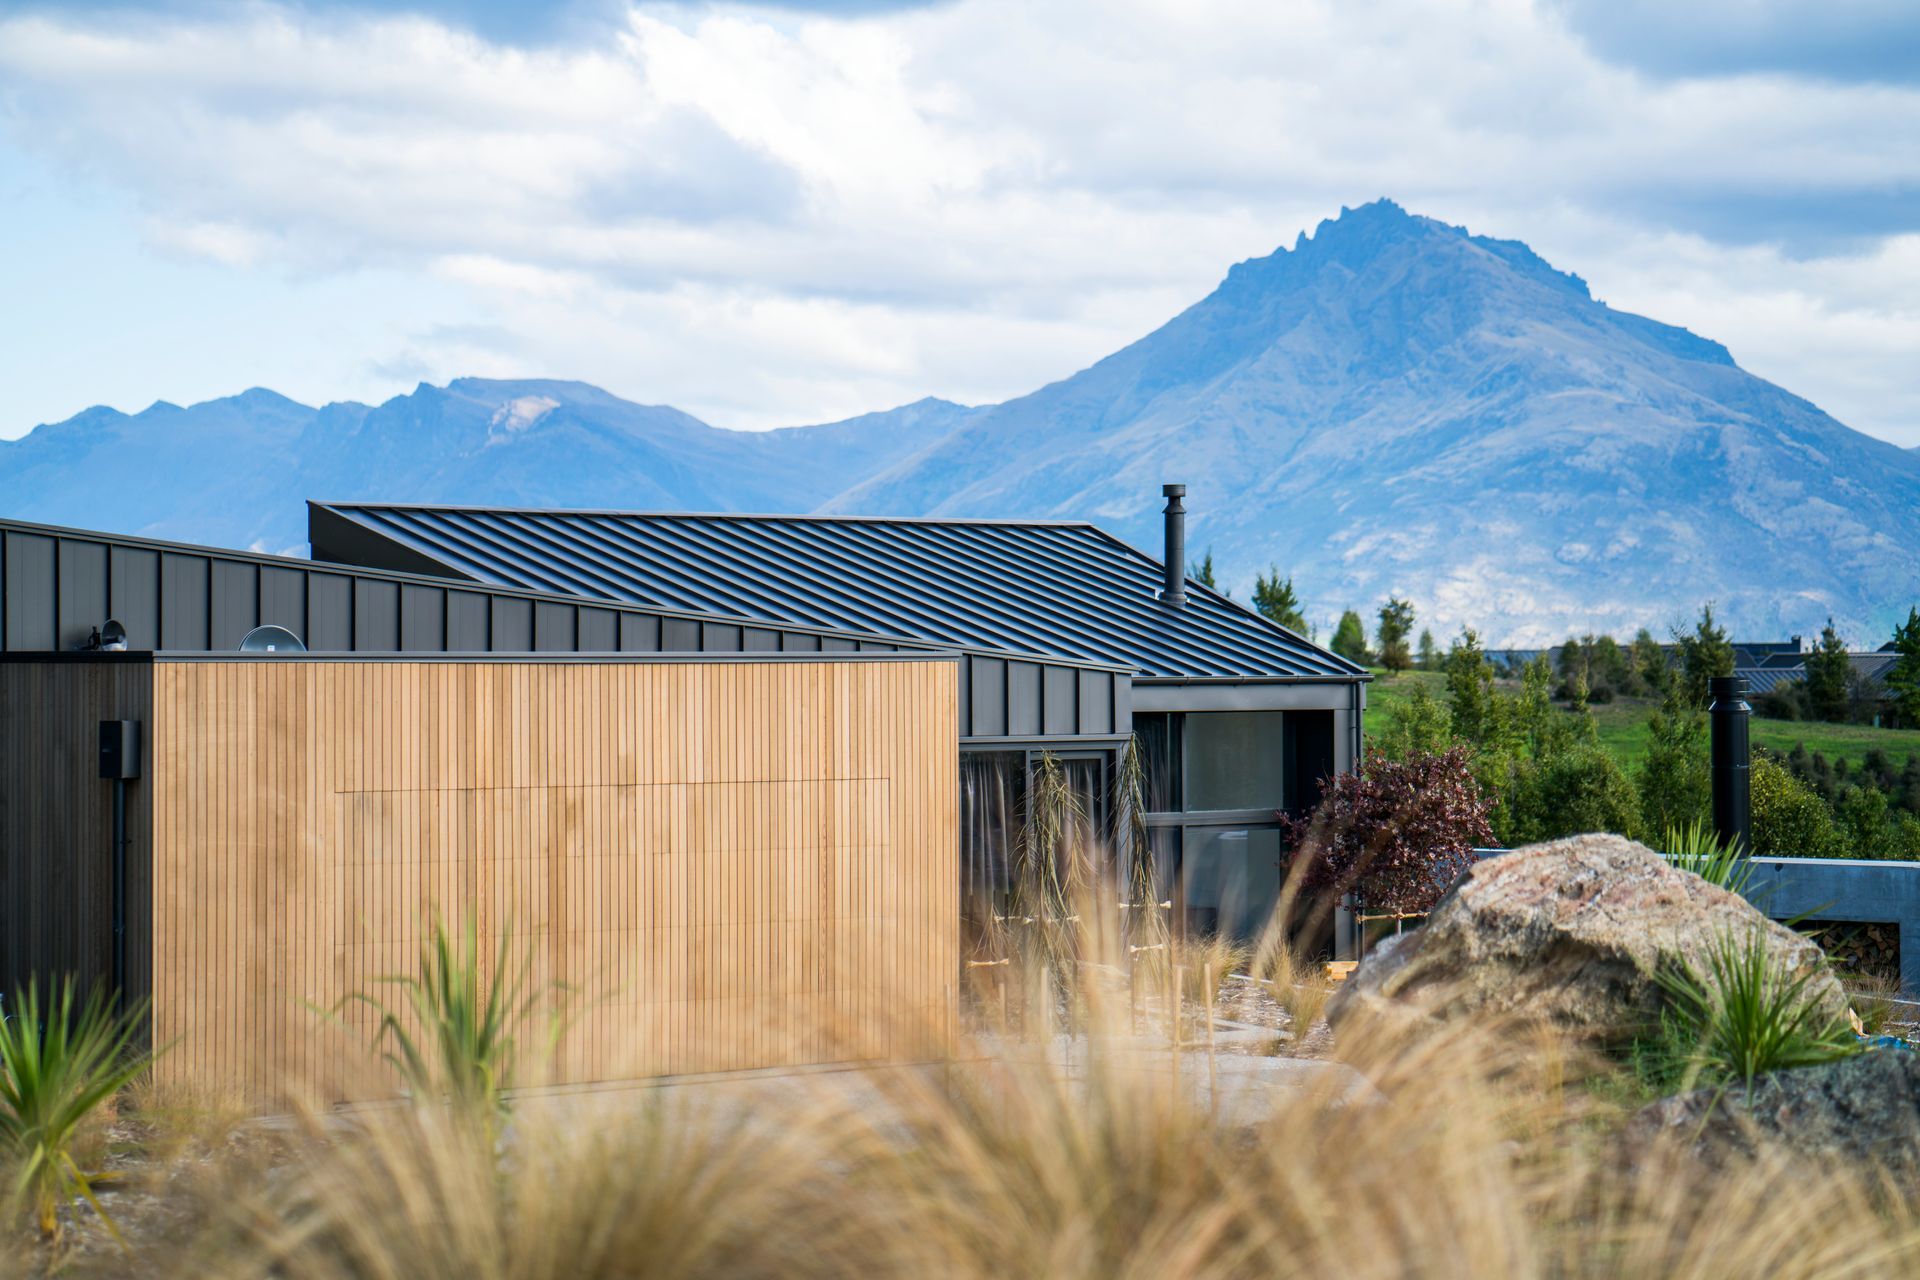
Award-winning contemporary home featuring an asymmetric sloping roof, recessive metal cladding, and integrated cedar garage door, designed to harmonize with the landscape while offering detailed oak finishes and spacious children's areas.
This award-winning home features an asymmetric sloping roof that’s wrapped in recessive metal cladding and contrasts with an integrated cedar garage door to blend the home into the surrounding landscape.
A highly detailed home with oak wall linings, ceilings and joinery in the living areas. The smaller sized bedrooms have lofty ceilings that incorporate high beds and play spaces for the children within the high roof line.
Design by https://www.hyndmantaylor.com
- Completed
- 2018
- Building style
- Contemporary



Like this Project?
Hire Bayshore Builders
The products behind the project
Two products specified into this build from two suppliers, verified ArchiPro members. Tap through to specifications, suppliers and lead times.


Professionals used in
this project
The practices and trades credited on this project.




More projects from
Bayshore Builders
Other work by Bayshore Builders, across every category they build in.


More in
Rural / Estate / Lifestyle
Everything else in Rural / Estate / Lifestyle, from every practice on ArchiPro.


Next Project
Keep scrolling