

Project team
Product Suppliers
Mediaworks transforms a 1970s warehouse into an innovative workspace that embodies the rebellious spirit of radio, featuring bespoke acoustic walls and a cityscape-inspired layout that fosters collaboration and creativity among its diverse brands.
A feat of innovative design and out-of-the-box thinking, the Mediaworks building tells the story of radio—a medium rich in history and soul—through a brave, game-changing fitout. The Autex design team worked alongside architects Warren and Mahoney to create three bold, custom, acoustic feature walls for the common areas, and high-performance treatment for the studios
Seeking a space to consolidate their radio brands, revive company culture, and inspire the future of radio, Mediaworks settled at 17 Hargreaves Street—a 1970’s warehouse serving just the right amount of esoteric, non-corporate charm. To transform the warehouse into a workplace, Mediaworks commissioned architects Warren and Mahoney with a simple brief: create a space that unifies, inspires, and tells the story of a unique, audacious, ground-breaking media company—economically. Armed with this vision, Autex was engaged by Warren and Mahoney as collaborators—forming a creative partnership around a shared passion for brave, wild ideas.
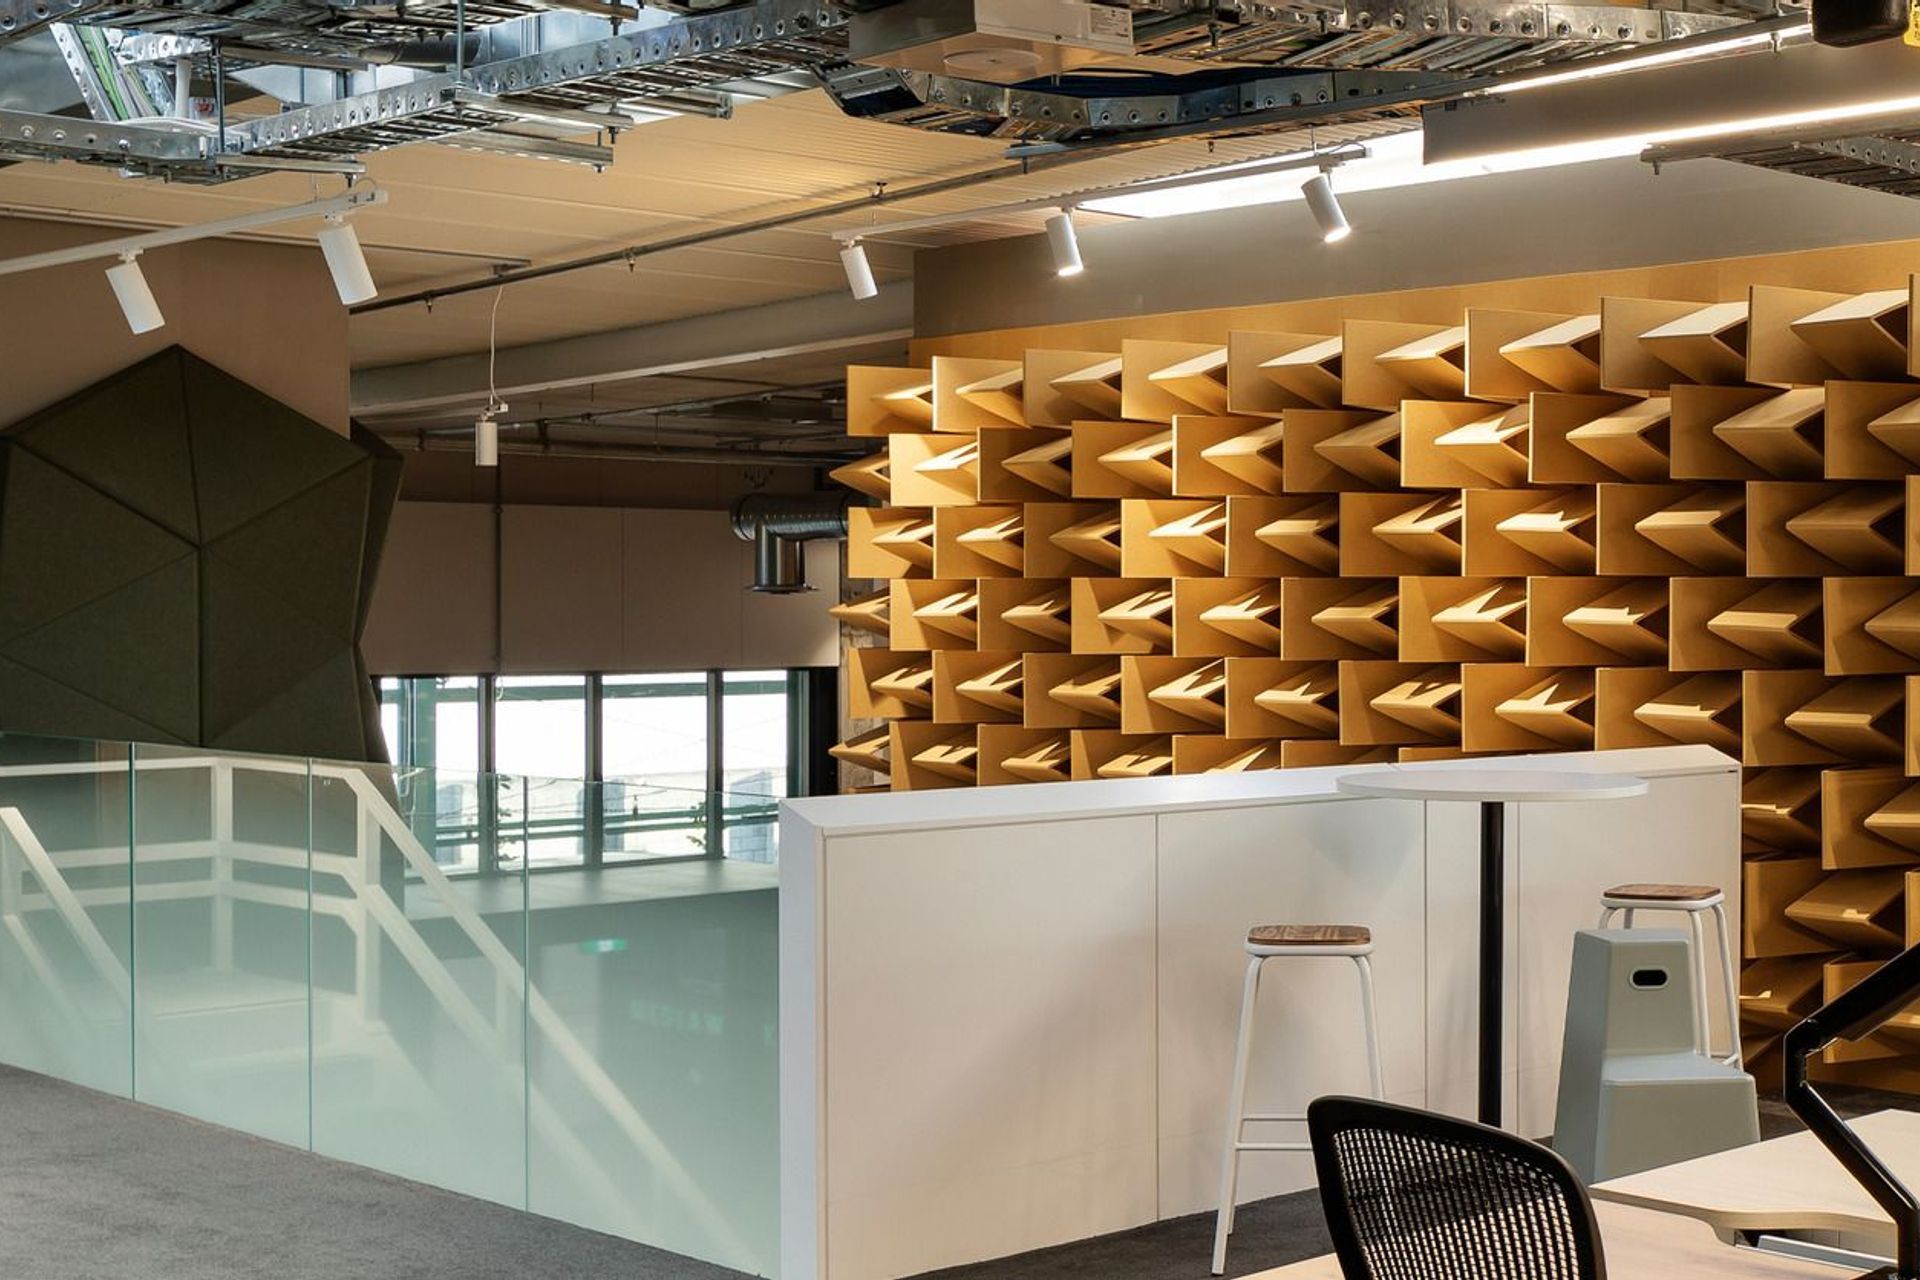
The floorplan is laid out like a cityscape, with each brand forming their own unique neighbourhood. The broadcast studios double as boundary lines between boroughs, characterised by feature walls representing dramatic physical manifestations of sound. Designing the space to function like a village encourages each radio brand to put their own stamp on their borough, instilling a sense of personal pride and belonging.
Taking cues from the retro, rebellious soul of radio, Warren and Mahoney chose warm, earthy colour palettes, mid-century modern furnishings, and whimsical, sleek forms—a contrast to the rough, industrialist elements of the warehouse. The space features three bespoke sculpture walls designed in collaboration with Autex.
Inspired by sound, each wall embodies a sonic abstraction; anechoic (mustard), noise (crimson), and beats (khaki). Our high-performance Cube™ acoustic panel was cut and constructed to create origami-esque geometric shapes—minimising waste while maximising acoustic performance through surface area. 50mm Quietspace Panel and 12mm Cube is also specified throughout the studios, carefully applied to achieve maximum performance.
Realising a wildly creative and ground-breaking project on a tight budget is no mean feat. Hard work and collaboration were essential to the success of the space—the power of cohesive design partnerships truly shining through the finished product.
Architect: Warren and Mahoney
Installer: Beejays
Featured Products: Cube™, Quietspace® Panel




Like this Project?
Hire Autex Acoustics
The products behind the project
Two products specified into this build from one supplier, a verified ArchiPro member. Tap through to specifications, suppliers and lead times.


Professionals used in
this project
The practices and trades credited on this project.

More projects from
Autex Acoustics
Other work by Autex Acoustics, across every category they build in.


More in
Office
Everything else in Office, from every practice on ArchiPro.


Next Project
Keep scrolling