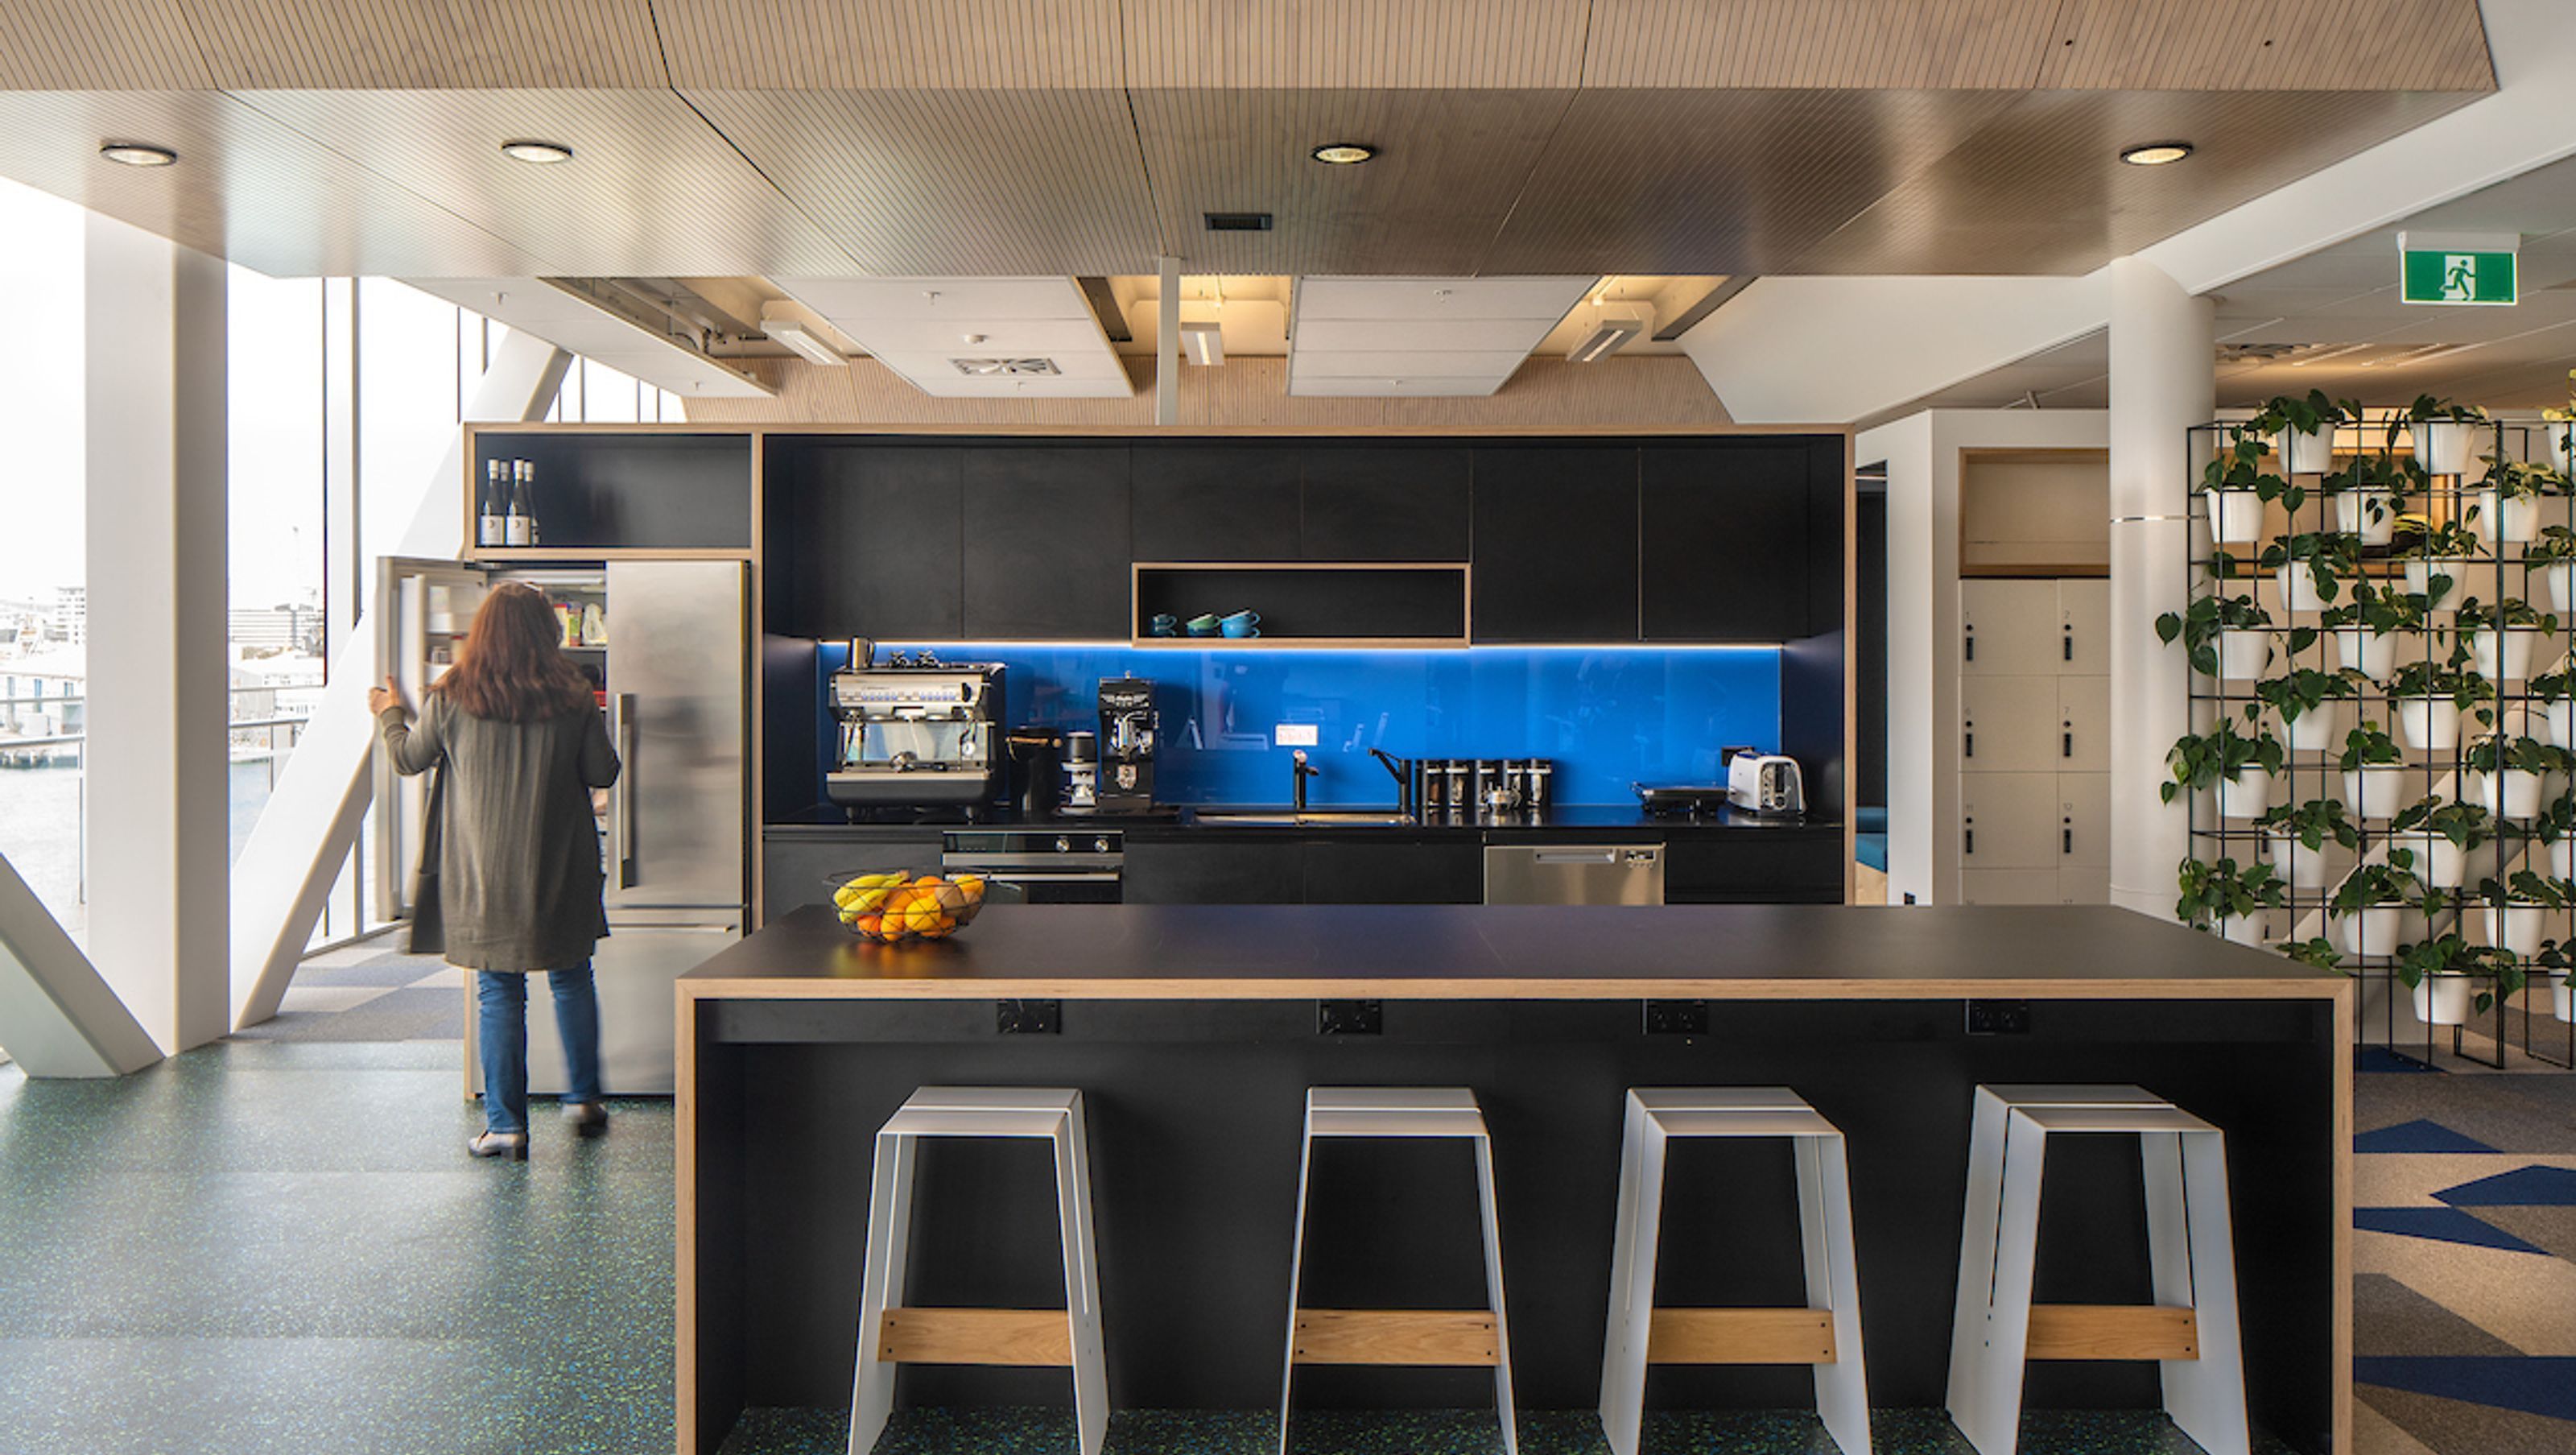
MAS Open Plan Office
MAS Open Plan Office

- 330.5K profile views
- 91 saves
On the Wellington waterfront, in the PWC centre (designed by Athfield Architects), an office interior designed to reflect the Medical Assurance Society’snew brand, and its move to an innovative, paperless workspace.
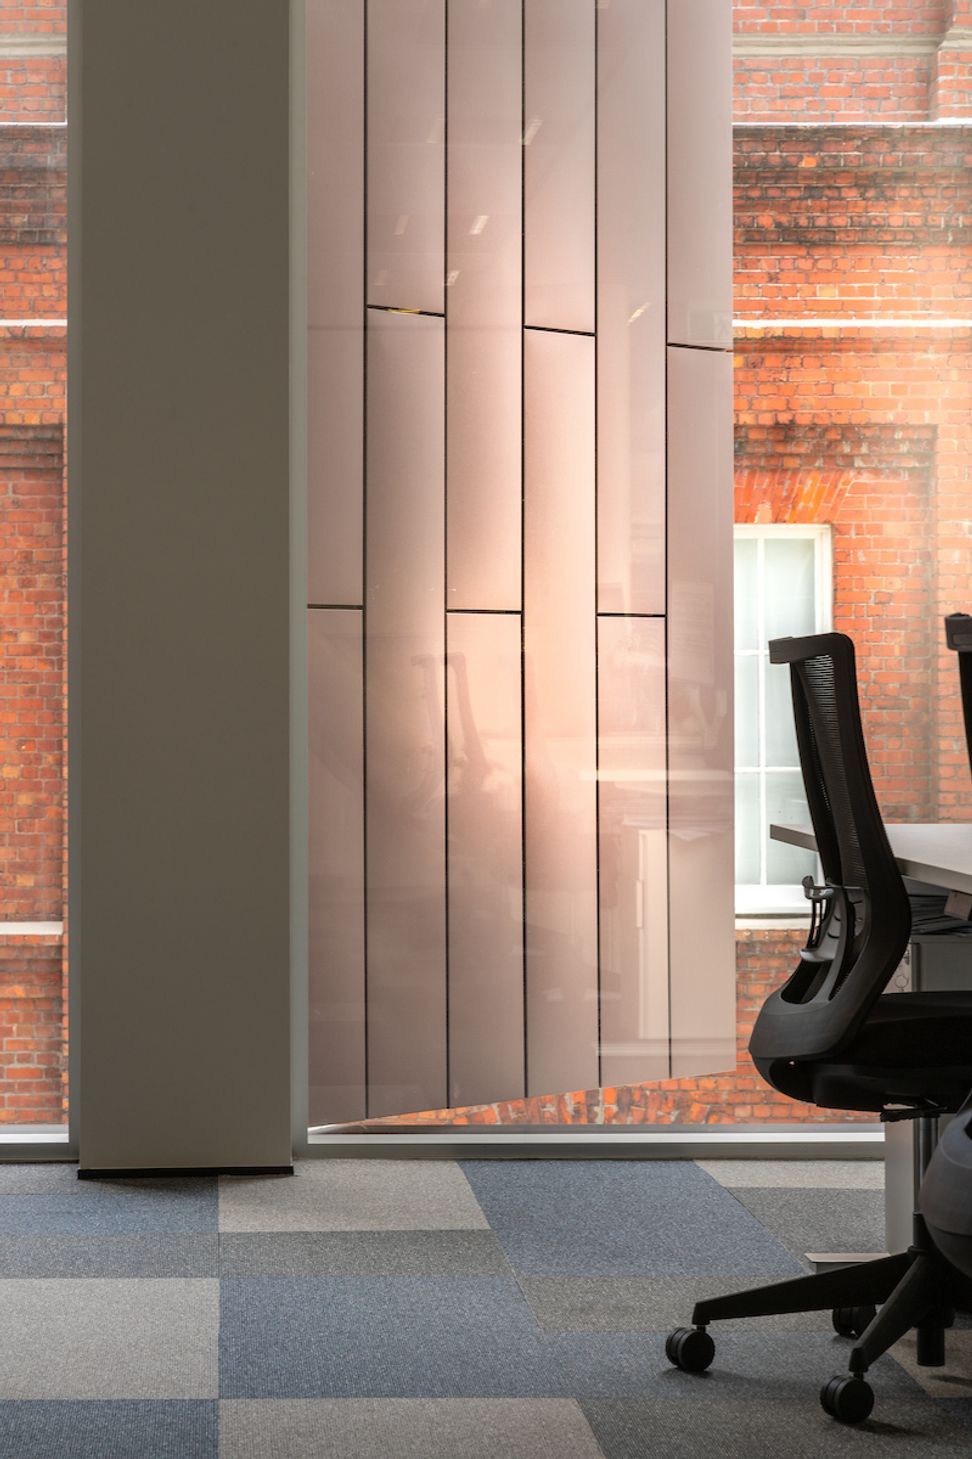
Our approach was an open plan office with flexible meeting and breakout spaces. A refined palette of colours and materials (clear finished plywood, patterned glass and acoustic panels) aligns with the company brand.
Photos: Andy Spain.
www.hmoa.net.nz/commercial/medical-assurance-society
1.1K1h 7m





Like this Project?
Hire Herriot Melhuish O'Neill Architects Ltd
Professionals used in
this project
The practices and trades credited on this project.

More projects from
Herriot Melhuish O'Neill Architects Ltd
Other work by Herriot Melhuish O'Neill Architects Ltd, across every category they build in.


More in
Office
Everything else in Office, from every practice on ArchiPro.


Next Project
Keep scrolling