
Project team
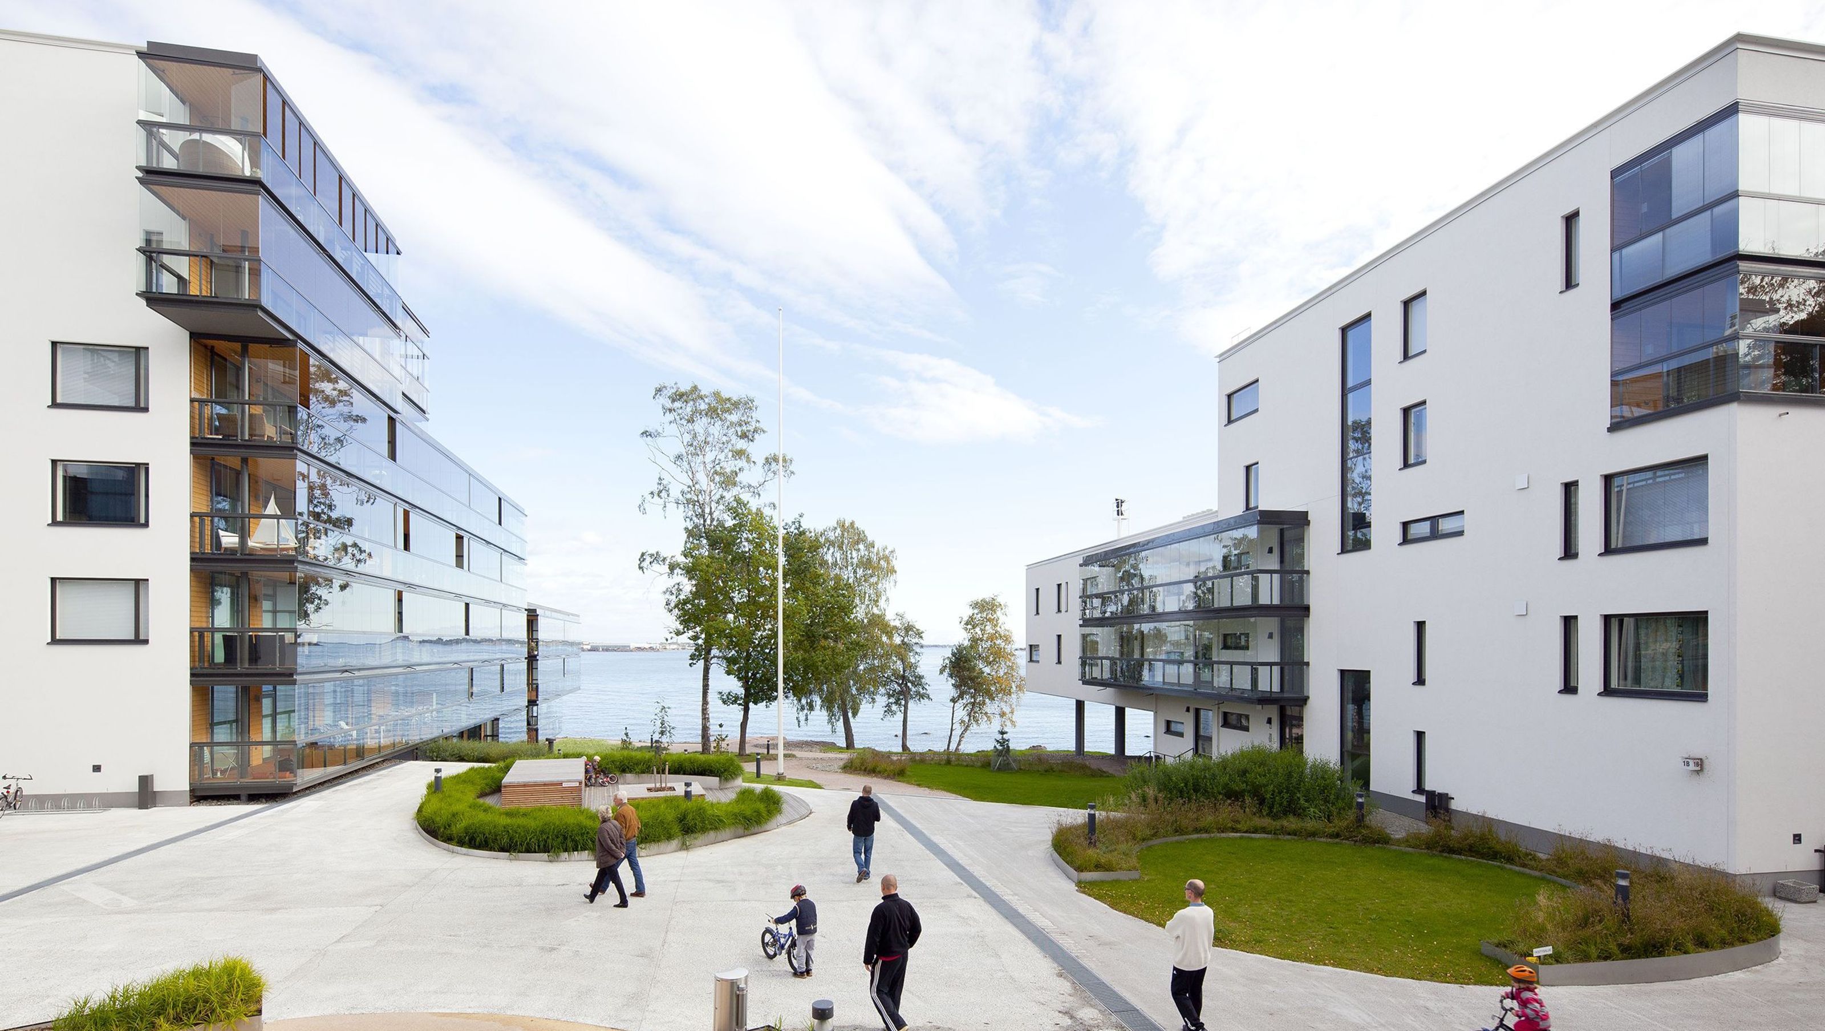
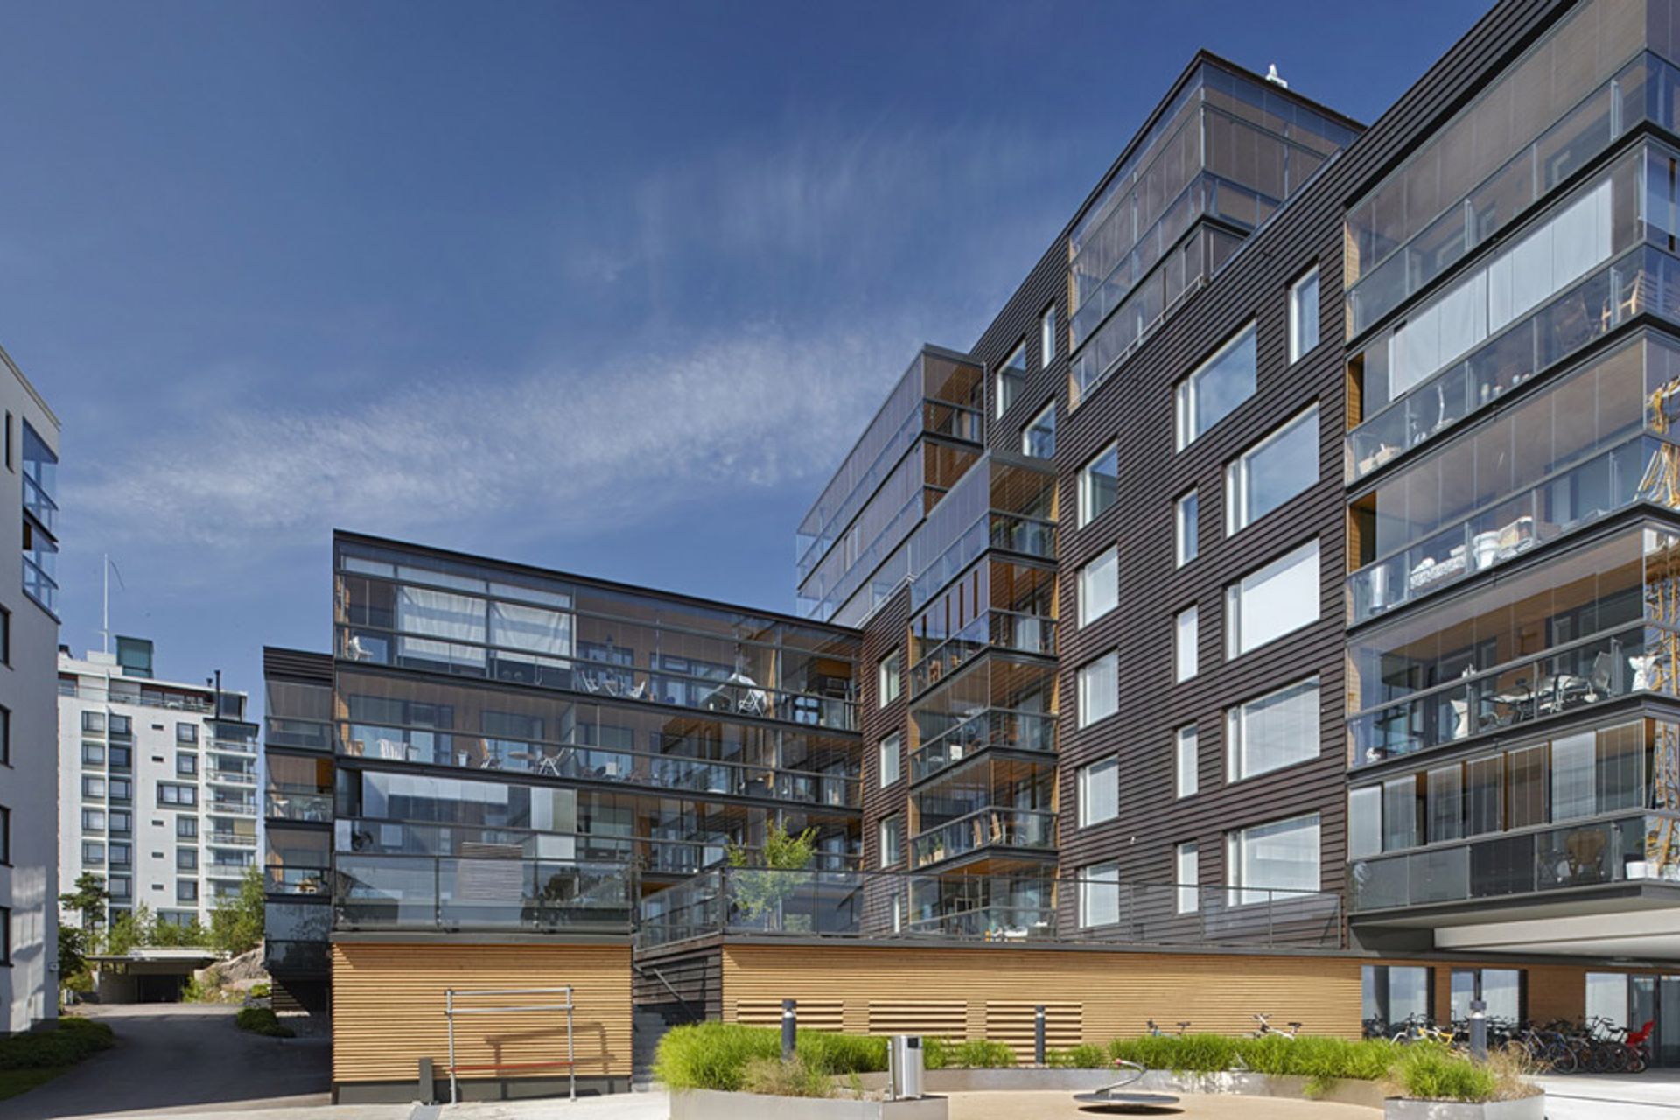
Merenkulkijanranta Complex features innovative apartments extending partially into the sea, constructed with strong precast concrete and unique frost-resistant technology, complemented by elegant copper facades and glazed wooden balconies.
Aurubis - Nordic Brown Copper
Load-bearing walls of the building are made of precast concrete. Facades are built on the ground and covered with white plaster, except for the southern facade, which is coated with copper. All apartments have glazed balconies lined with wood. Glazing is also possible to open. This is the first apartments in Finland and other Nordic countries, which by design extend partially into the sea. The challenge of this concept is frost and ice during the winter.Concrete, which is used for construction must therefore be very strong. Mechanical stresses ice is in fact more of a problem than water itself. Once the pack ice at the time under construction, it may cause vibration. You may not be feeling in the apartments. Apartments pillars and foundations are therefore separated bearings. Houses, which extend into the sea, were built using the same technology as building bridges, during which the building is erected makeshift dam, which will be removed when construction will be completed.


Like this Project?
Hire Ambro Metals
Professionals used in
this project
The practices and trades credited on this project.

More projects from
Ambro Metals
Other work by Ambro Metals, across every category they build in.


More in
Commercial
Everything else in Commercial, from every practice on ArchiPro.


Next Project
Keep scrolling