
Project team
- Windiate Architects
- Paul West Photography
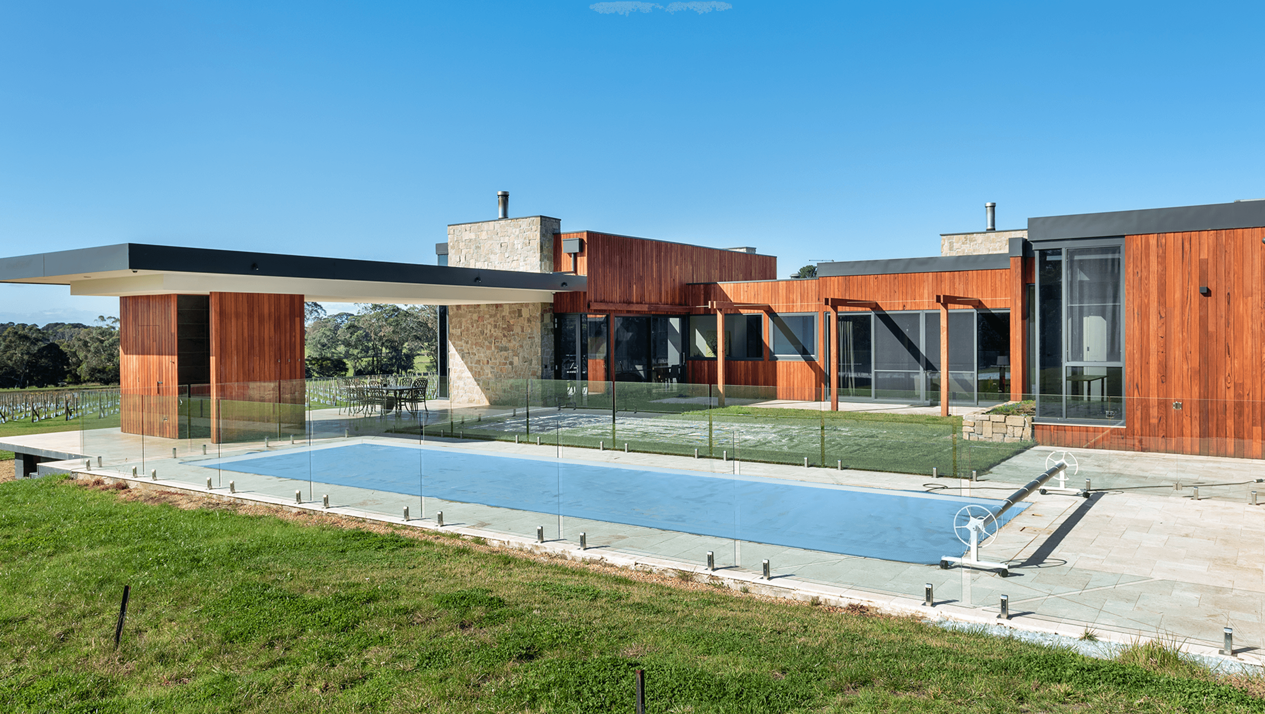
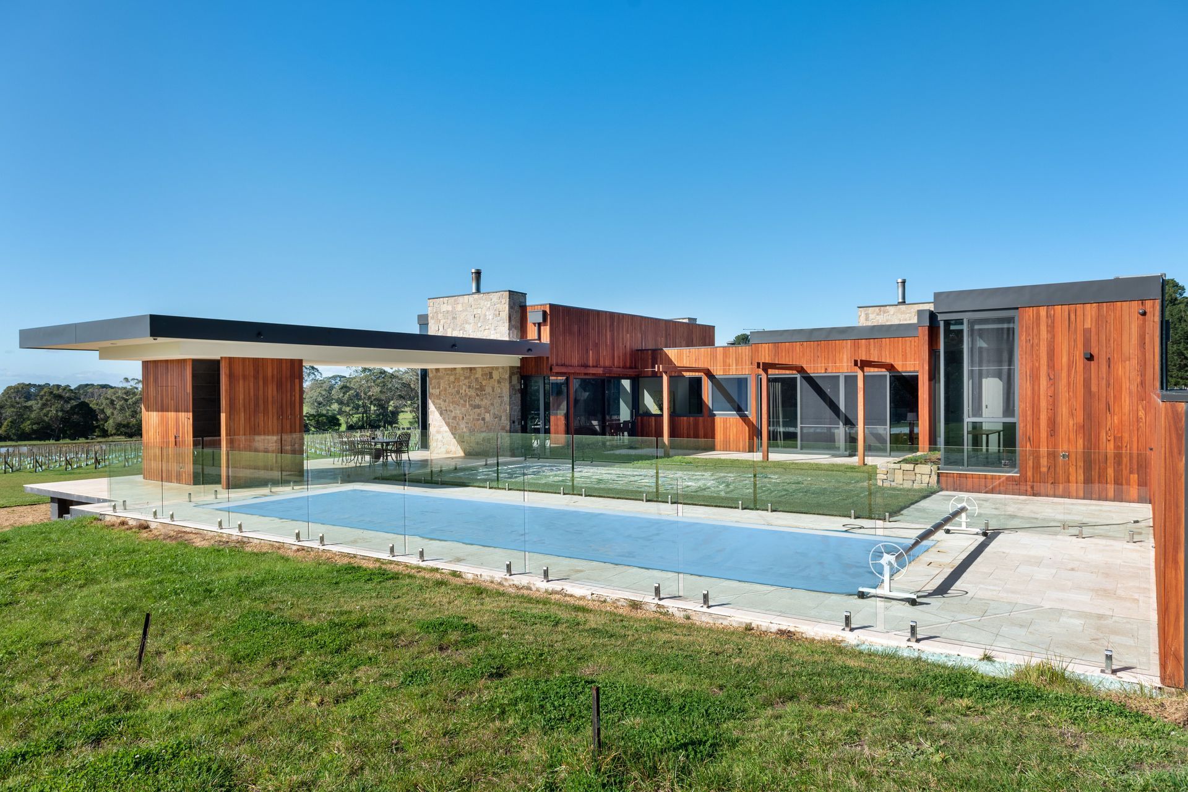
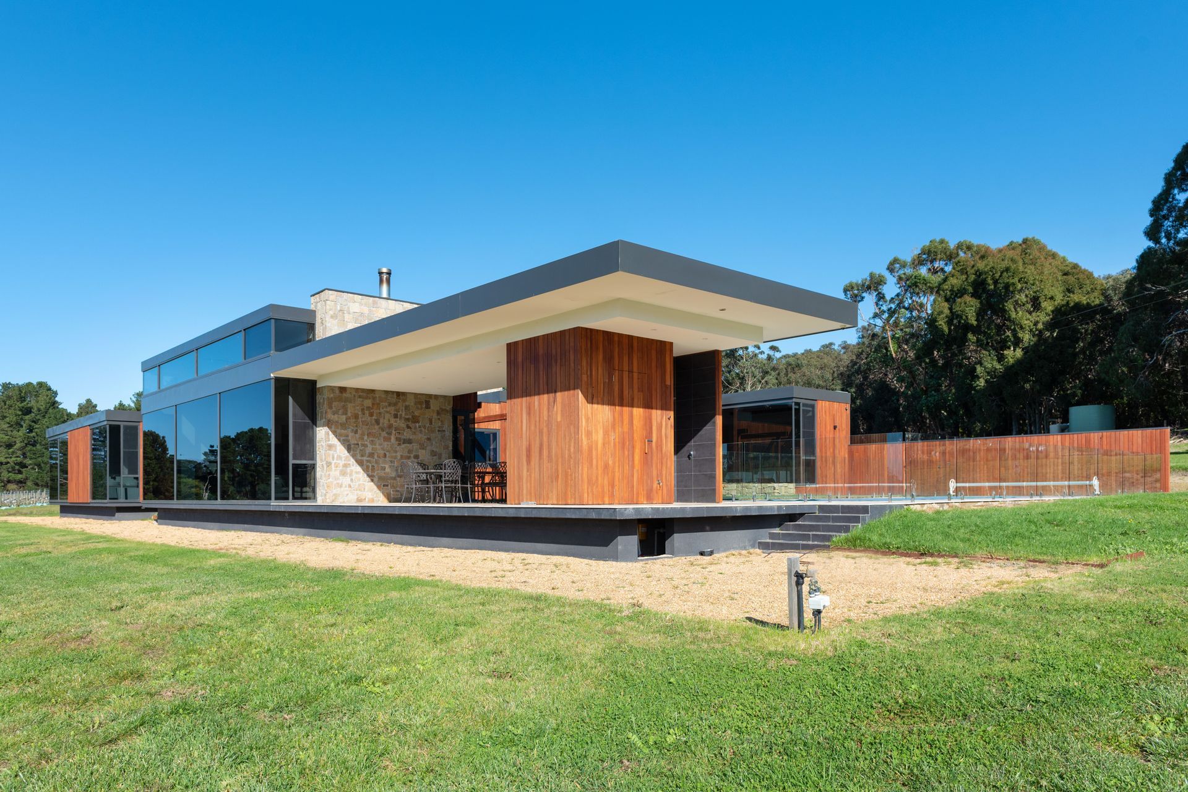
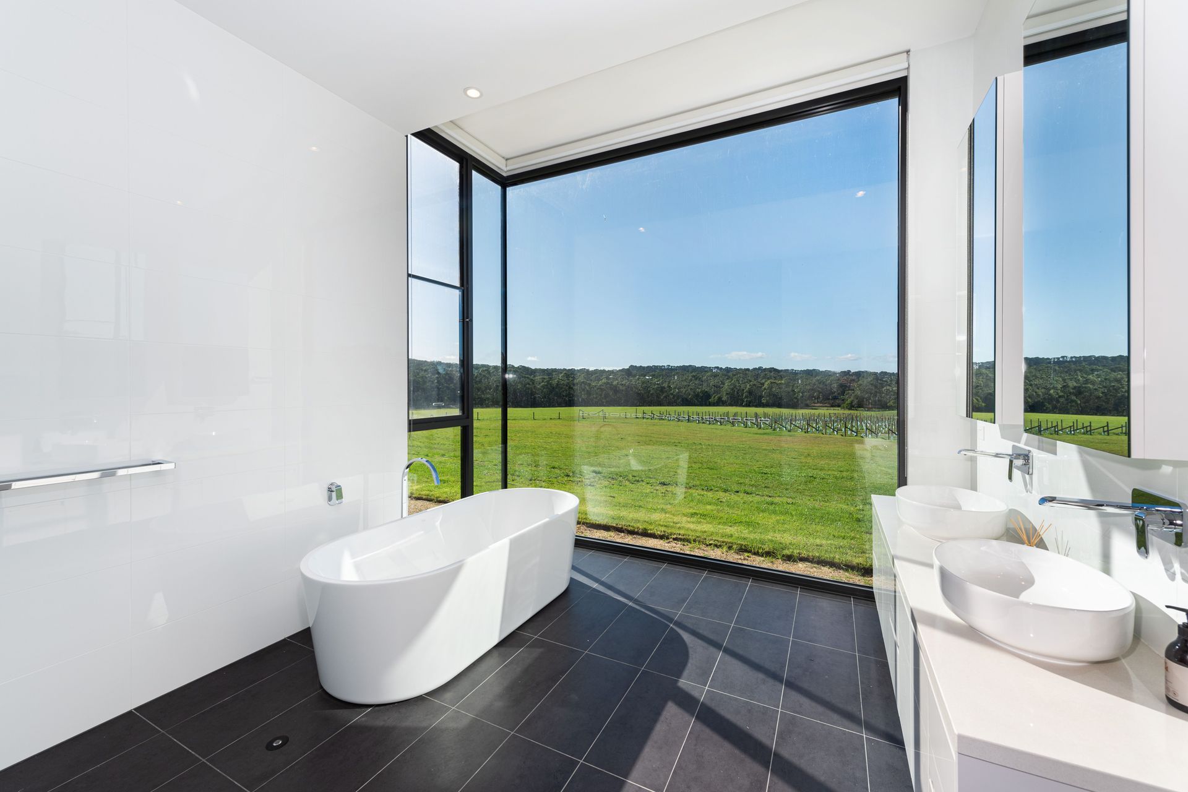
A reimagined rural family residence with an adjoining work shed, expertly navigating planning constraints to support both residential comfort and vineyard ambitions.
Our client purchased a rural property with the vision of building a family home. The site came with an existing planning permit for horse stables, designed by architect Barnaby Chiverton.
However, the client’s needs had shifted, requiring modifications to accommodate a family residence and a new vineyard. The project navigated constraints related to bushfire management and planning controls, which shaped the development approach. Through careful refinement of the original design and necessary planning adjustments, we reimagined the site into a functional and welcoming family home with an adjoining work shed to support the vineyard.
The construction was carried out in close collaboration between the owners and their chosen builder, ensuring the final outcome aligned with their lifestyle and aspirations. The result is a thoughtfully adapted rural property that balances residential comfort, agricultural ambition, and compliance with environmental and planning regulations.
Photography: Paul West Photography
- Completed
- 2022



Like this Project?
Hire Windiate Architects
Professional Reviews
Professionals used in
this project
The practices and trades credited on this project.

More projects from
Windiate Architects
Other work by Windiate Architects, across every category they build in.


More in
Rural / Estate / Lifestyle
Everything else in Rural / Estate / Lifestyle, from every practice on ArchiPro.


Next Project
Keep scrolling