

Product Suppliers
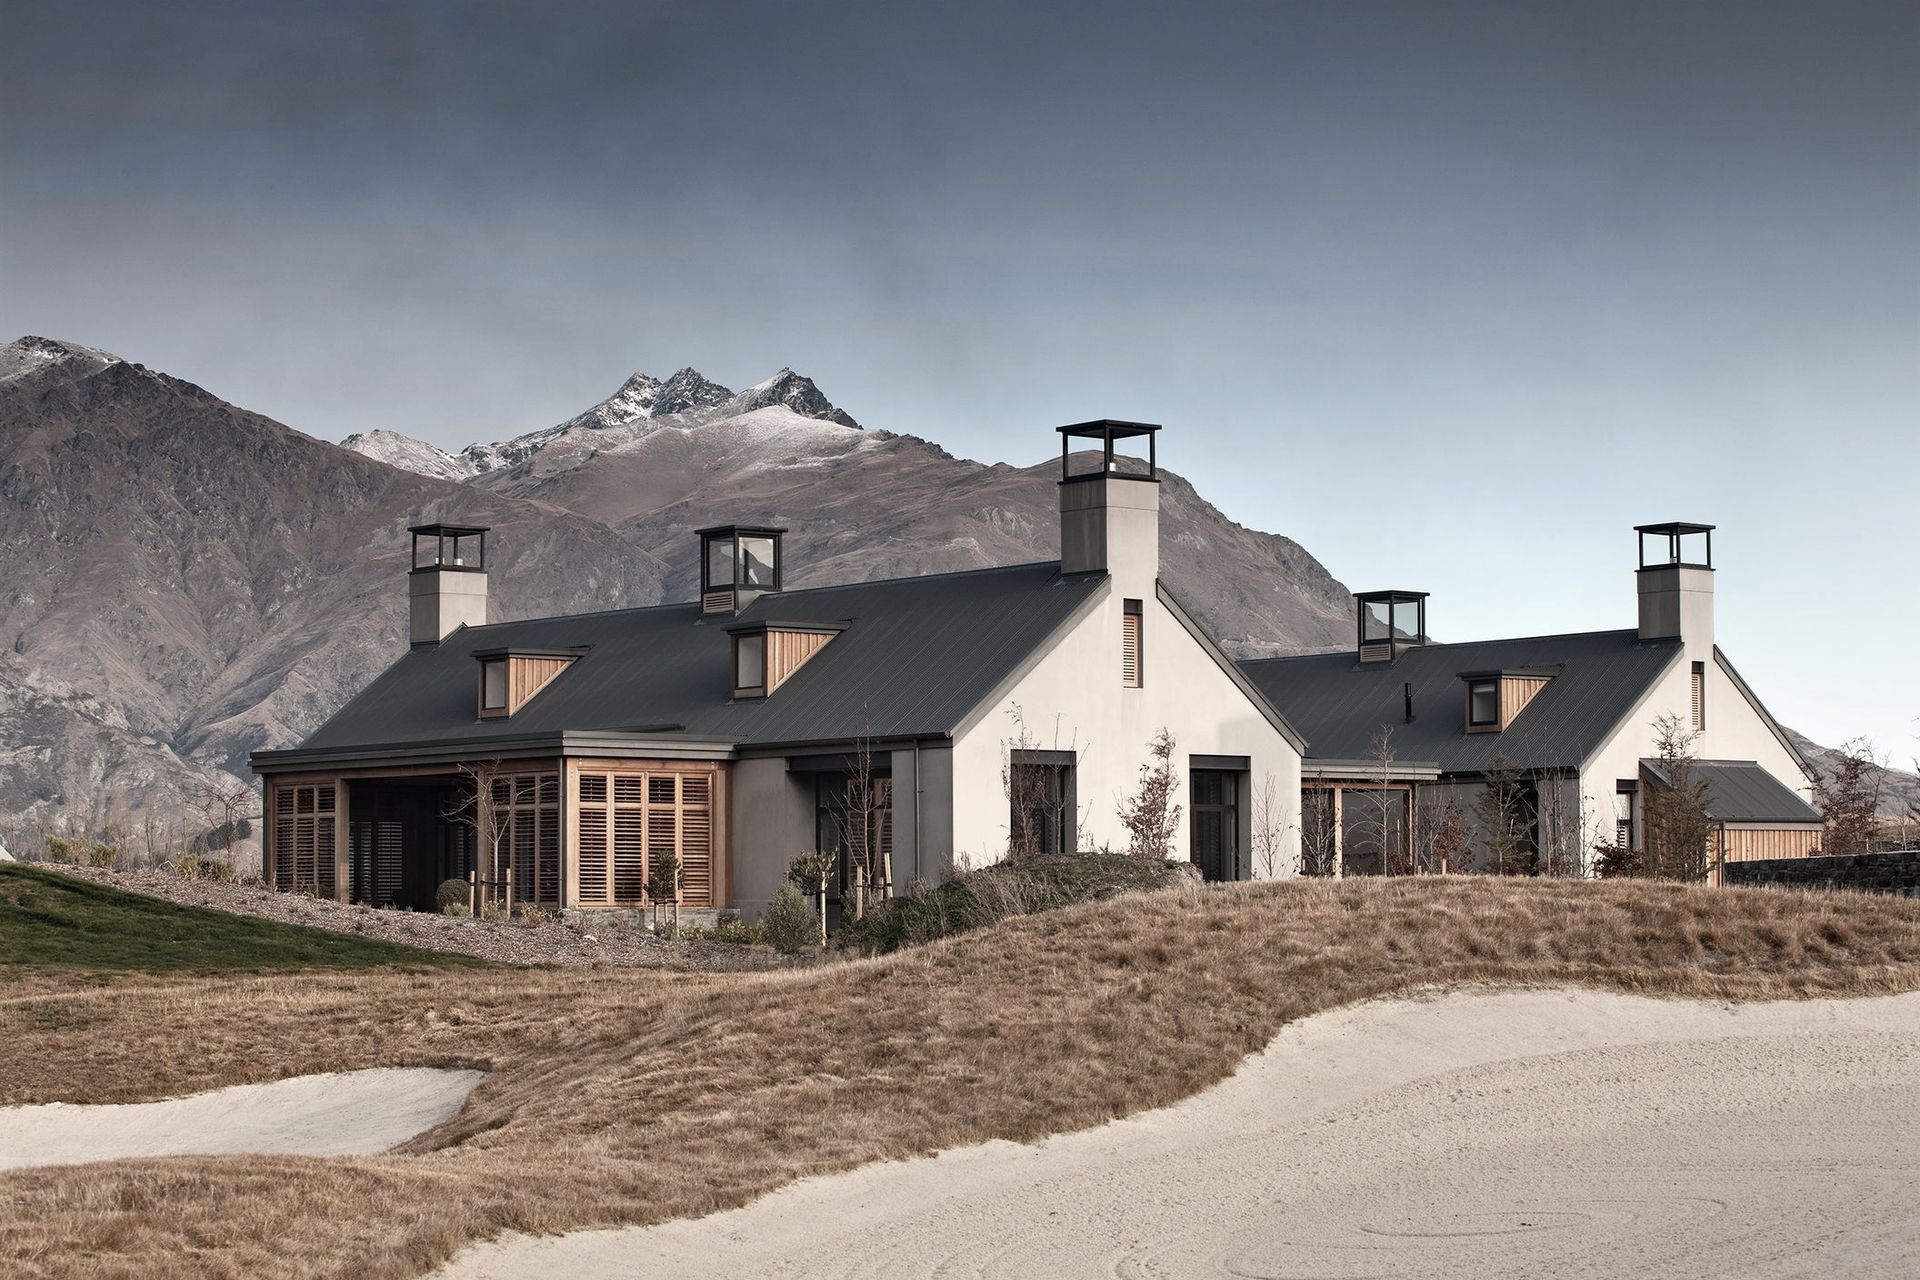
A contemporary dwelling at Millbrook Resort, featuring concrete-clad gabled forms, weathered timber terraces, and a harmonious blend of natural materials that connect indoor spaces with the surrounding seasonal landscape.
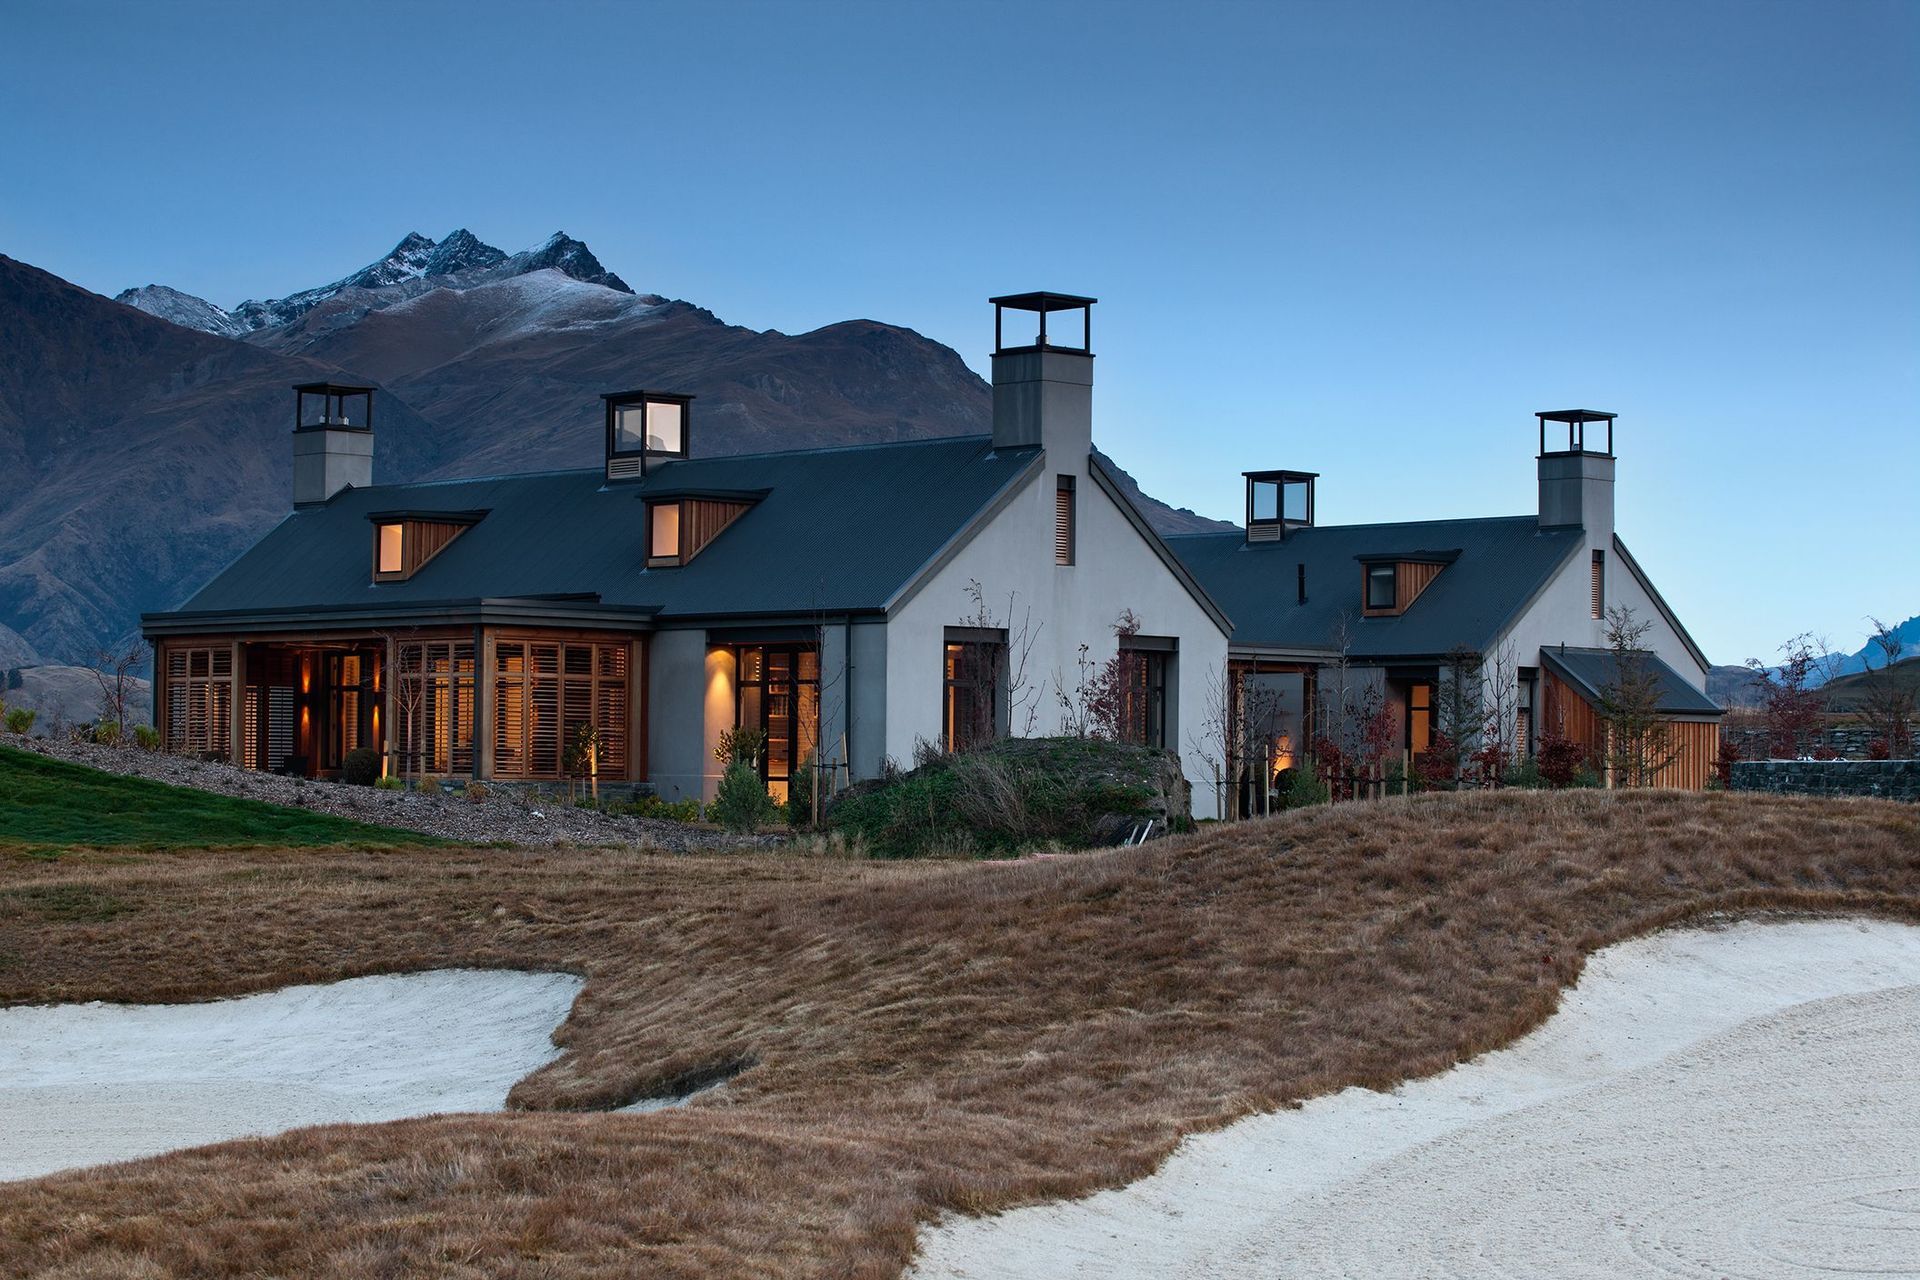
Set within the manicured rural grassland setting of Millbrook Resort, Arrowtown, a group of concrete clad gabled forms are arranged axially around a series of garden courtyards.
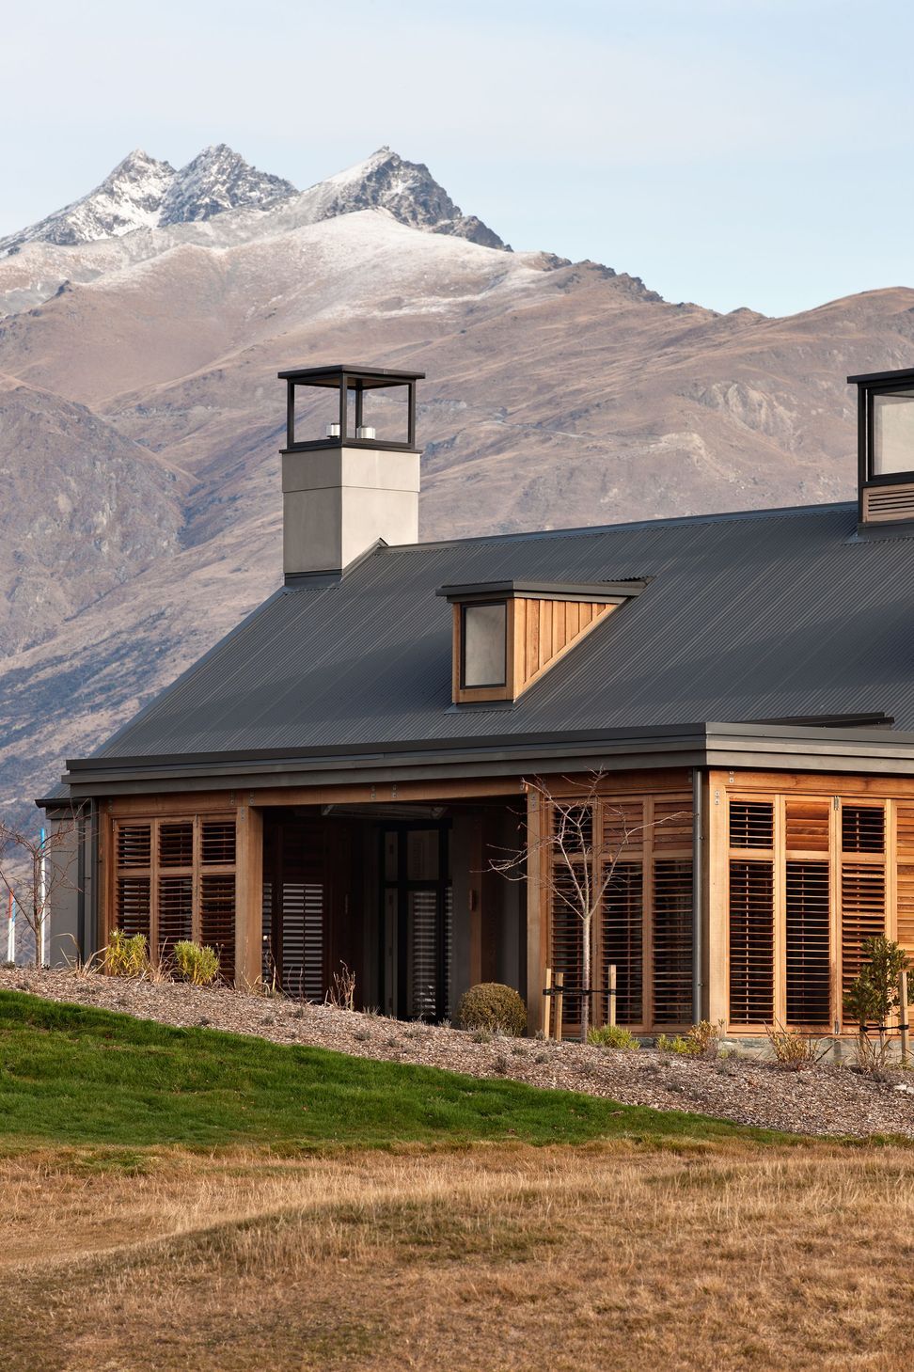
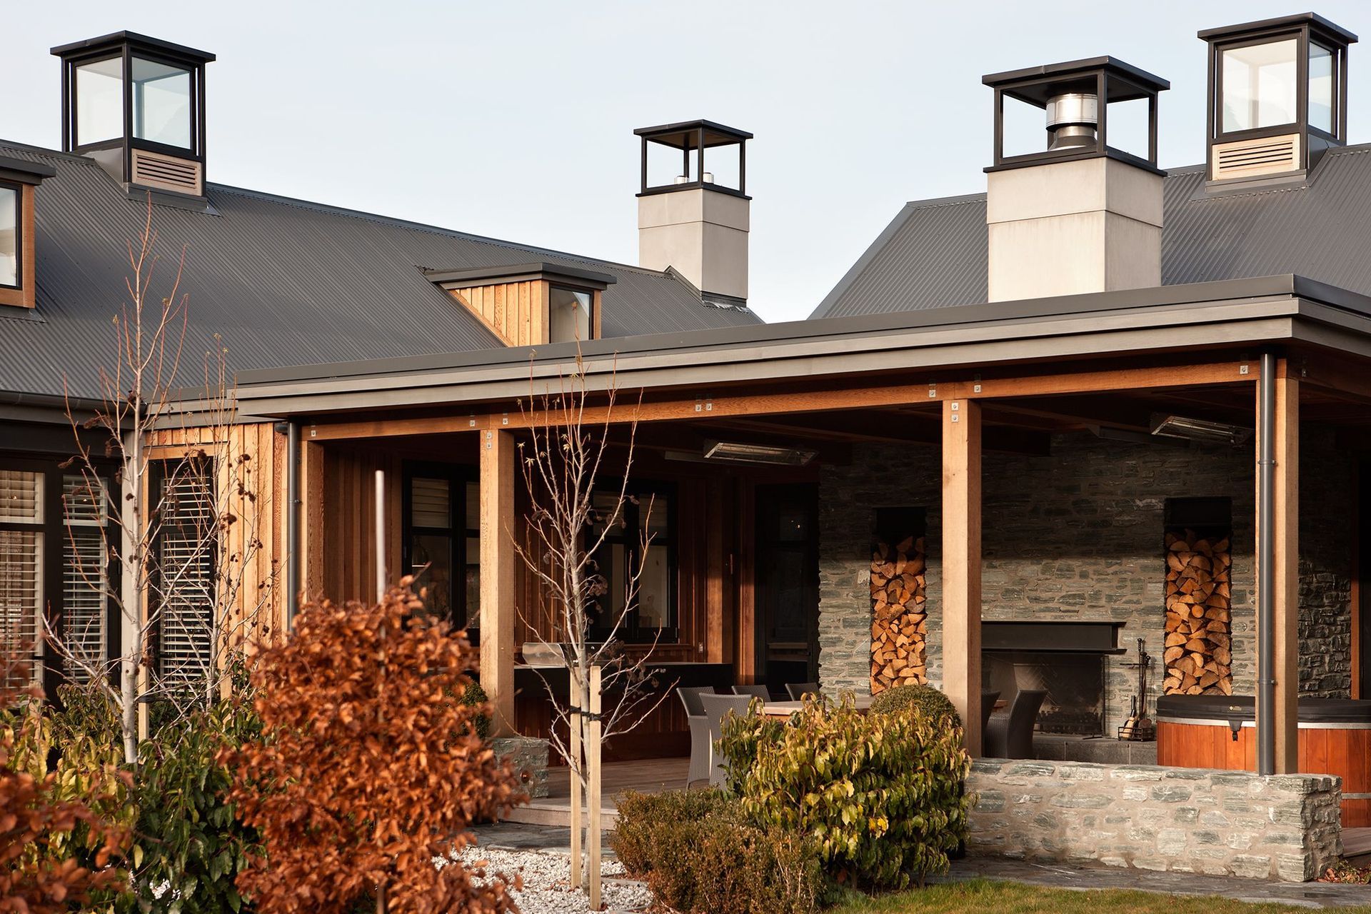
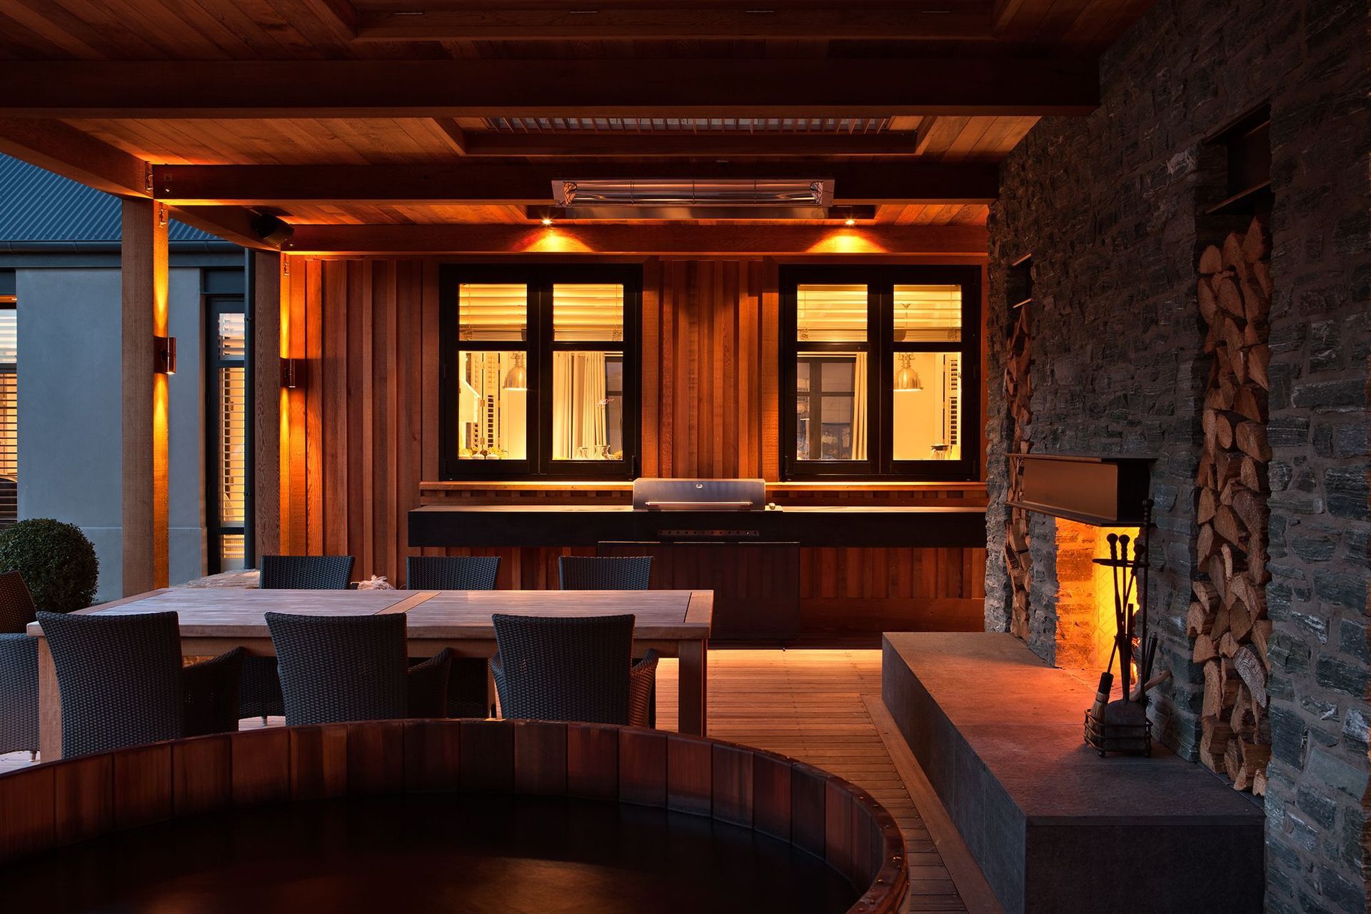
Weathered timber screened terraces extrude from the gabled forms providing a range of habitation and orientation which can be controlled to suit the time of day and season.
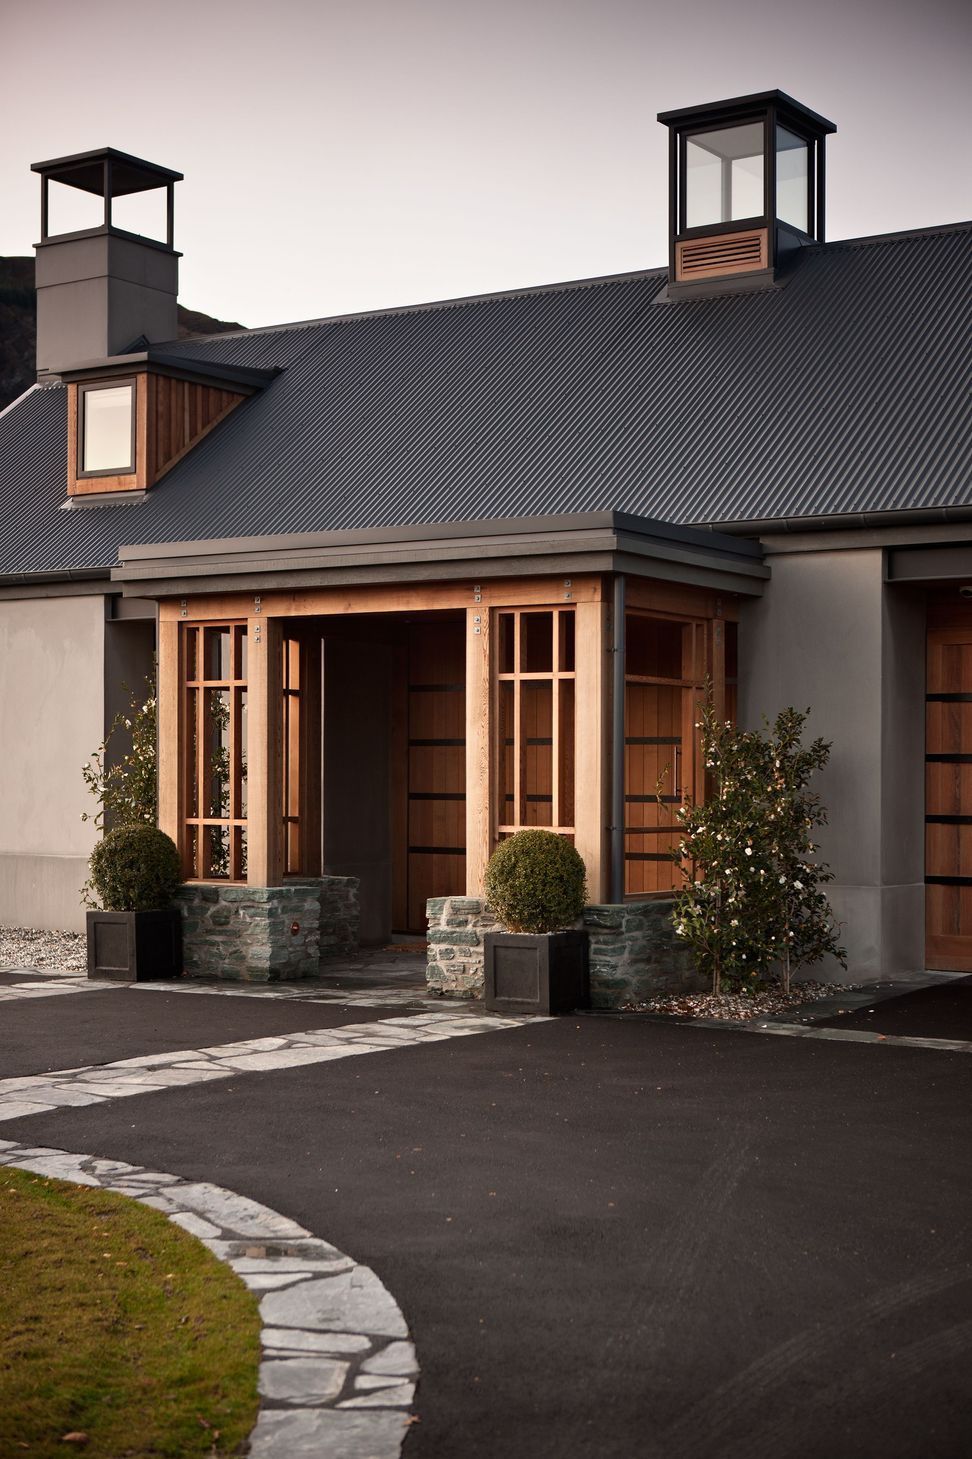
A plethora of vertical elements articulate the rooflines as roof lights, dormers, and masonry chimneys keying into the common language of the location while providing a cue to the fresh light filled contemporary spaces within.
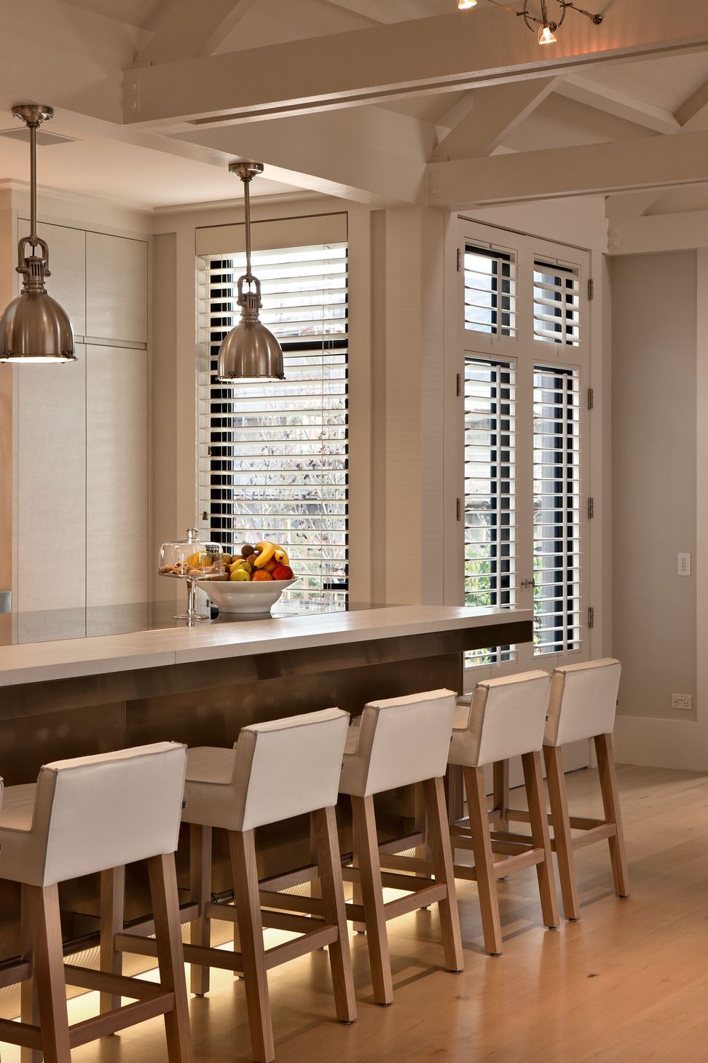
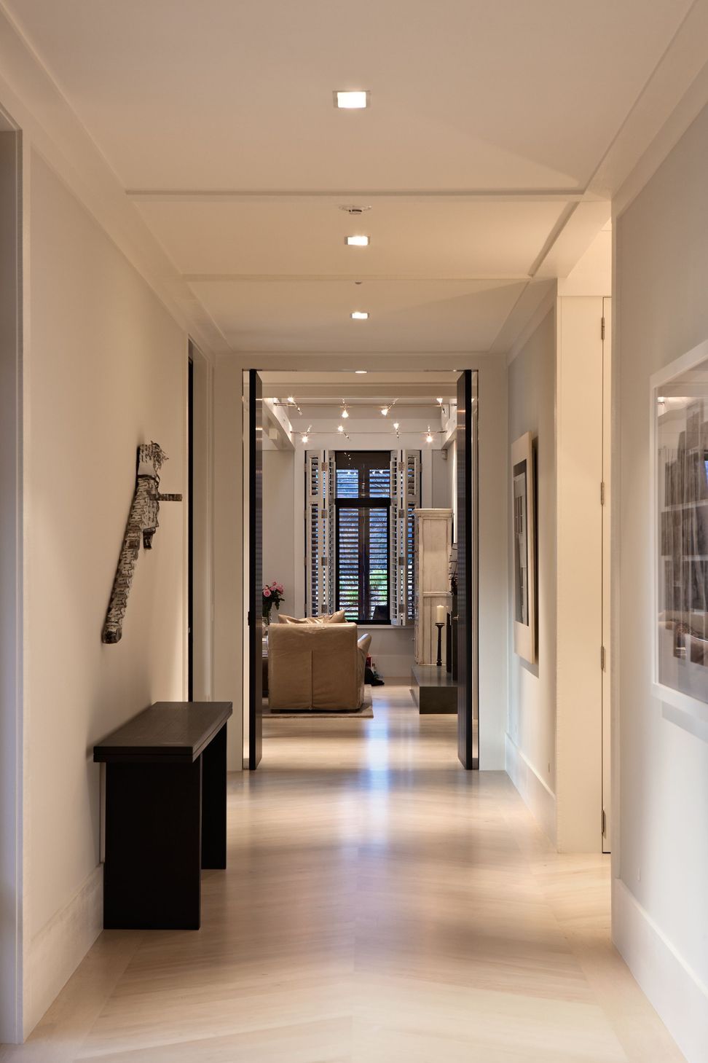
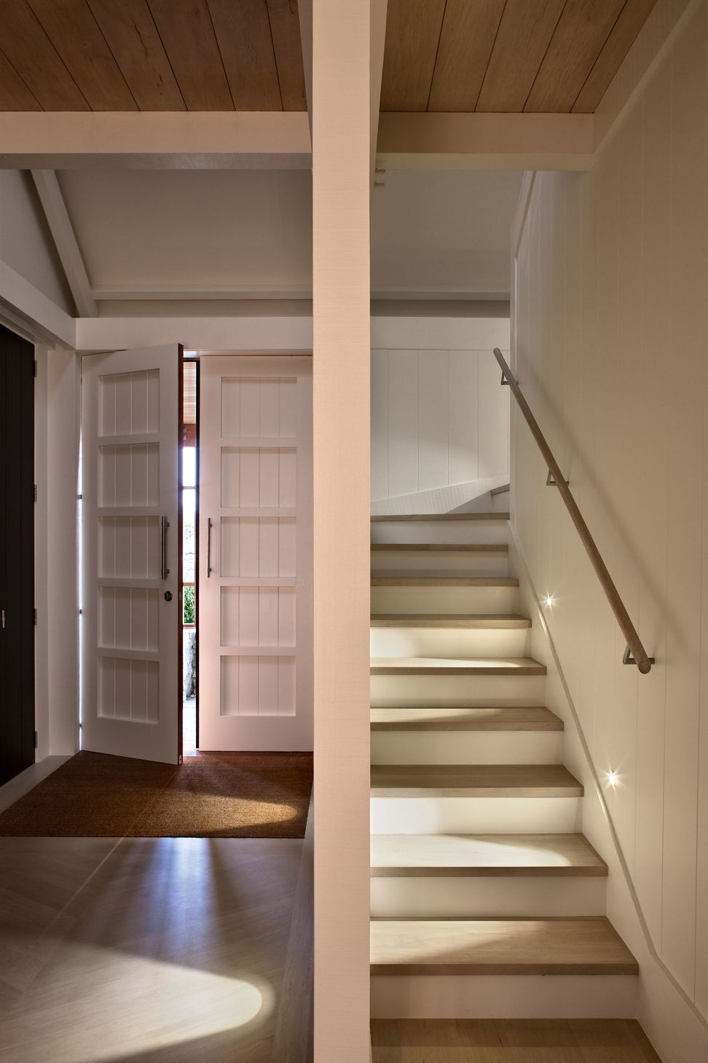
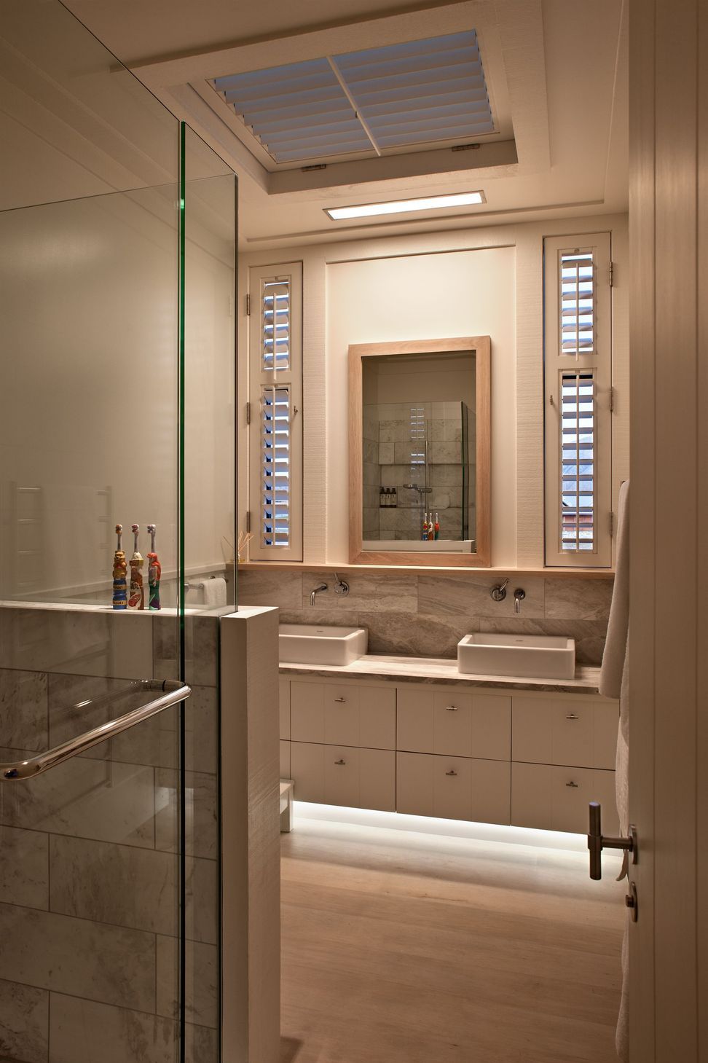
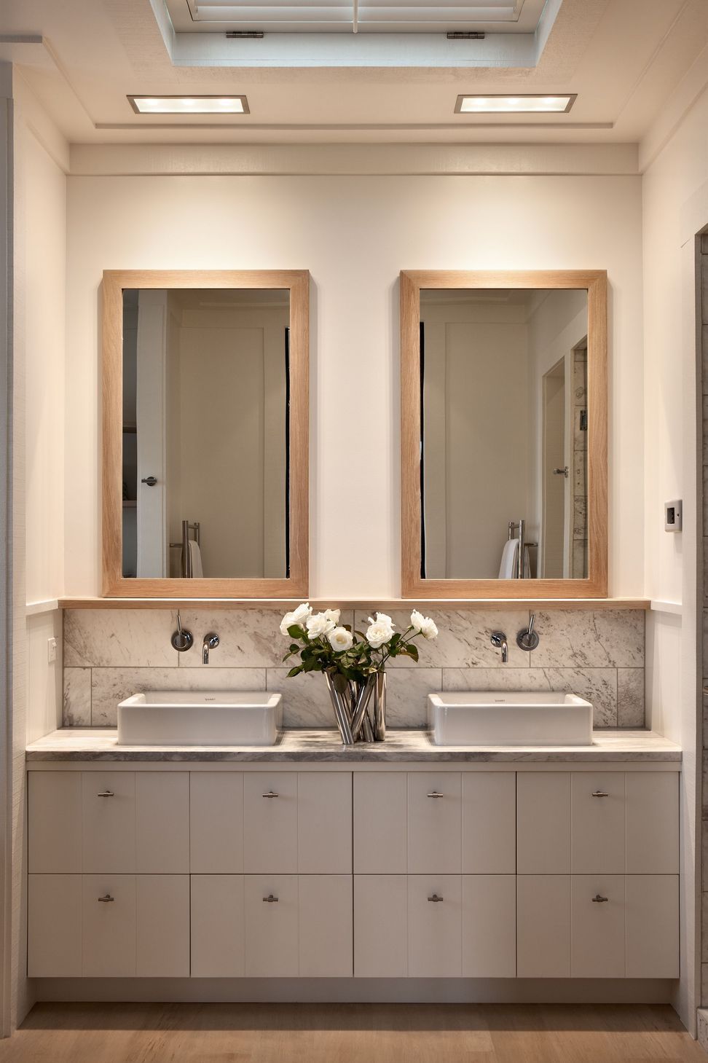
The interior program incorporating natural materials of timber and stone and fresh white tones expresses the structural rhythm of the dwelling with timber posts, expressed roof trusses and beams and interacts visually with the immediate garden terrace to the surrounding vertical changing seasonal landscape beyond.




Like this Project?
Hire Christian Anderson Architects
The products behind the project
Two products specified into this build from two suppliers, verified ArchiPro members. Tap through to specifications, suppliers and lead times.


Professionals used in
this project
The practices and trades credited on this project.







More projects from
Christian Anderson Architects
Other work by Christian Anderson Architects, across every category they build in.


More in
Residential
Everything else in Residential, from every practice on ArchiPro.


Next Project
Keep scrolling