
Project team
Product Suppliers
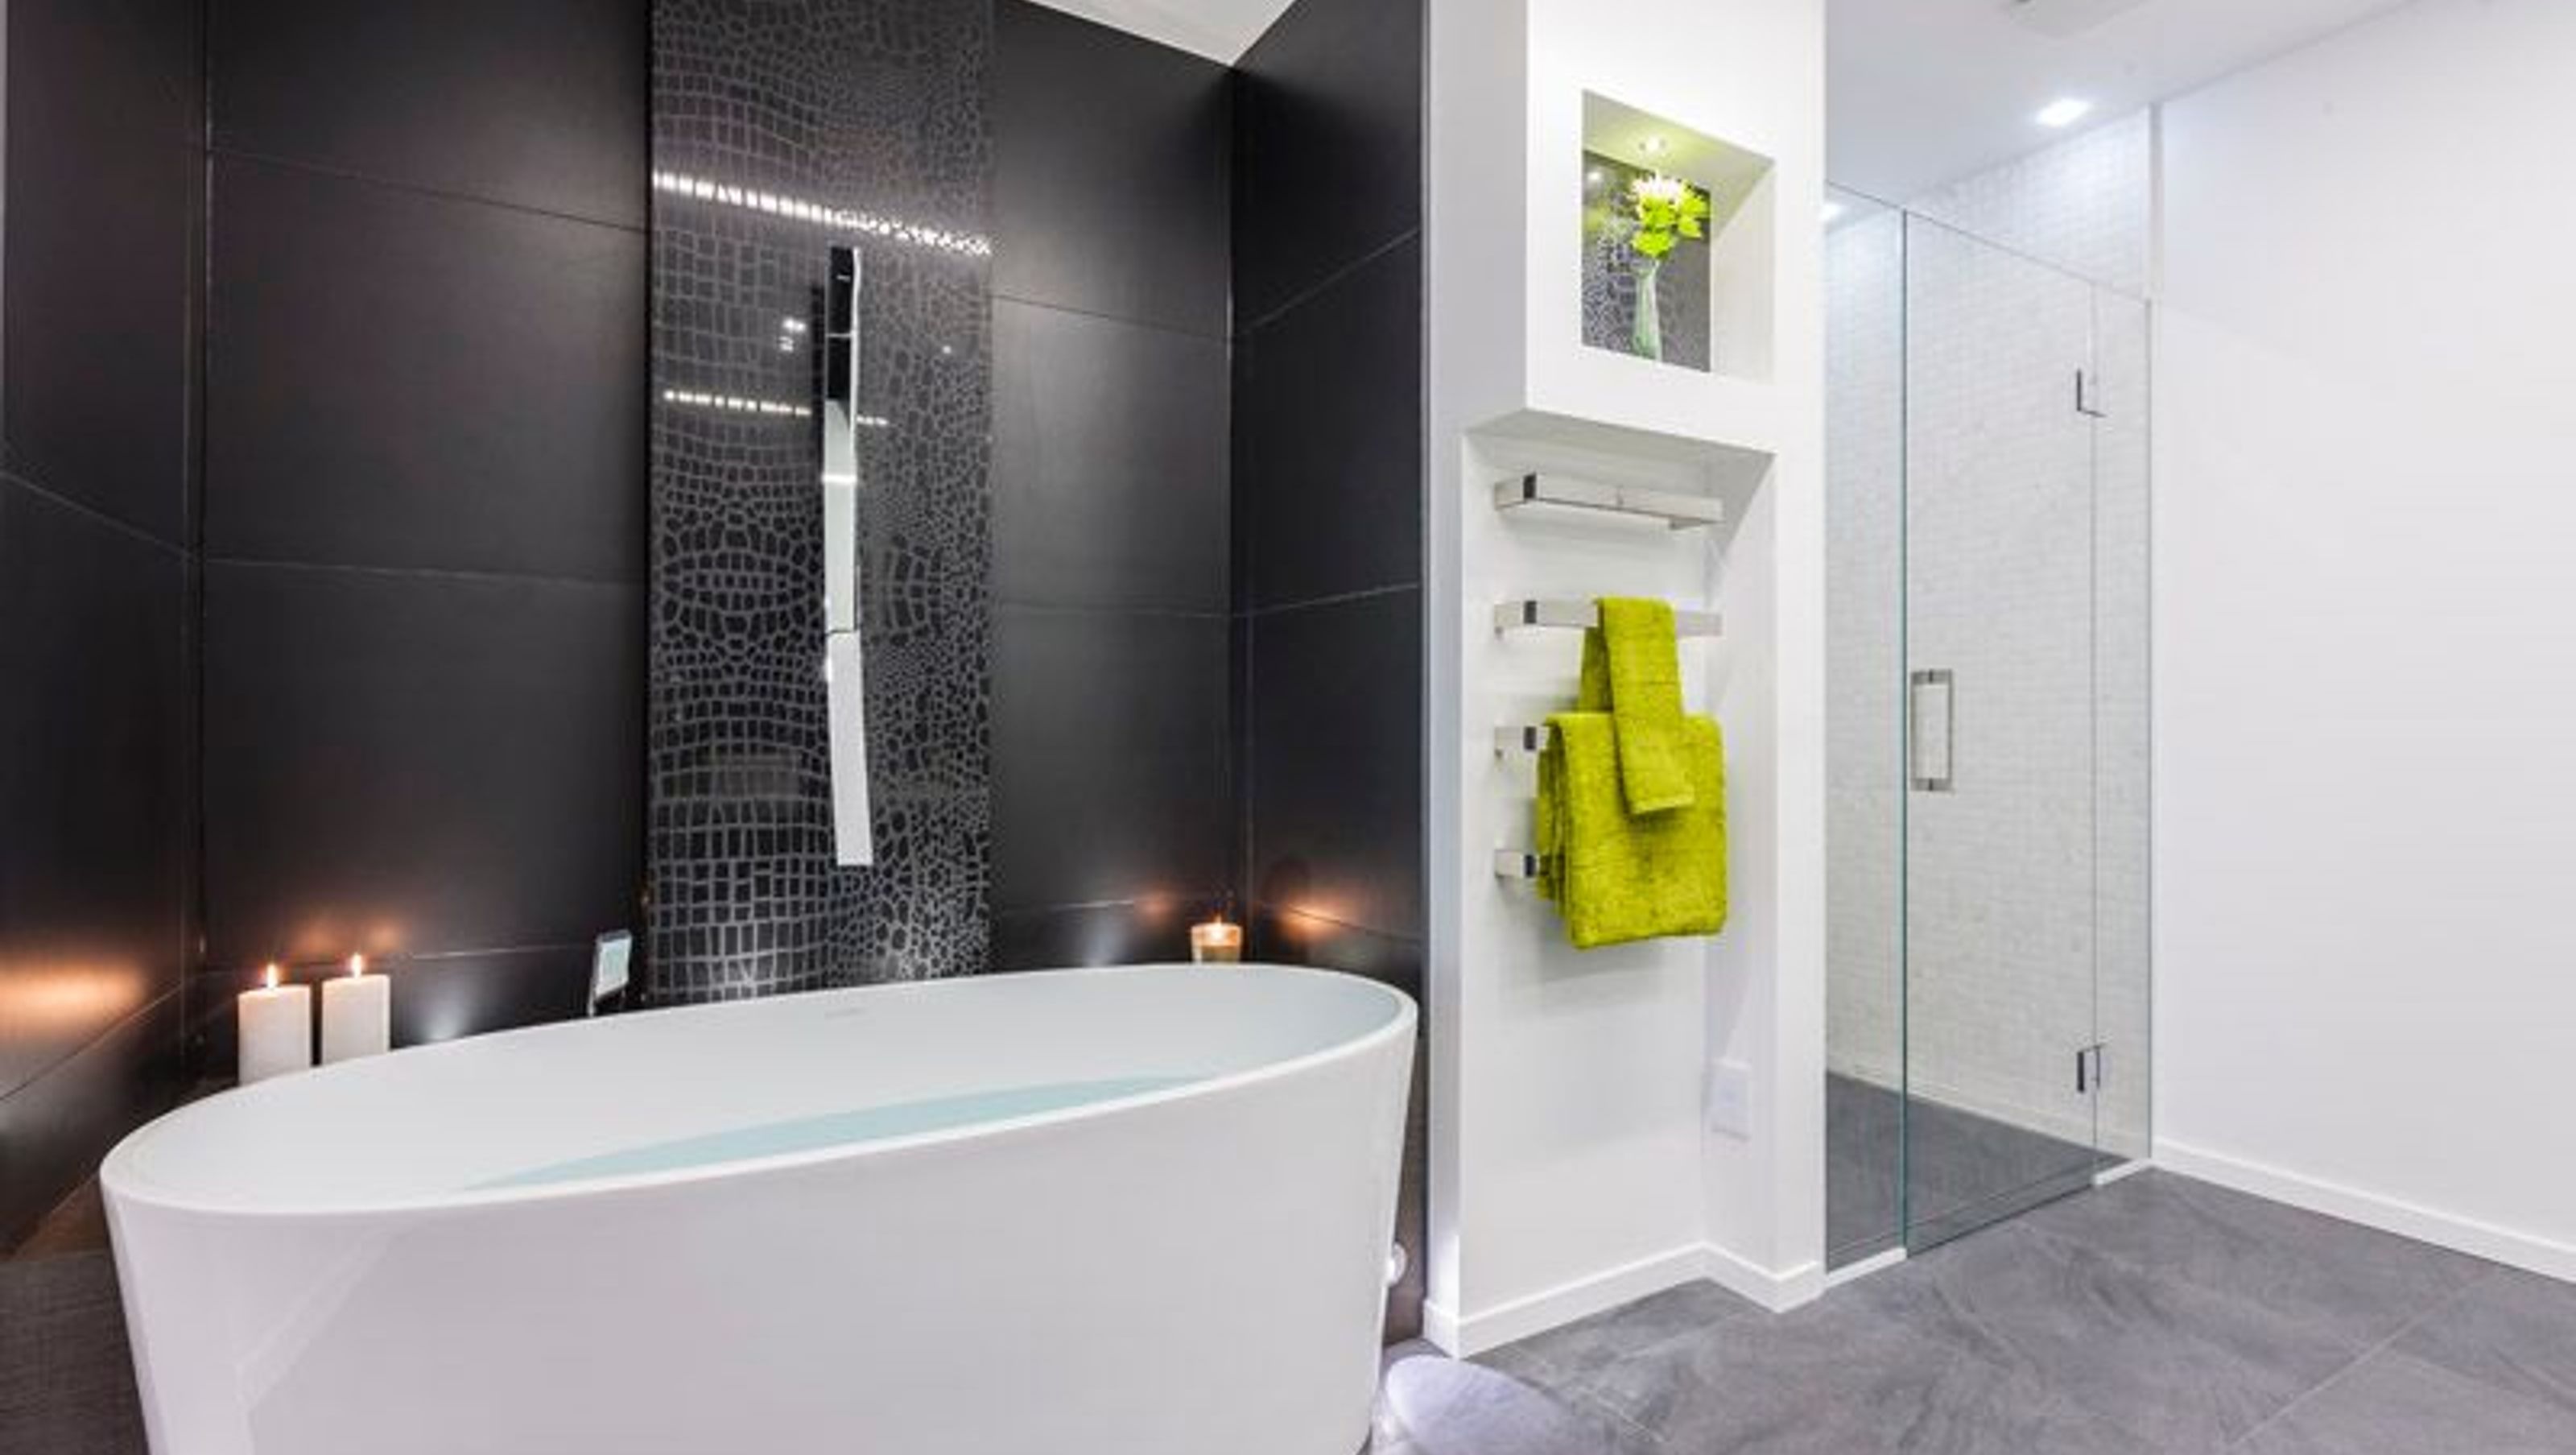
The remodelling of this bathroom was part of a major apartment renovation. The brief from the clients was all about enduring design, relaxation, and creating a sense of calm and tranquility in a refreshingly modern way.
A must-have was a stand-alone bath as the centrepiece of the room – an easy enough request in normal circumstances. However, the design challenge here was the inability to change the position of the original plumbing. Also, the lack of maintenance elevators dictated that all products and joinery needed to be carefully considered in the design process to fit within the tight space of the public lifts.
The concave, wall-mounted tub filler was designed to appear as a sculptural object floating on textured feature panel, from which water cascades into the tub. This sculptural element is carried through into the shower column.
Resembling an item of furniture, the custom-designed vanity has twin vessel basins and mirror-mounted tapware. The textured feature panel between the sinks matches that behind the bath.
The glass mirror panes are strategically placed to intensify the reflection of the space, whilst LED up-lighting illuminates the luxury fittings, so that when all other lighting in the bathroom is turned off the walls surrounding the bath glow like a soulful retreat.


Like this Project?
Hire Celia Visser Design
The products behind the project
One product specified into this build from one supplier, a verified ArchiPro member. Tap through to specifications, suppliers and lead times.

Professionals used in
this project
The practices and trades credited on this project.



More projects from
Celia Visser Design
Other work by Celia Visser Design, across every category they build in.


More in
Bathroom
Everything else in Bathroom, from every practice on ArchiPro.


Next Project
Keep scrolling