
Project team
A reimagined apartment in Sydney's Observatory Tower, featuring three bedrooms, a study, and expansive living areas, designed by Mathieson Architects to create a harmonious balance of space and light with stunning views of the Harbour Bridge and Opera House.
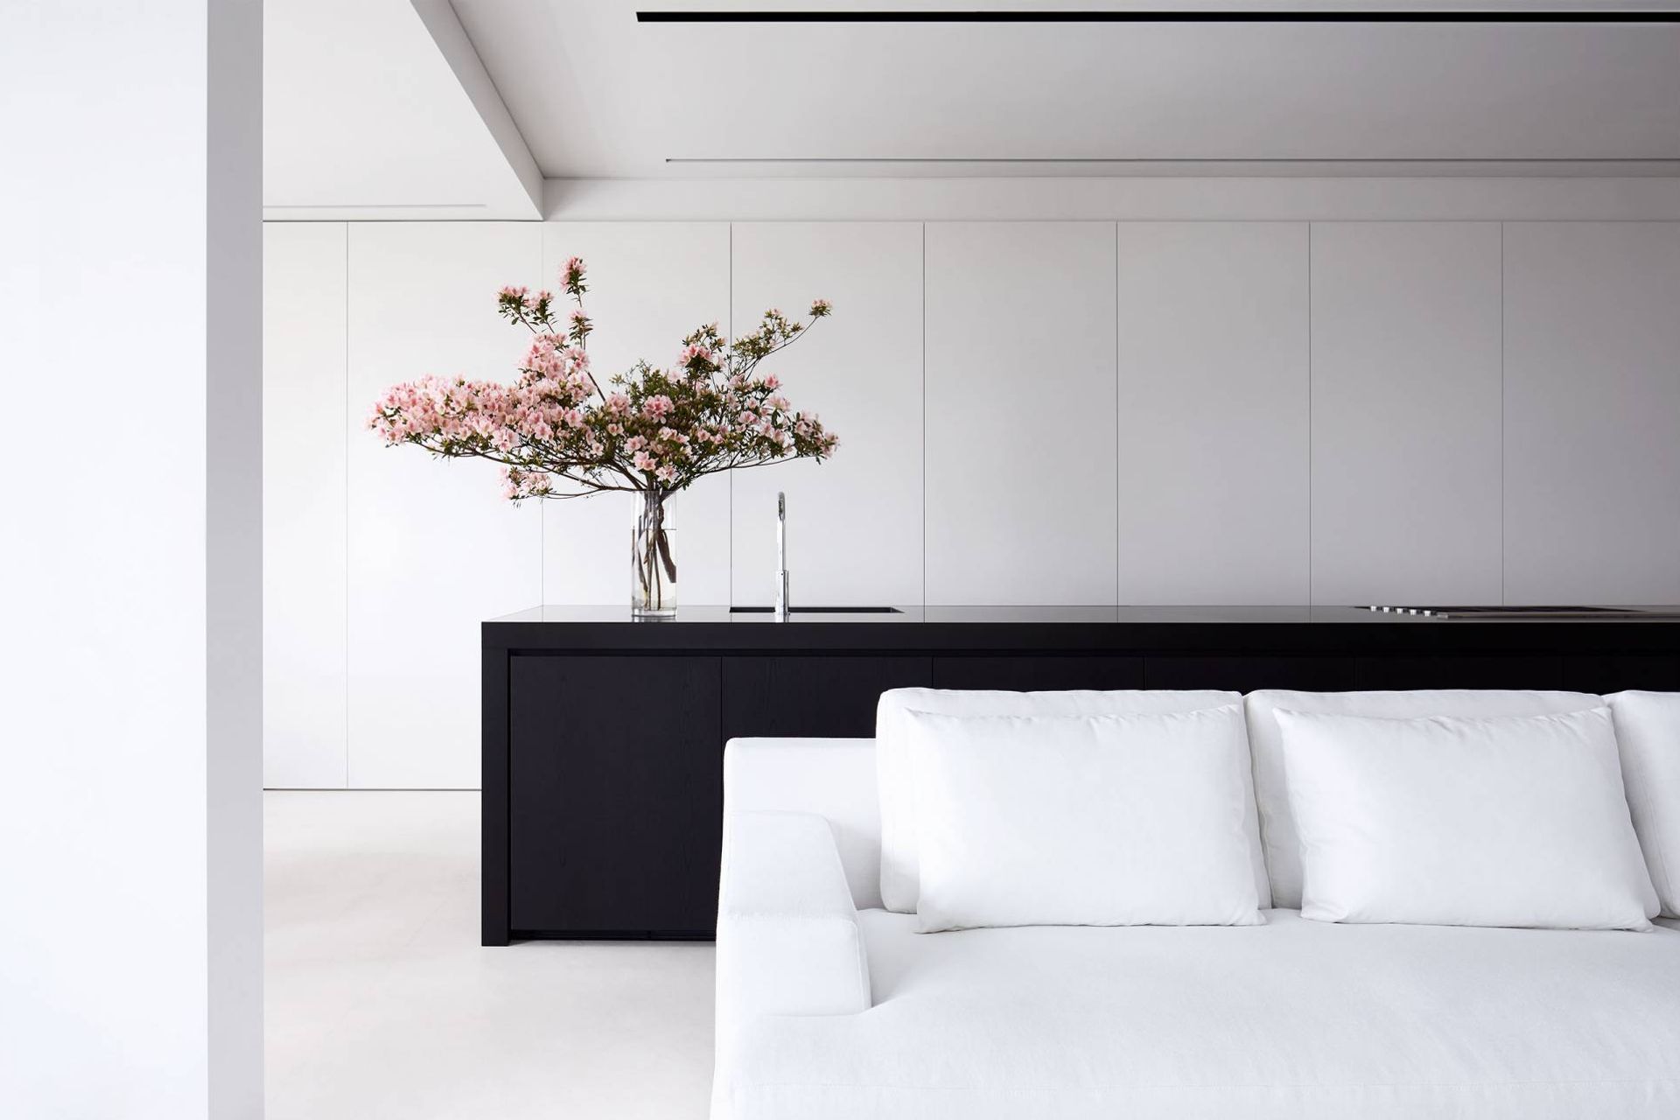
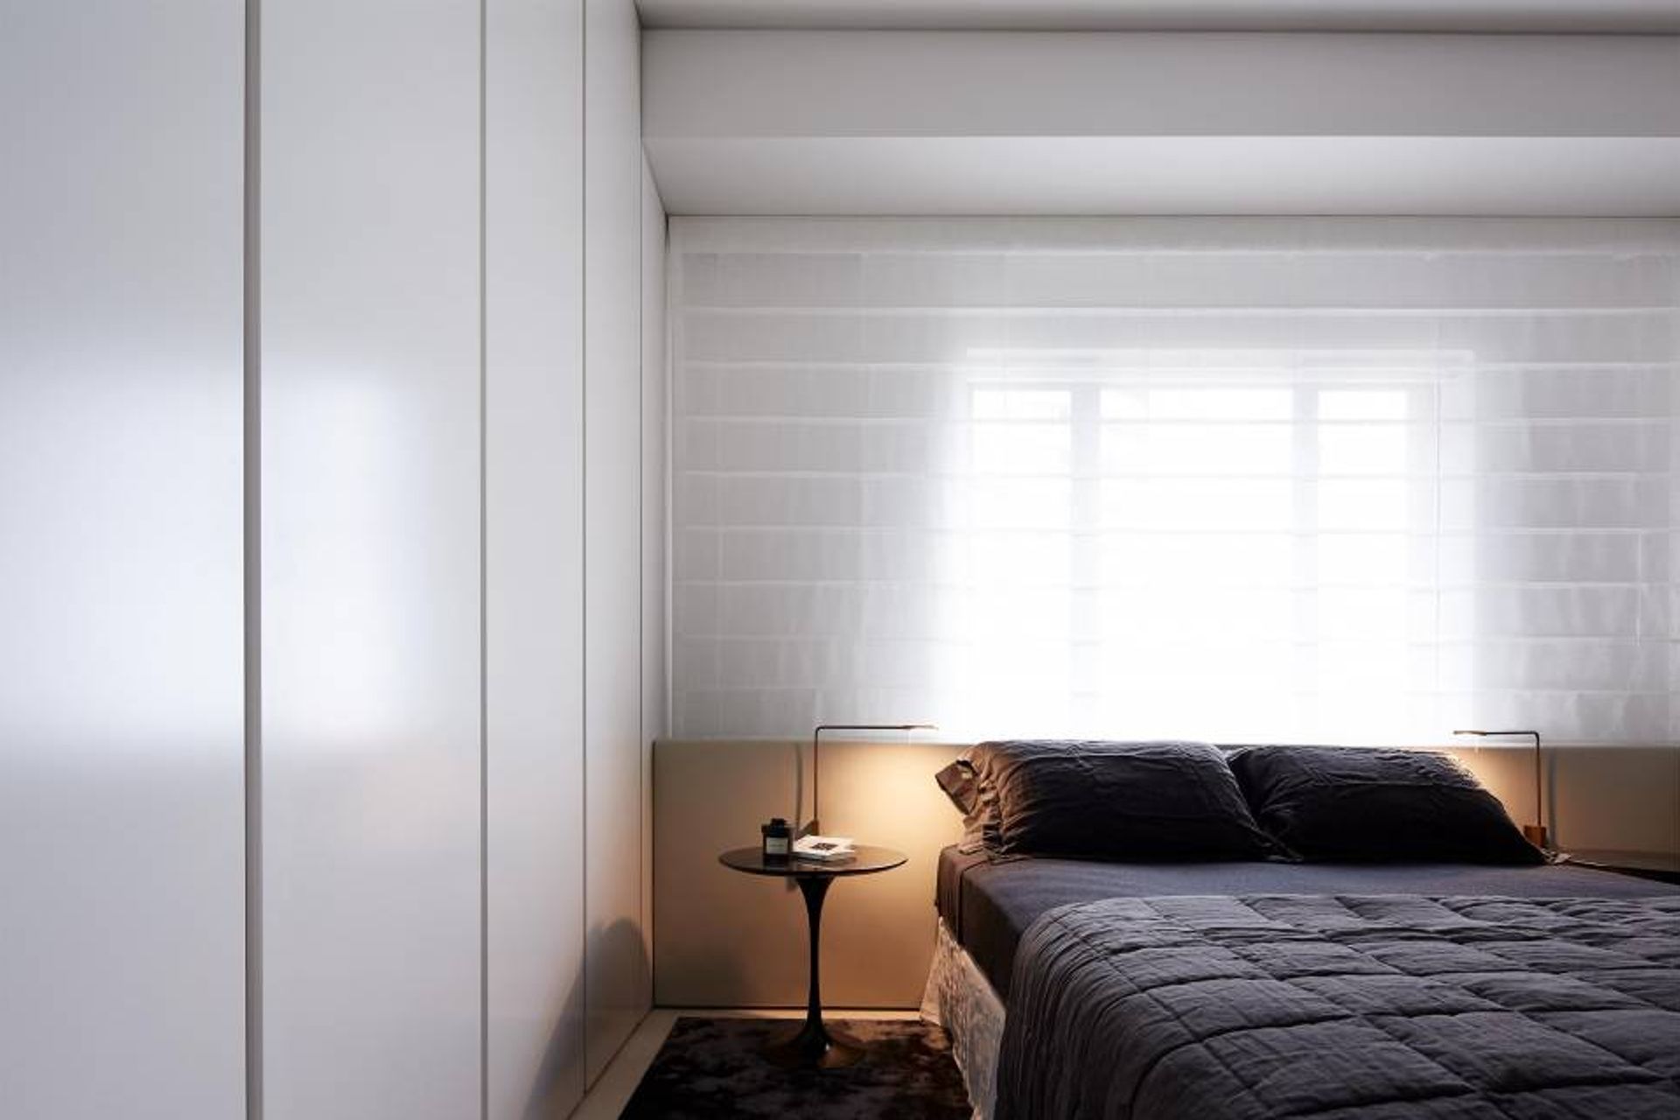
Located within Sydney’s landmark Observatory Tower, the apartment occupies a corner position with expansive northern views, taking advantage of brilliant natural light. The interior of this apartment was re-planned in its entirety accomodating 3 bedrooms, study, cellar and an expansive living areas.
This private sanctuary elevates the standard for urban tranquility with thoughtful interiors designed by Mathieson Architects. Sculptural lightness pervades the vast open-plan living that is inspired by a unison of both art and design.
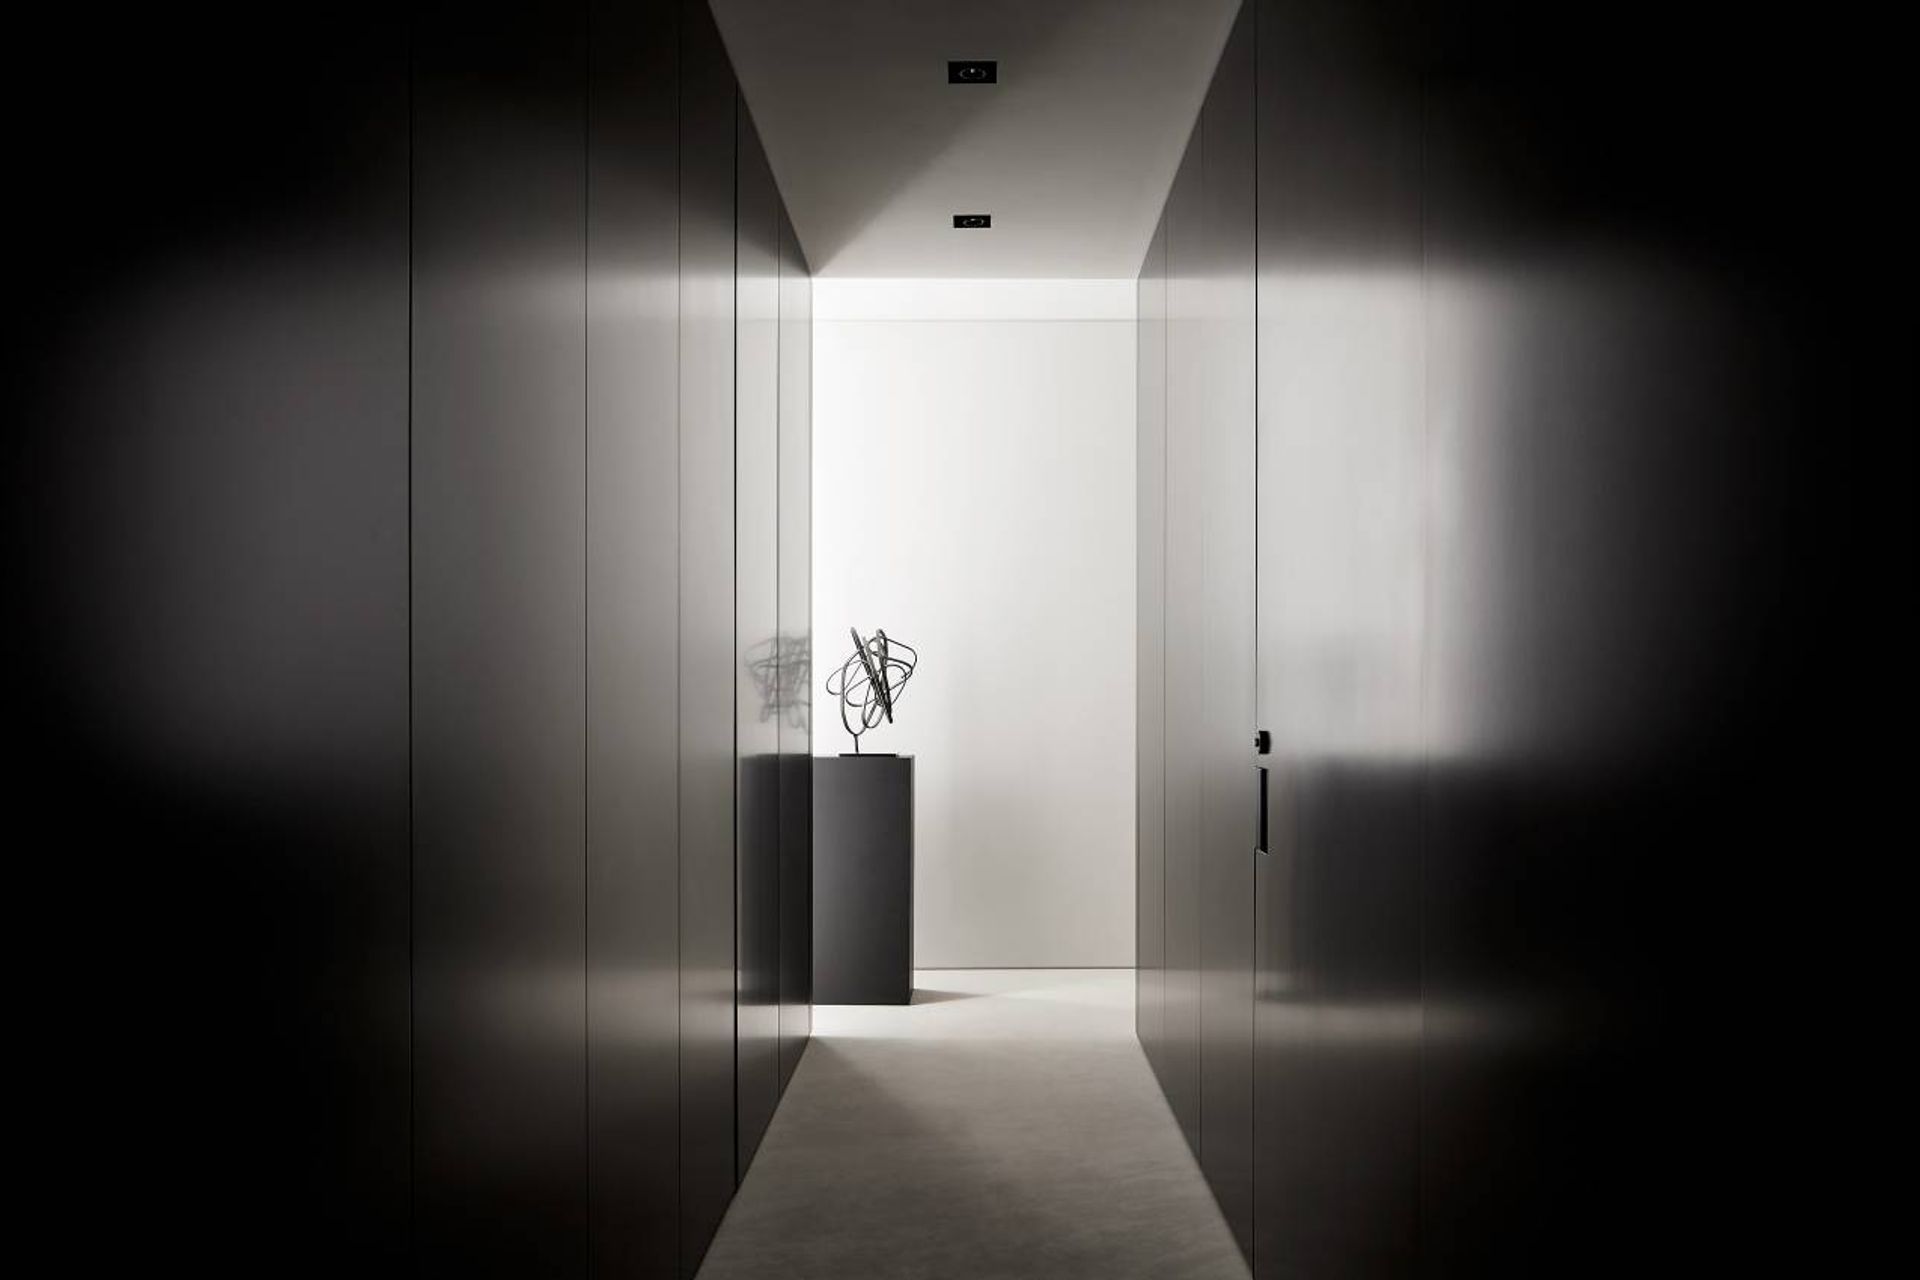
The spaces mimic those of a gallery and set out to create an environment that evokes a sense of elegance through a harmonious balance of space and light.
Responsive to the changing shades of day and evening, a refined palette of muted materials, including limestone and dark stained oak, allows light to transform and animate the space.
Perfectly positioned, the residence enjoys intimate views of the Harbour Bridge and Opera House.
Photography by Romello Pereira
Artwork
Sculpture by Jim Flook
Photograph by Lucas Davidson



Like this Project?
Hire Mathieson Architects
Professionals used in
this project
The practices and trades credited on this project.

More projects from
Mathieson Architects
Other work by Mathieson Architects, across every category they build in.


More in
Dining Room
Everything else in Dining Room, from every practice on ArchiPro.


Next Project
Keep scrolling