

Project team
Transforming a disused wharf shed into Mind Lab, a vibrant and innovative learning space in Gisborne, featuring flexible designs, bright colors, and a strong connection to the marina environment.
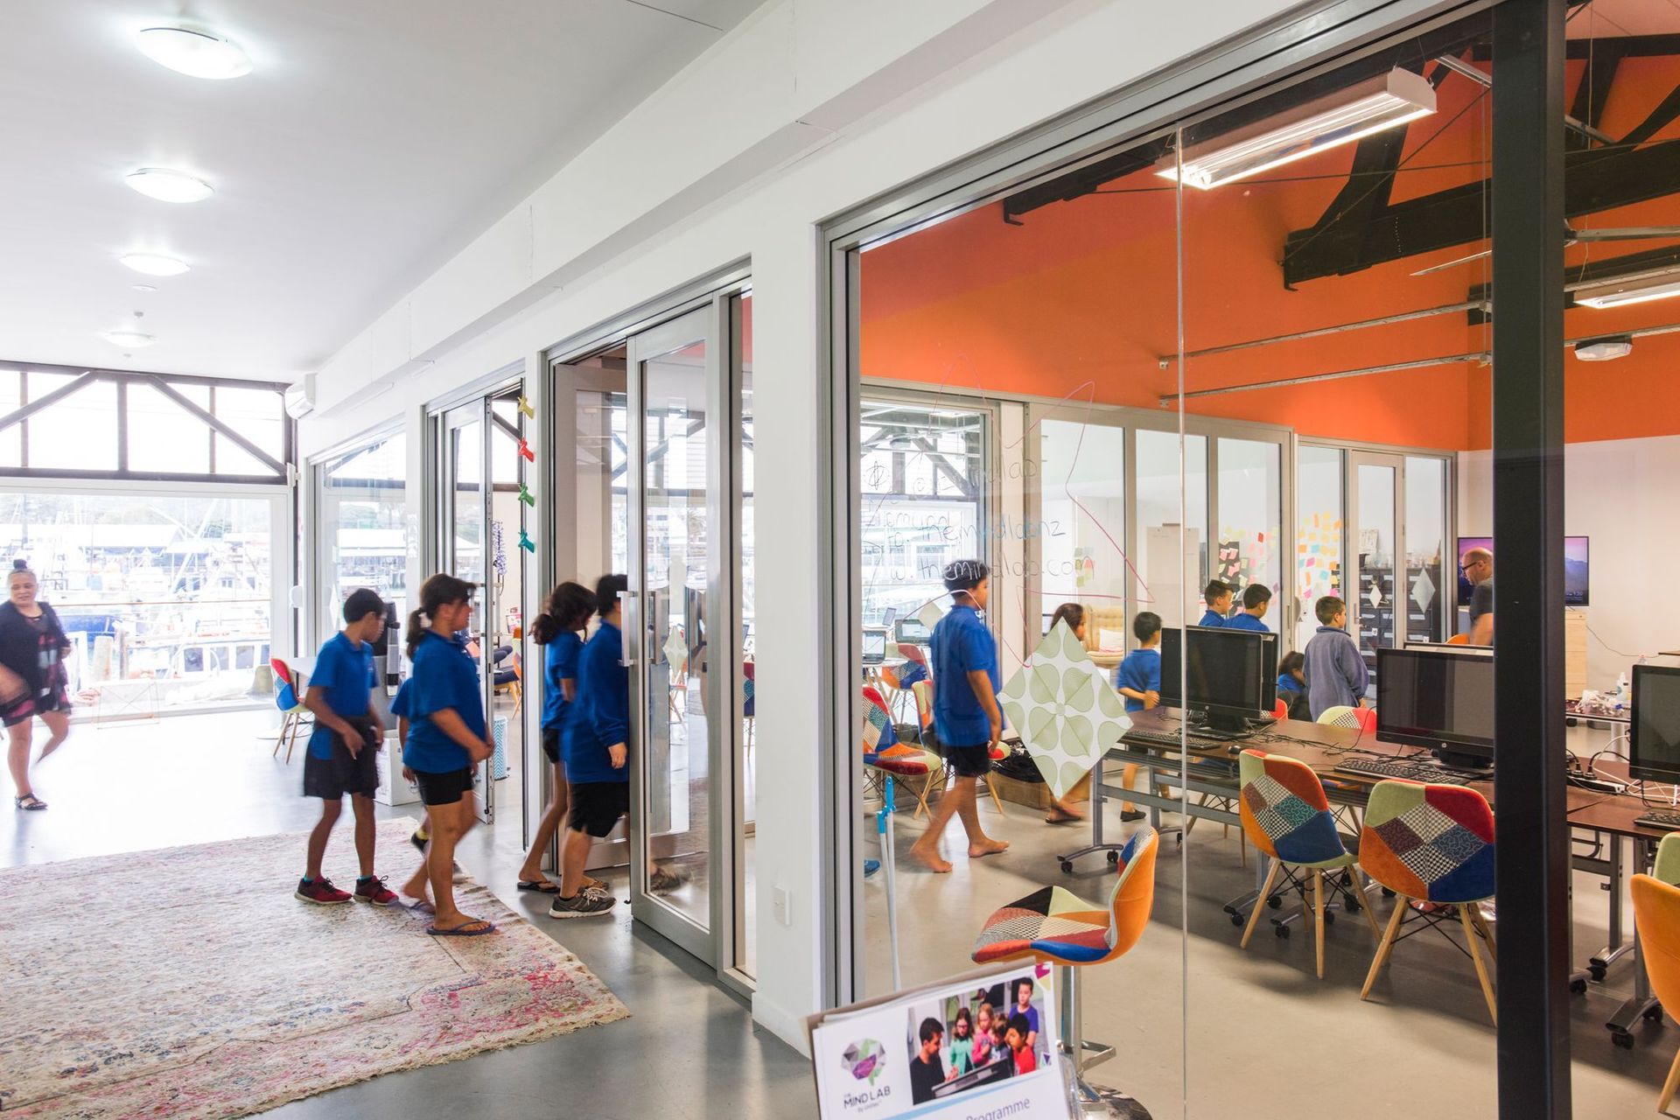
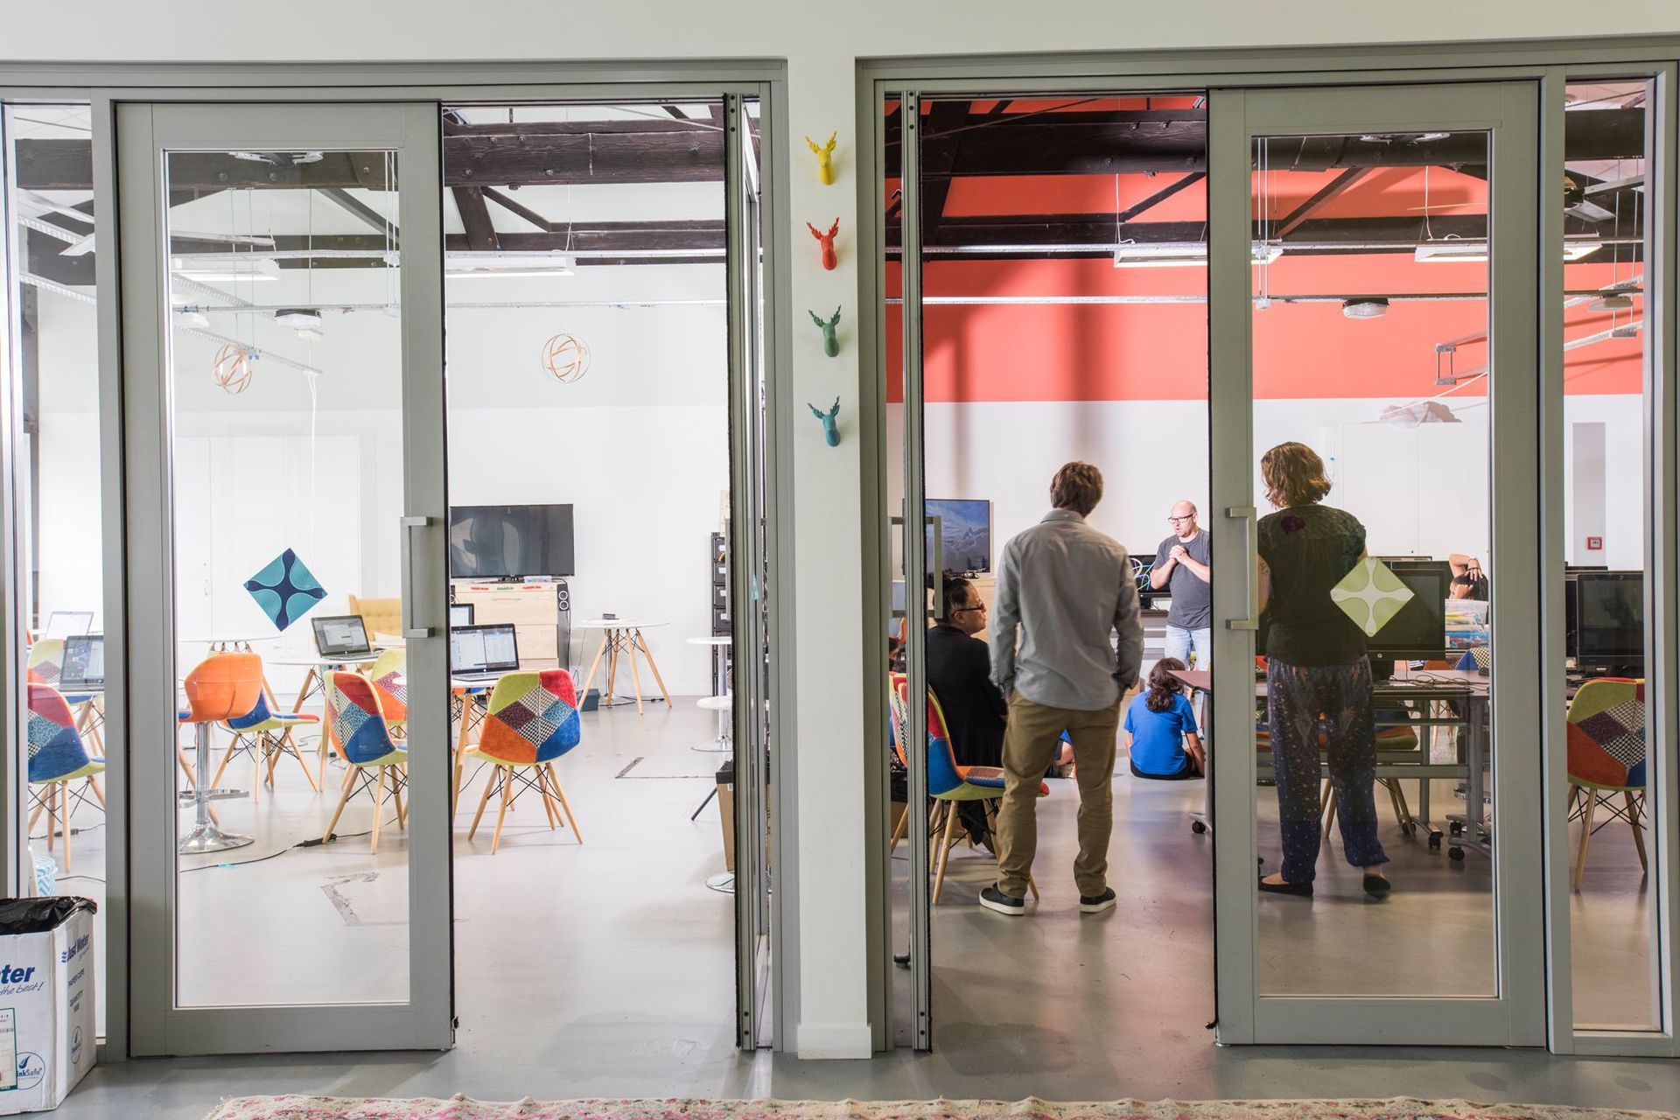
Bringing Mindlab to Gisborne was a very exciting time! With a tight timeframe and limited budget, a disused wharf shed was converted into a modern, fun innovative learning space for cutting-edge education.
The location is stunning, on a pier within a marina environment, so the design deliberately maintained a strong connection to outside. Glass doors were used to create flexible spaces that can be used in different ways and maintain a sense of space. Bright colours and simple interior design has created a light, colourful and energetic space – perfect for fun and creativity!
Interiors were created in association with Spaceworks.
Photography: Strike Photography



Like this Project?
Hire Architects44
Professional Reviews
Professionals used in
this project
The practices and trades credited on this project.

More projects from
Architects44
Other work by Architects44, across every category they build in.


More in
Office
Everything else in Office, from every practice on ArchiPro.


Next Project
Keep scrolling