

Project team
- Hierarchy Group
- Ashley Bing Photography
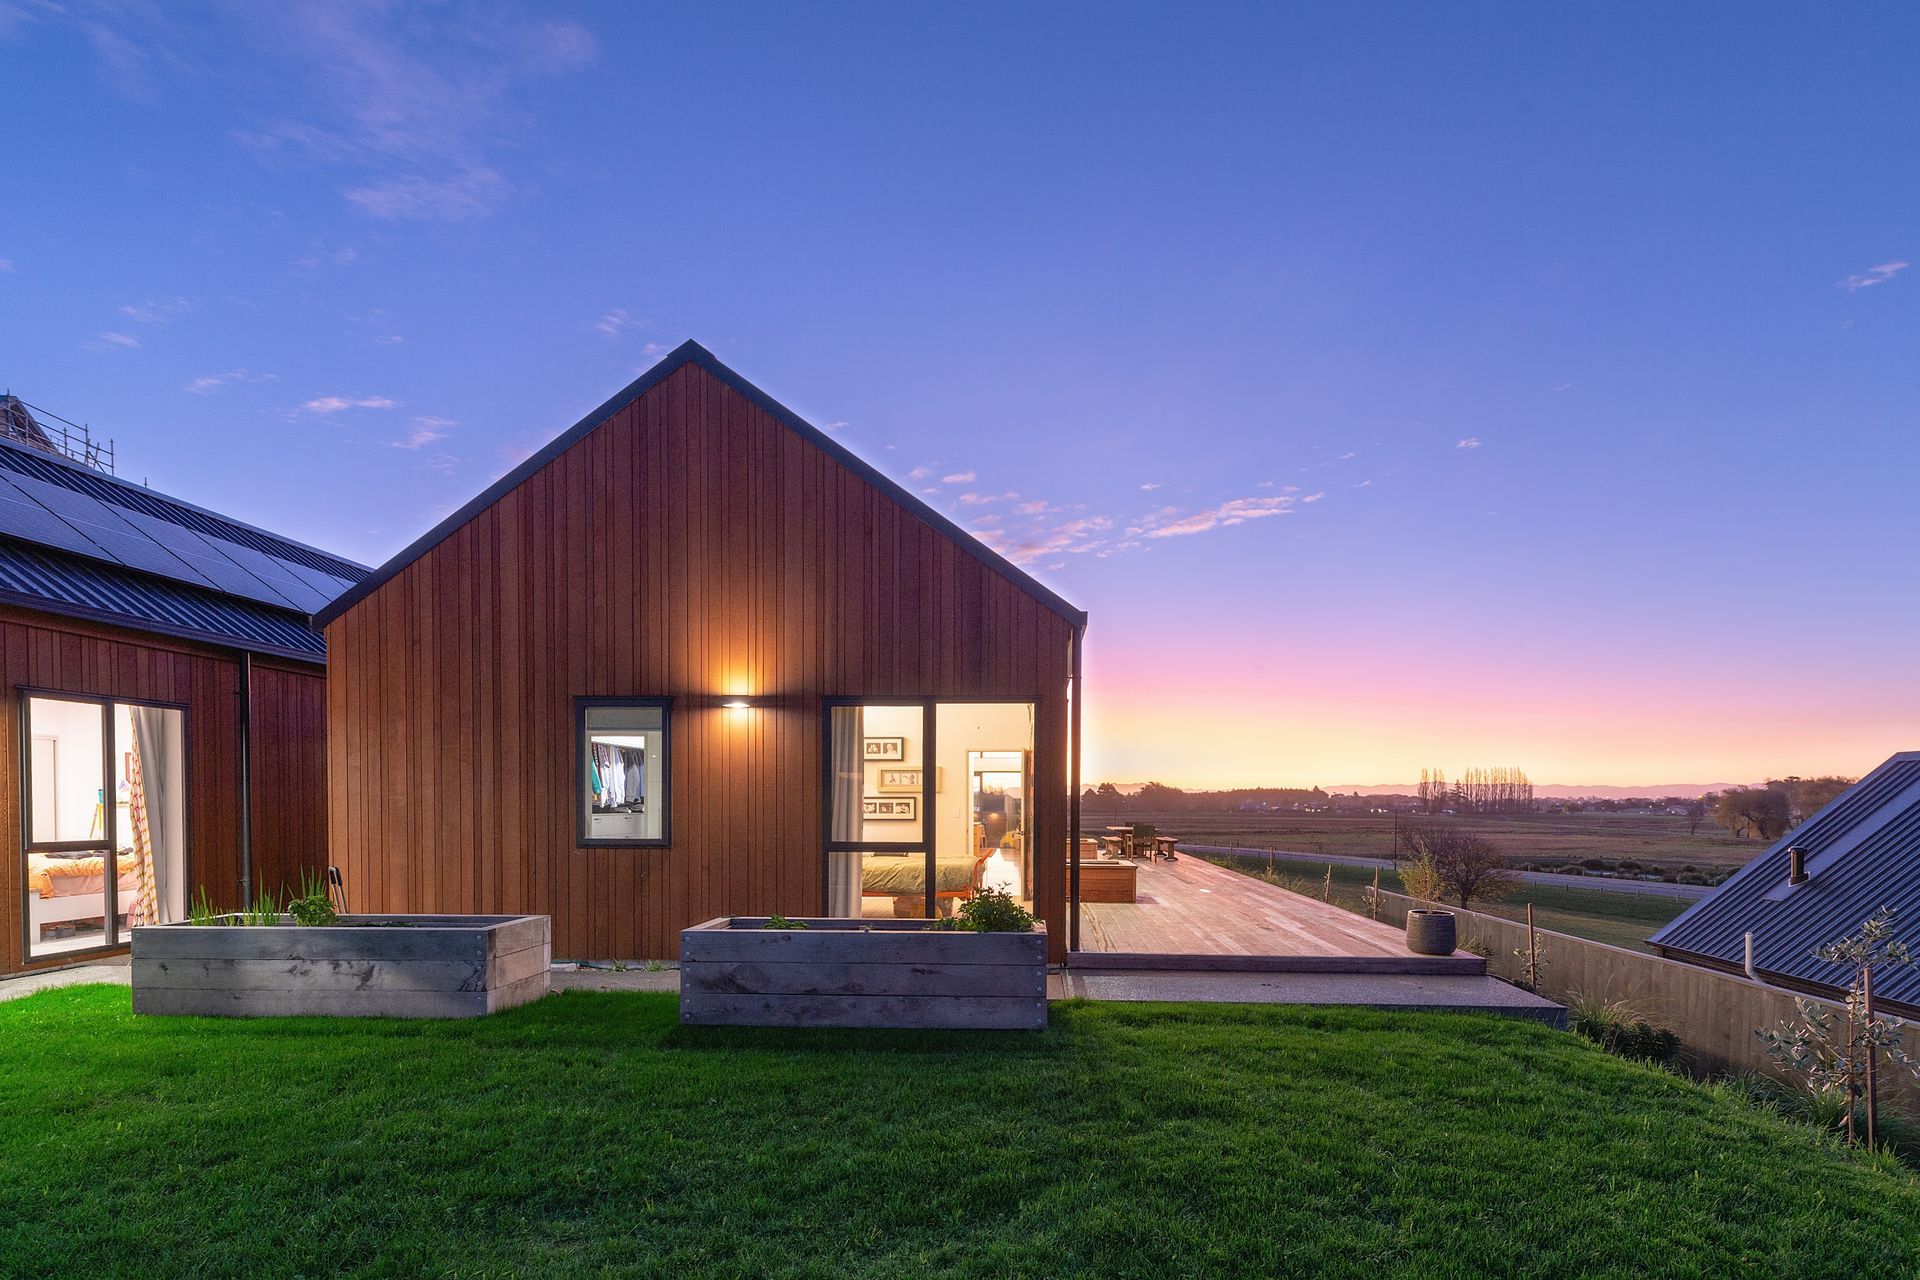
Mitchell House: A stunning family residence in Cashmere Estate featuring two elegant pavilions, designed for bicycle enthusiasts and entertainers, with breathtaking views and refined architectural elements.
Mitchell House, located on prime real estate within the Cashmere Estate, boasts uninterrupted views of the wetlands and beyond, basking in the warmth of the sun. The home was created with a family of bicycle enthusiasts and entertainers in mind and consists of two elegant pavilions connected by a centralised entry lobby, which greets guests upon arrival up the mature tree-lined driveway boulevard. The pavilions feature a simple and refined design with vertical shiplap cedar cladding and accents of pre-finished aluminium panels. The northern pavilion houses open-plan living and entertaining spaces, complete with a timber-lined raked ceiling, maximising the views. The bedrooms are strategically positioned to showcase views of the surrounding valleys, whether it be across, along or up.
- Completed
- 2020


Like this Project?
Hire Hierarchy Group
Professionals used in
this project
The practices and trades credited on this project.

More projects from
Hierarchy Group
Other work by Hierarchy Group, across every category they build in.


More in
Rural / Estate / Lifestyle
Everything else in Rural / Estate / Lifestyle, from every practice on ArchiPro.


Next Project
Keep scrolling