

Laneway Apartments: A vibrant residential development in Christchurch's CBD featuring 44 apartments above commercial and hospitality spaces, designed to foster community connection and cultural identity through activated laneways and integrated artwork.
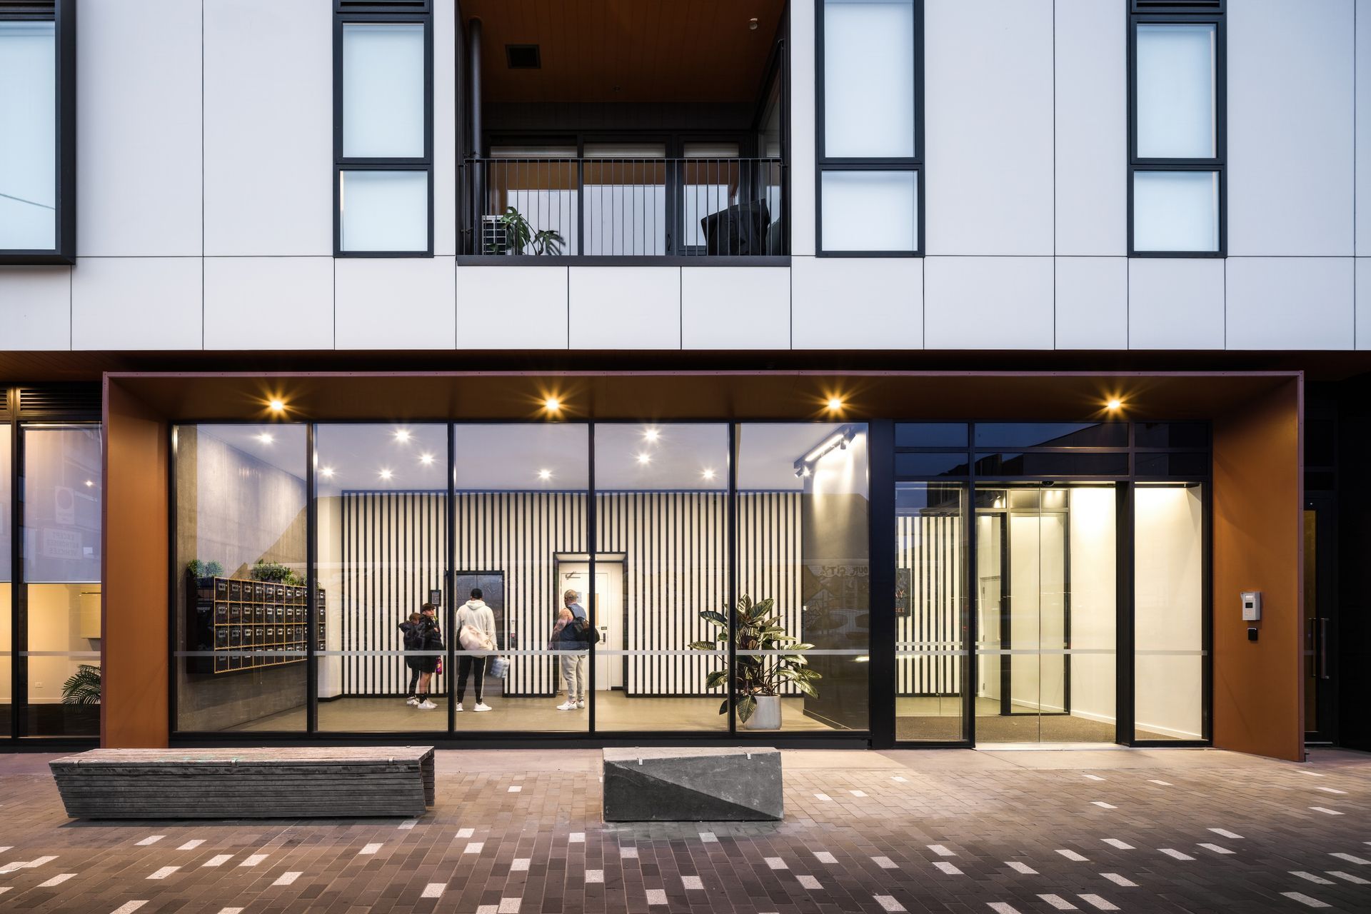
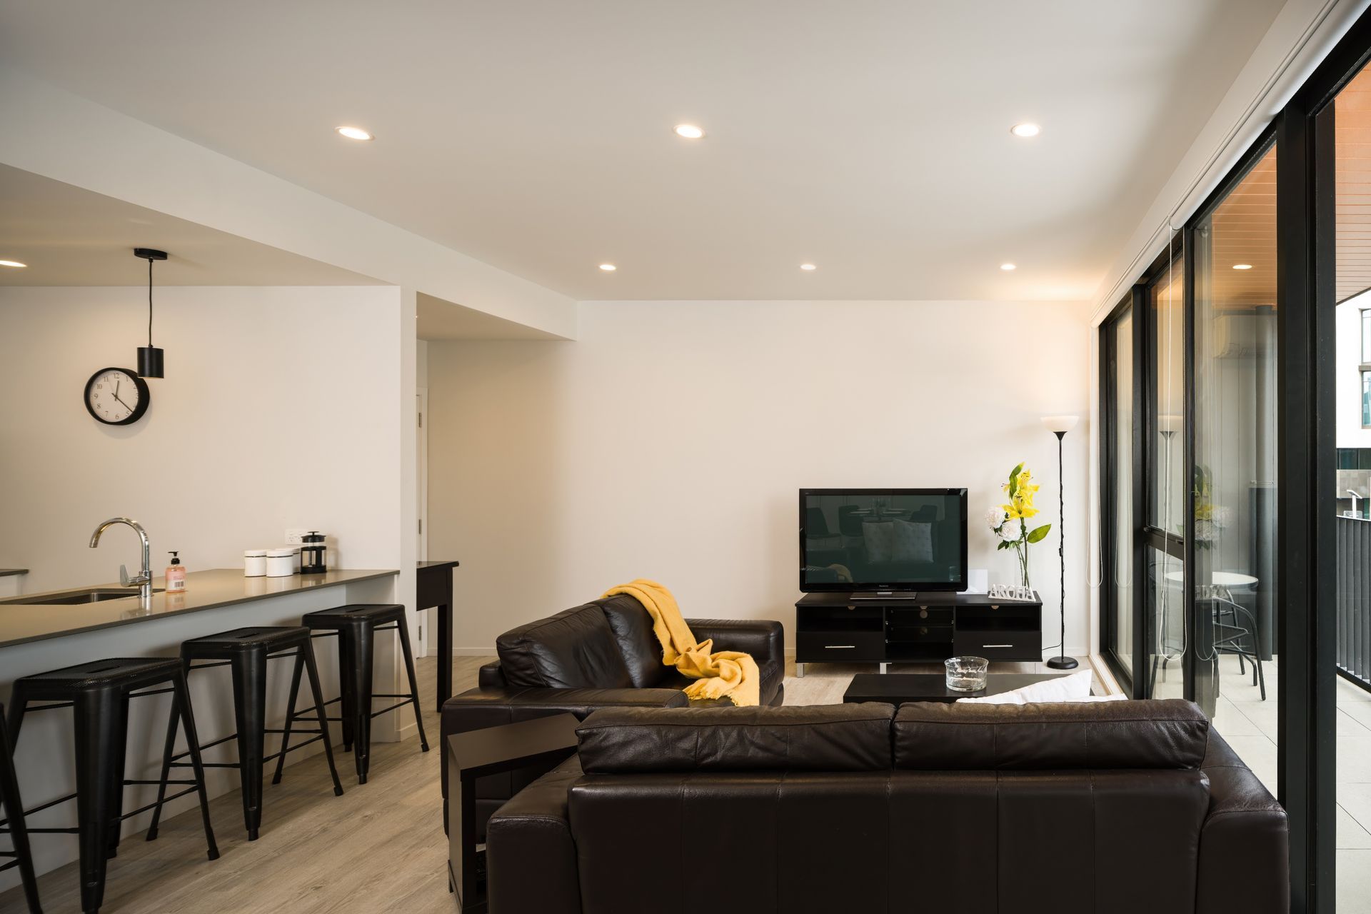
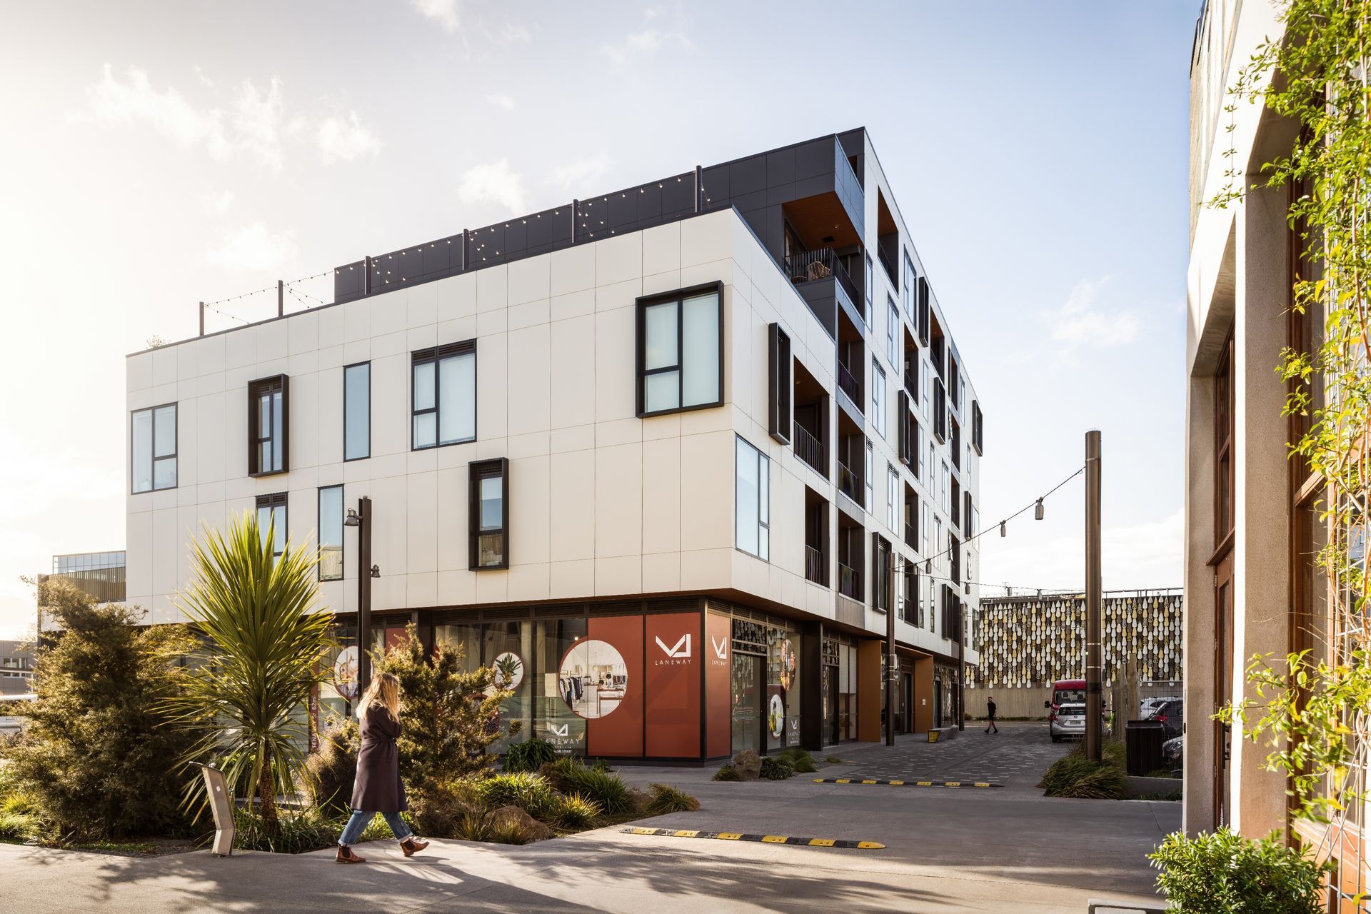
The Laneway Apartments provide a refreshing perspective on the rebirth of residential inner city living within the heart of Christchurch’s CBD. This apartment building is sleeved with commercial tenancy and hospitality space on Ground floor, with five floors of residential above, consisting of 44 apartments. Targeted at the first home buyer, Hierarchy Group’s approach has been to develop a building that would encourage a strong sense of Whakapapa (Identity and Connection to place). Activated laneways lead residents, guests and public past retail and hospitality offerings. Various landscape offerings and artwork are integrated throughout the facades and foyers to tie in to the cultural narratives of the Te Are Pu Ha: The South Frame.
- Completed
- 2023
- Client
- Farrell Construction
Awards
Highly Commended - Multi-Unit Housing Architectural Design
ADNZ Regional Awards
Like this Project?
Hire Hierarchy Group
Professionals used in
this project
The practices and trades credited on this project.

More projects from
Hierarchy Group
Other work by Hierarchy Group, across every category they build in.


More in
Apartments
Everything else in Apartments, from every practice on ArchiPro.


Next Project
Keep scrolling