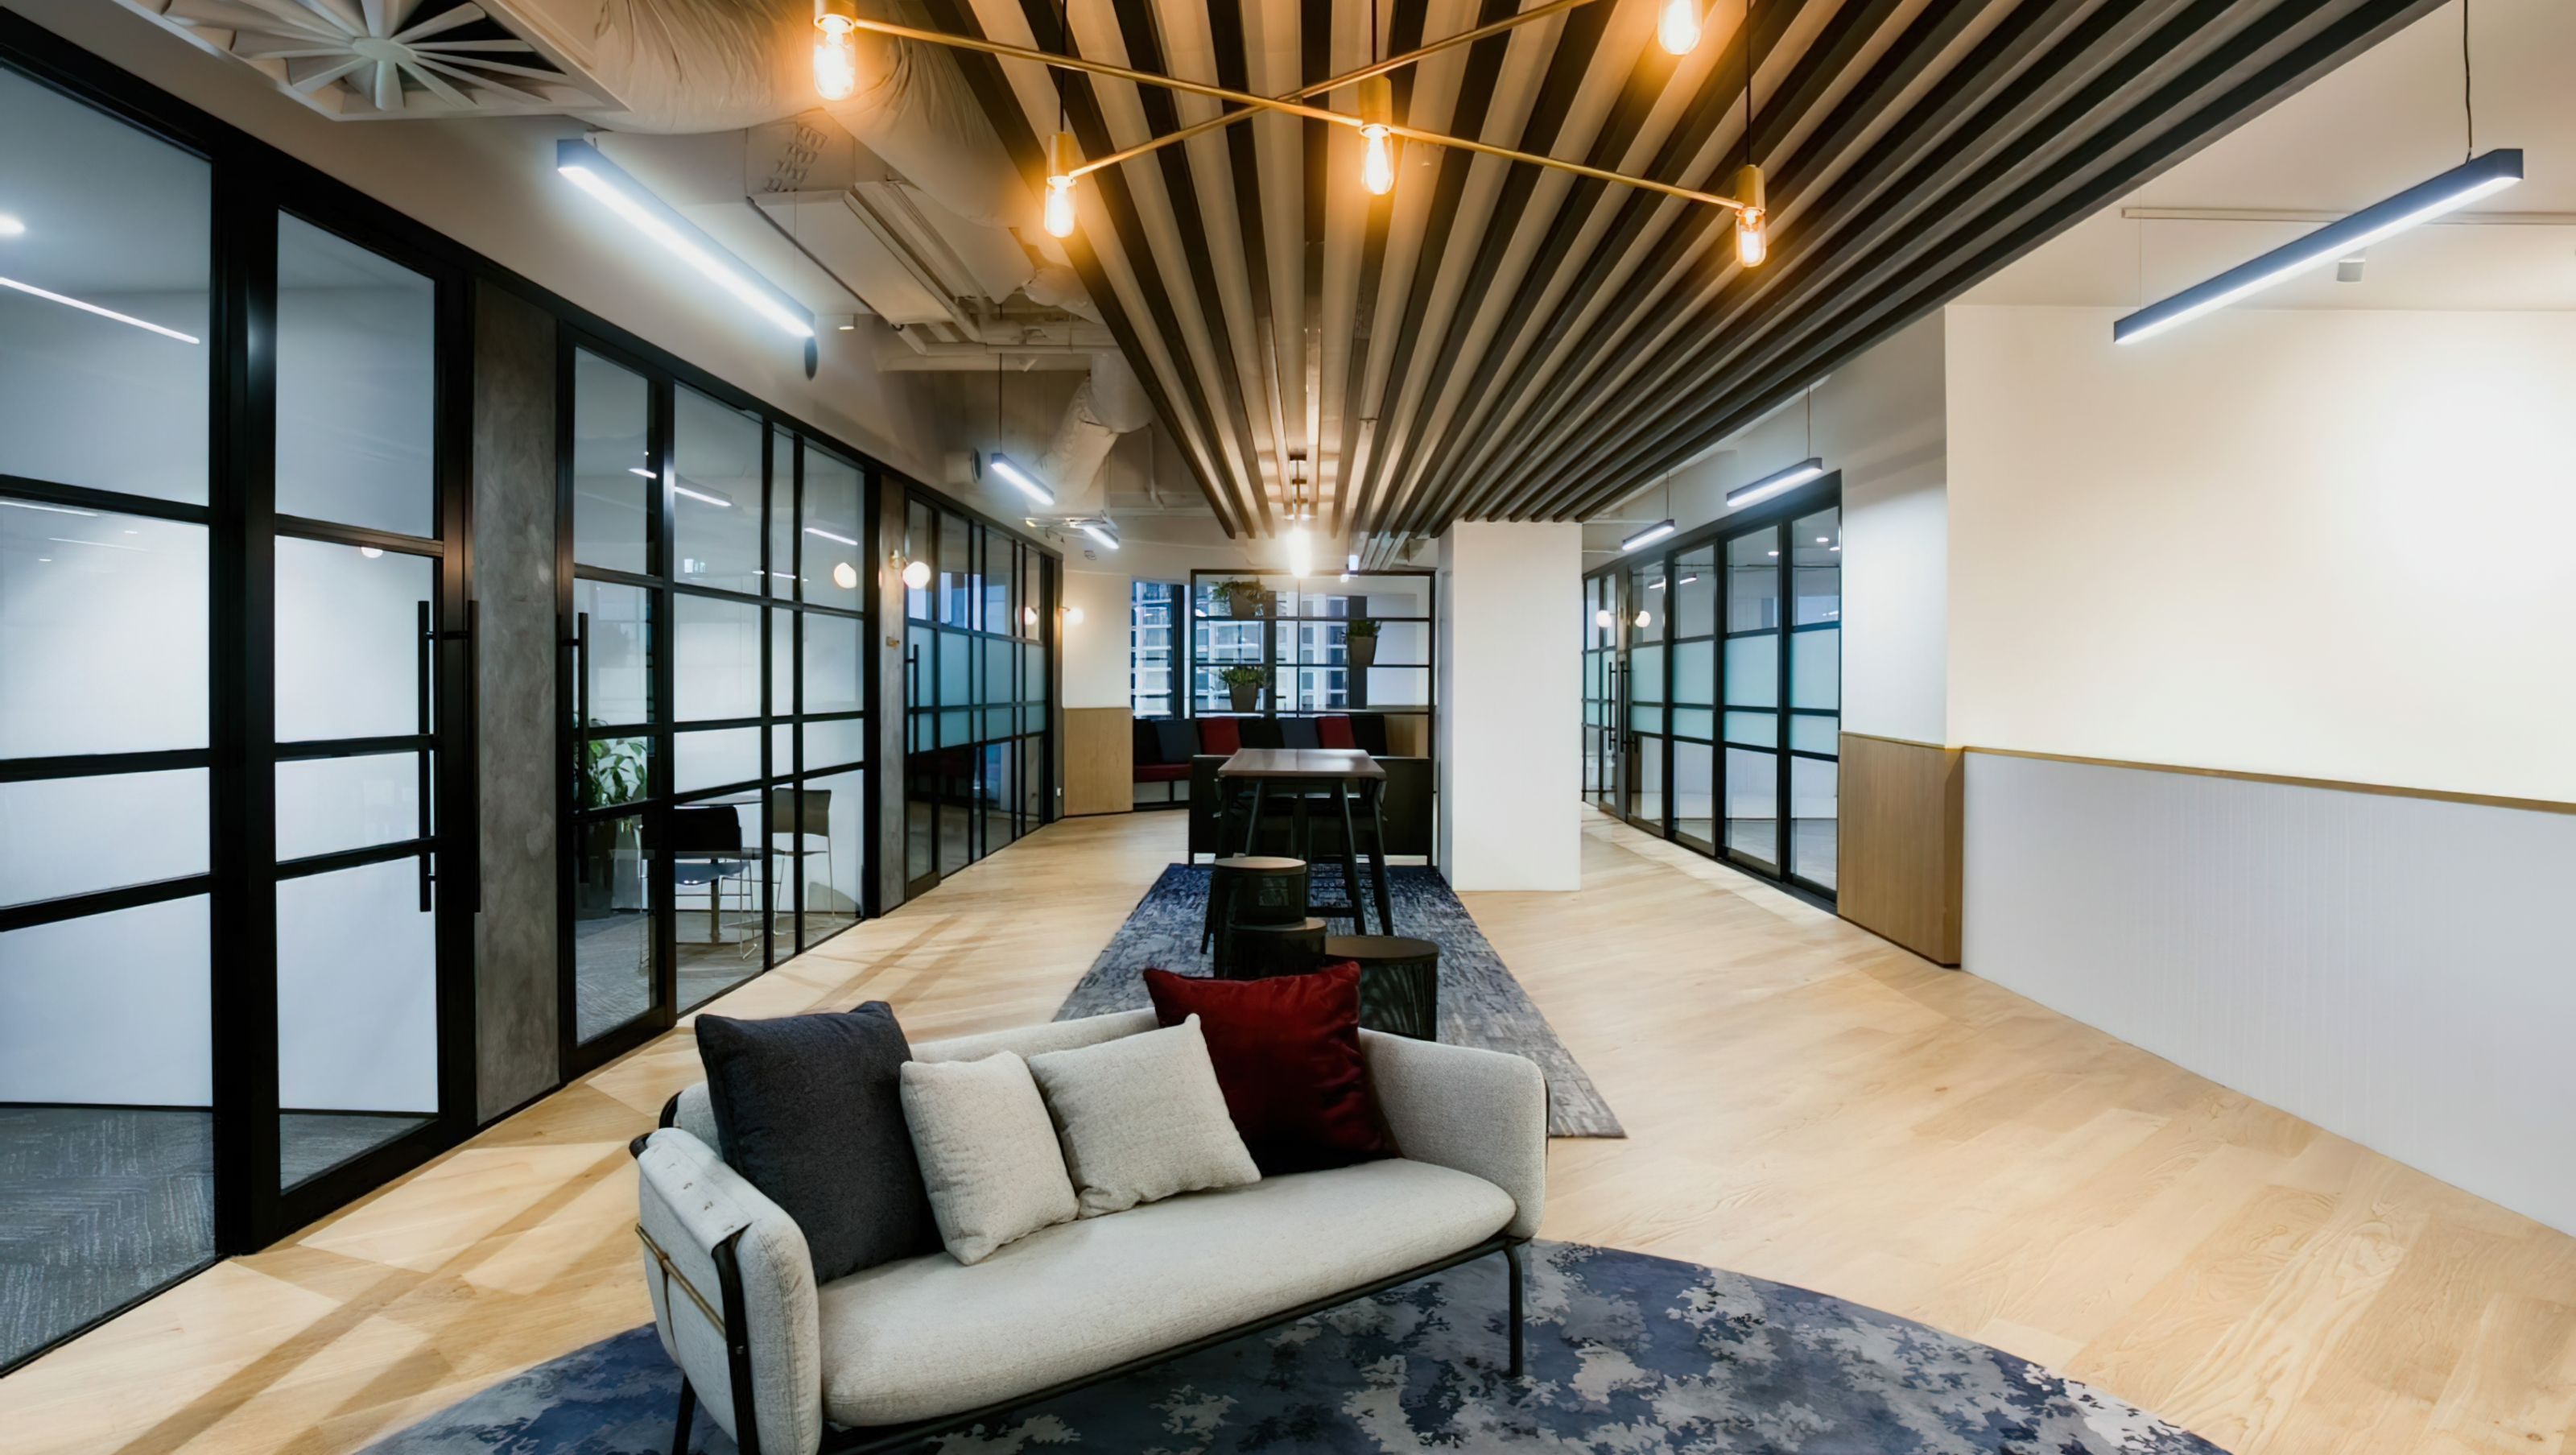

A sophisticated office space at 125 Queen Street, blending luxury finishes and natural materials to foster collaboration, innovation, and a welcoming environment for clients, spanning 1000m2 across two stunning floors.
The epitome of modern sophistication, luxury finishes and natural materials complement each other in a light and open space.
Having outgrown their previous office space, MMC’s move to the refurbished 125 Queen Street provided the perfect opportunity to upgrade their office and provide space for further growth. They wanted an office that better reflected their company and their values, but even more importantly, was a space where clients would feel incredibly welcome.
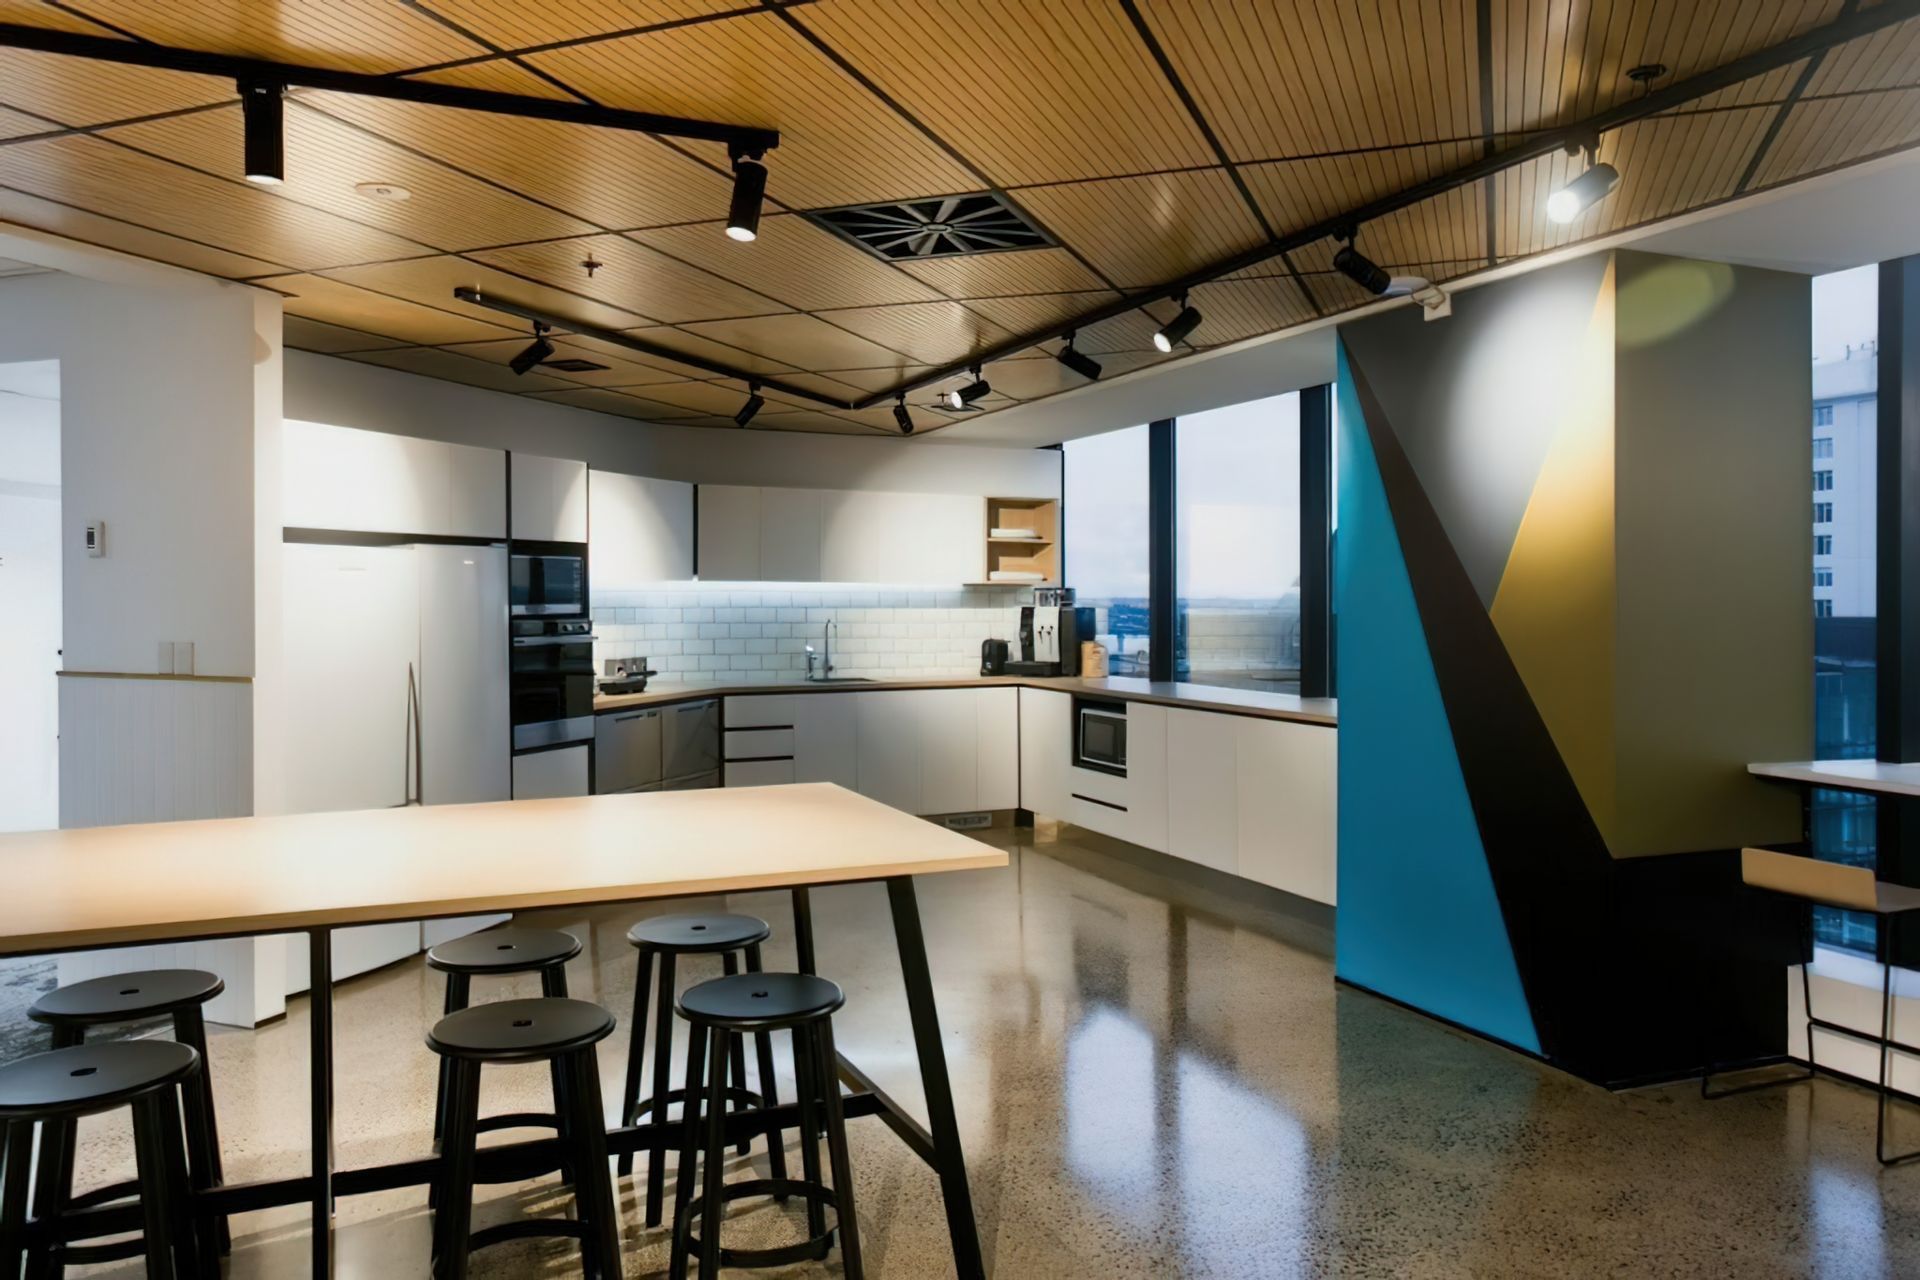
Our strategic design ensured people were central to the space, invigorating collaboration and transparency. It connects different types of working, with spaces to envision and reflect, hubs to produce ideas and breakout spaces for more relaxed work modes.
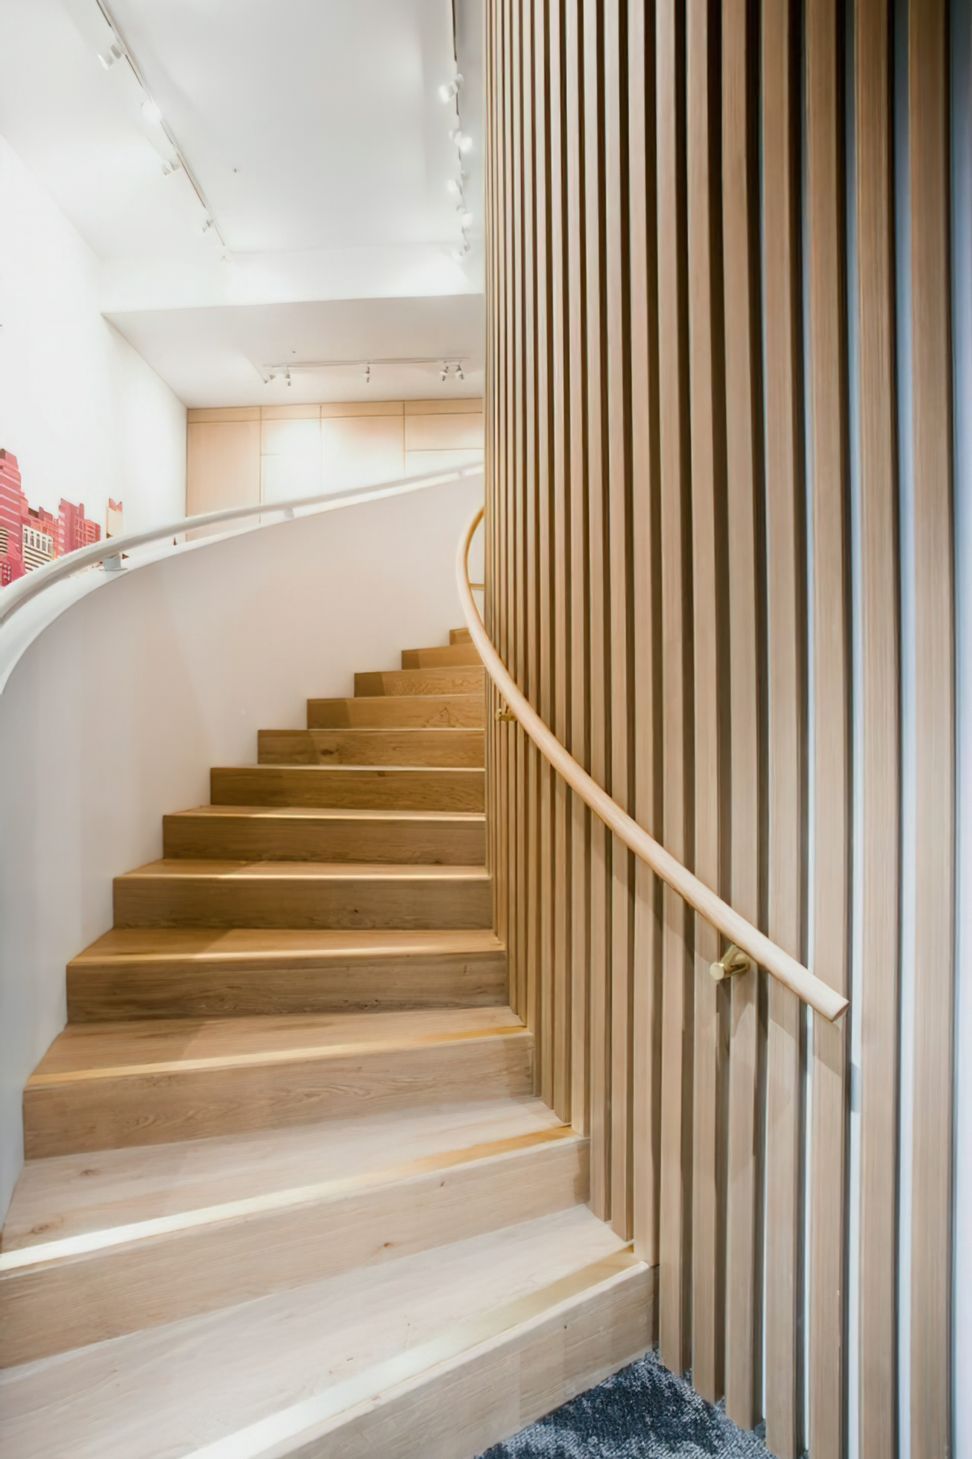
Two floors of magnificence, with a sweeping staircase, and extraordinary views, the space meets our initial vision: to inspire and amplify dynamism and innovation. Professional in detail, playful in execution, the two floors encourage innovation and creativity from MMC’s employees, clients, and stakeholders. Luxurious and inviting with a touch of fun, It embodies youthful appeal while retaining an air of immense competence and knowledge.
SECTOR: Office
SIZE: 1000m2
LOCATION: CBD, Auckland
SERVICES: Site Analysis, Workplace Strategy, Space Planning, Concept Design Development, Detailed Drawings & Documentation, FF&E Solutions, Project Management
Photography Credit: Allen Nicholson





Like this Project?
Hire Spaceworks Interior Architecture
Professionals used in
this project
The practices and trades credited on this project.

More projects from
Spaceworks Interior Architecture
Other work by Spaceworks Interior Architecture, across every category they build in.


More in
Office
Everything else in Office, from every practice on ArchiPro.


Next Project
Keep scrolling