
Project team
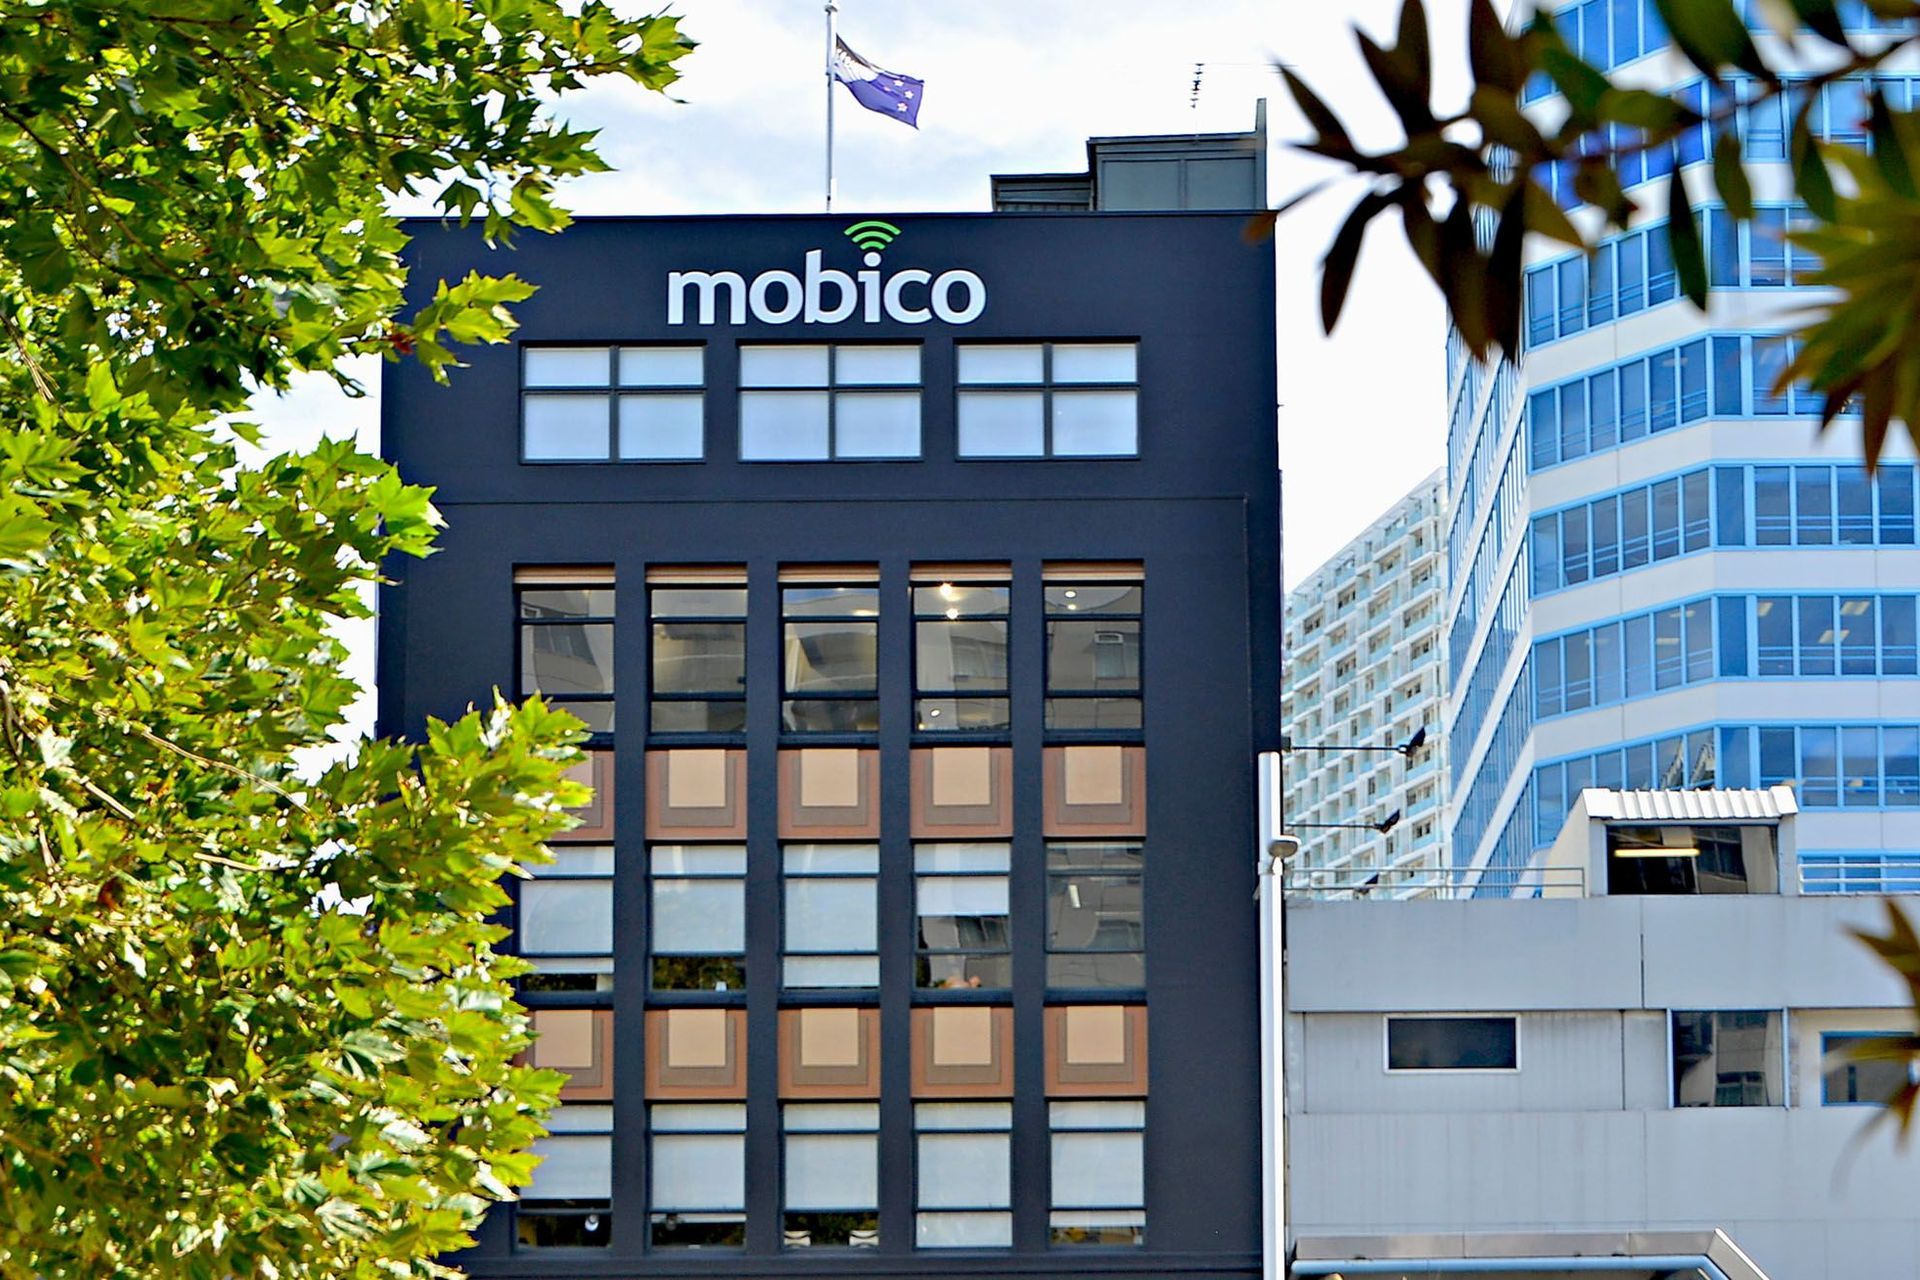
Complete renovation of a 1926 office block's 4th floor, transforming narrow corridors and outdated interiors into a modern, open workspace with exposed brick, copper pipes, and polished concrete floors, while honoring its art deco heritage.
A complete renovation of the 4th floor of the 1926 office block, involved a complete overhaul of the interior. Narrow corridors, tacky lino flooring and poor use of the natural light available was all tossed aside to make room for an open, light office space.
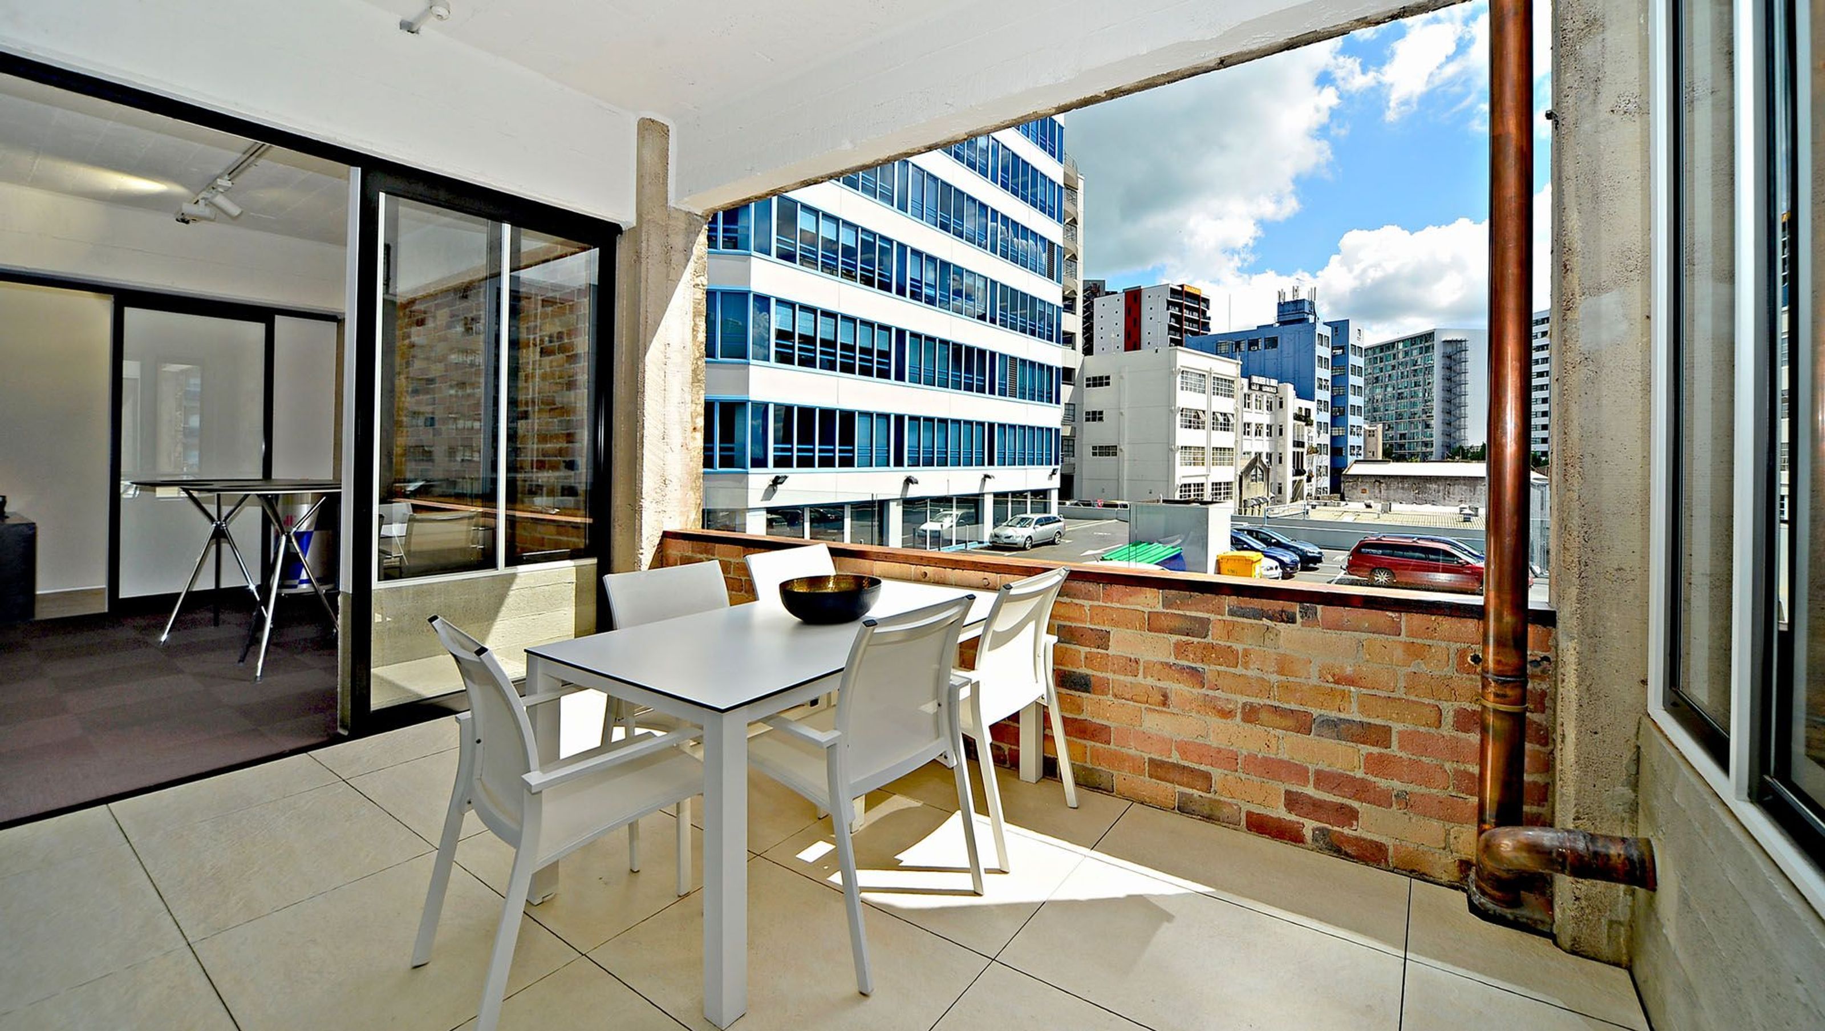
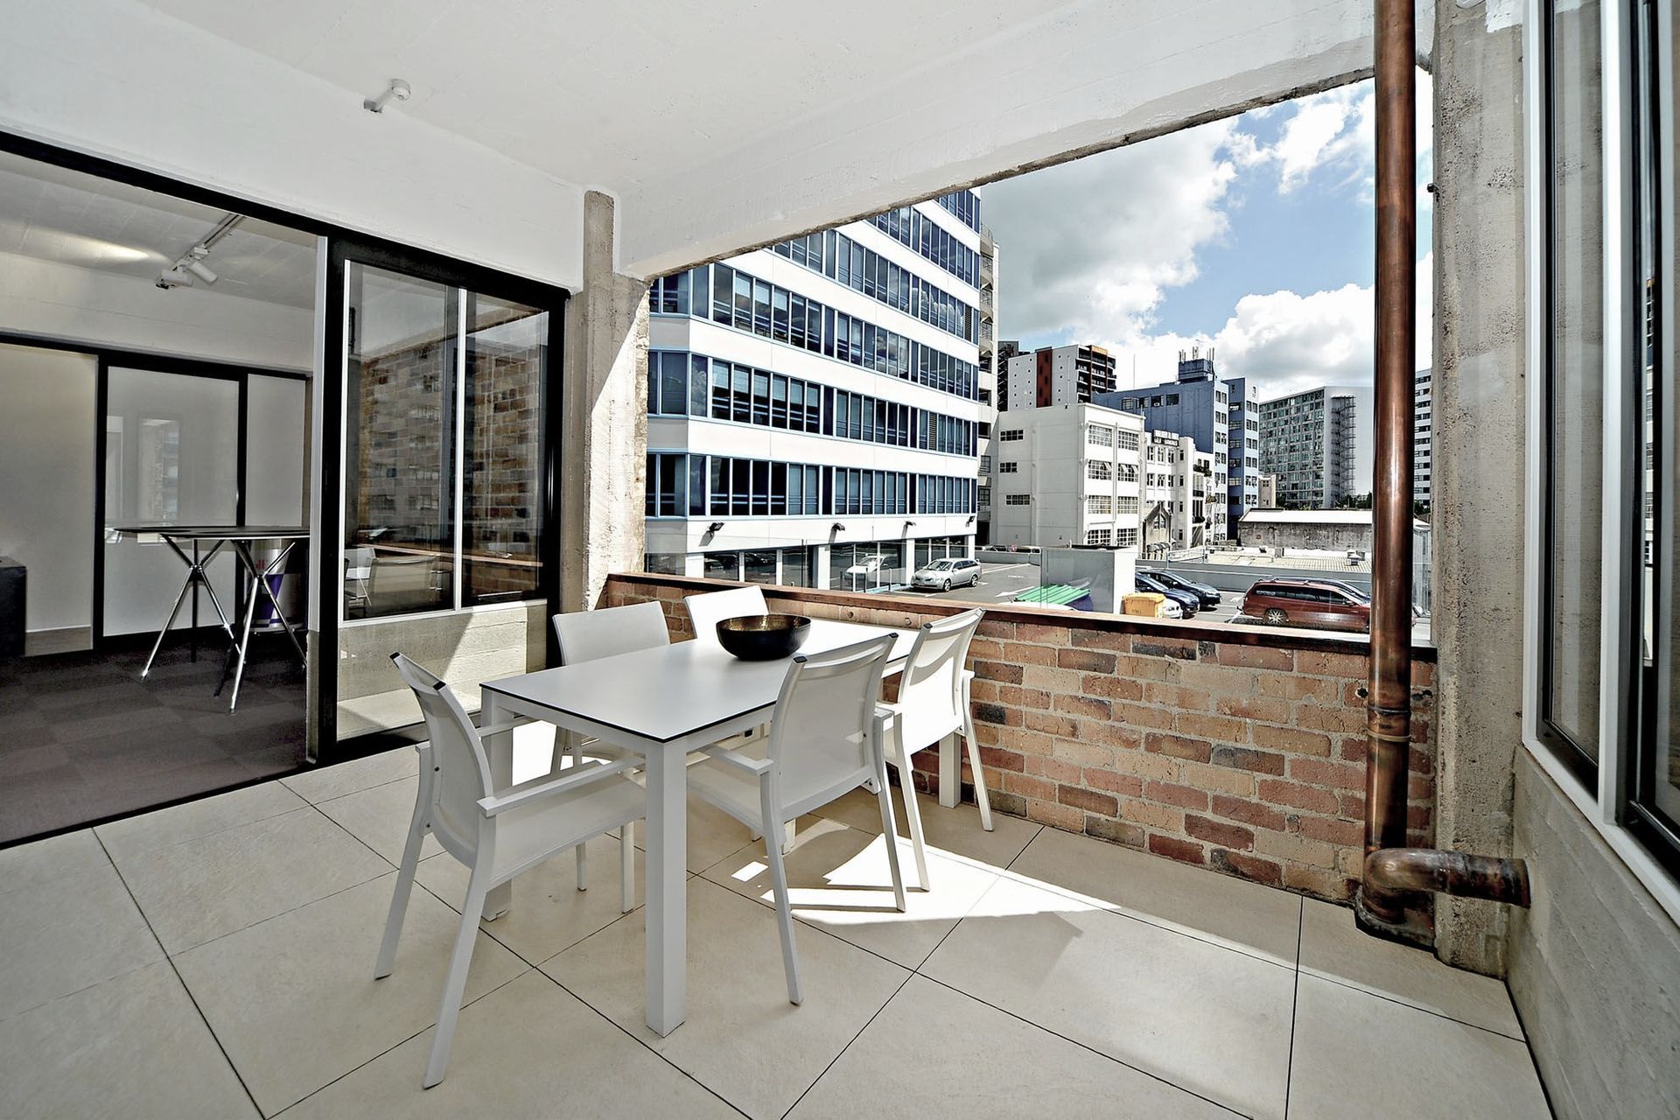
A portion of the exterior brick wall was removed and a covered deck put in its place. Exposed brick and copper pipes give character to the space and polished concrete floors maintain the stylish, yet minimalist appearance. In doing so the team created a comfortable and modern work space much more in keeping with it’s art deco heritage.



Like this Project?
Hire Absolute Construct
Professionals used in
this project
The practices and trades credited on this project.

More projects from
Absolute Construct
Other work by Absolute Construct, across every category they build in.


More in
Office
Everything else in Office, from every practice on ArchiPro.


Next Project
Keep scrolling