Project team
- Paarhammer Windows and Doors
- Patrick Bonello (GenesisFX)
Product Suppliers
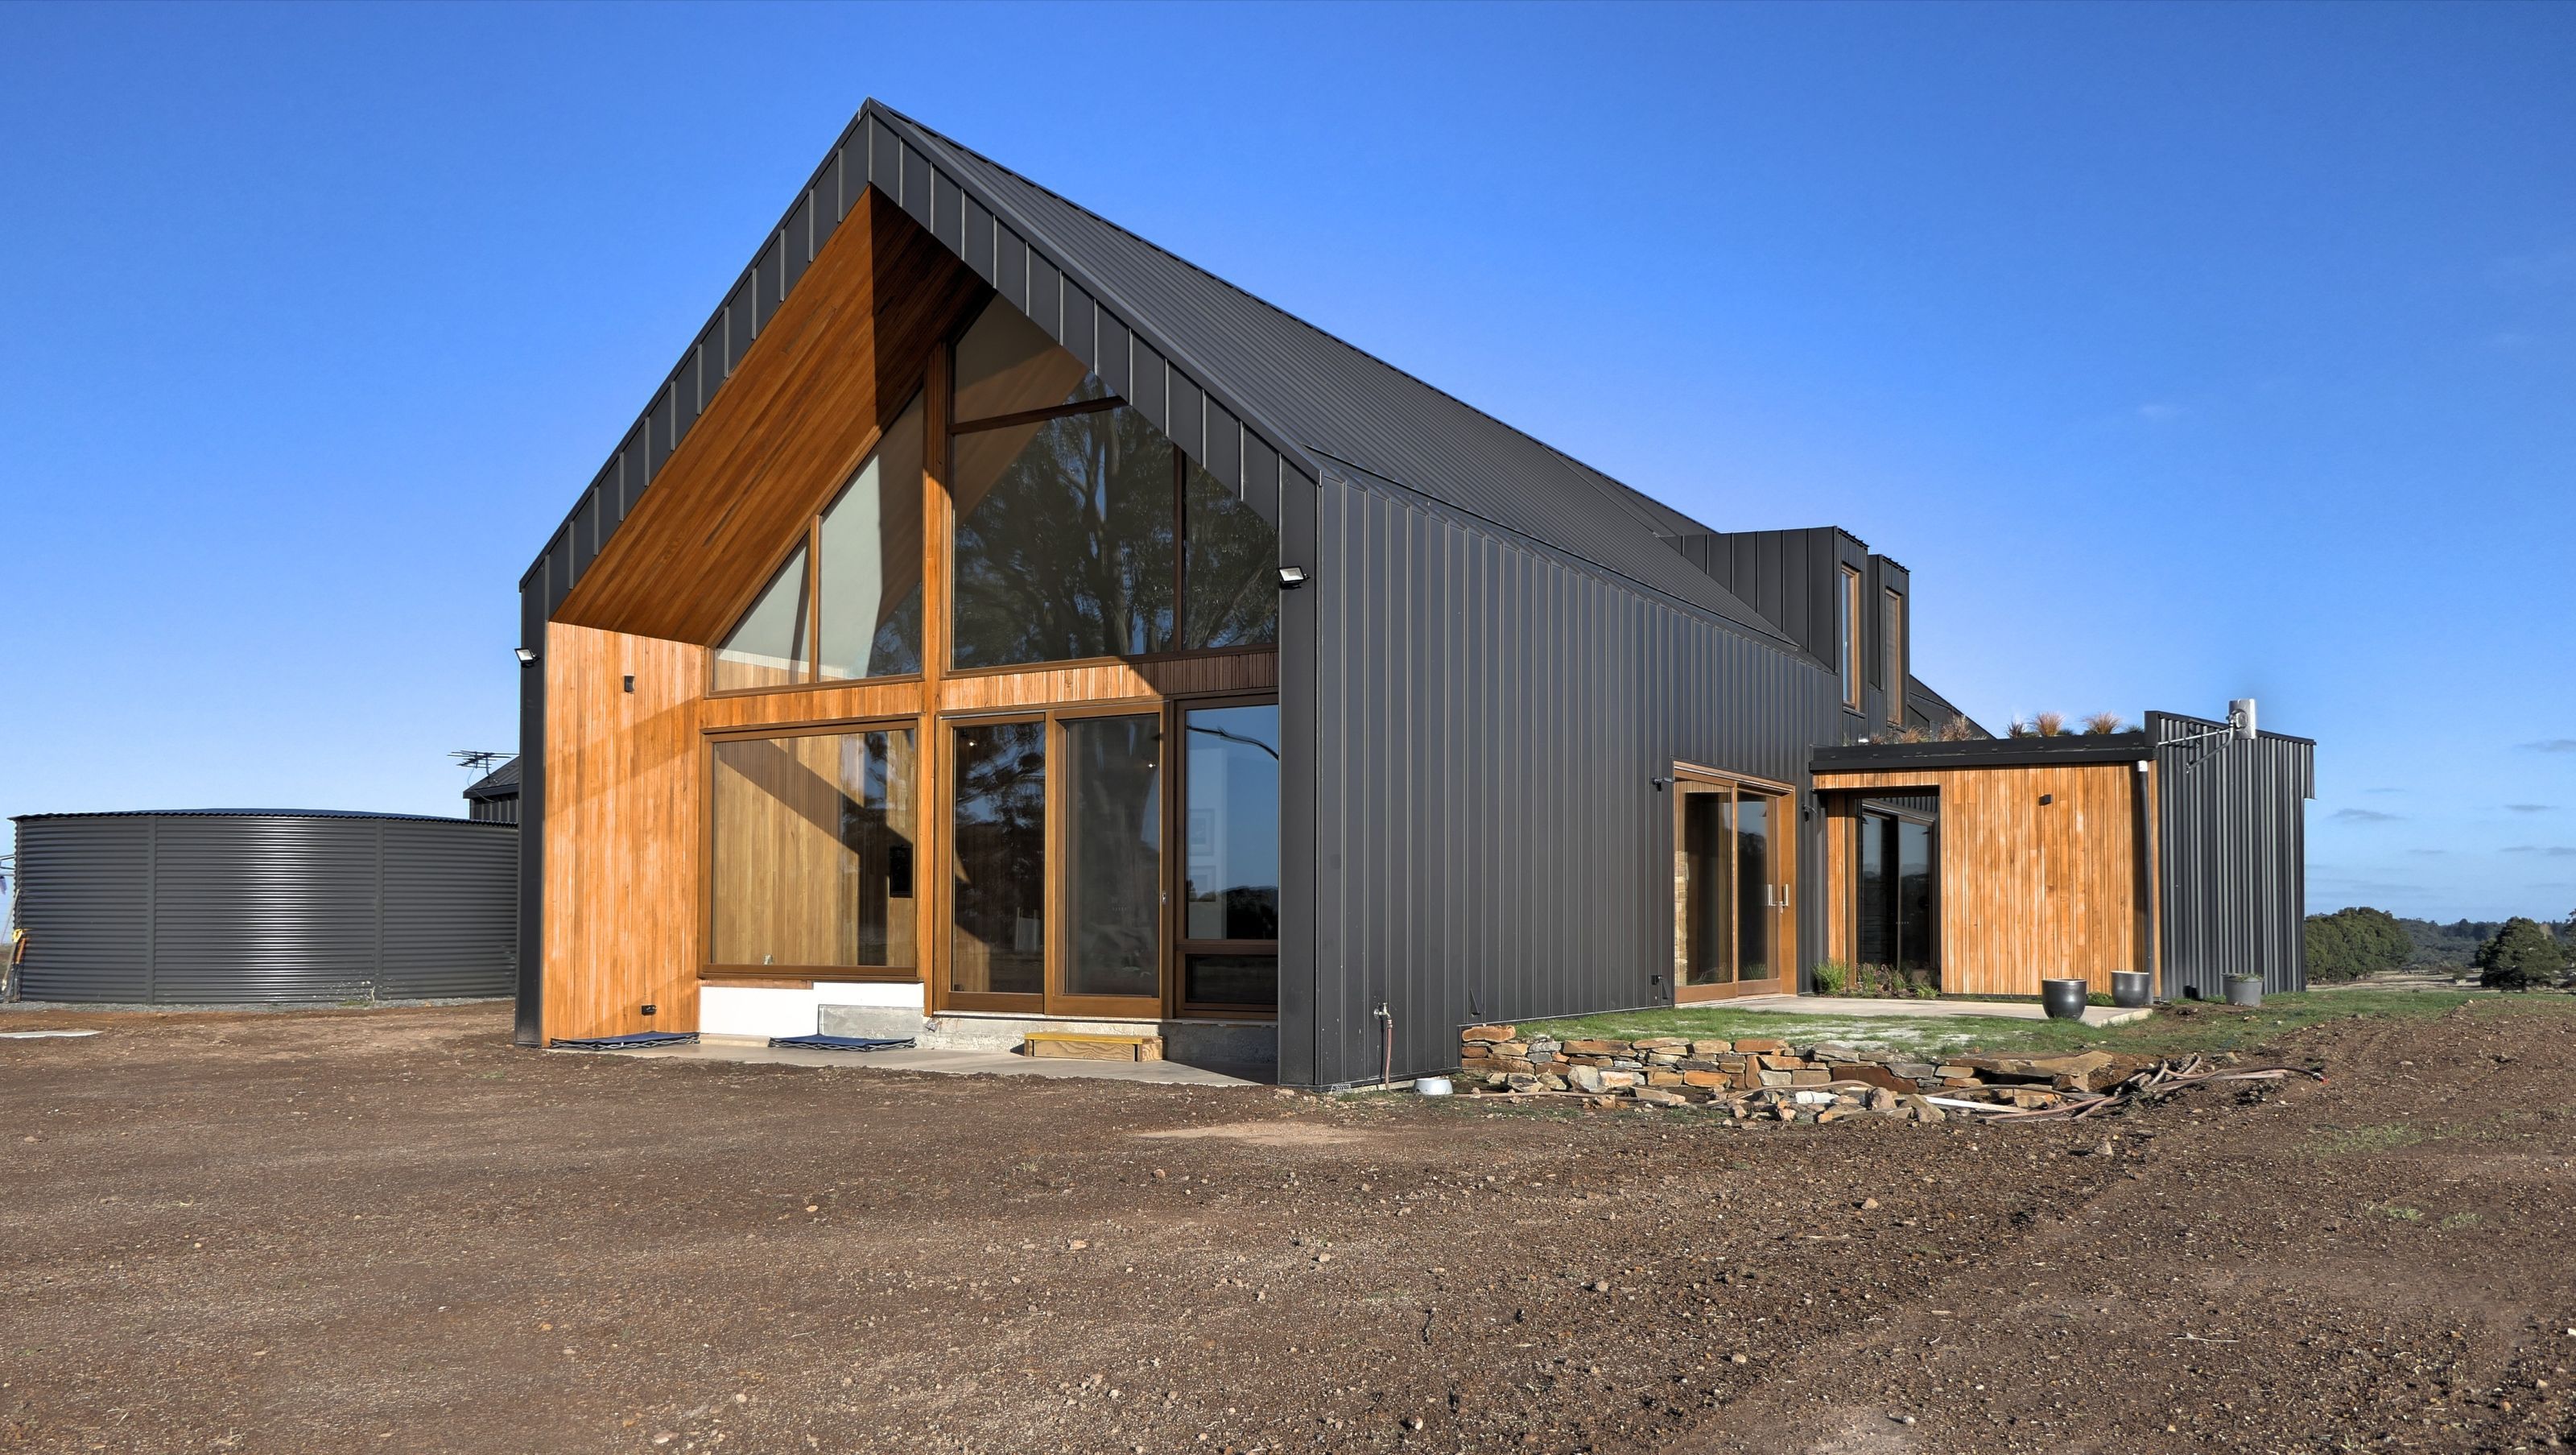
After living on a beautiful country estate with an old farmhouse, the young family decided against renovating, choosing instead to build a new home on nearby acreage with all the advantages of a well-insulated design, accommodating their needs and making the most of their gorgeous views.
They engaged an award-winning local architect with a passion for sustainability, Passive House and healthy living which aligned perfectly with their own views on life. They also wanted to be actively engaged in the build and built their new home as owner builders.
An important consideration was to obtain as much of the materials and all subcontractors needed to be from within an 80km radius, so as local as possible. With Paarhammer just 10km down the road, high performance custom-made windows and doors (and suitable for Passive House construction) were the ideal choice.
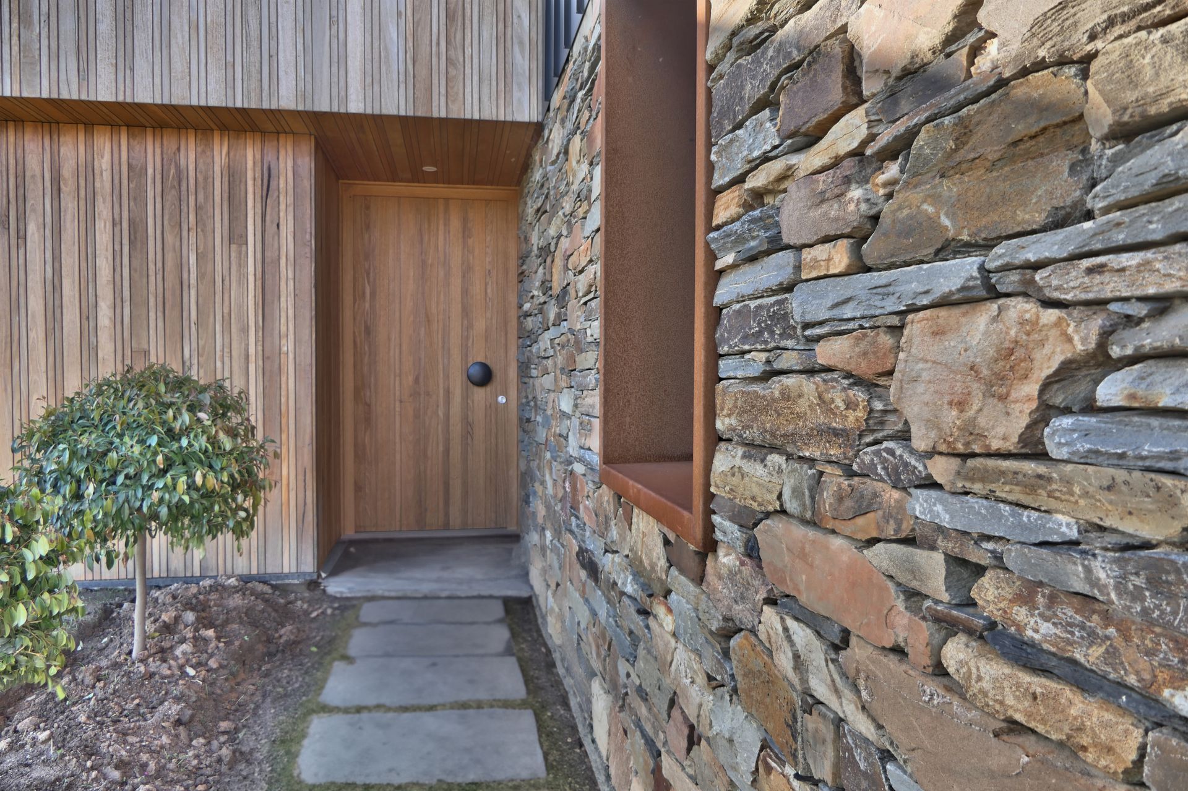
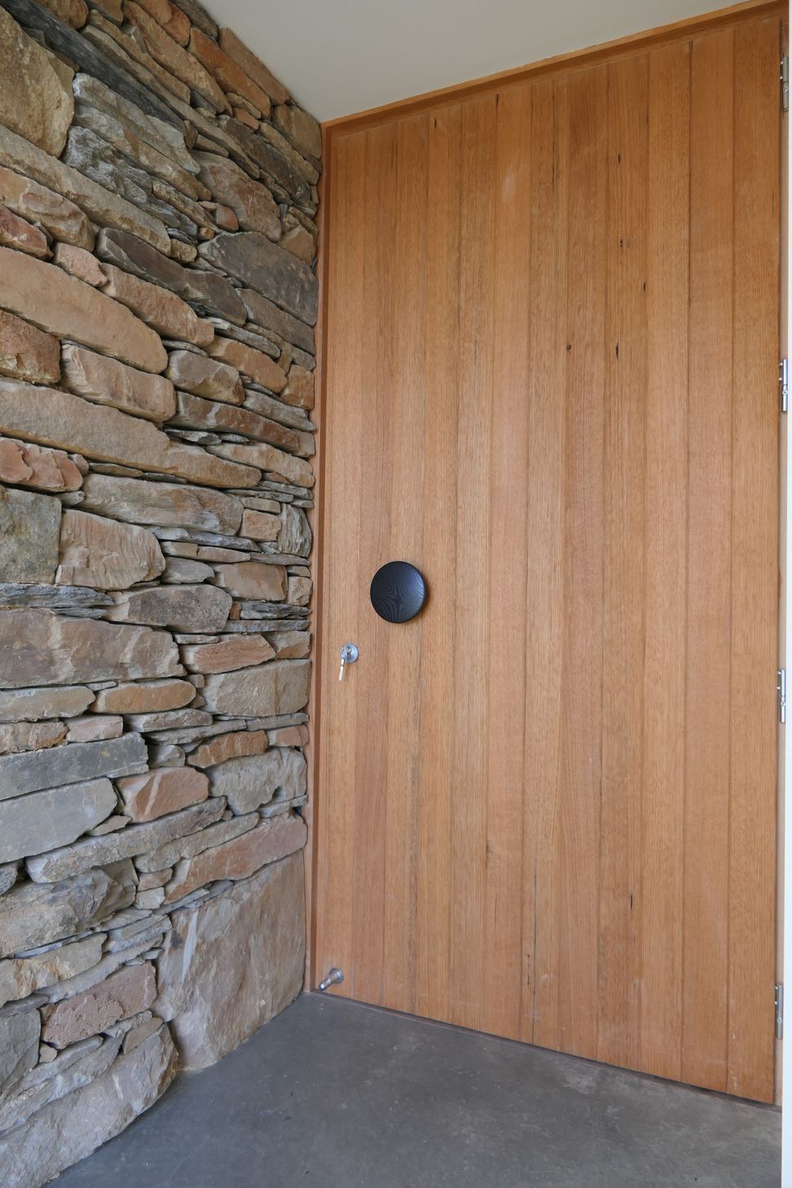
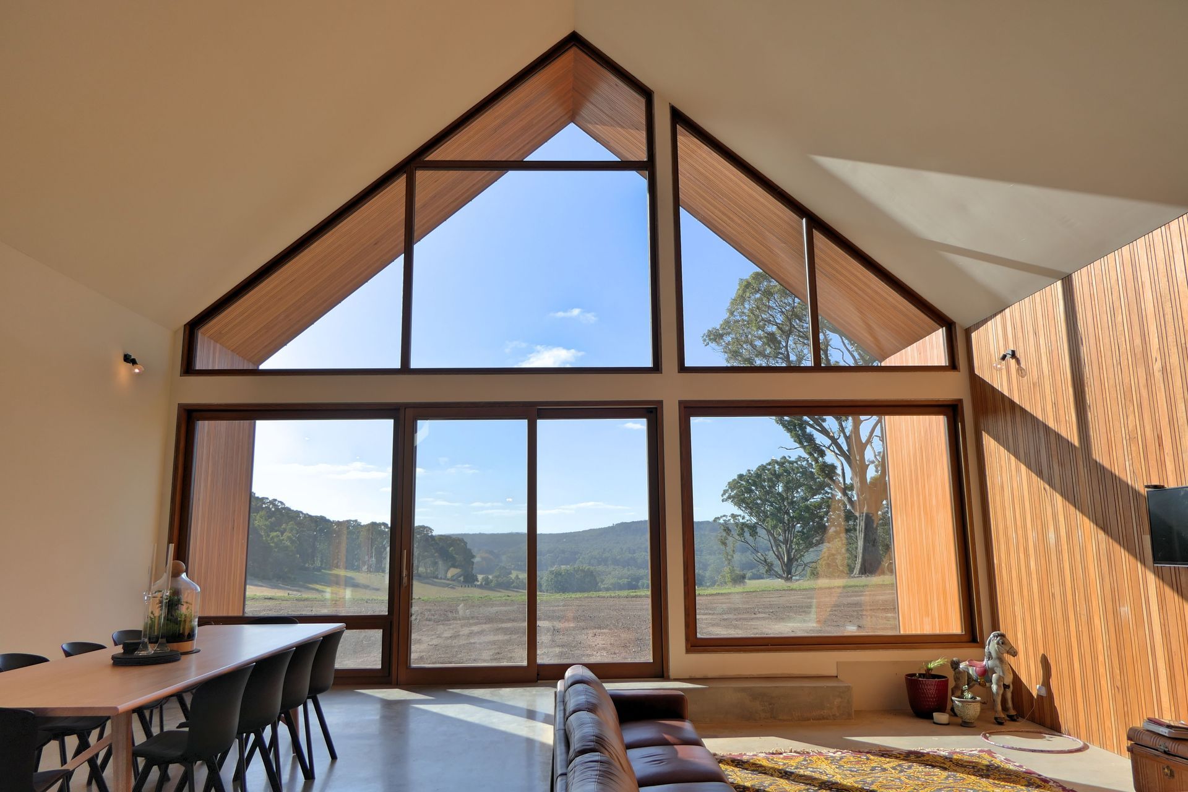
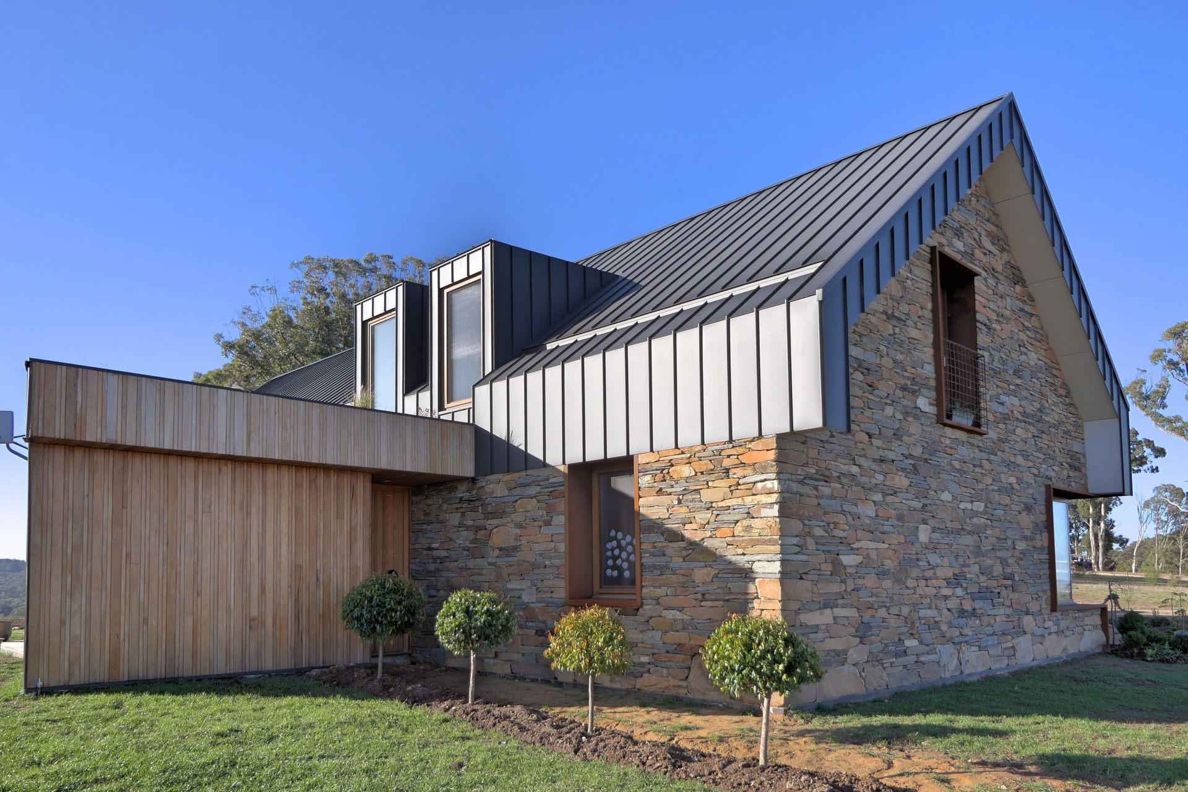
Natural materials such as timber and stone were used to settle the home into the rural landscape. The use of stone as well as timber continues from the outside to the interior to enable a greater connection with nature.
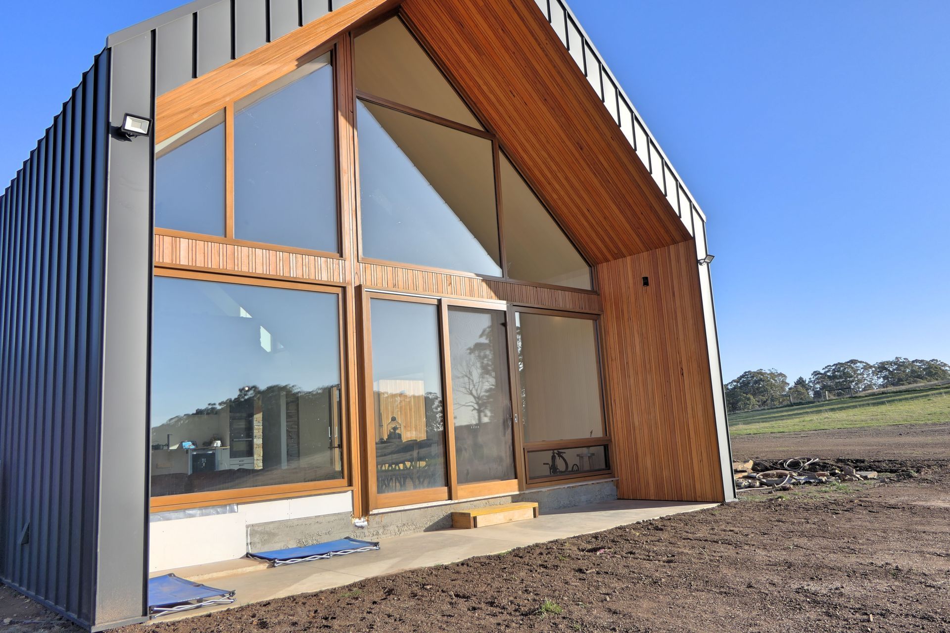
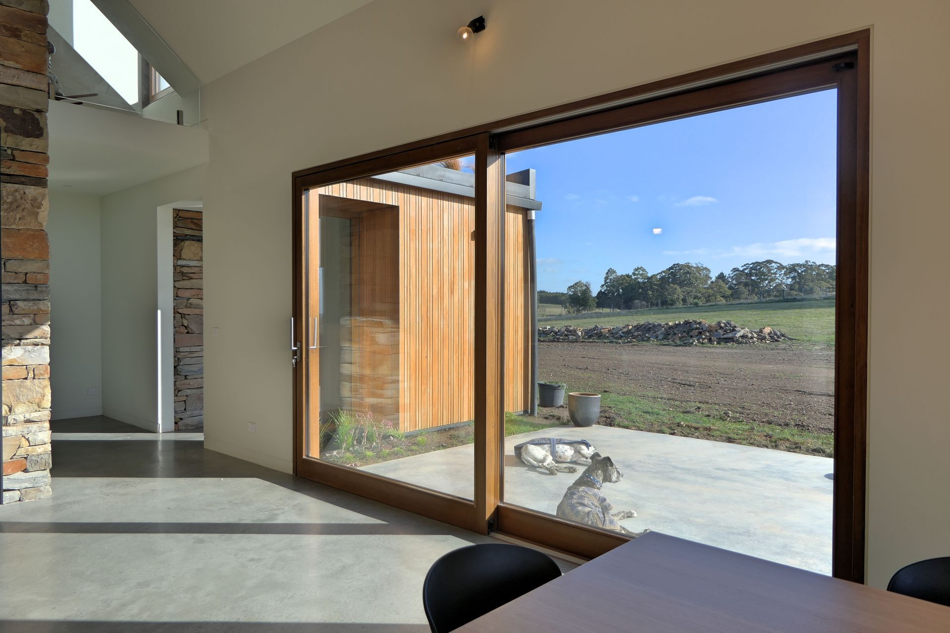
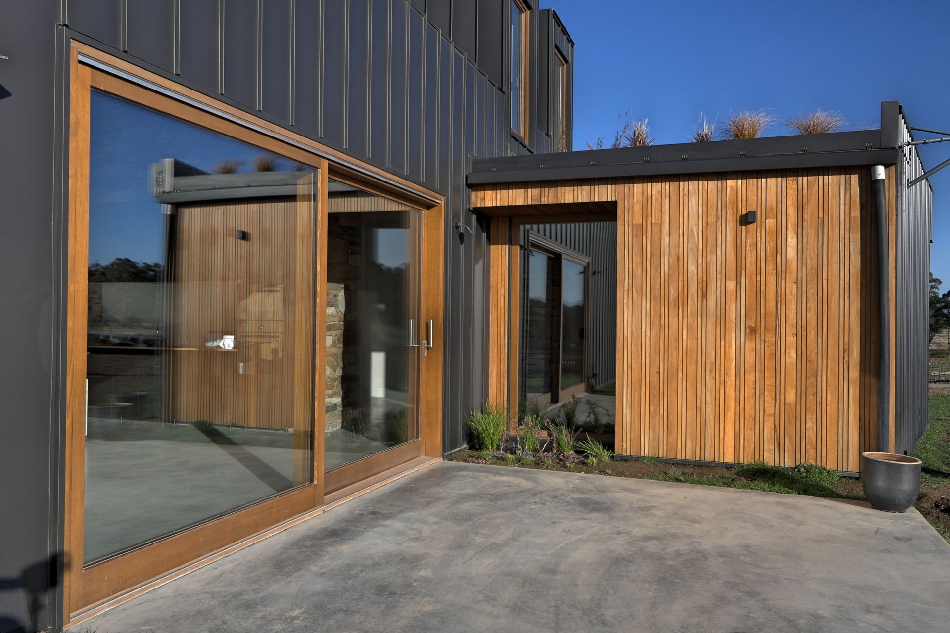
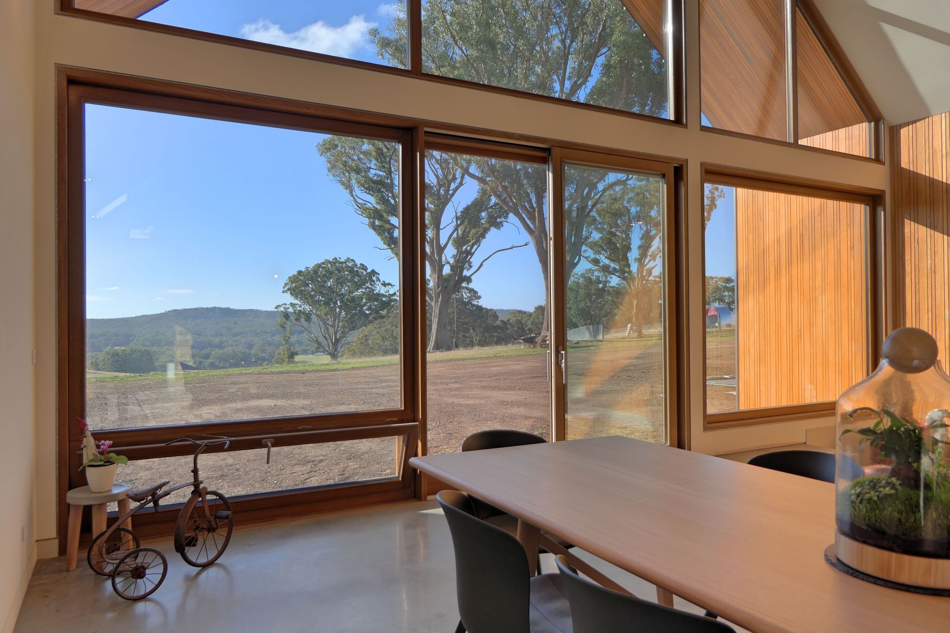
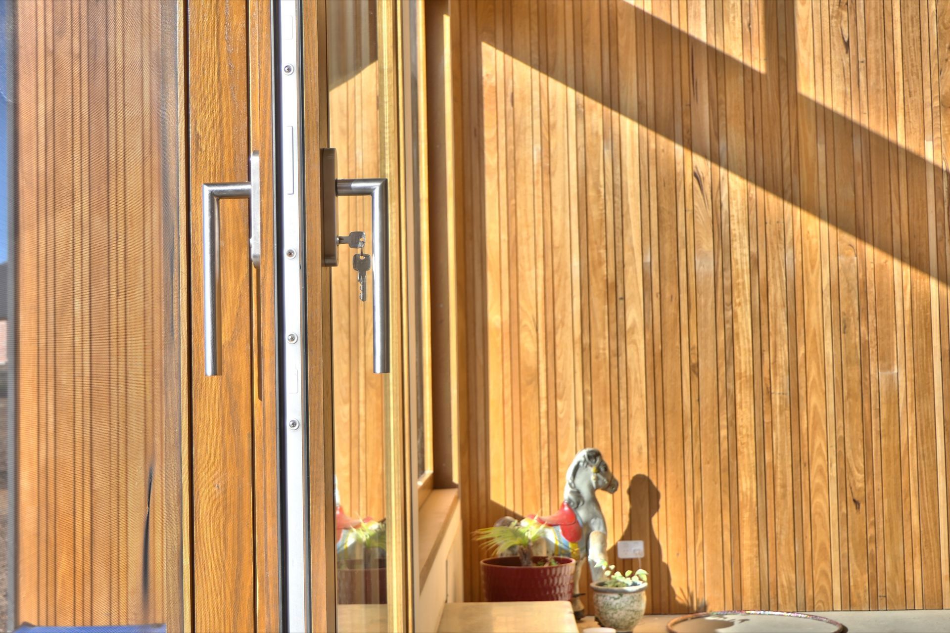
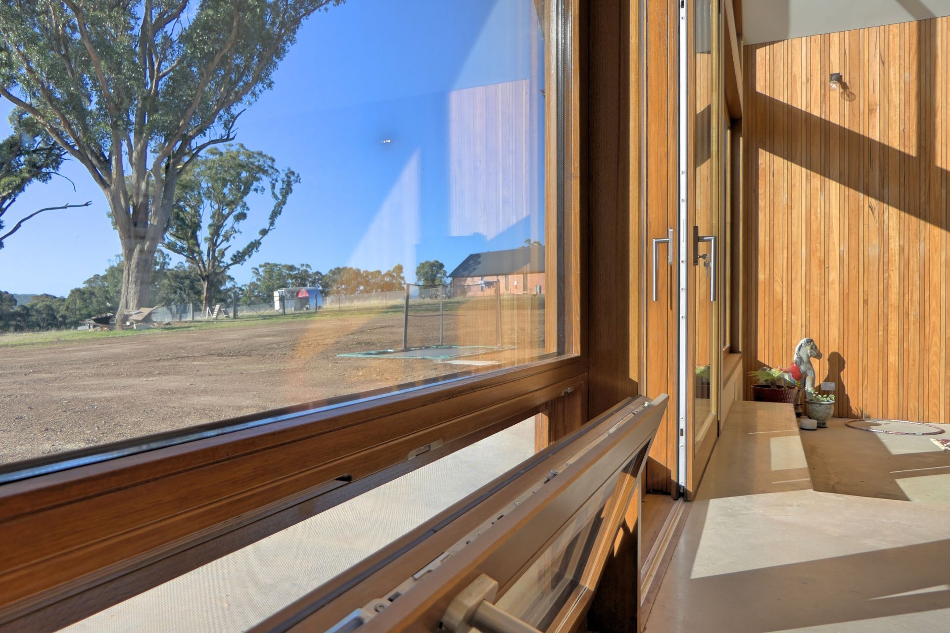
The living area is flooded with light and sunshine through a double height glass wall, which includes a tilt window installed down low for ample airflow and ventilation, and to leave the views uninterrupted. Large lift-slide doors offer indoor-outdoor living to the north and west. Paarhammer’s crane truck lifted the heavy triple glazed items into place during installation.
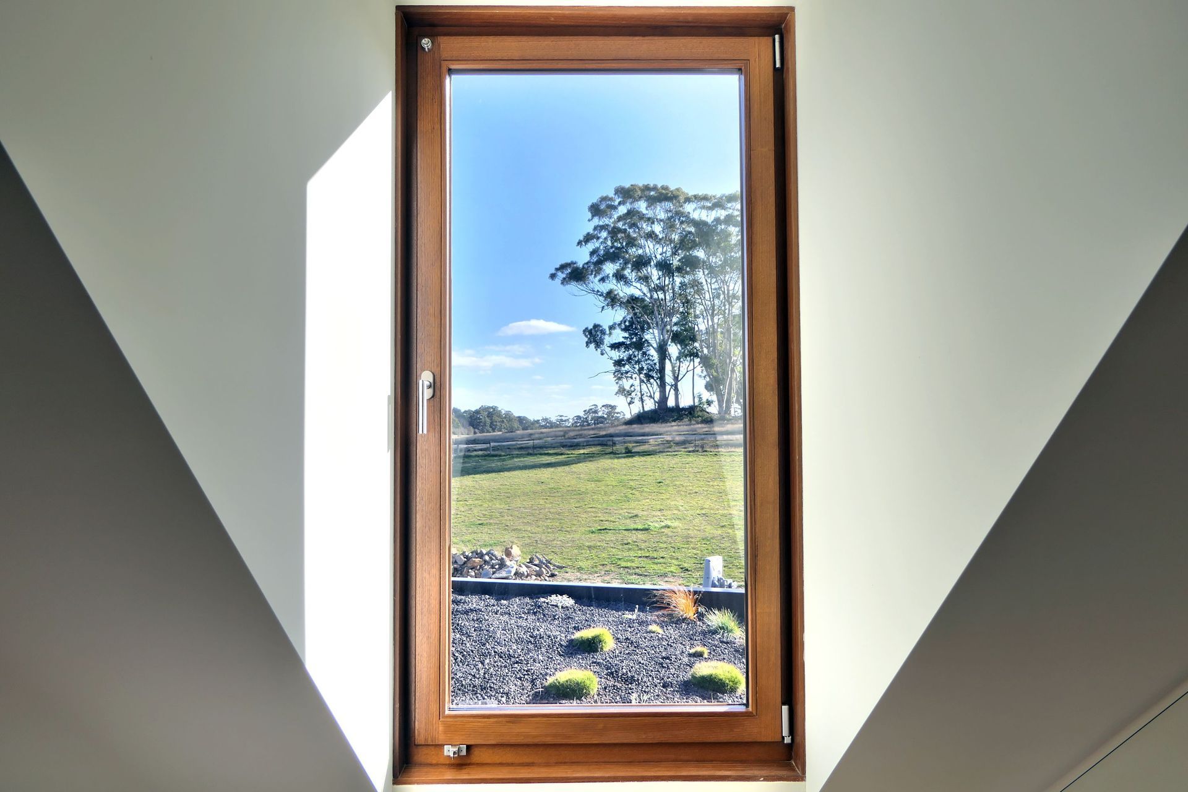
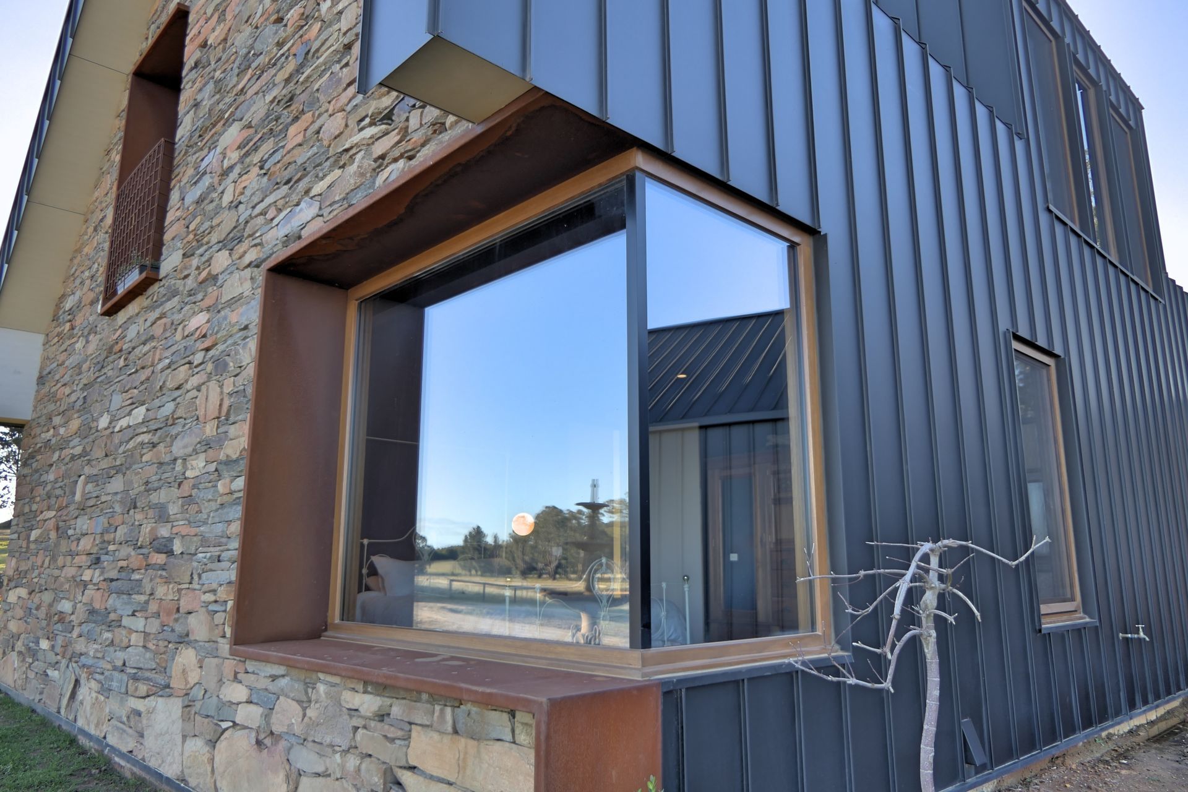
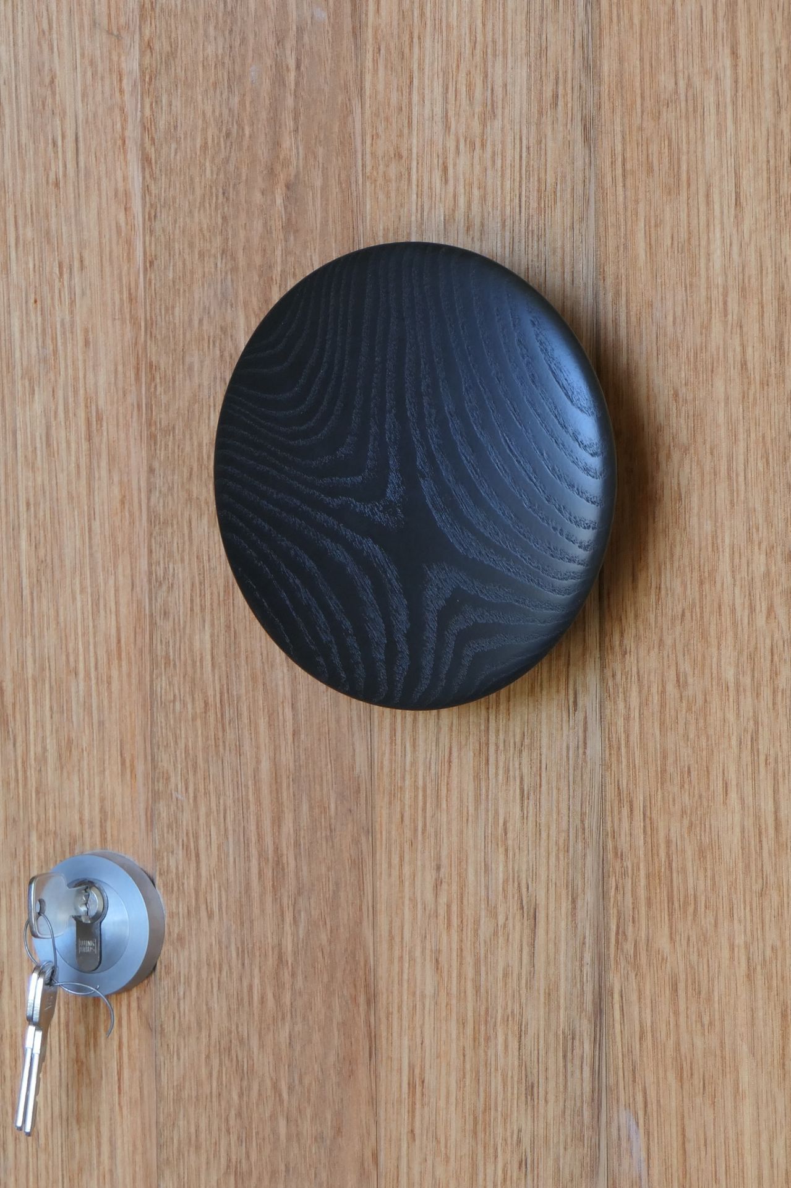
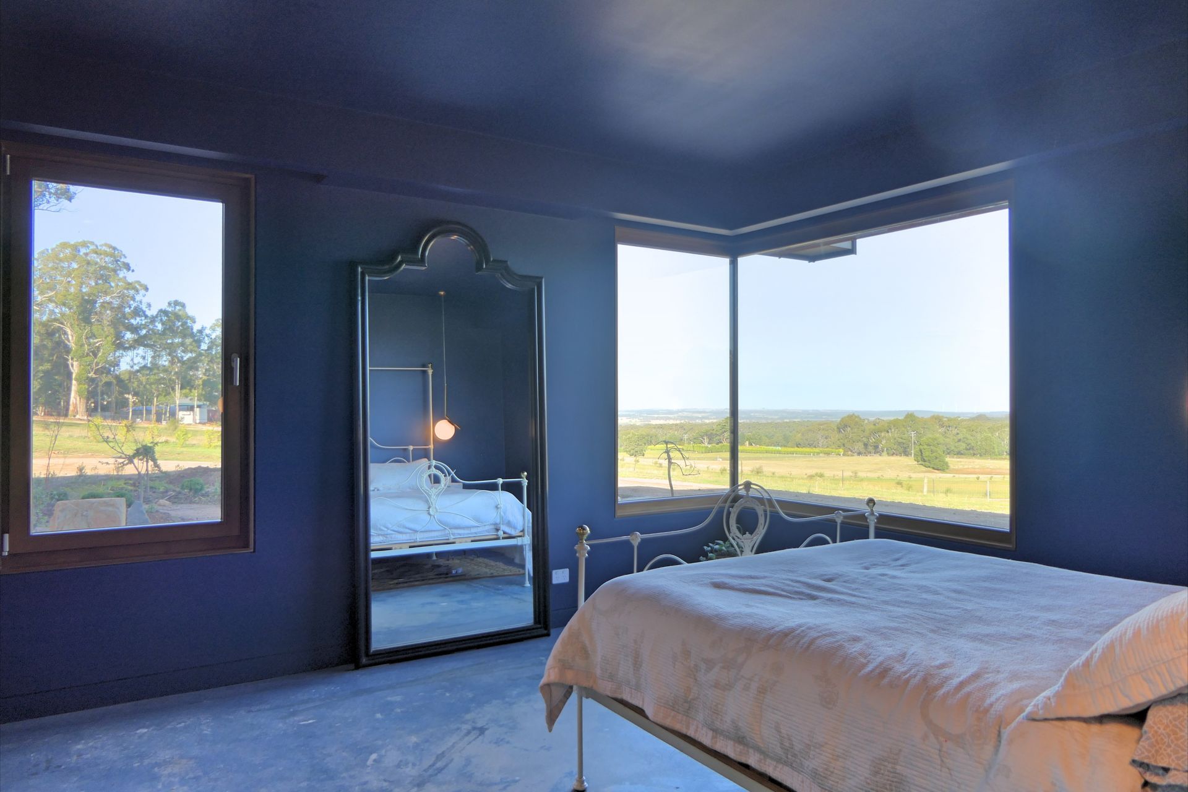
Another feature of the home are the distant views to the south-east from the main bedroom which are captured through a corner window. Upstairs dormer windows in tilt and turn are child proof but allow easy casement opening to the inside for cleaning purposes. Also the front door with the striking door pull was custom-made by Paarhammer. All windows and doors are in Victorian Ash from the Architectural Timber Range.
A Japanese-style garden has been planted, with the philosophy of islands emerging from water. Also growing well already is the roof garden over the entry area, while a large vegetable garden is in the planning stages.
The property is in a cold area which receives snow from time to time. Now the family can enjoy a warm draft free house and wonderful views, no matter what the weather.
Would you like to discuss your window and door needs? Contact us.
Architect: Talina Edwards
Photography: Patrick Bonello – GenesisFX
- Building style
- Modern
Like this Project?
Hire Paarhammer Windows and Doors
The products behind the project
Two products specified into this build from one supplier, a verified ArchiPro member. Tap through to specifications, suppliers and lead times.


Professionals used in
this project
The practices and trades credited on this project.



More projects from
Paarhammer Windows and Doors
Other work by Paarhammer Windows and Doors, across every category they build in.


More in
Rural / Estate / Lifestyle
Everything else in Rural / Estate / Lifestyle, from every practice on ArchiPro.


Next Project
Keep scrolling