

Project team
- Resene Construction Systems
- remark
- Remark Imagery
Product Suppliers
The Monte Christo Winery project features a beautifully restored tasting room within the historic Feraud building, complemented by a thermally insulated underground wine cellar and accommodation, all set within a picturesque vineyard, completed in 2024.
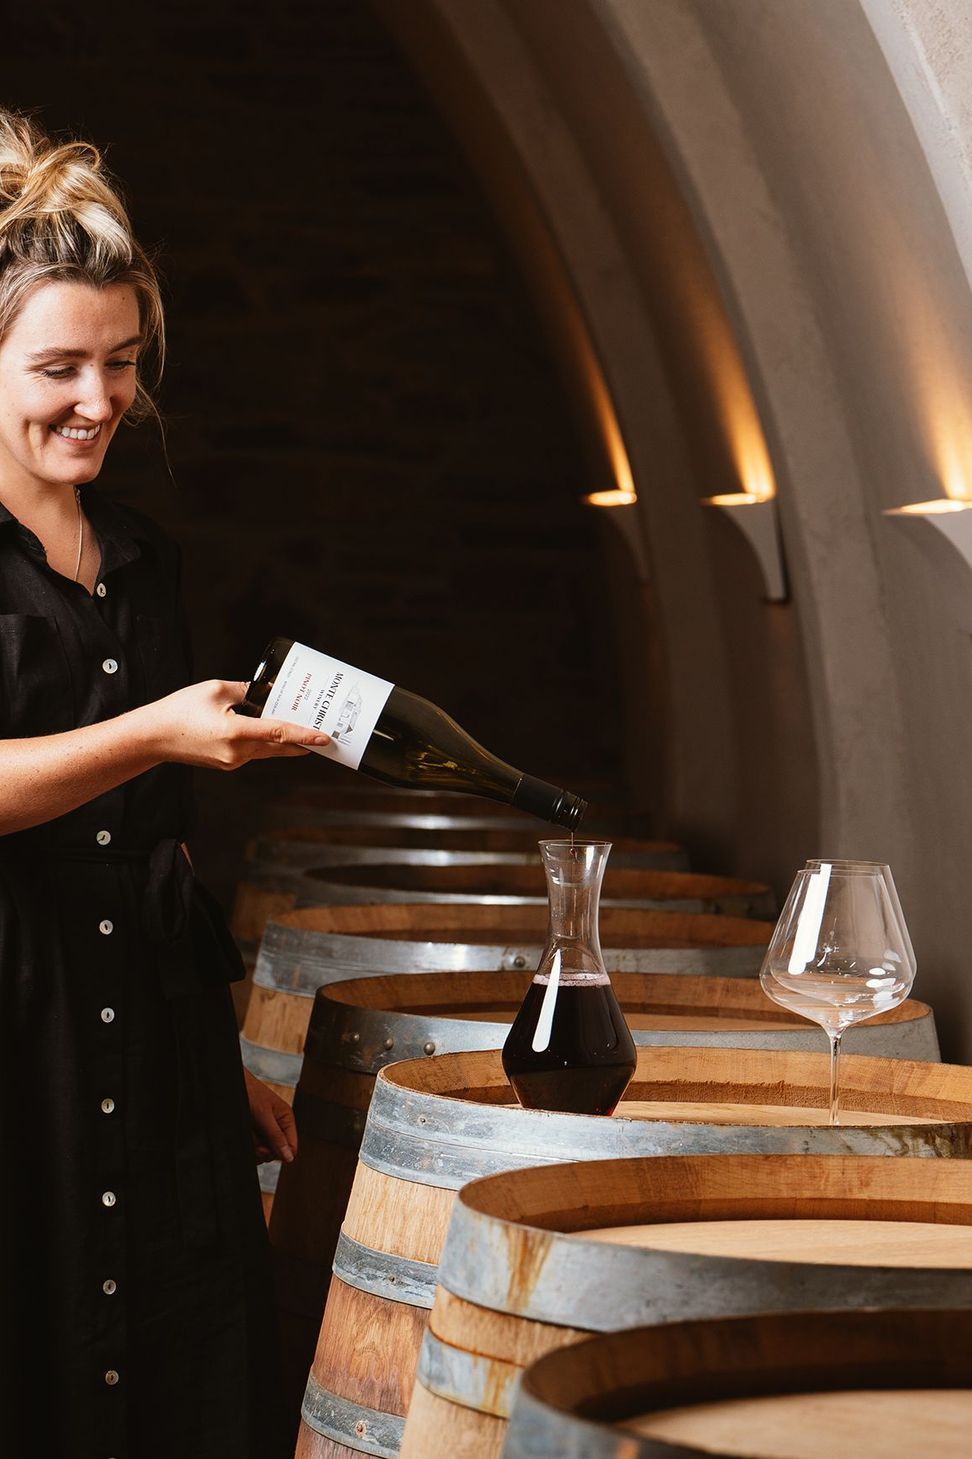
The historic Monte Christo Winery development includes a tasting room, underground wine cellar and accomodation, established within an existing vineyard. The historic Feraud building was carefully restored and converted into a tasting room, with reclaimed timber trusses and sarking working along side the existing stacked stone walls.
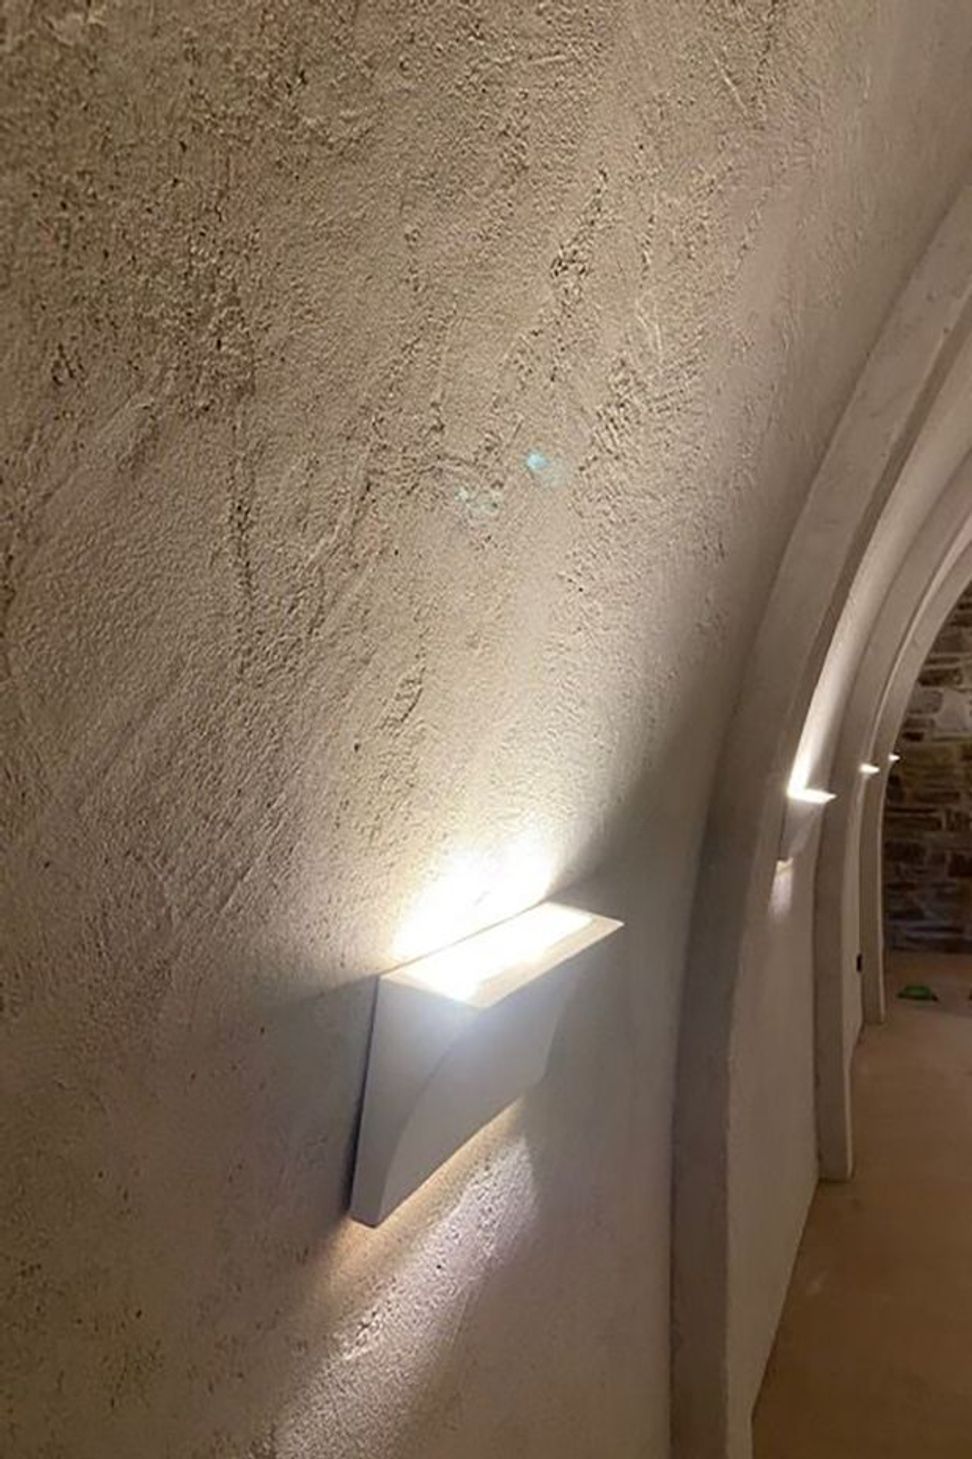
The wine cellar was thermally insulated with Plastered Graphex insulation panel. Graphex was selected for its insulation properties, also due to it's flexibility to achieve arch shape of the room. Rockcote Clay Decor, a coloured clay plaster was applied to this surface to create the rustic look and feel of this space. Rockcote clay Decor is fantastic at regulating temperature and humidty - something all good wine cellars aspire to achieve.
- Completed
- 2024
- Building style
- Farmhouse
- Client
- Monte Christo Winery
Like this Project?
Hire Resene Construction Systems
The products behind the project
Two products specified into this build from one supplier, a verified ArchiPro member. Tap through to specifications, suppliers and lead times.


Professionals used in
this project
The practices and trades credited on this project.


More projects from
Resene Construction Systems
Other work by Resene Construction Systems, across every category they build in.


More in
Interiors
Everything else in Interiors, from every practice on ArchiPro.


Next Project
Keep scrolling