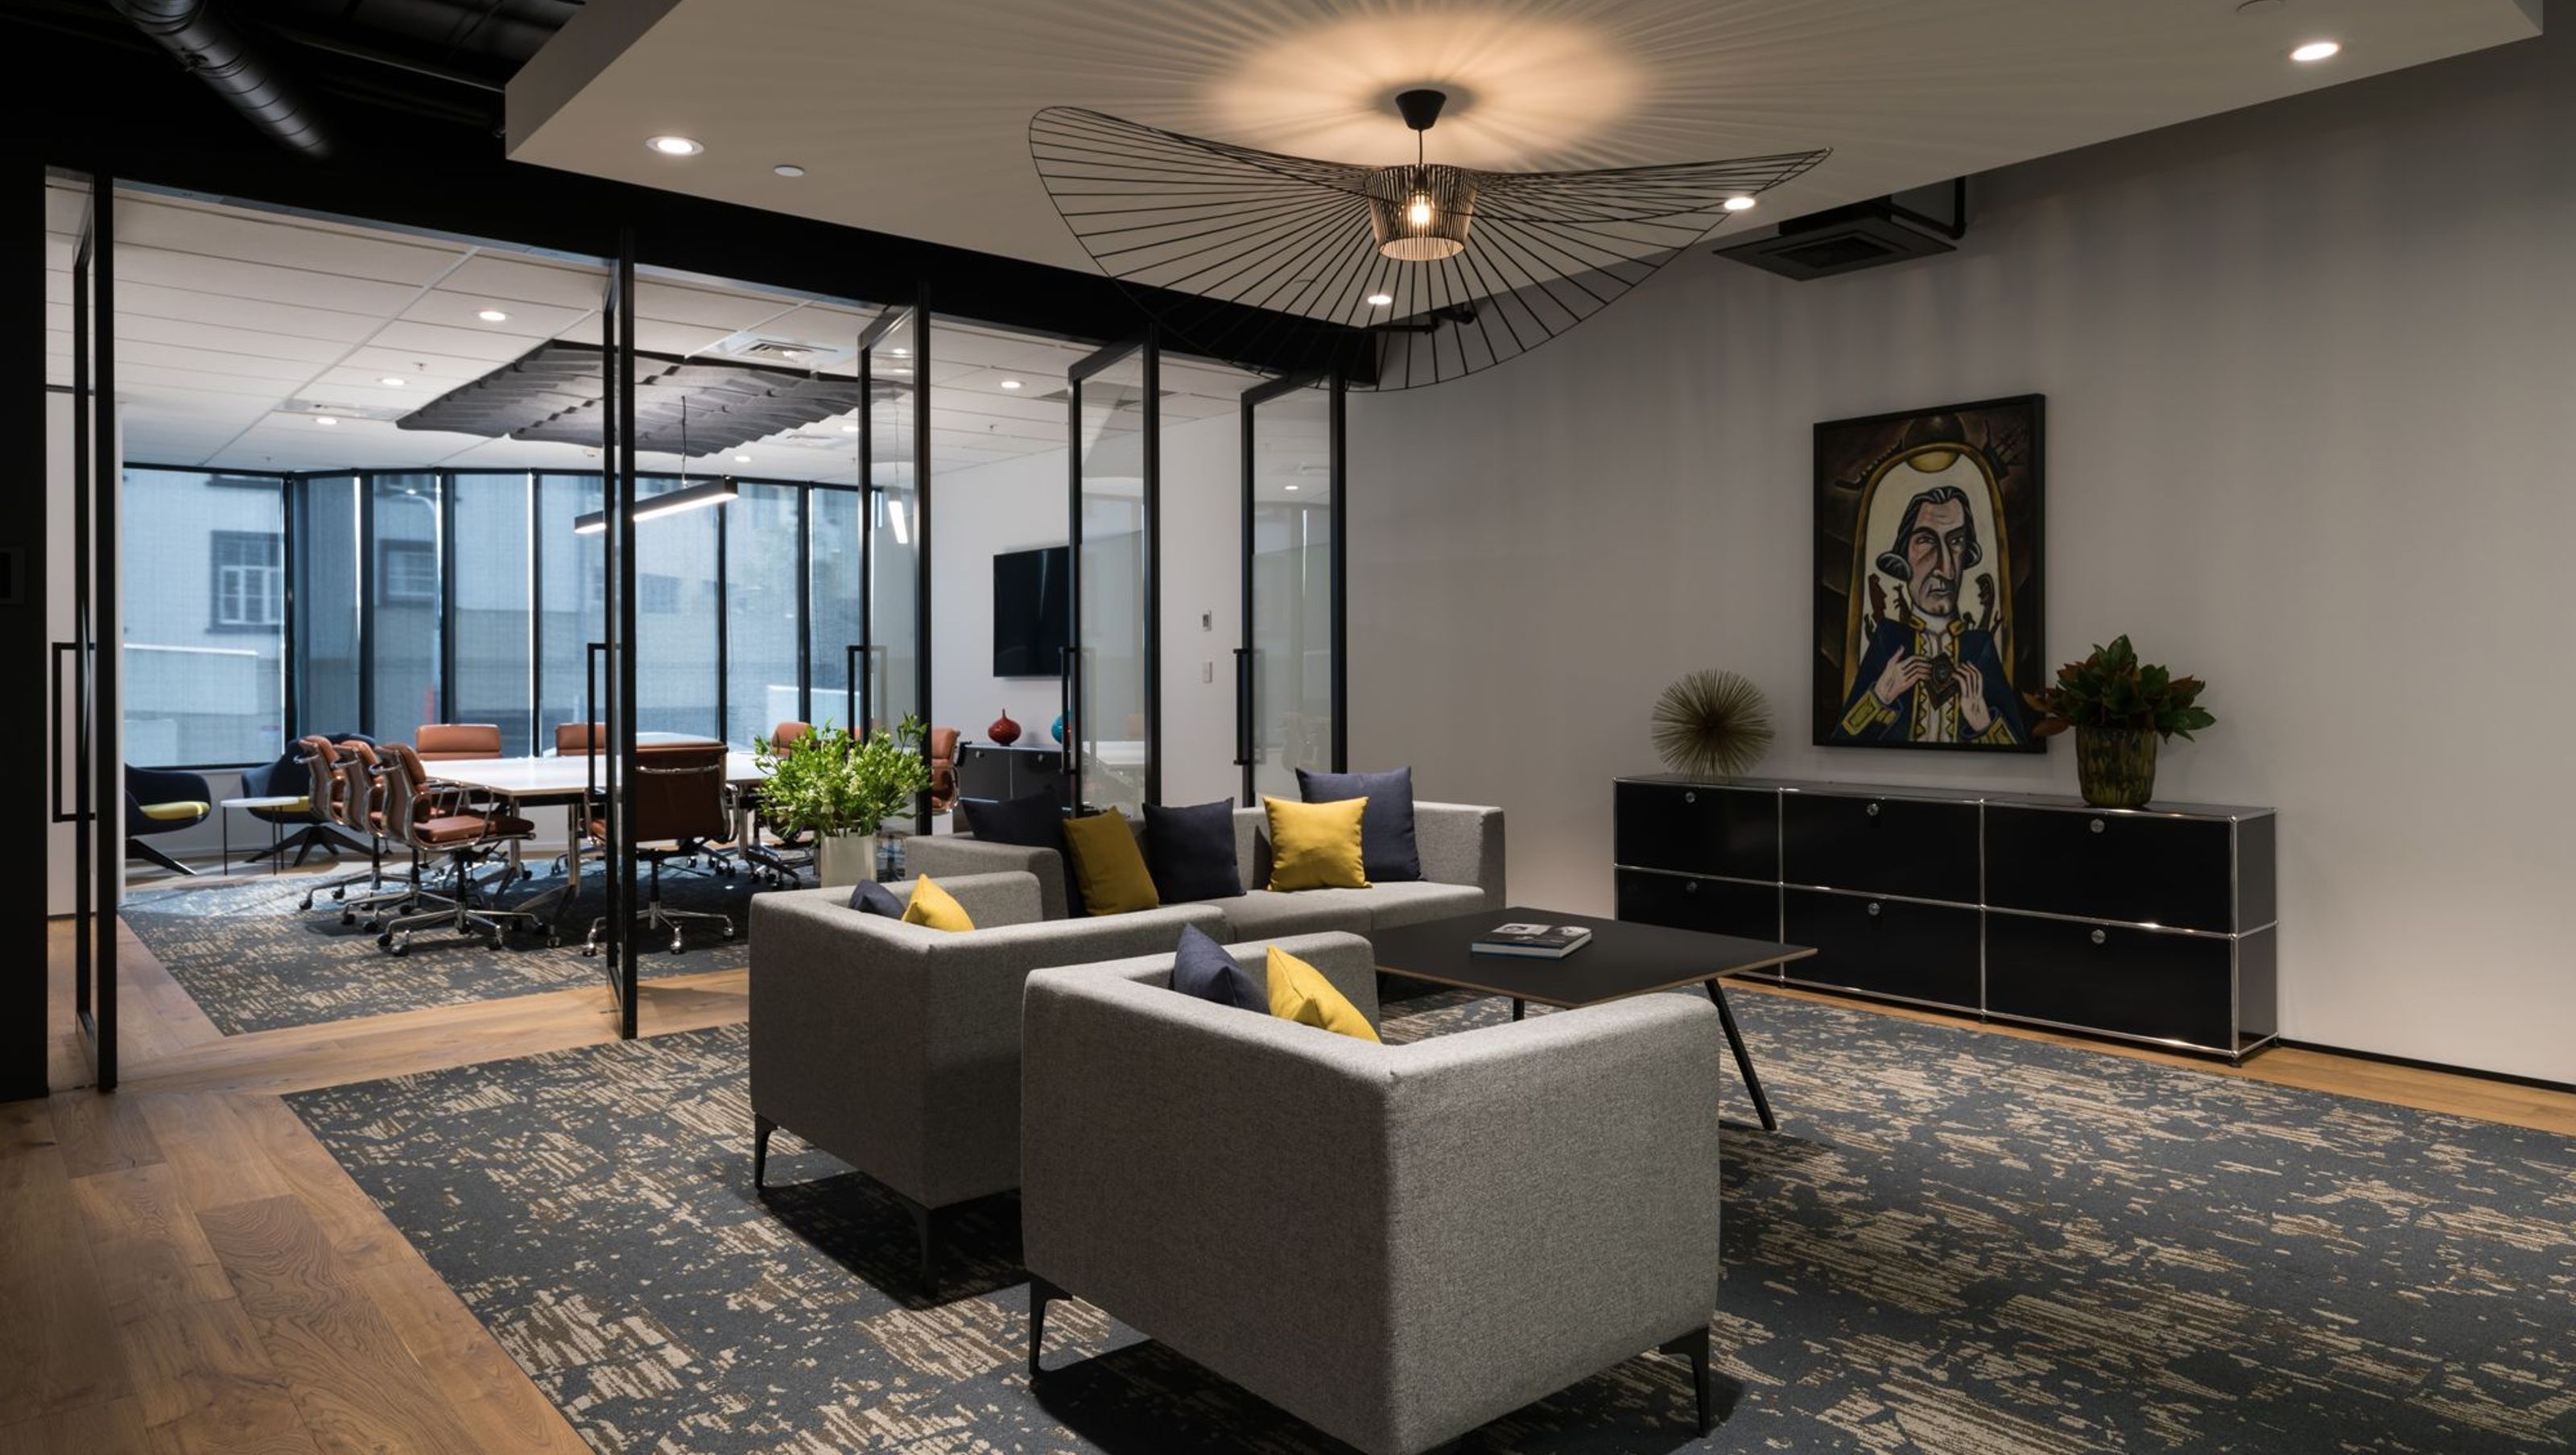

Project team
Comprehensive interior fit-out for Moore Markhams, featuring expert design by Outline Design and executed by Cubicon Interiors, with advanced partitioning systems from Potter Interior Systems and electrical solutions by BRP Electrical.
- Head contractor: Cubicon Interiors
- Design: Outline Design
- Partitioning & Carpentry: Cubicon Interiors
- Partitioning system: Potter Interior Systems
- Electrical & lighting: BRP Electrical
- Photography: Mark Scowen Photography
3230h 21m



Like this Project?
Hire Cubicon Interiors
Professional Reviews
1 / 4
Professionals used in
this project
The practices and trades credited on this project.

More projects from
Cubicon Interiors
Other work by Cubicon Interiors, across every category they build in.


More in
Office
Everything else in Office, from every practice on ArchiPro.


Next Project
Keep scrolling