Project team
- Britt Design Group
- Matthew Batista
Luxurious and Functional Space Reflecting Austin's Elite Lifestyle
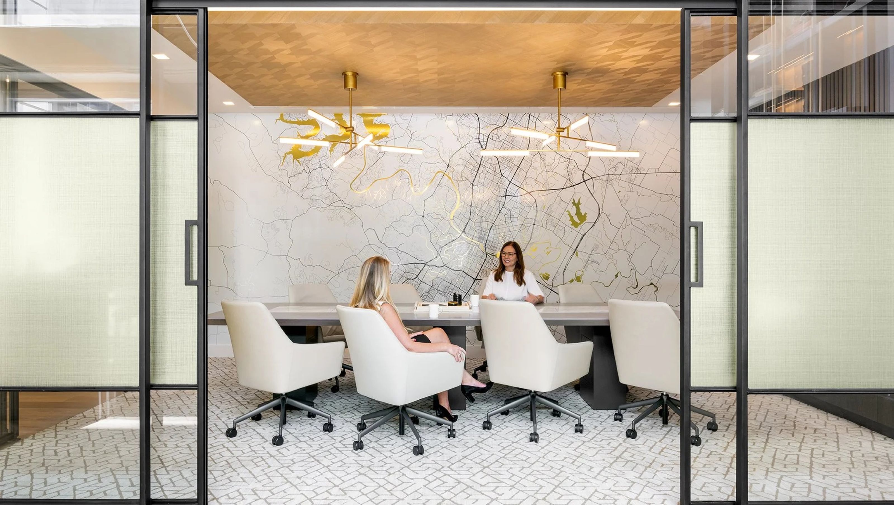
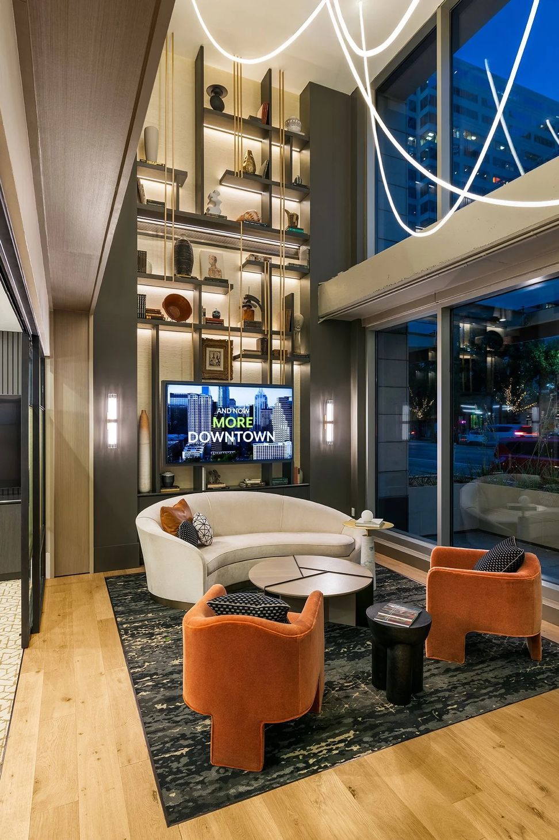
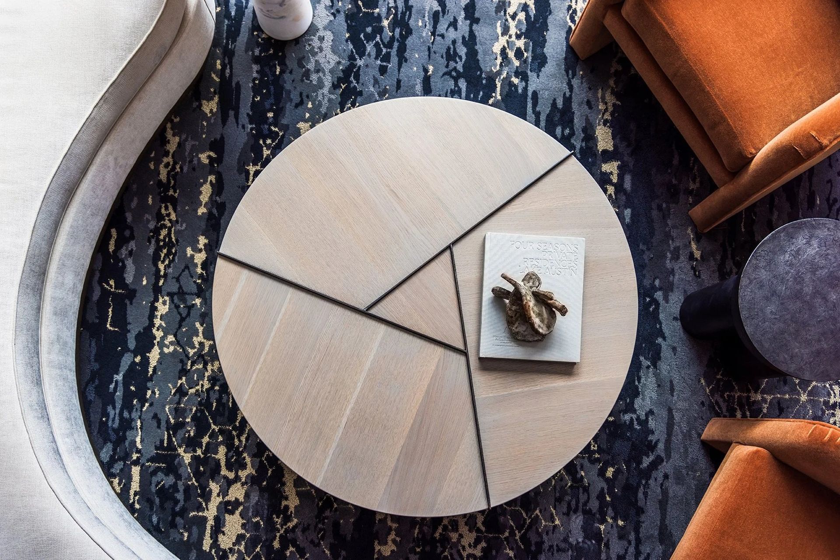
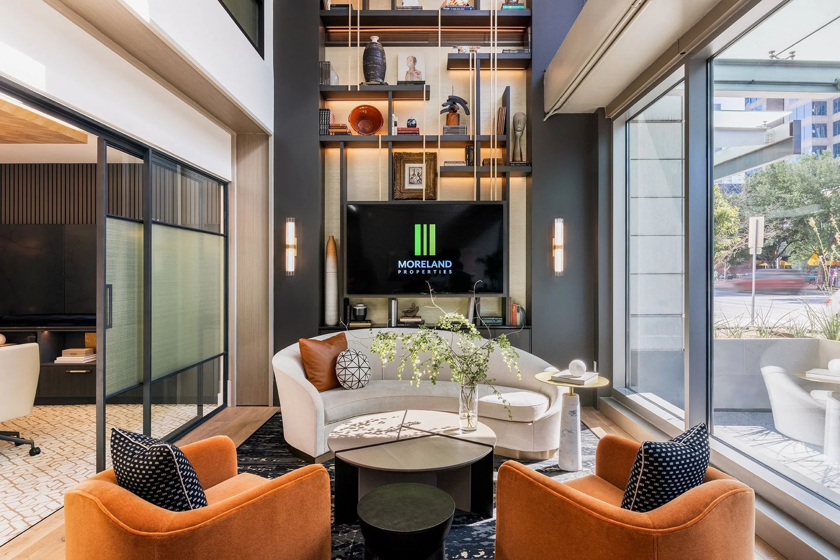
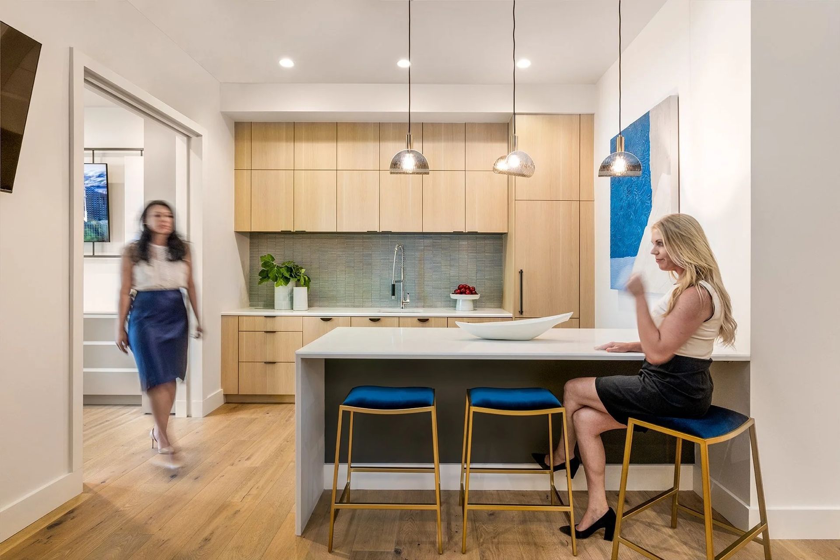
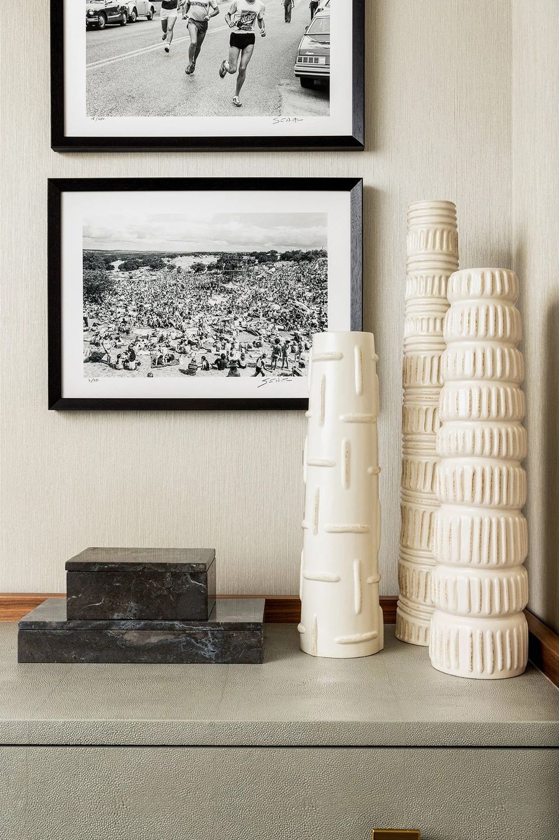
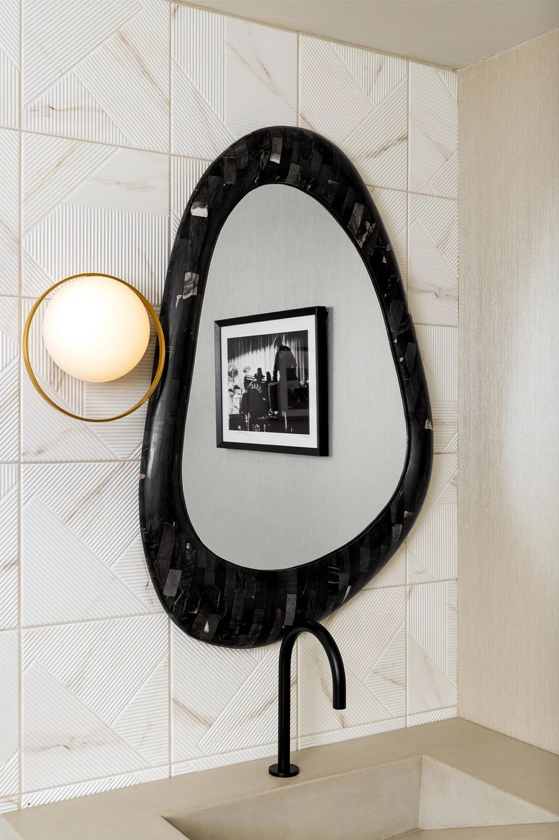
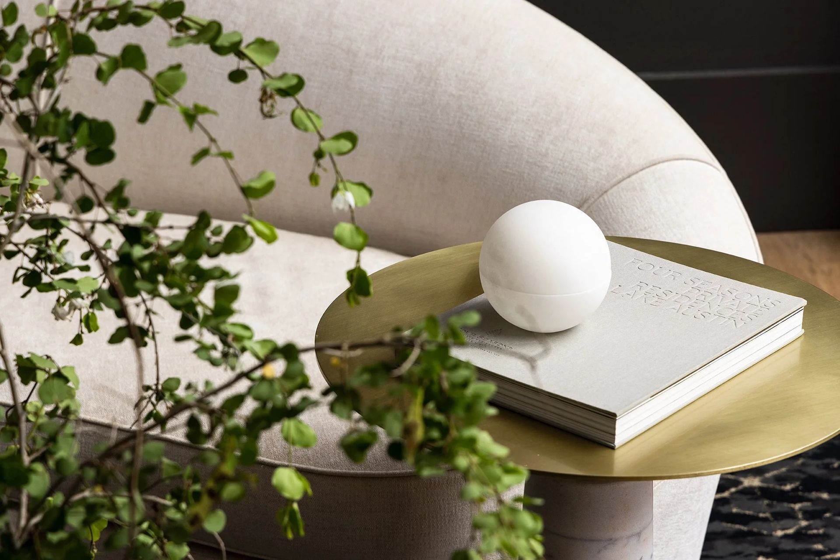
The transformation of the former Medici Coffee space into a stunning two-story office for Moreland Properties is a testament to the attention to detail and luxury aesthetic. The design features plush mohair, brushed brass accents, and sophisticated patterns incorporated into carpeting, artwork, and a shimmering wood veneer ceiling. An eye-catching custom-made Austin area map, embellished with gold ink, serves as a captivating centerpiece, highlighting the city's waterways.
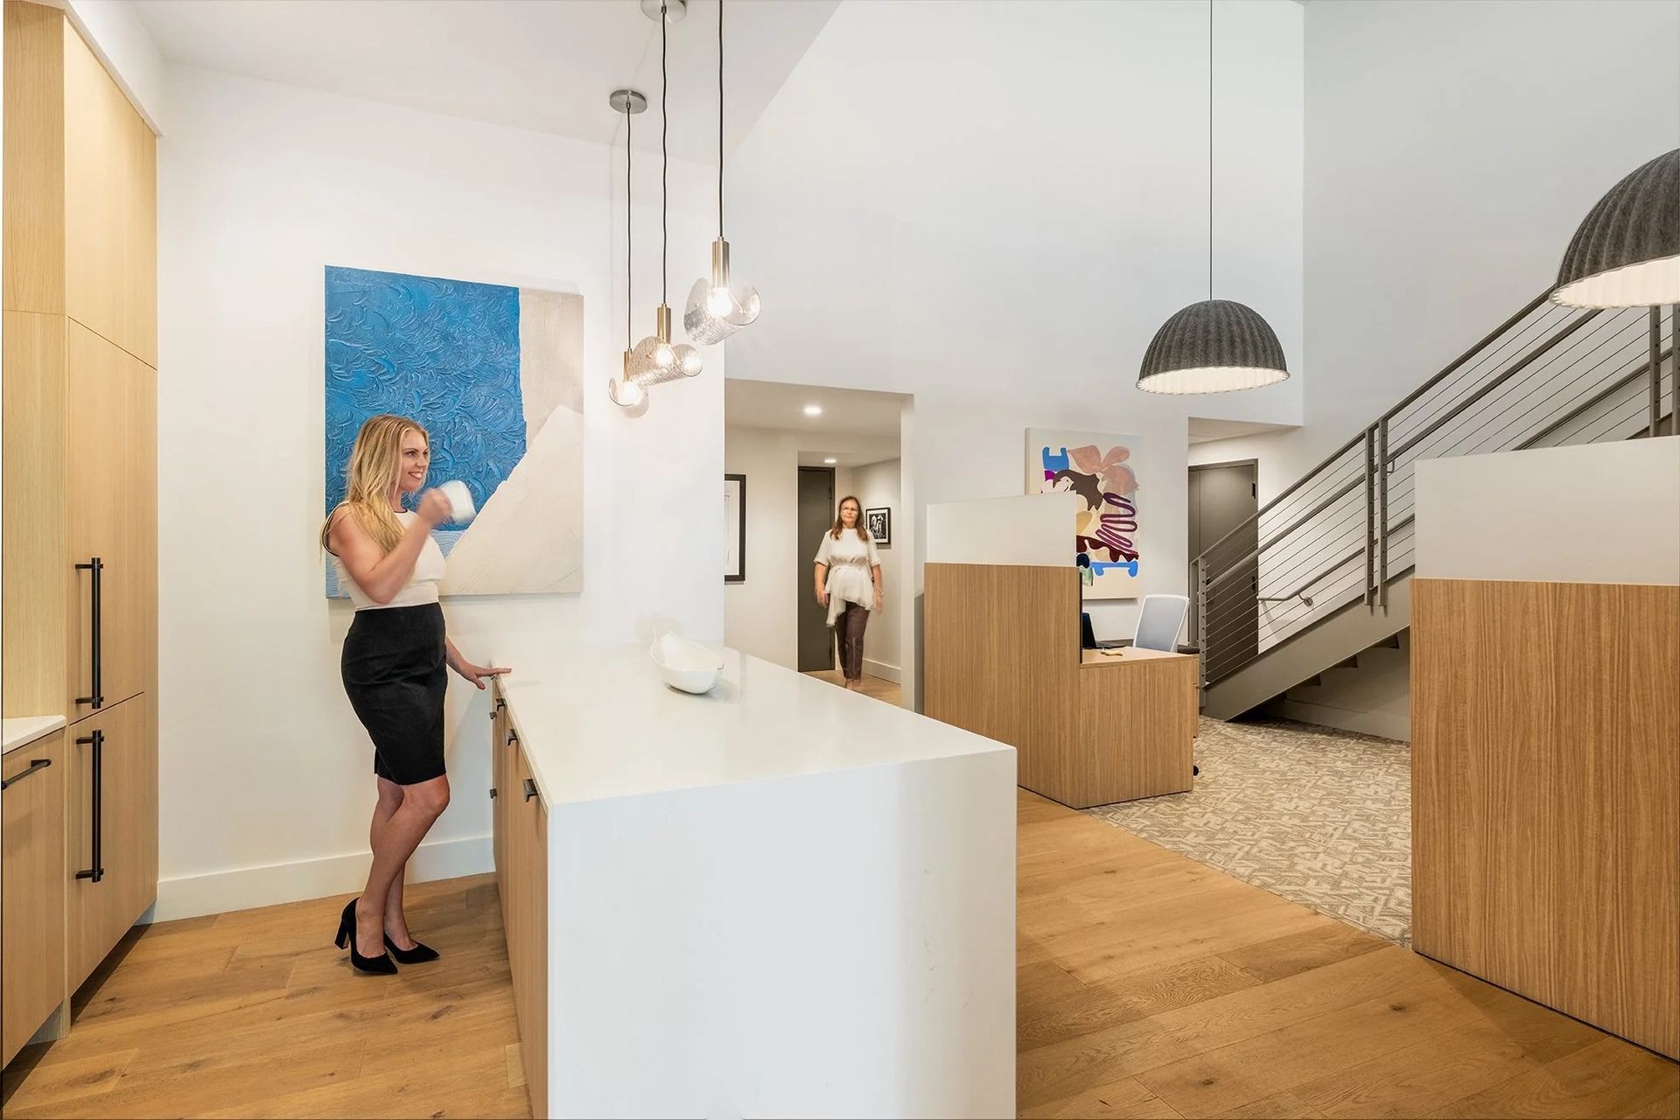
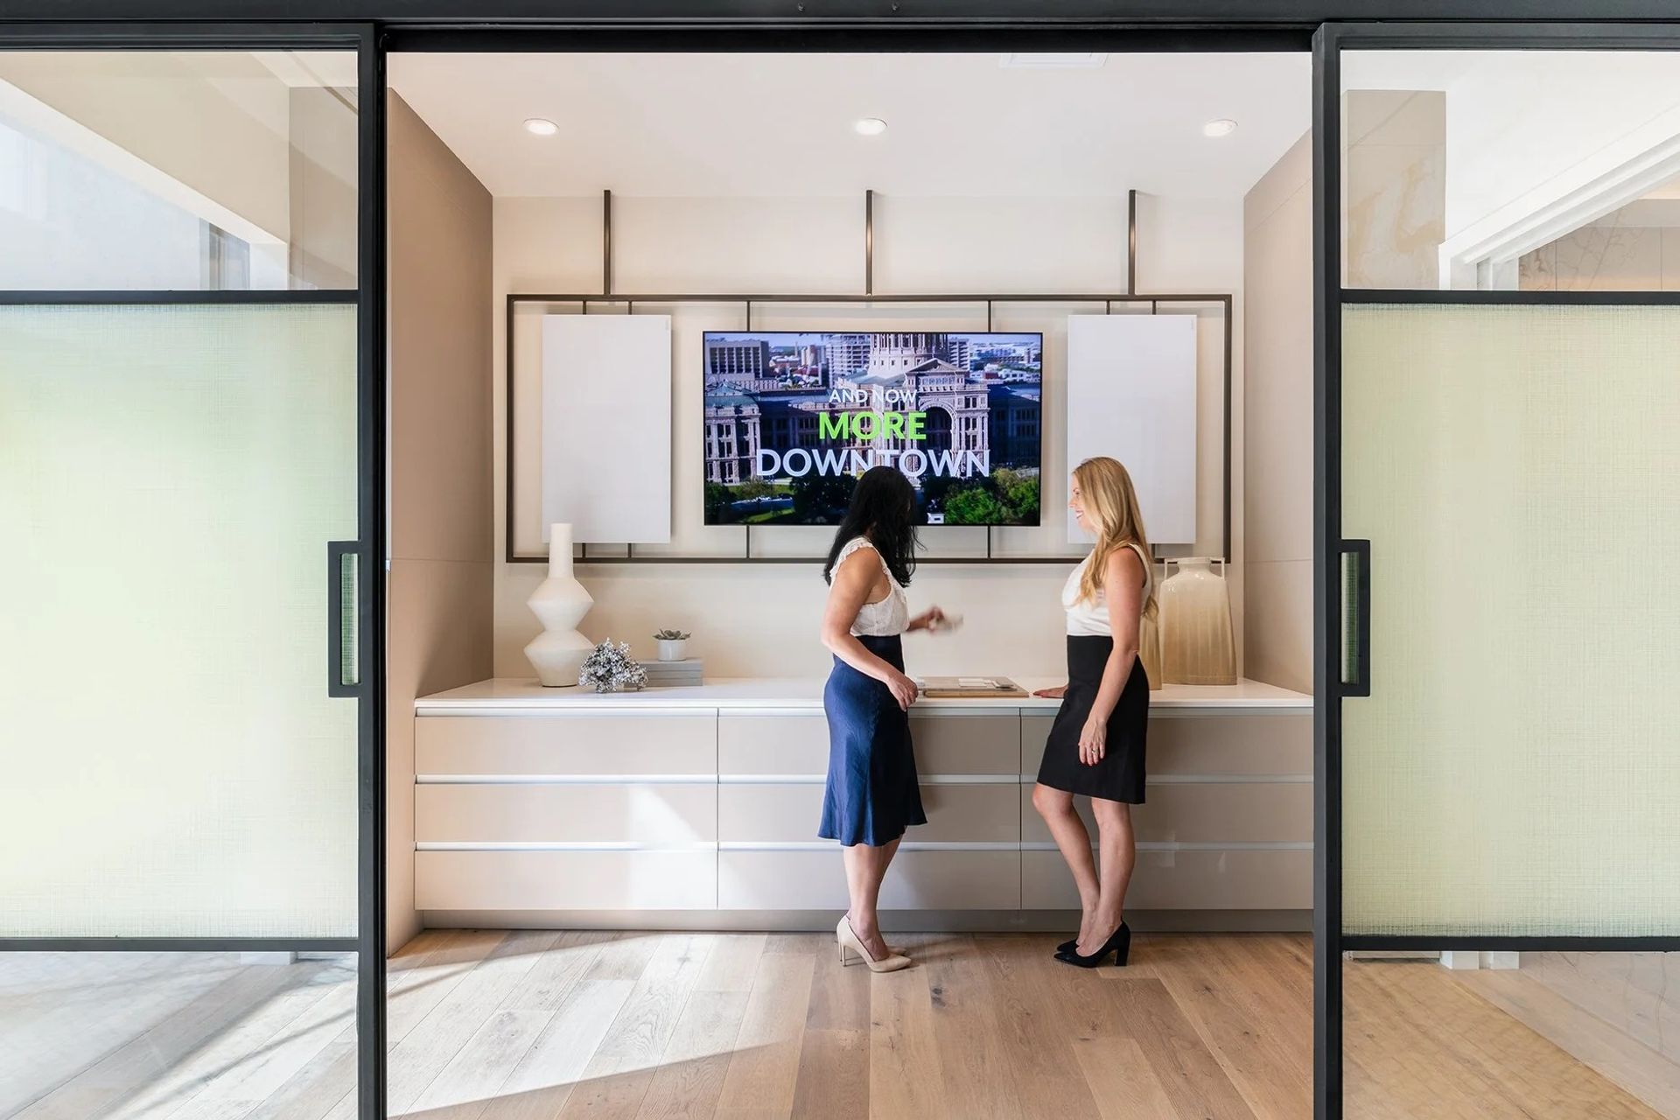
Functional flexibility was a key consideration in creating the office space.
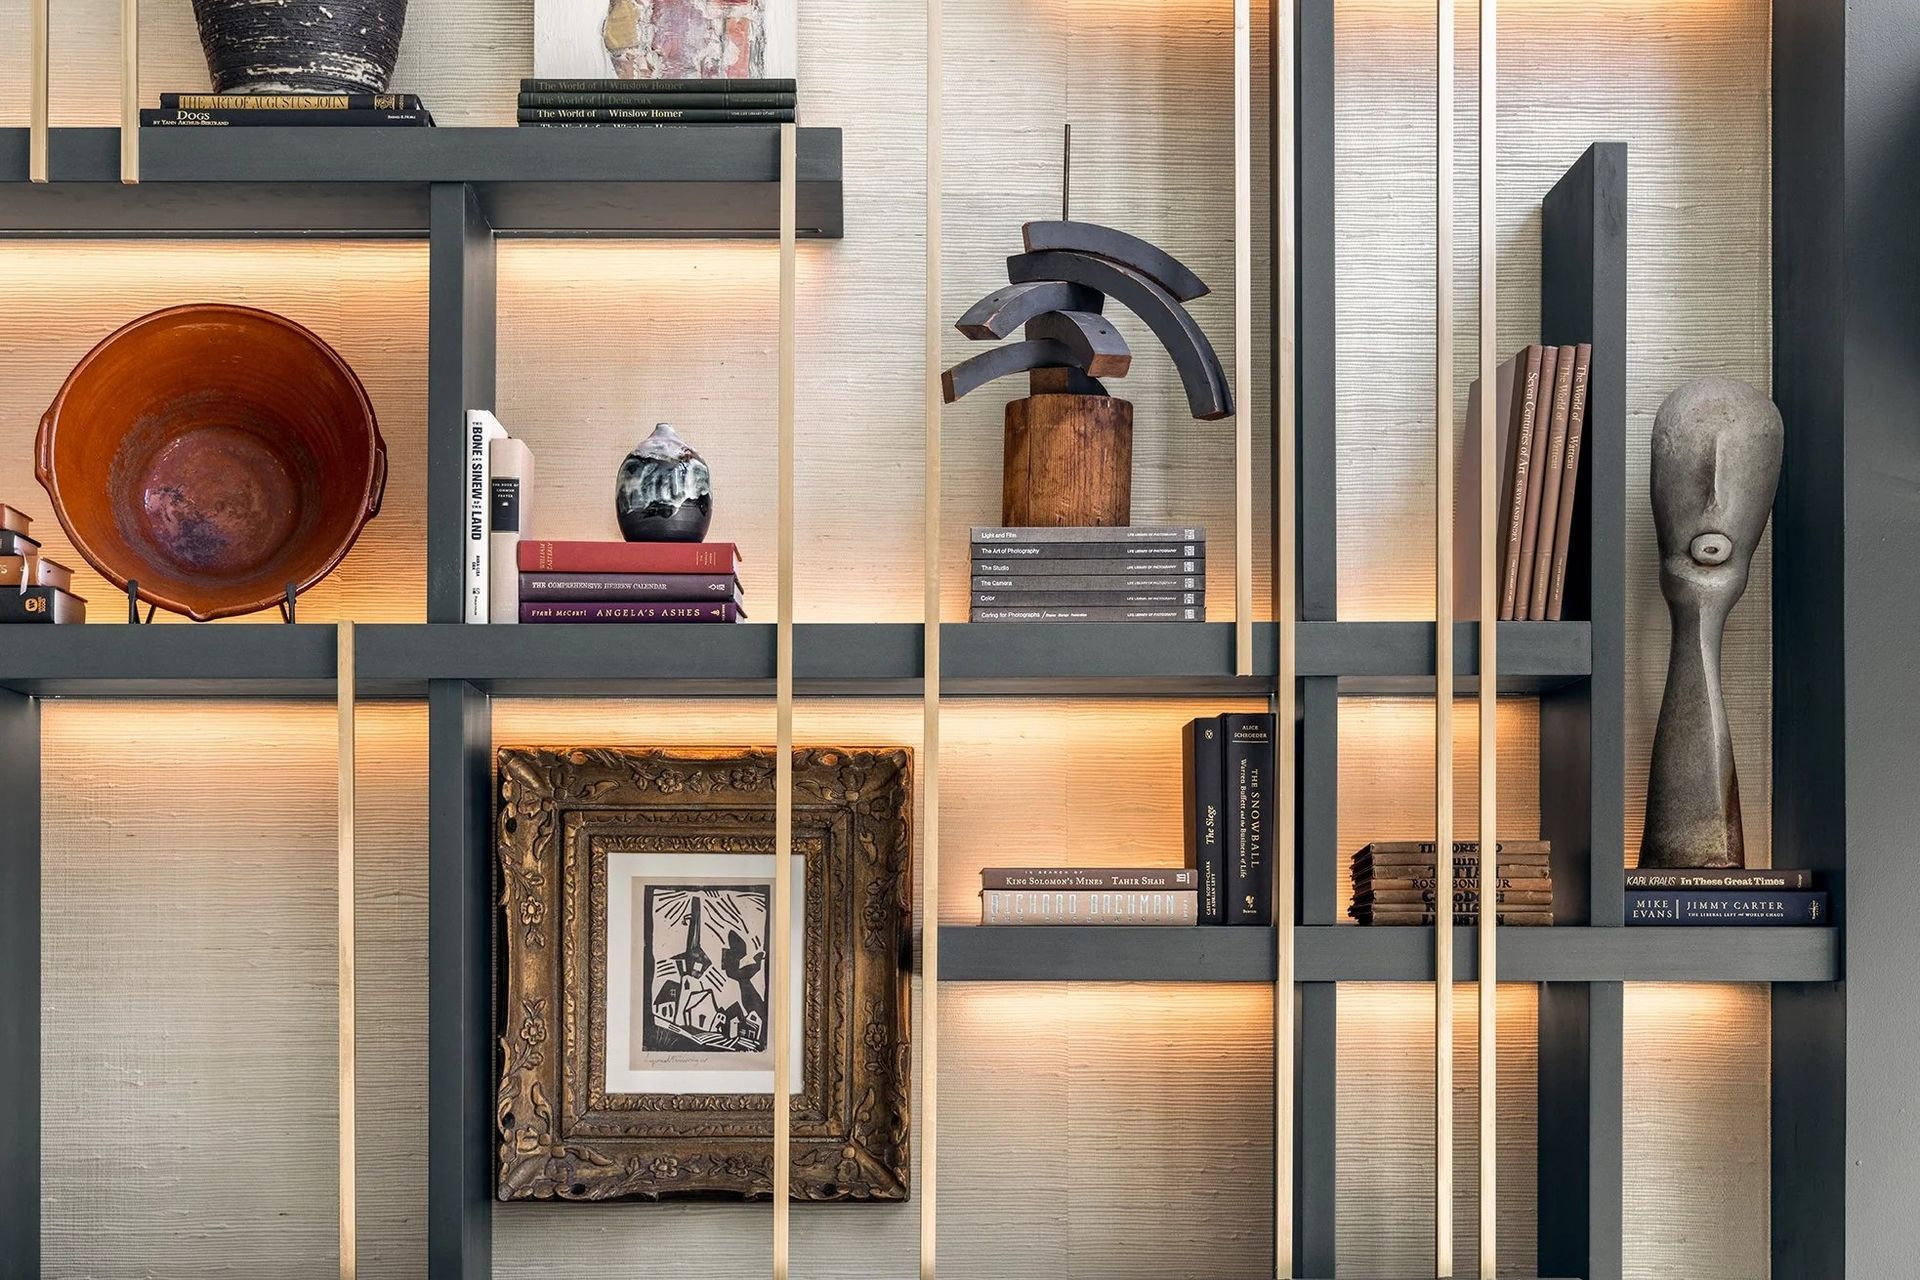
The goal was to provide the clients with areas that could adapt to private meetings or open up for large events and group gatherings. Design highlights include a striking dual-height shelving installation with illuminated textile ropes, visible from 2nd Street and Congress. These sky-high bookcases serve as focal points in the lounge area and lobby entrance, displaying unique collectibles, locally sourced objects, and curated art pieces. The dramatic lighting of these elements creates a captivating impact, particularly in the evening.
Awards
2nd Place for Commercial: Corporate <15,000 sq ft
ASID Celebrating Design Texas
Like this Project?
Hire Britt Design Group
Professionals used in
this project
The practices and trades credited on this project.

More projects from
Britt Design Group
Other work by Britt Design Group, across every category they build in.


More in
Office
Everything else in Office, from every practice on ArchiPro.


Next Project
Keep scrolling