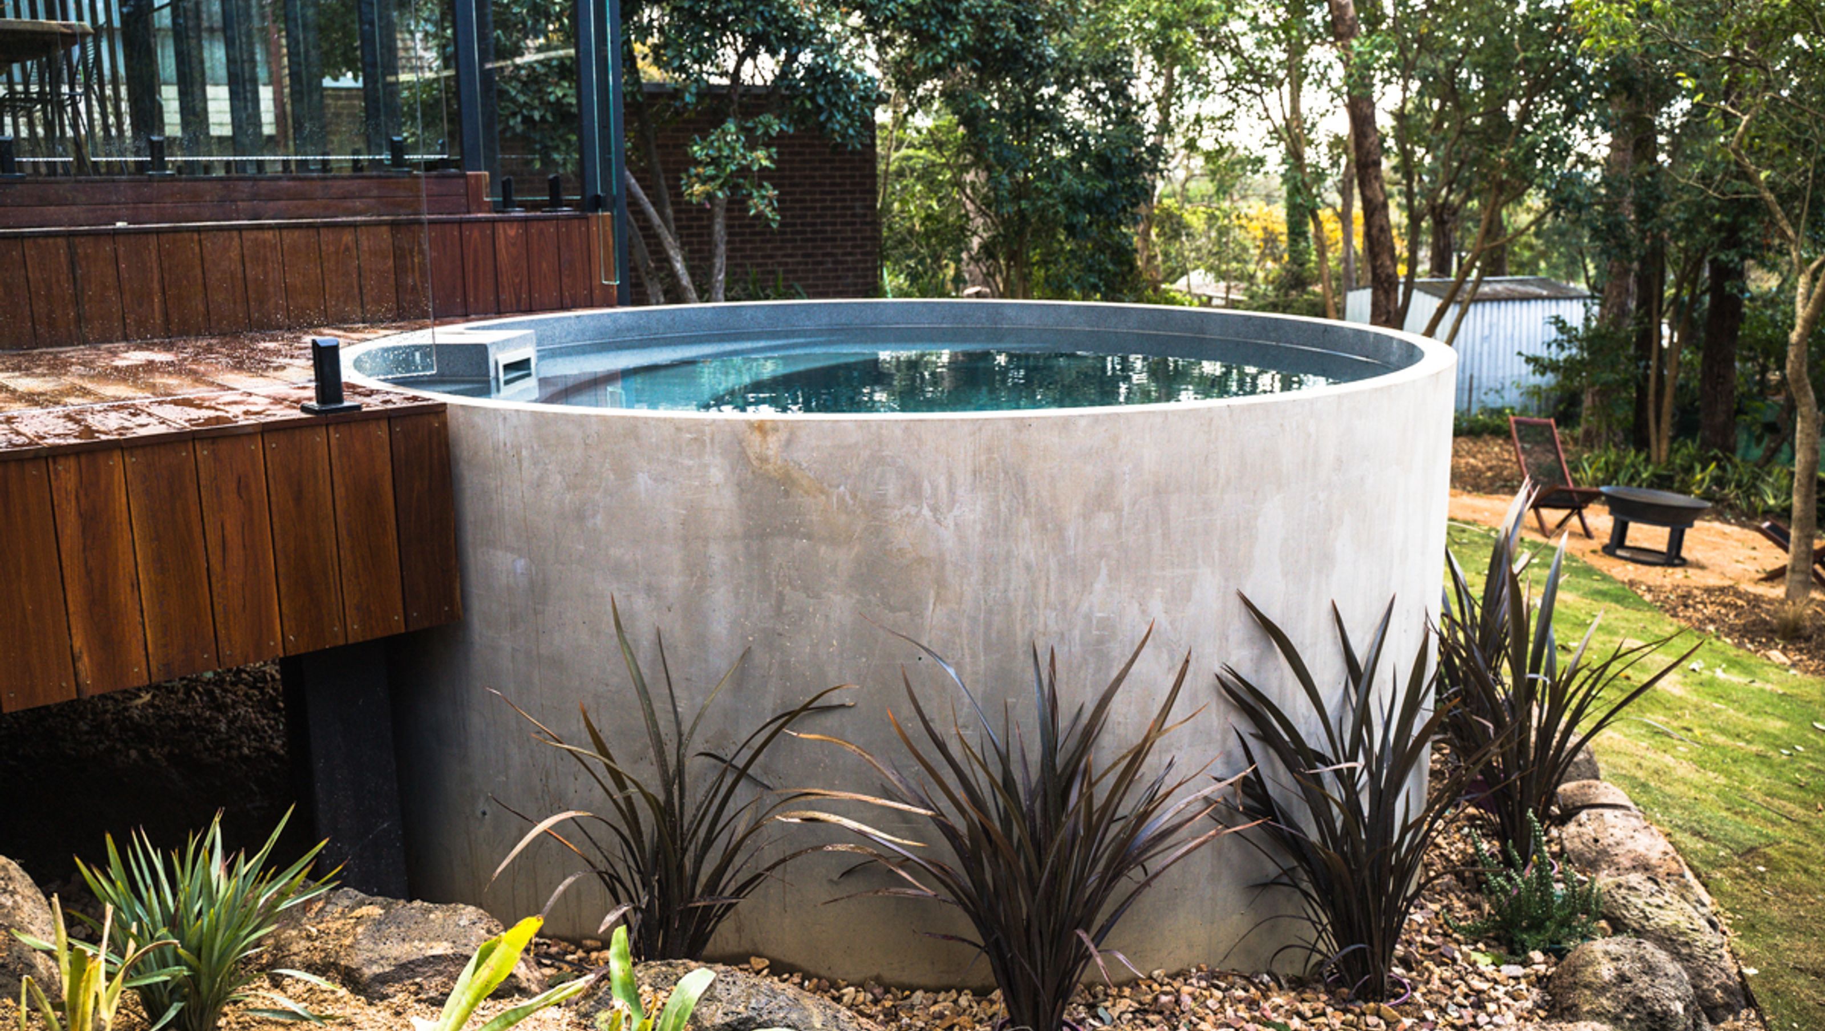

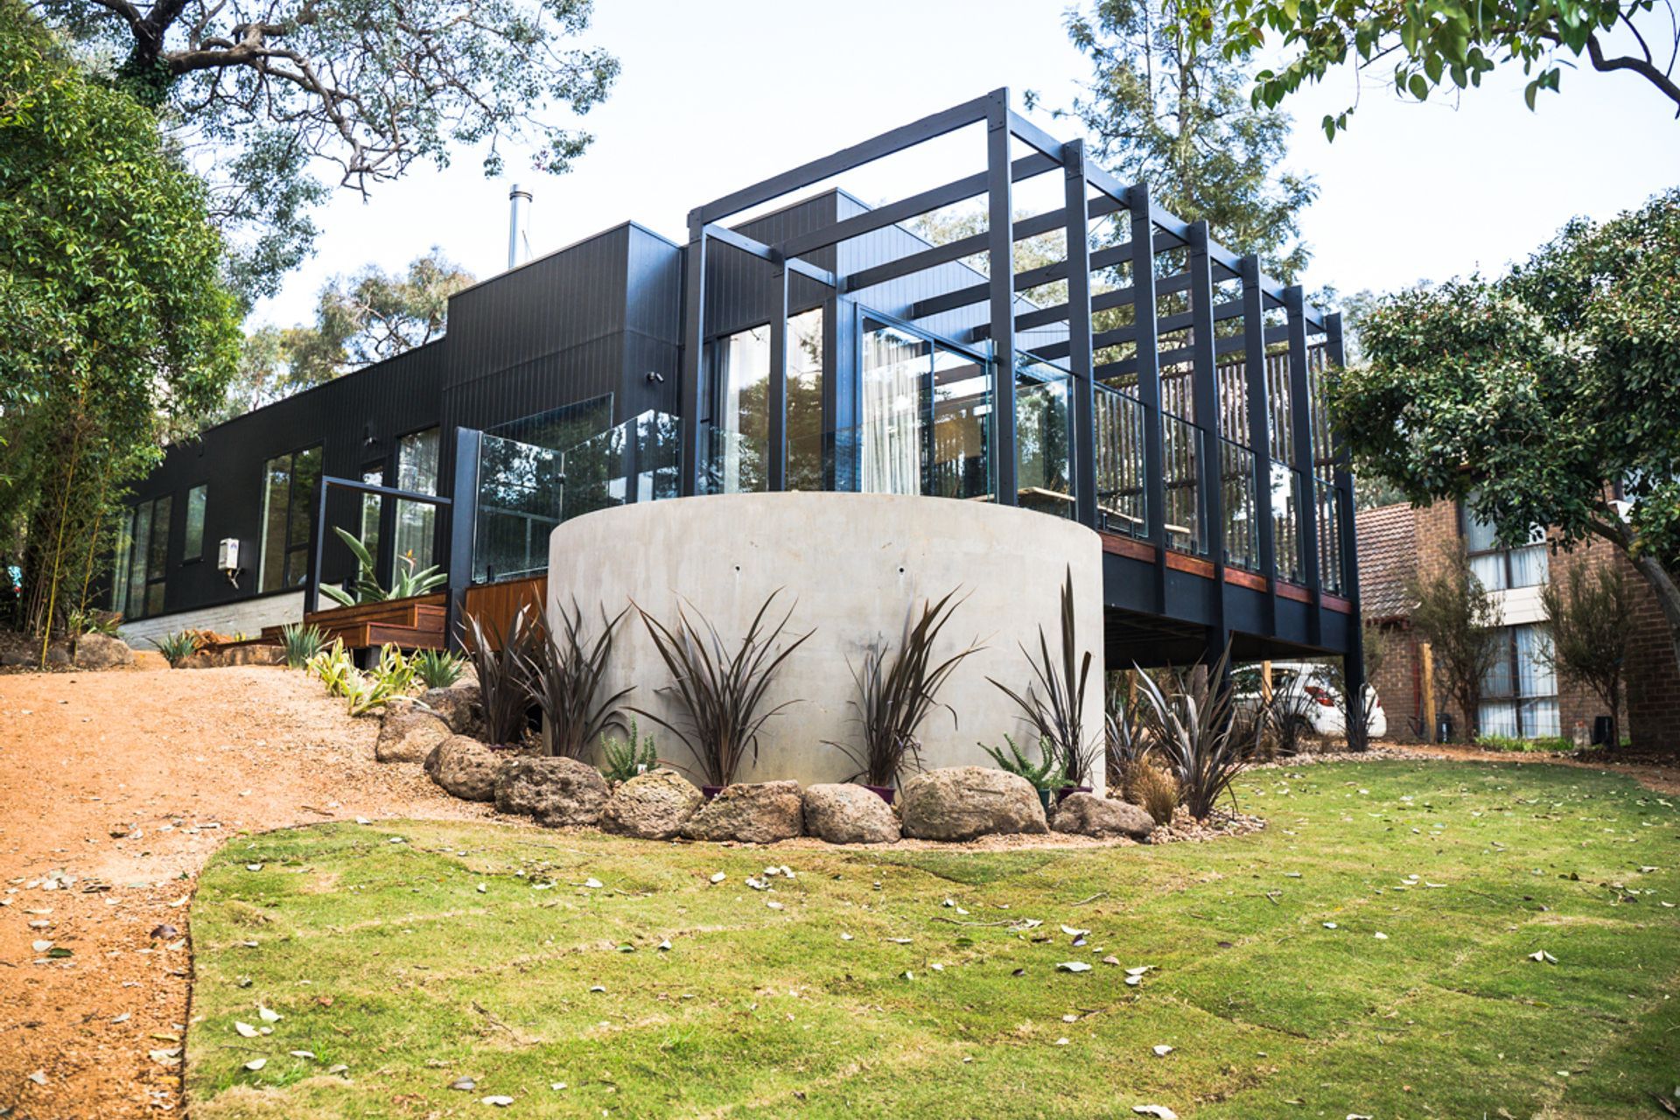
In the leafy outer-Melbourne suburb of Research, Taeler from For the Love of Design, converted what was once a ‘70s original veneer brick home, covered in overgrown forest, into a bold, modern family home. Boasting 4 bedrooms, 2 bathrooms, and a stunning above-ground Plungie Arena, this black monolithic structure serves as both an architectural masterpiece and a functional family home.
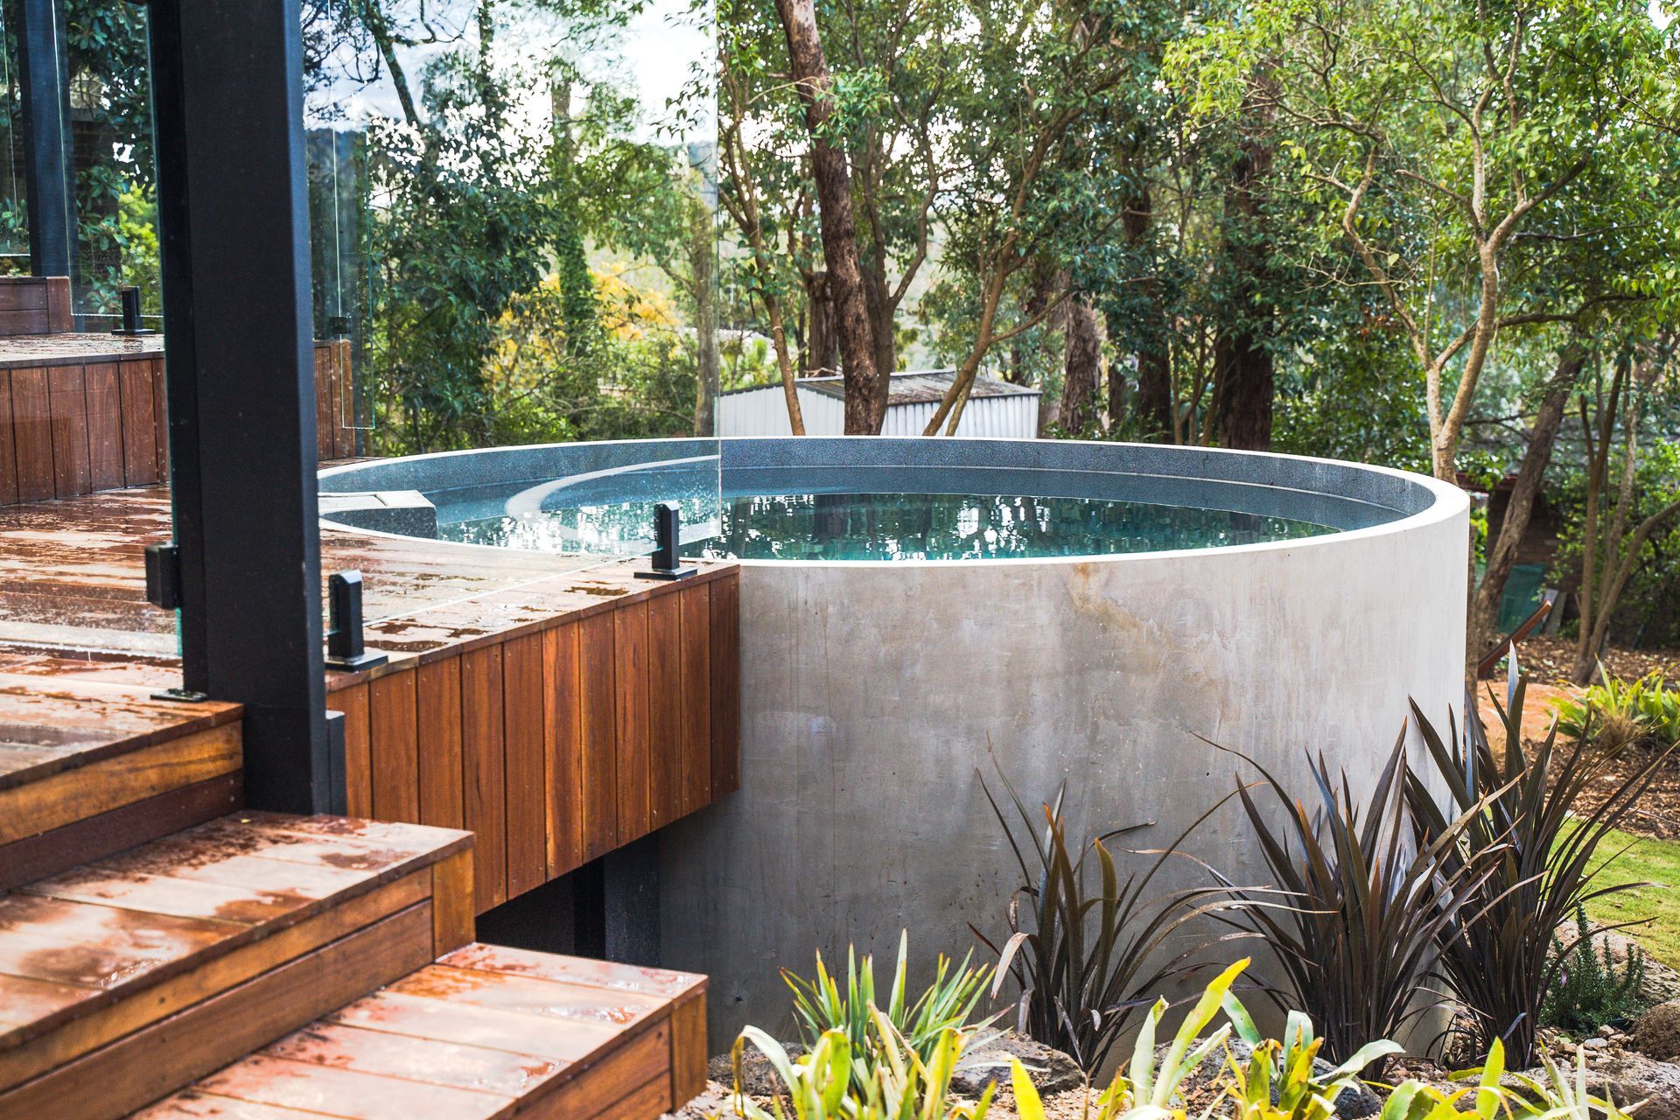
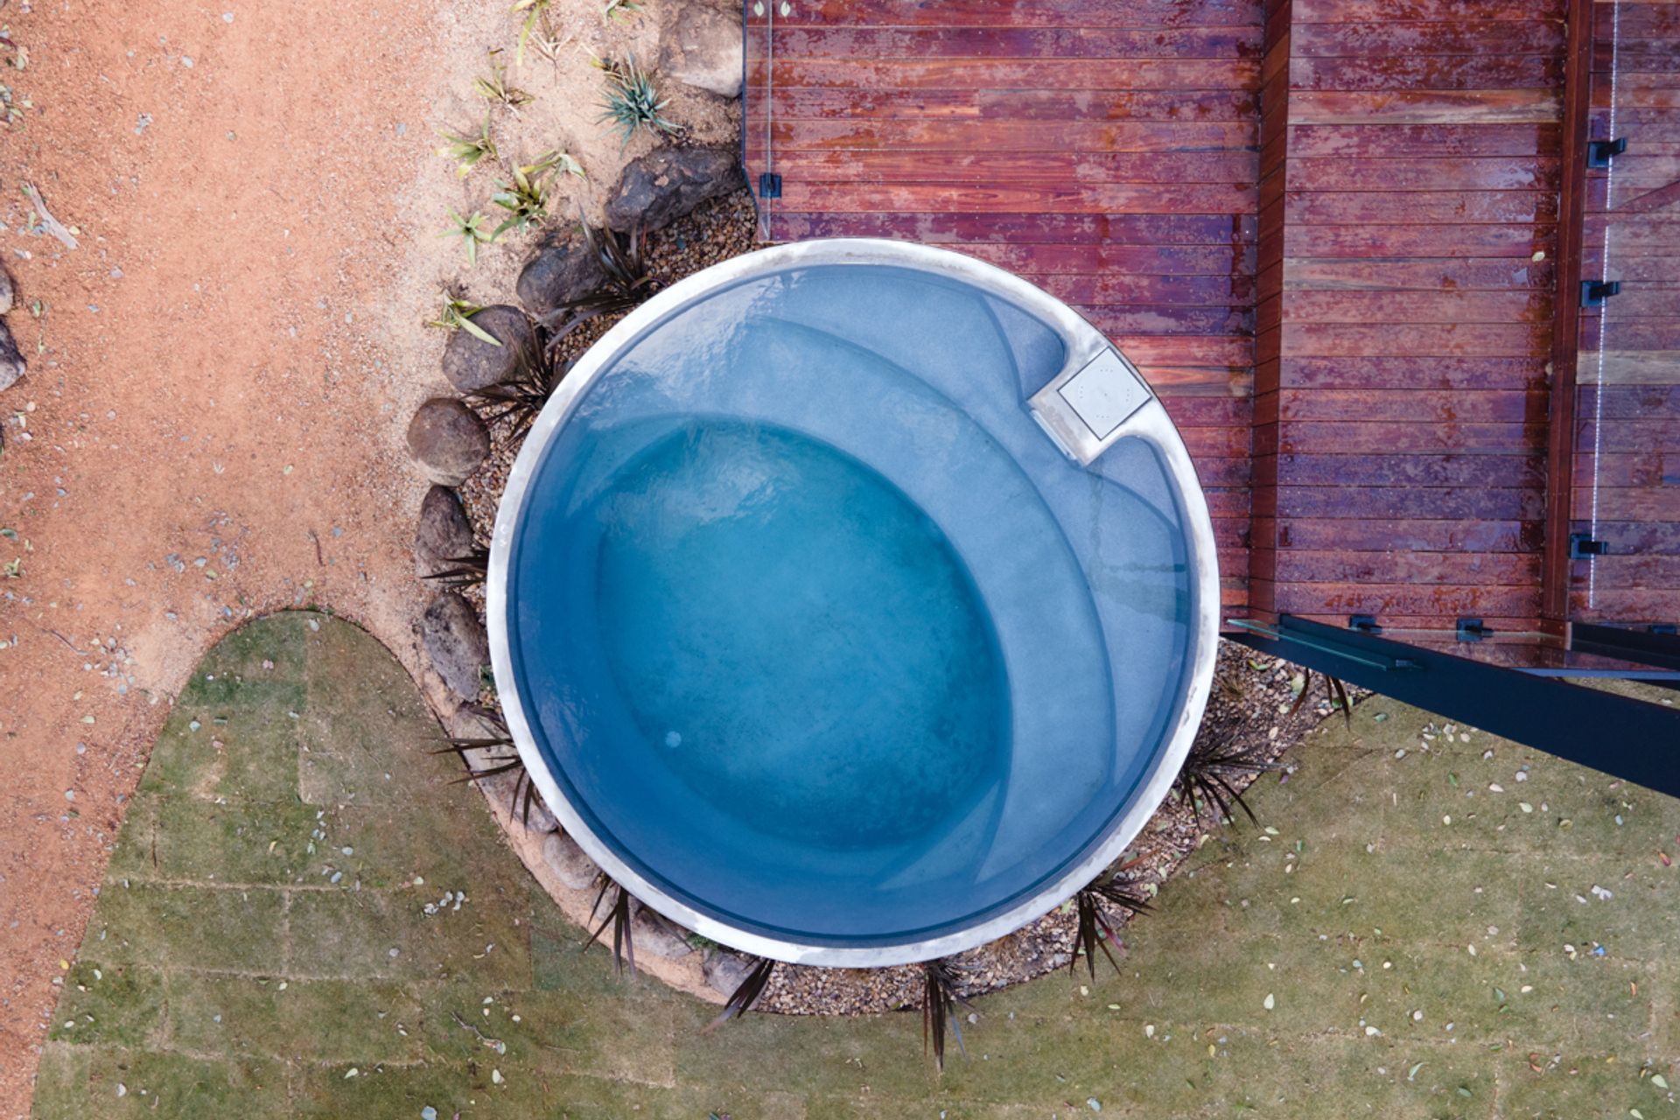
As you make your way through the house and step into the backyard, your eyes are immediately drawn to the above-ground Plungie Arena, sitting triumphantly just off the back deck.
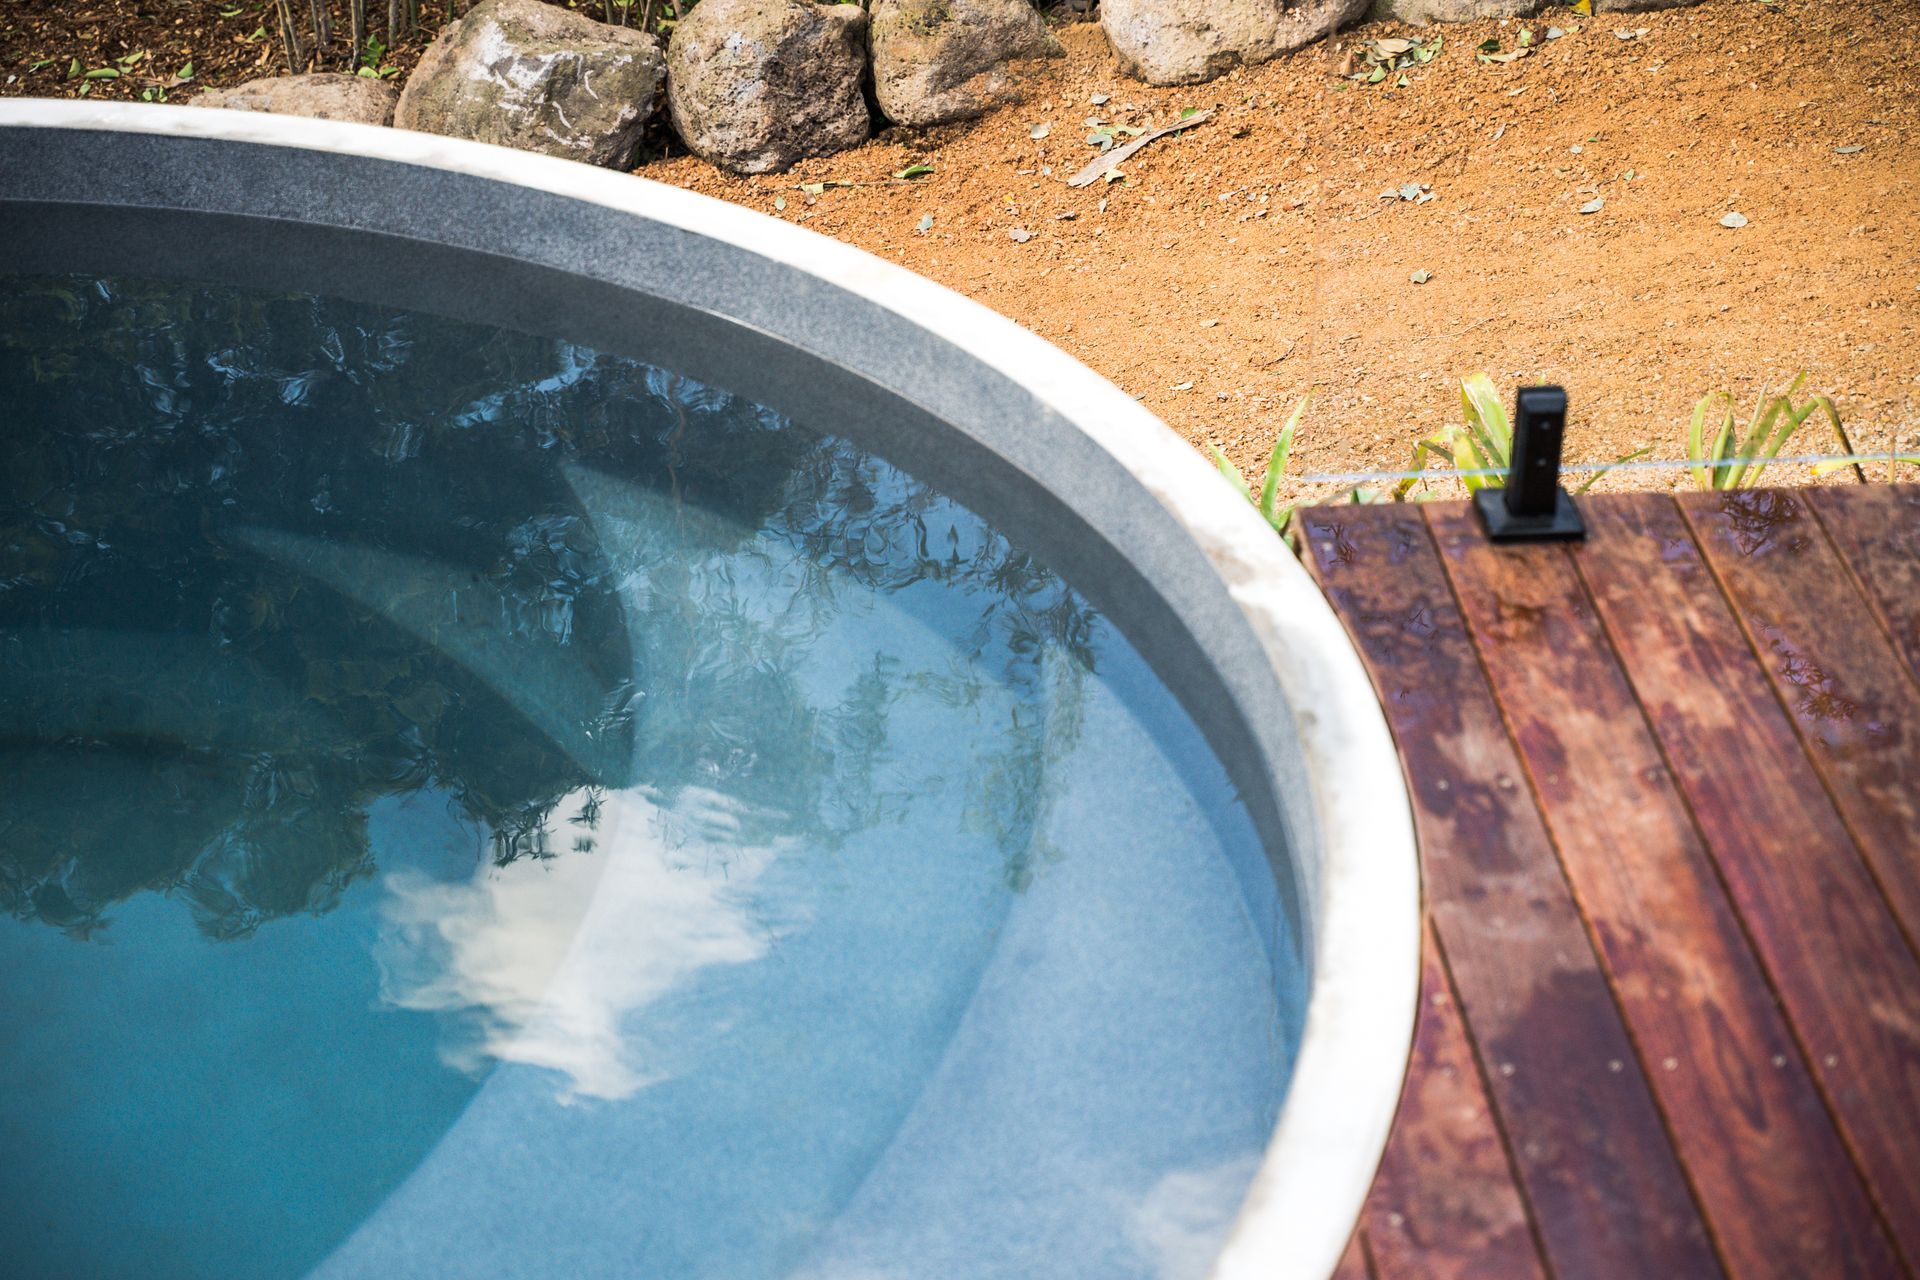
Interestingly, Taeler opted to leave the Plungie Arena as-is, retaining the raw concrete exterior of the pool; quite uncommon for the number of pools we sell.
Photography by: Trif Visuals


Like this Project?
Hire Plungie
Professional Reviews
The products behind the project
One product specified into this build from one supplier, a verified ArchiPro member. Tap through to specifications, suppliers and lead times.

Professionals used in
this project
The practices and trades credited on this project.

More projects from
Plungie
Other work by Plungie, across every category they build in.


More in
Landscaping
Everything else in Landscaping, from every practice on ArchiPro.


Next Project
Keep scrolling