

A harmonious blend of contemporary design and traditional elements, Mosman House I features a seamless indoor-outdoor connection, a striking loggia, and a timeless interior palette, showcasing the owners' art collection and Moroccan tile accents.
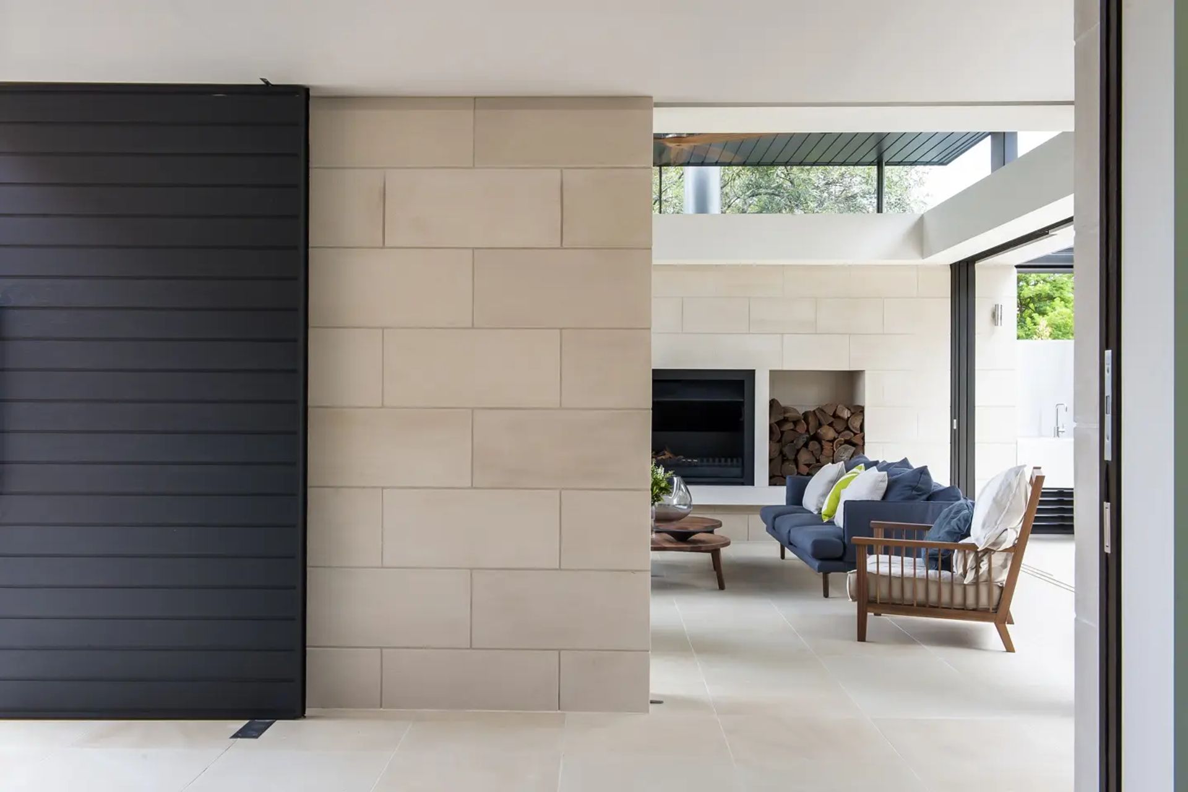
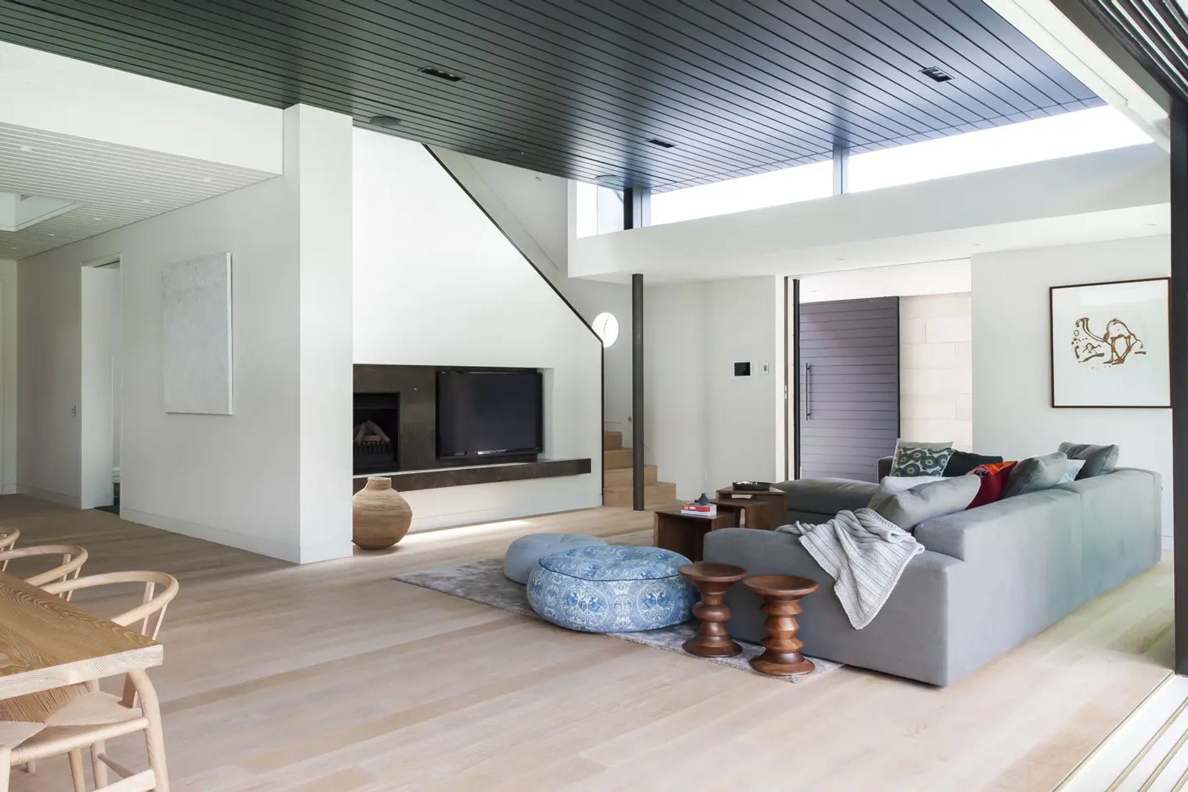
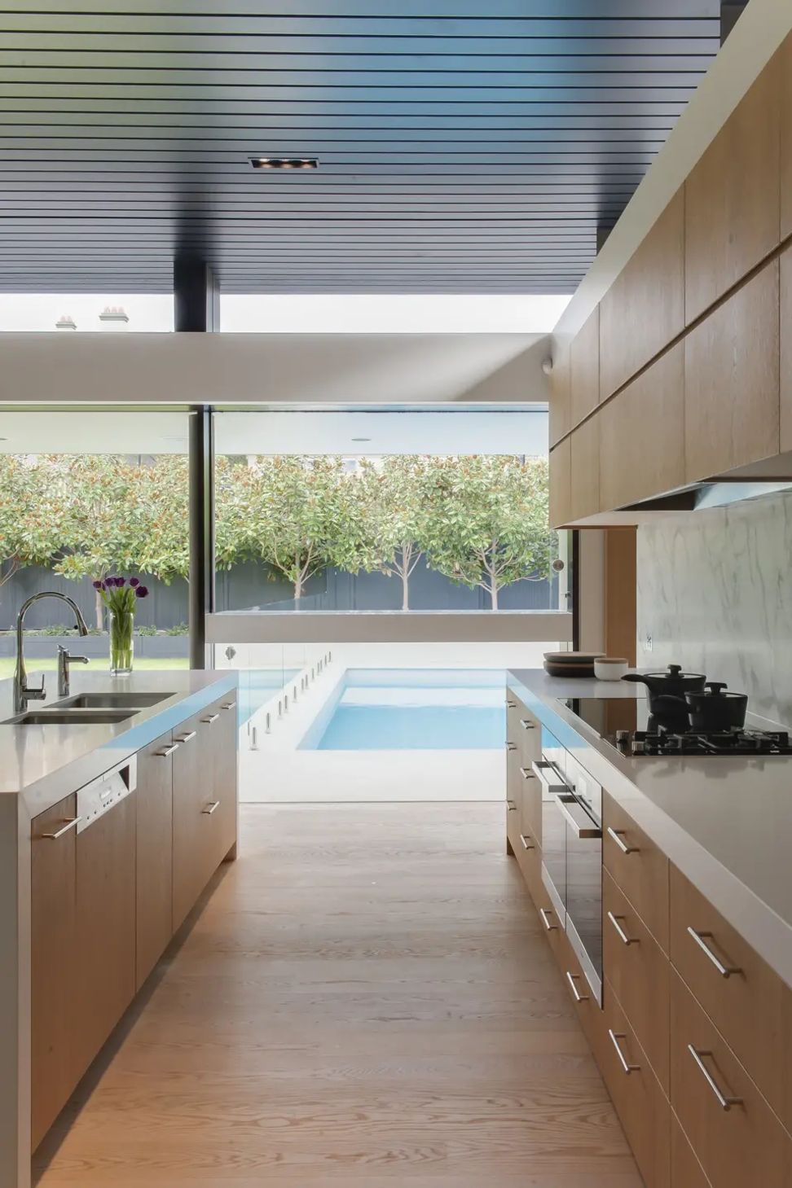
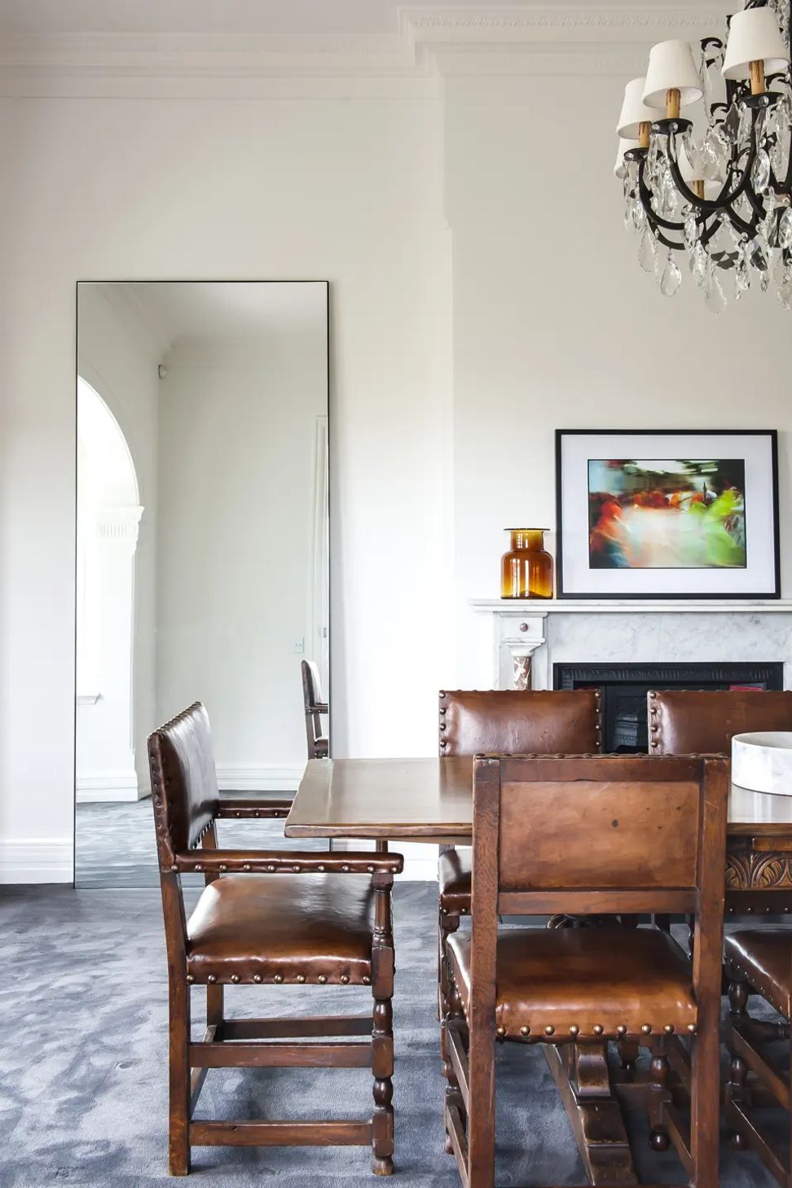
This design explores the complementary relationship of indoor and outdoor settings by reviving the classical concept of the loggia. The main living space opens seamlessly to a lawn and pool, framed by landscaping. The transition is managed by the design of an open-sided loggia providing a relaxed, undercover outdoor space. This space includes an outdoor hearth protected with retractable louvres and sliding flyscreen panels when needed. The modifications of the existing home also provided an upper level supported by unobtrusive steel columns. The interiors use stone, timber floors, and a muted paint scheme supporting the display of the owners’ art collection.
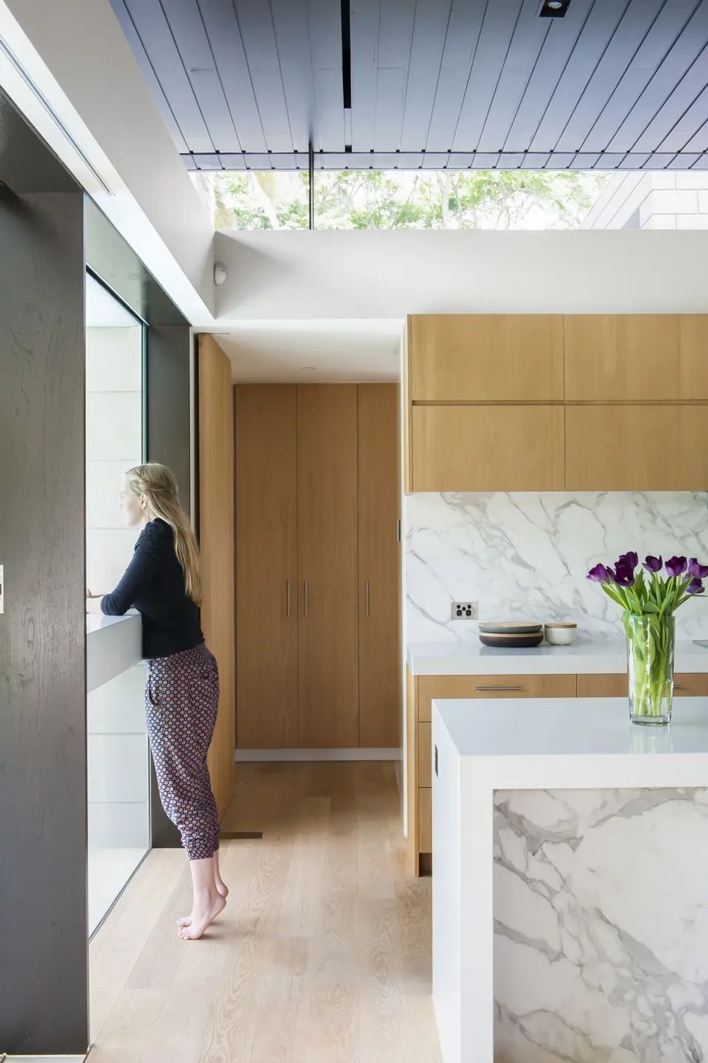
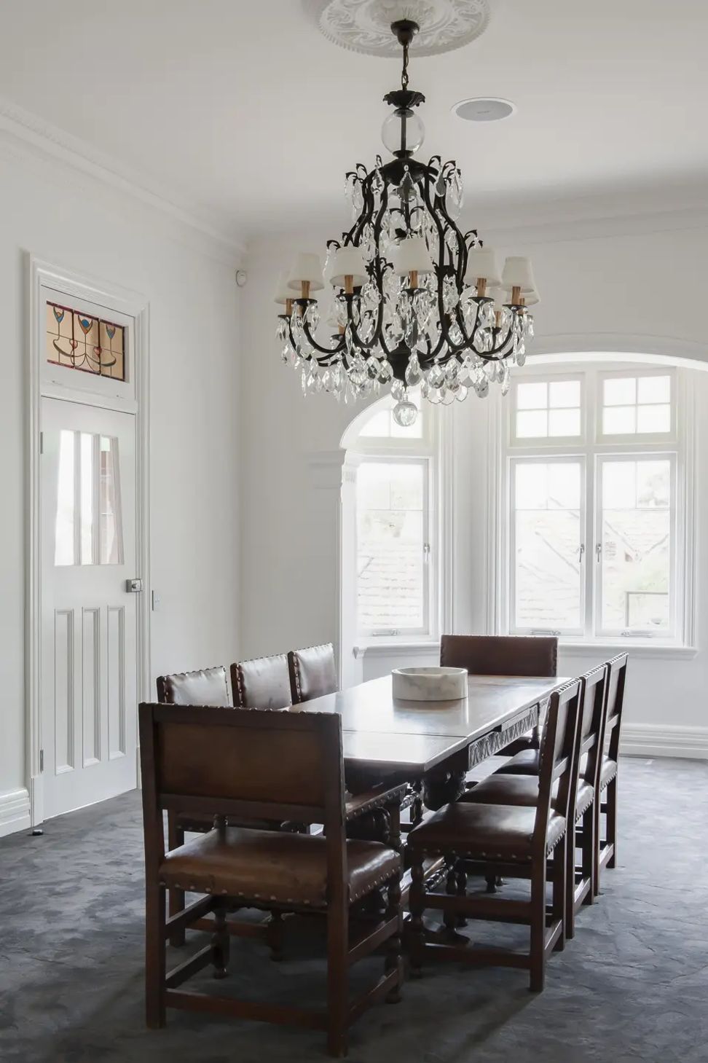
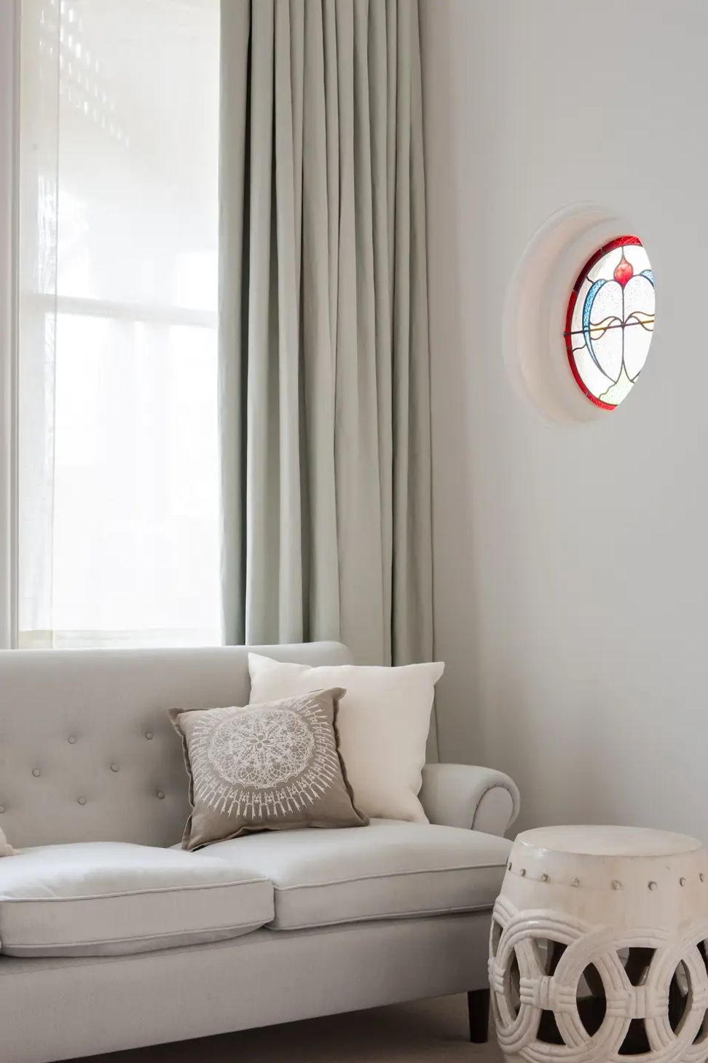
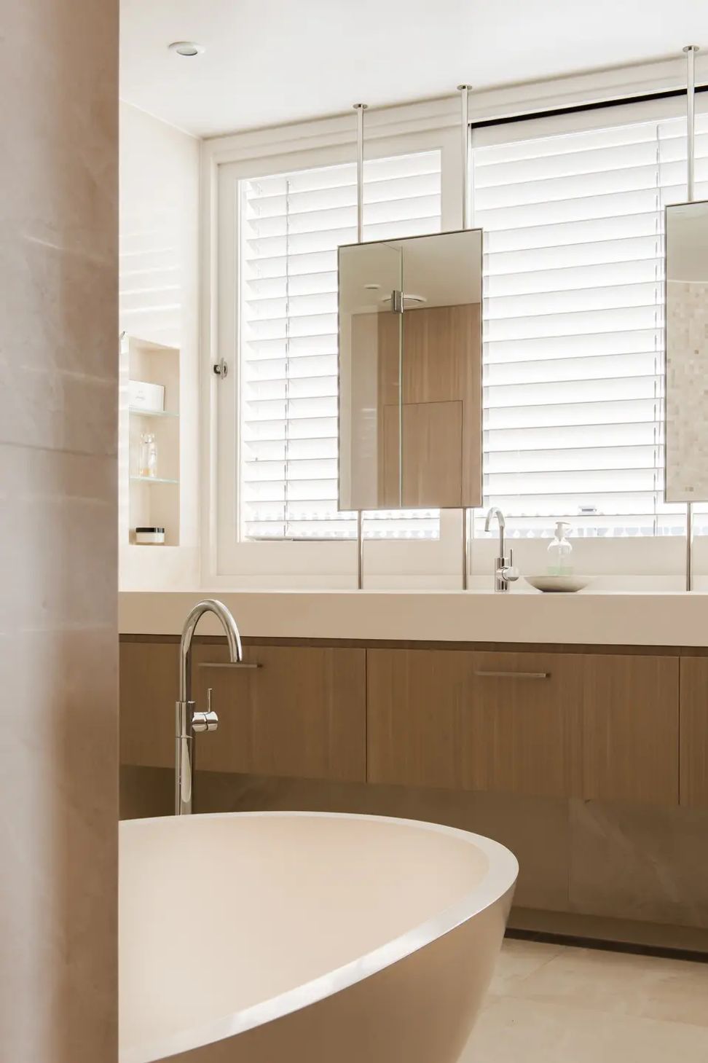
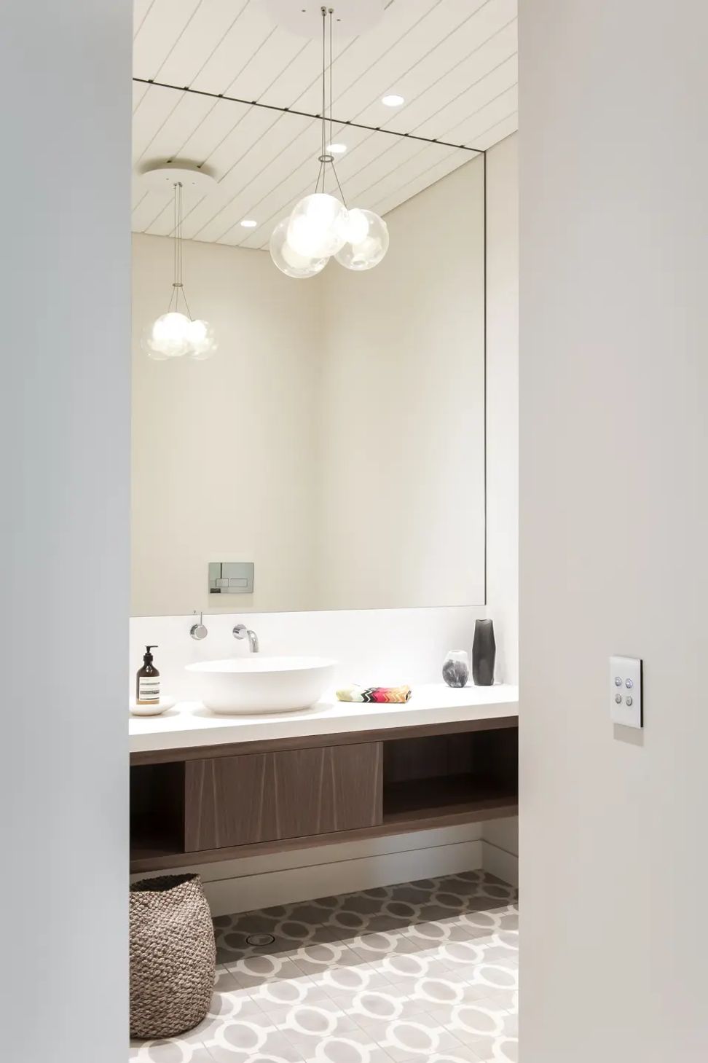
Desiring a contemporary style, but incorporating elements from their past, the house appealed to the client as an opportunity to mix the traditional with a federation house but create a bold, modernity behind the front façade. The interior design palette is simple and timeless allowing for the same finishes to be used in the old and new areas of the house seamlessly. The dramatic black slatted ceiling within the kitchen and living space creates a strong focus and integrates the first-floor box addition to the interior. The client’s love of Moroccan tiles was also incorporated into the bathroom as a feature.
Awards: Mosman Design Awards, Heritage Conservation Award
Photography: Nicole England








Like this Project?
Hire TKD Architects
Professionals used in
this project
The practices and trades credited on this project.

More projects from
TKD Architects
Other work by TKD Architects, across every category they build in.


More in
Bedroom
Everything else in Bedroom, from every practice on ArchiPro.


Next Project
Keep scrolling