
Tags
Project team
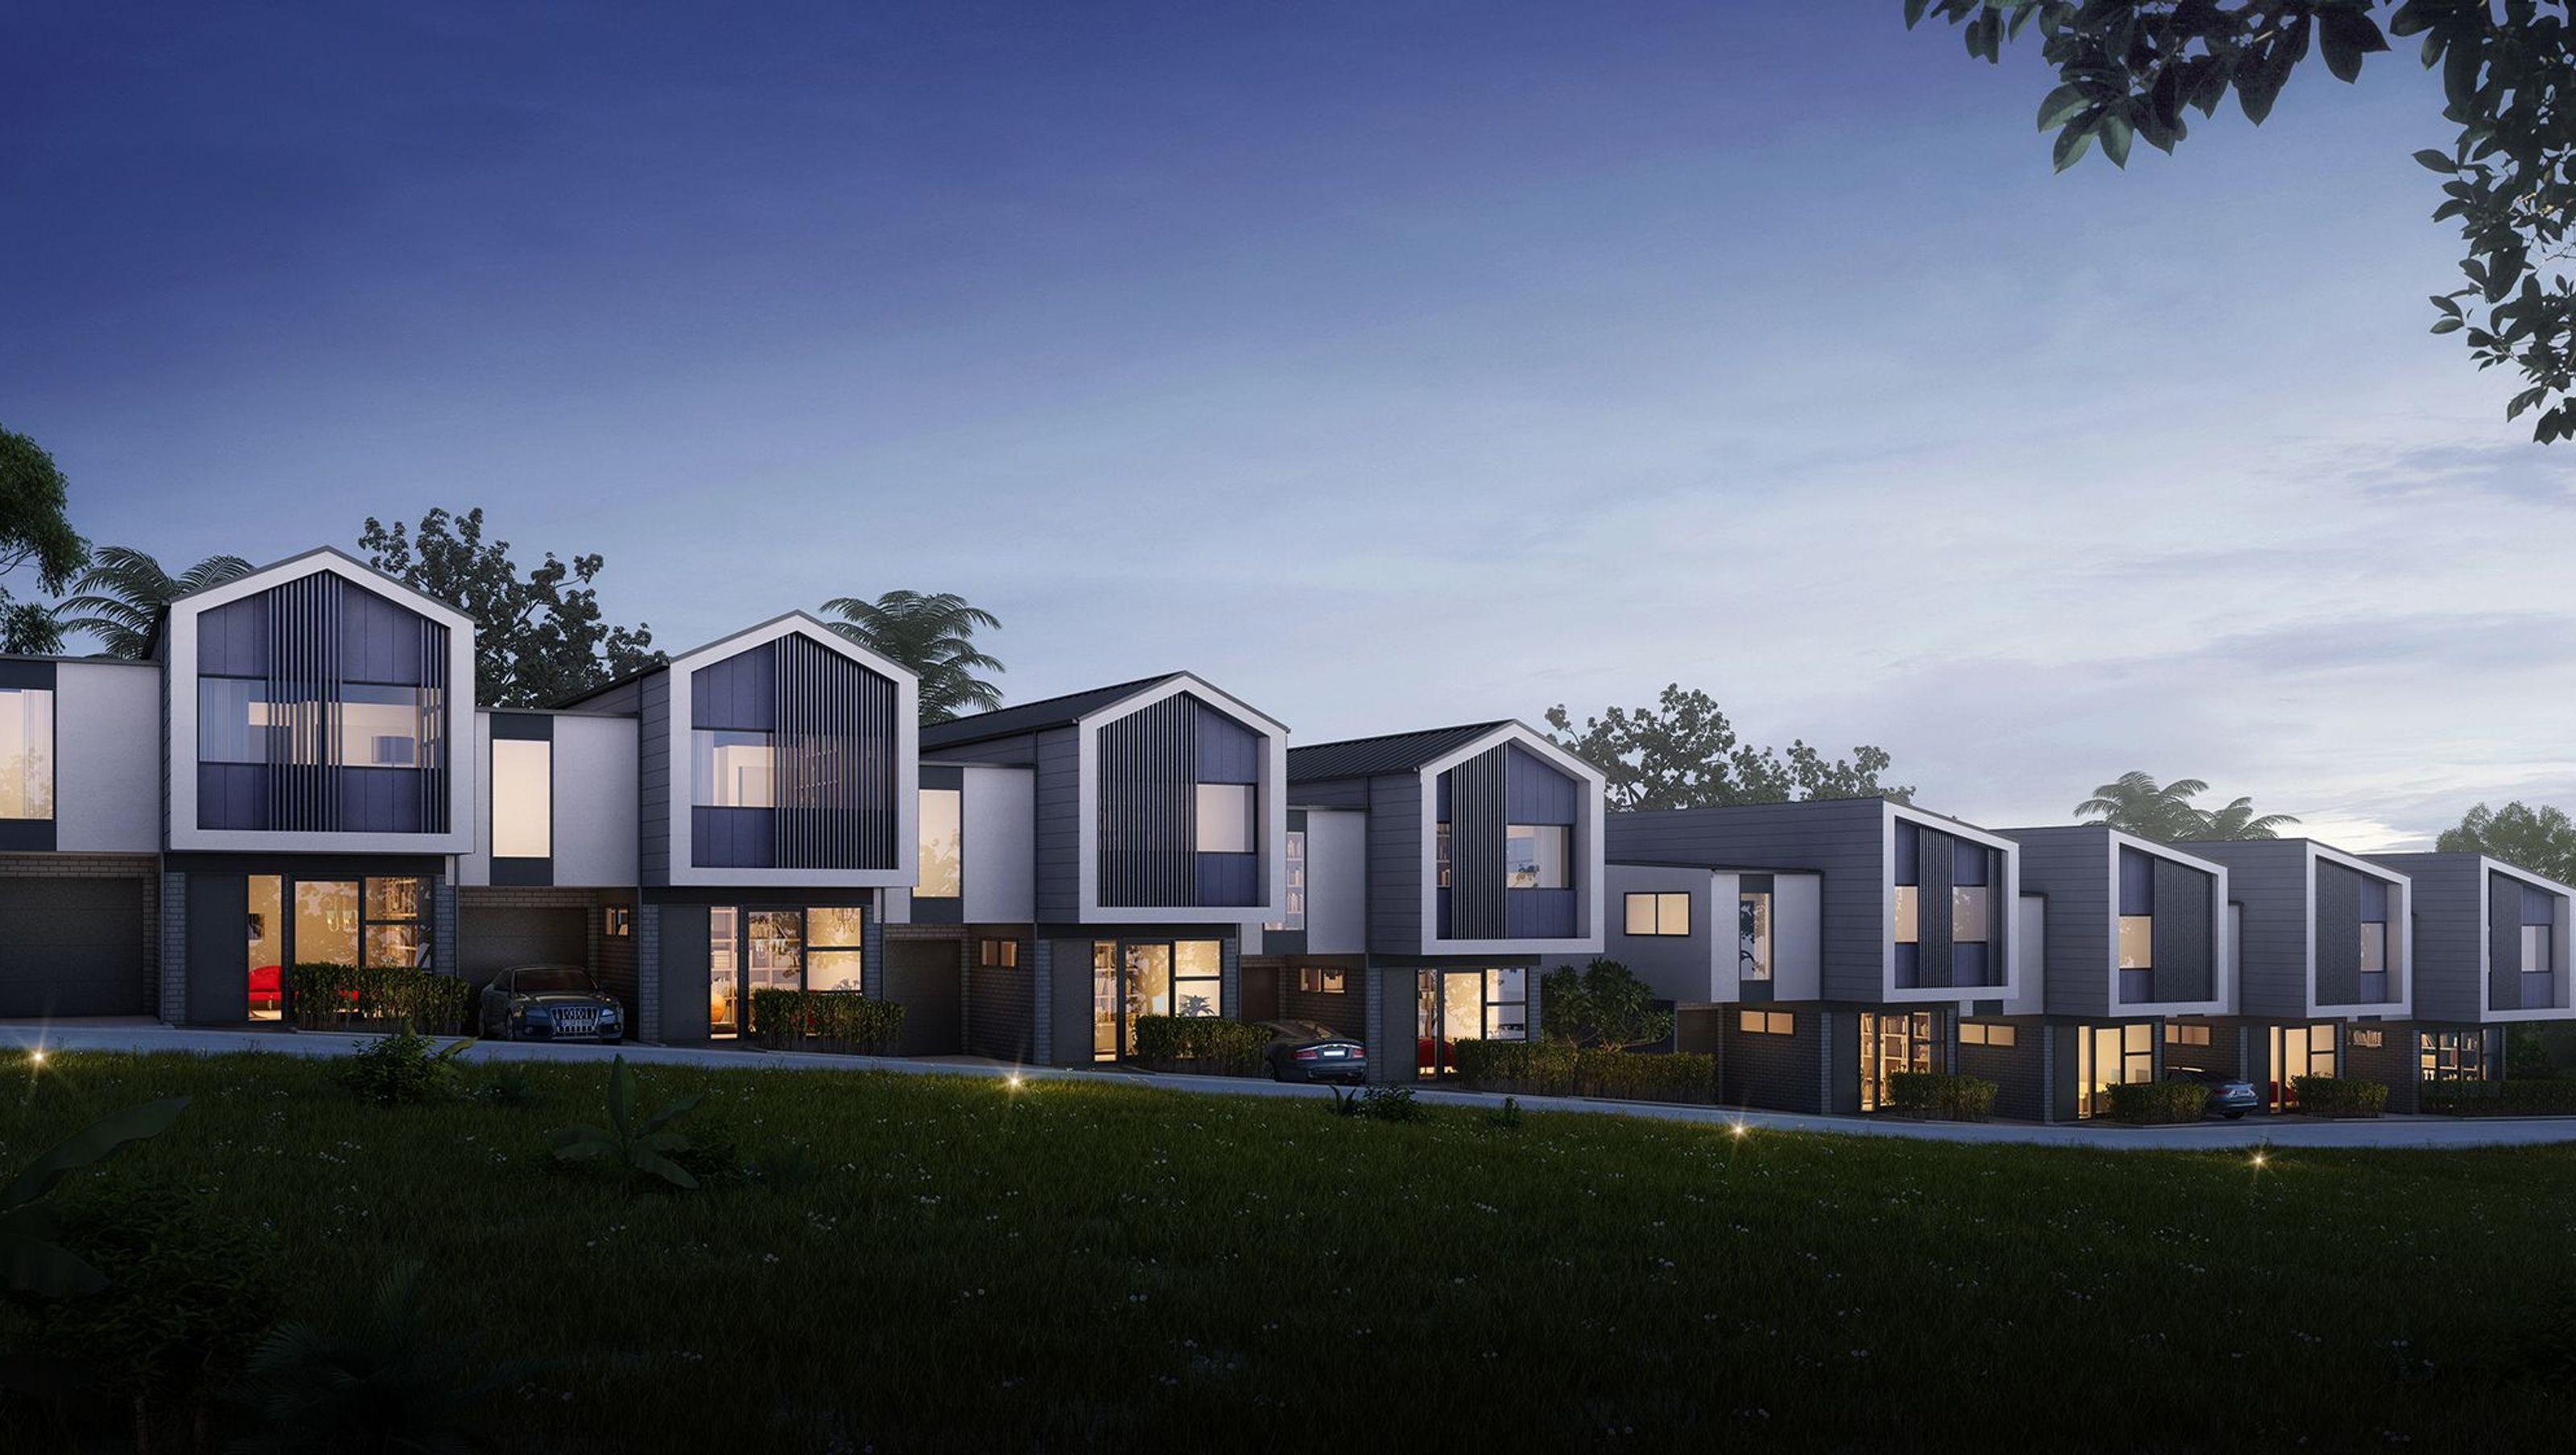
Modern terraced housing development featuring innovative fire-rated wall systems, completed in 2018 on a 1,717m2 site with eight lots, showcasing a sophisticated design while adhering to budget constraints.
Site: 1,717m2, 8 lot subdivision
Building Footprint: 200m2 each
One of our regular clients had an existing piece of land and wanted to explore the option of terraced housing for the site. Working closely with fire engineers and cladding specialists, X Studio developed a concept which involved a bespoke fire rated wall build-up which could achieve fire rating without the need for RAB boards, saving costs and simplifying construction to make it much easier for the builder.
Despite the limited budget, we still found a way to compose the materials and cladding systems in response to the form to achieve a modern and sophisticated look.
- Completed
- 2018
- Building style
- Modern

Like this Project?
Hire X Studio Architects
Professionals used in
this project
The practices and trades credited on this project.

More projects from
X Studio Architects
Other work by X Studio Architects, across every category they build in.


Next Project
Keep scrolling