
Project team
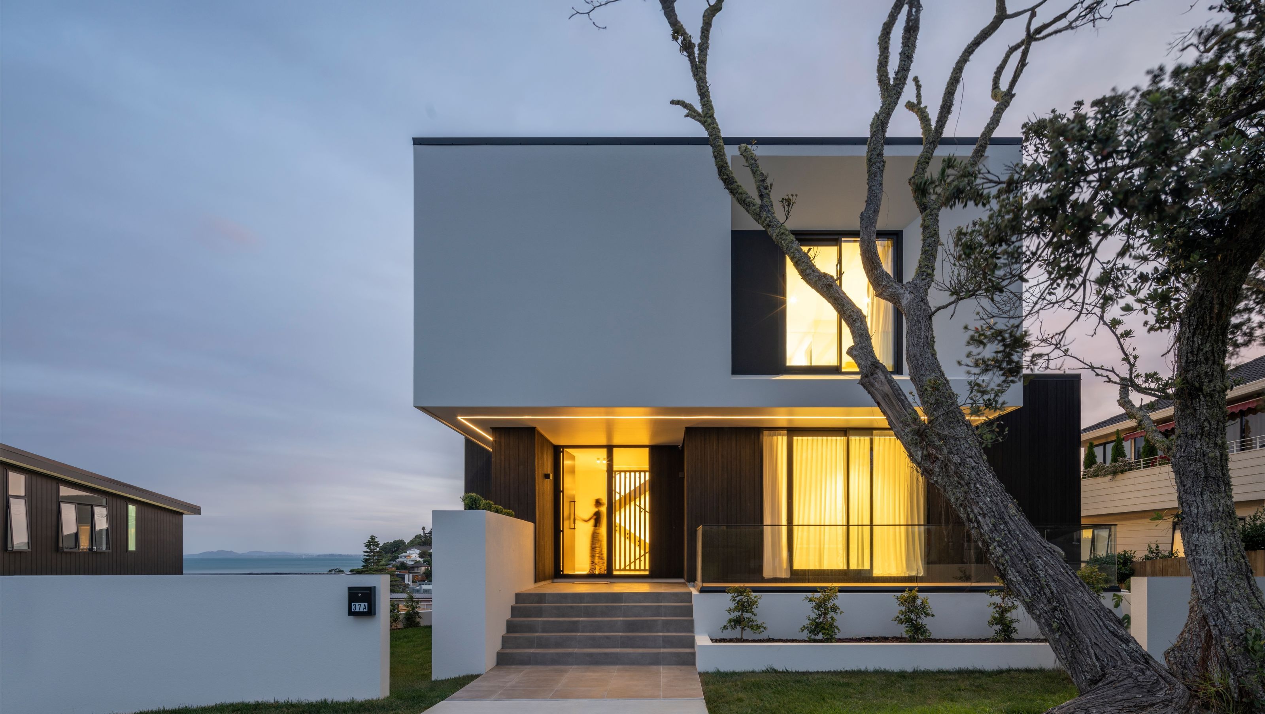
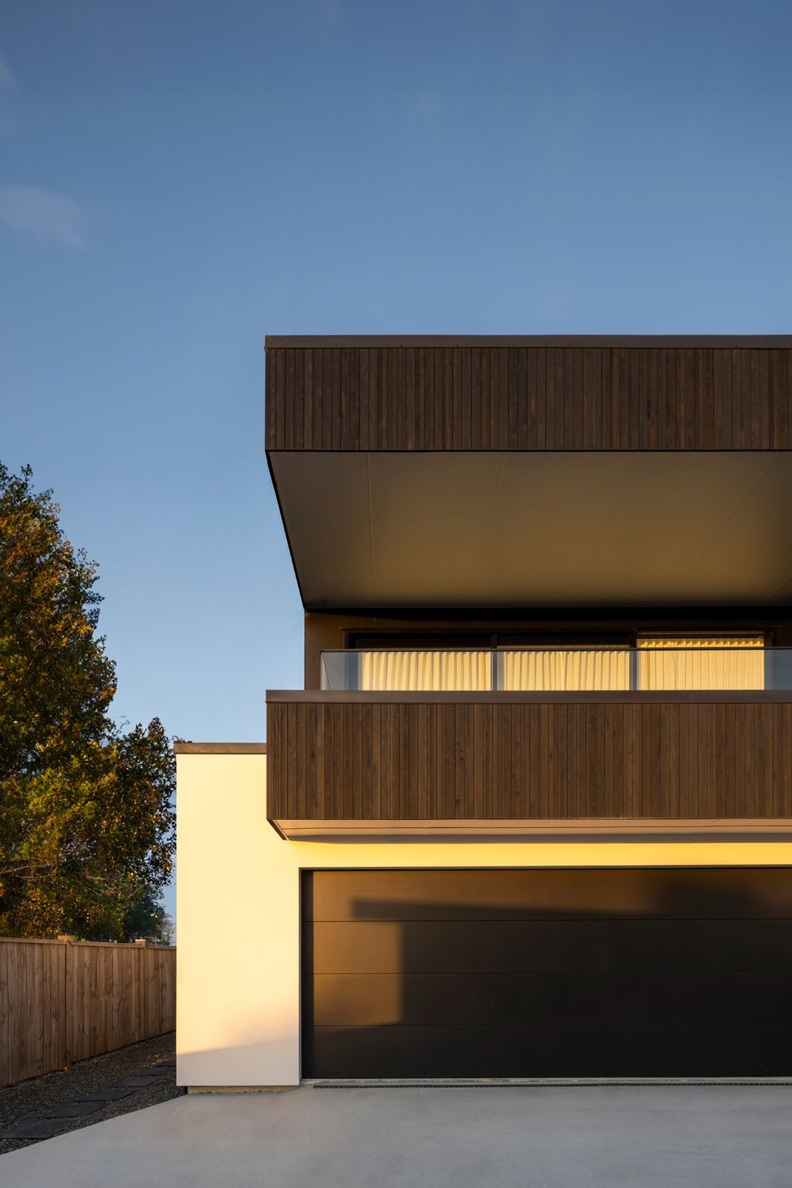
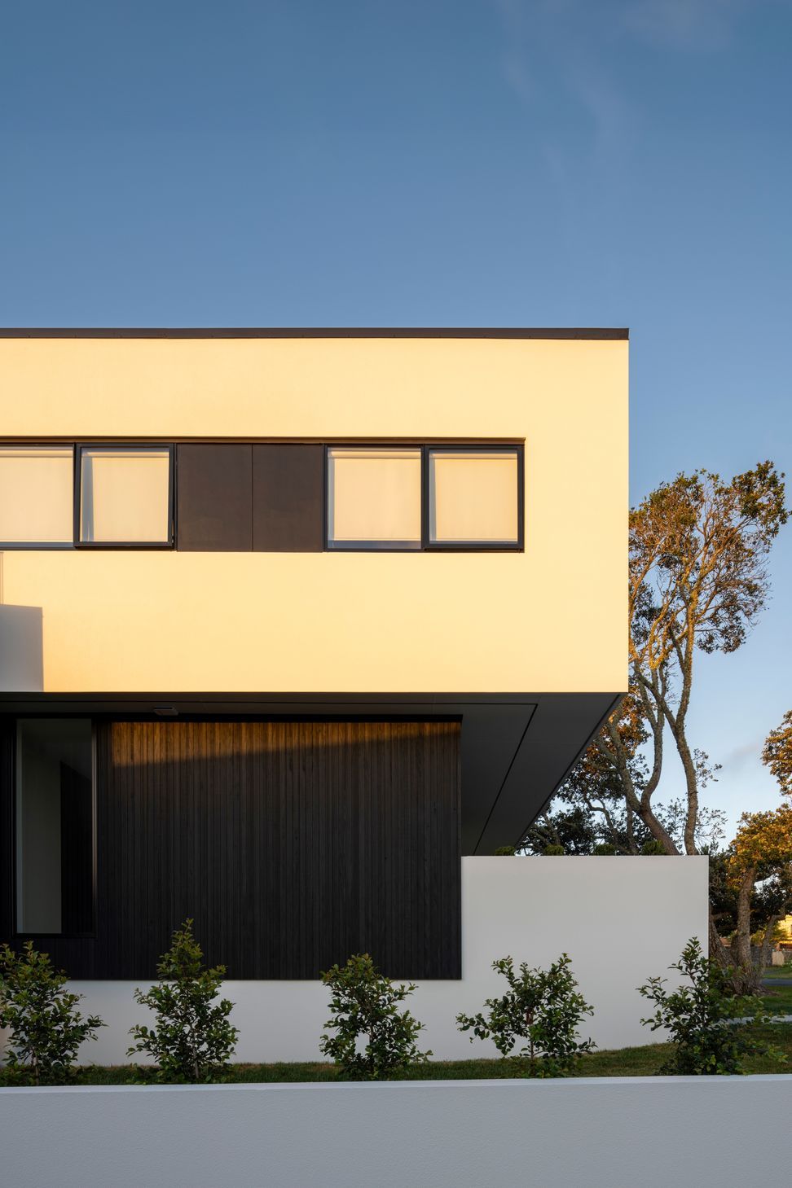
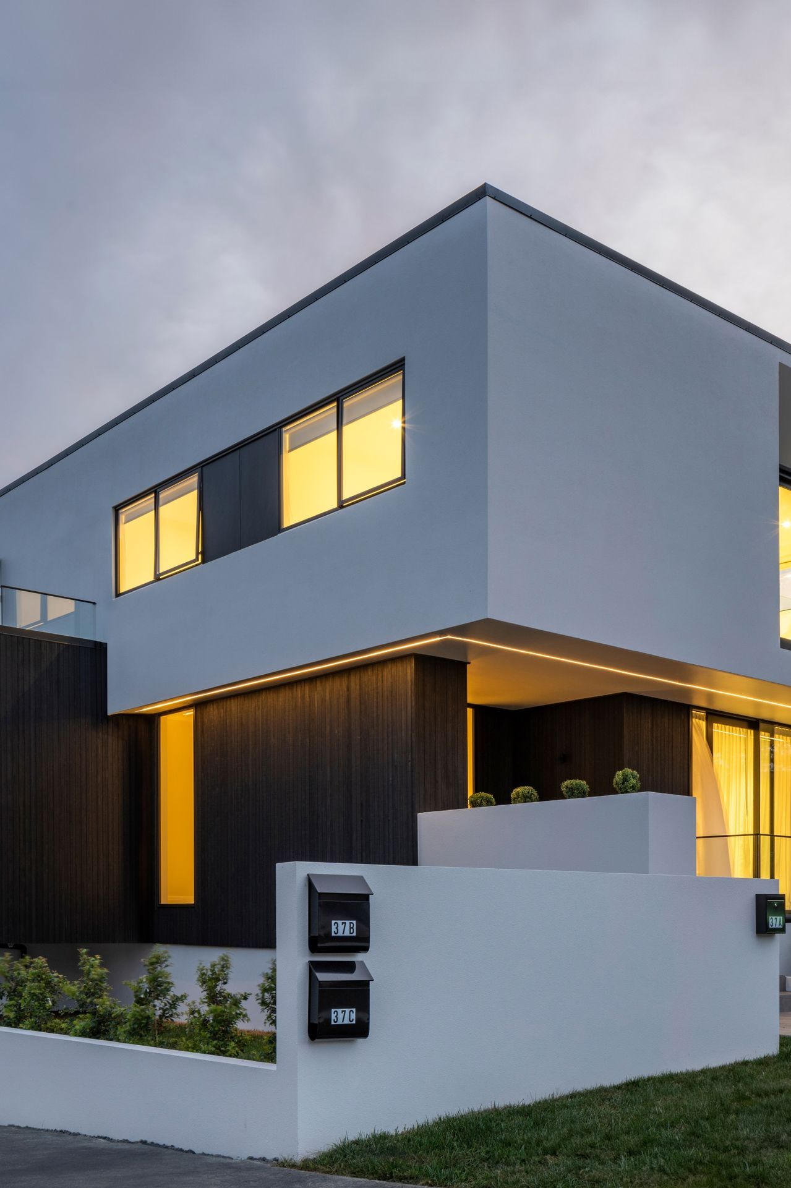
Modern three-level family residence in Rothesay Bay, designed to maximize views of Rangitoto Island while providing private and communal spaces for a young family and visiting relatives.
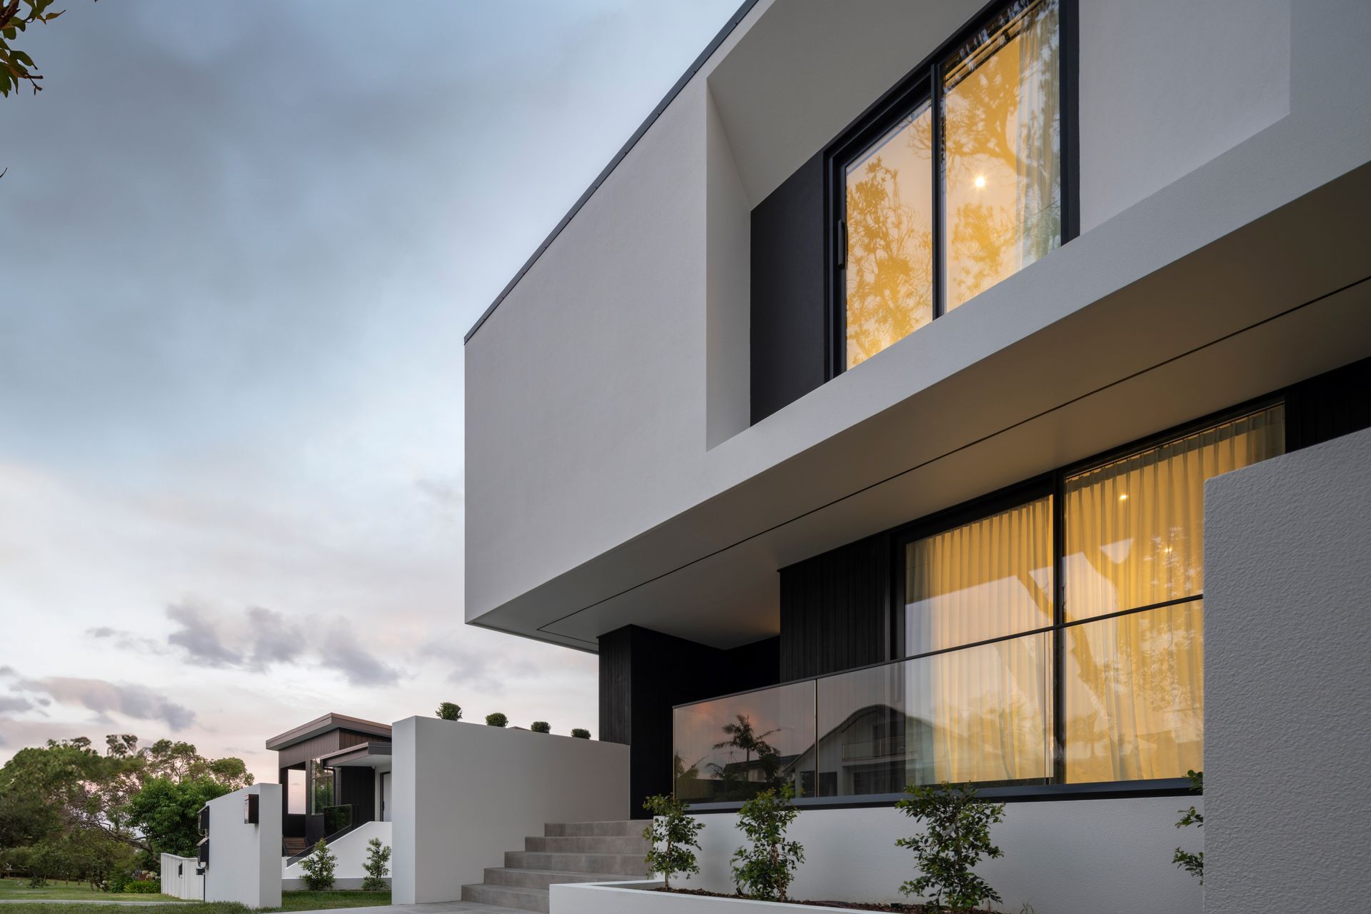
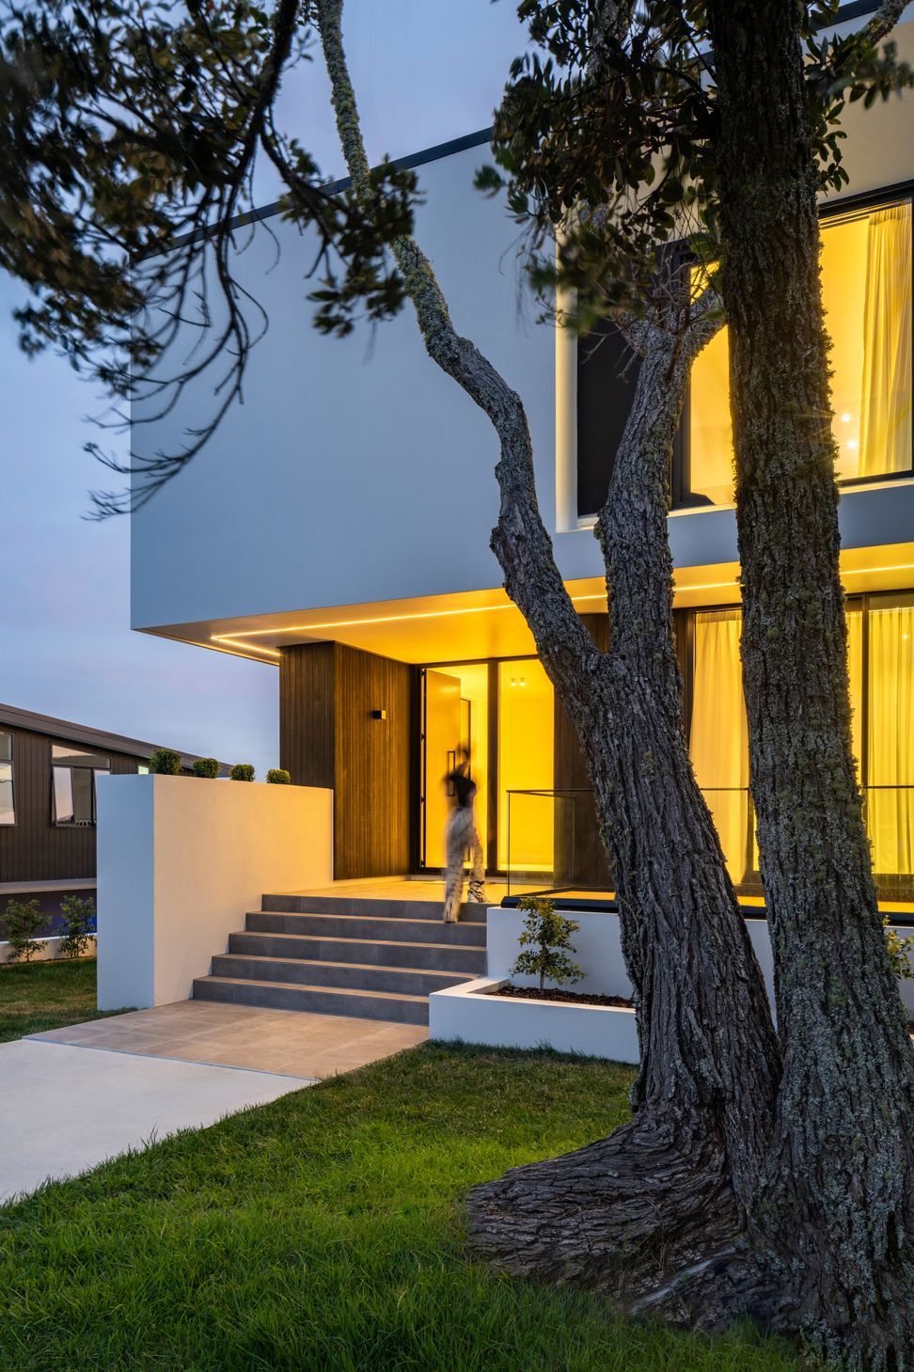
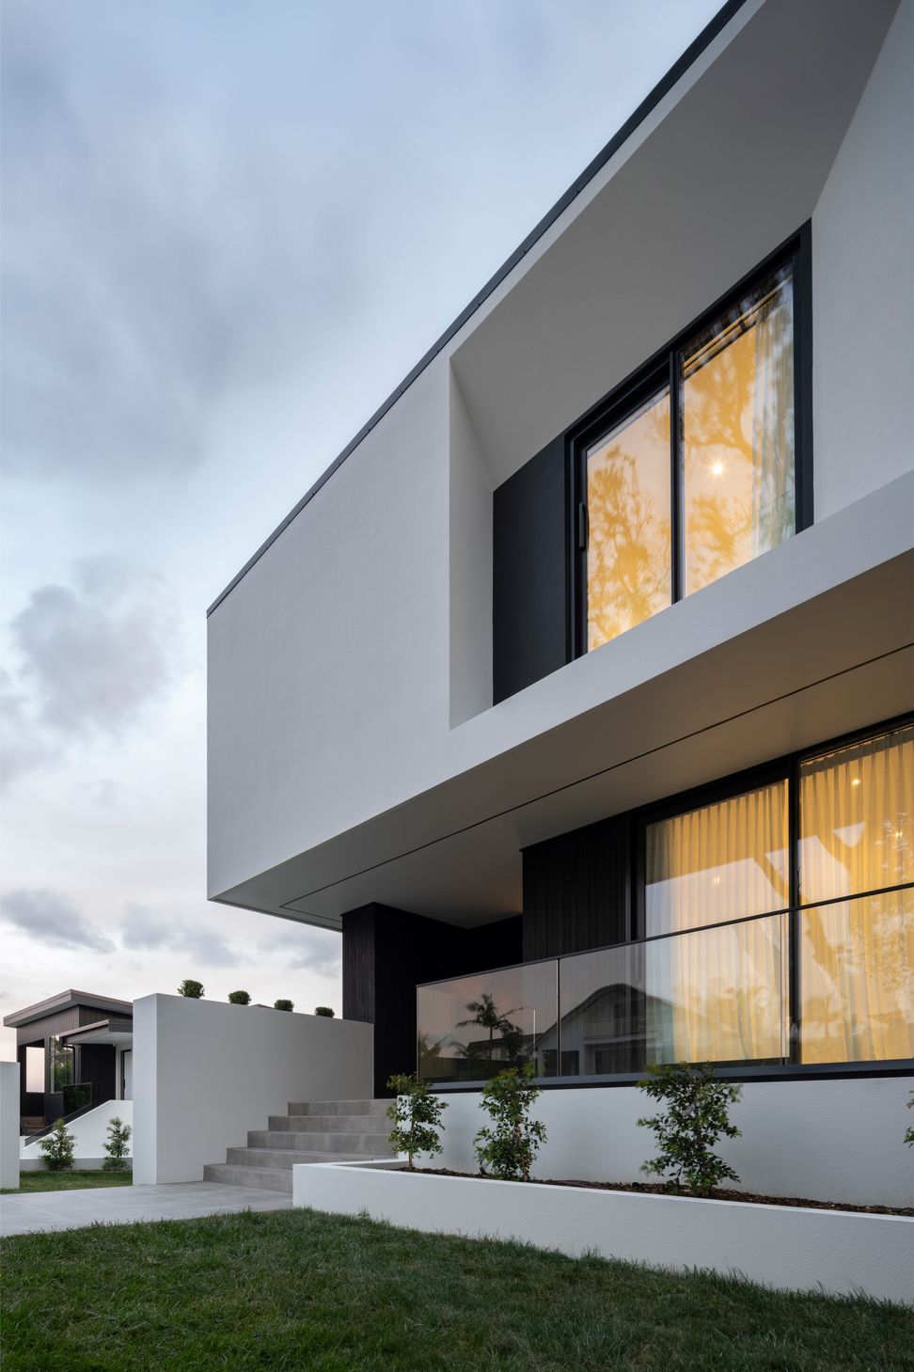
Hyde Residence is a single dwelling located on the coast of Rothesay Bay, a combination of three floors of the design to maximize the view of Rangitoto Island.
Our clients, are a young couple with two children, approached us with a land of 450sqm and their aim was to construct a single dwelling that could comfortably accommodate their family, as well as their visiting parents who occasionally come to New Zealand.
The site descends downhill from the street, with an approximate vertical difference of 3.5 meters. To accommodate this slope, we designed the house across three levels: a lower ground floor for the parents' living space, a ground floor for shared living, and an upper floor for the couple and their children. This layout effectively provides both private and communal areas for the entire family. Only the ground floor and upper floor are visible from the street, blending seamlessly with the predominantly two-story residential neighbourhood.
- Completed
- 2024
- Building style
- Modern





Like this Project?
Hire X Studio Architects
Professionals used in
this project
The practices and trades credited on this project.

More projects from
X Studio Architects
Other work by X Studio Architects, across every category they build in.


More in
Single House
Everything else in Single House, from every practice on ArchiPro.


Next Project
Keep scrolling