Project team
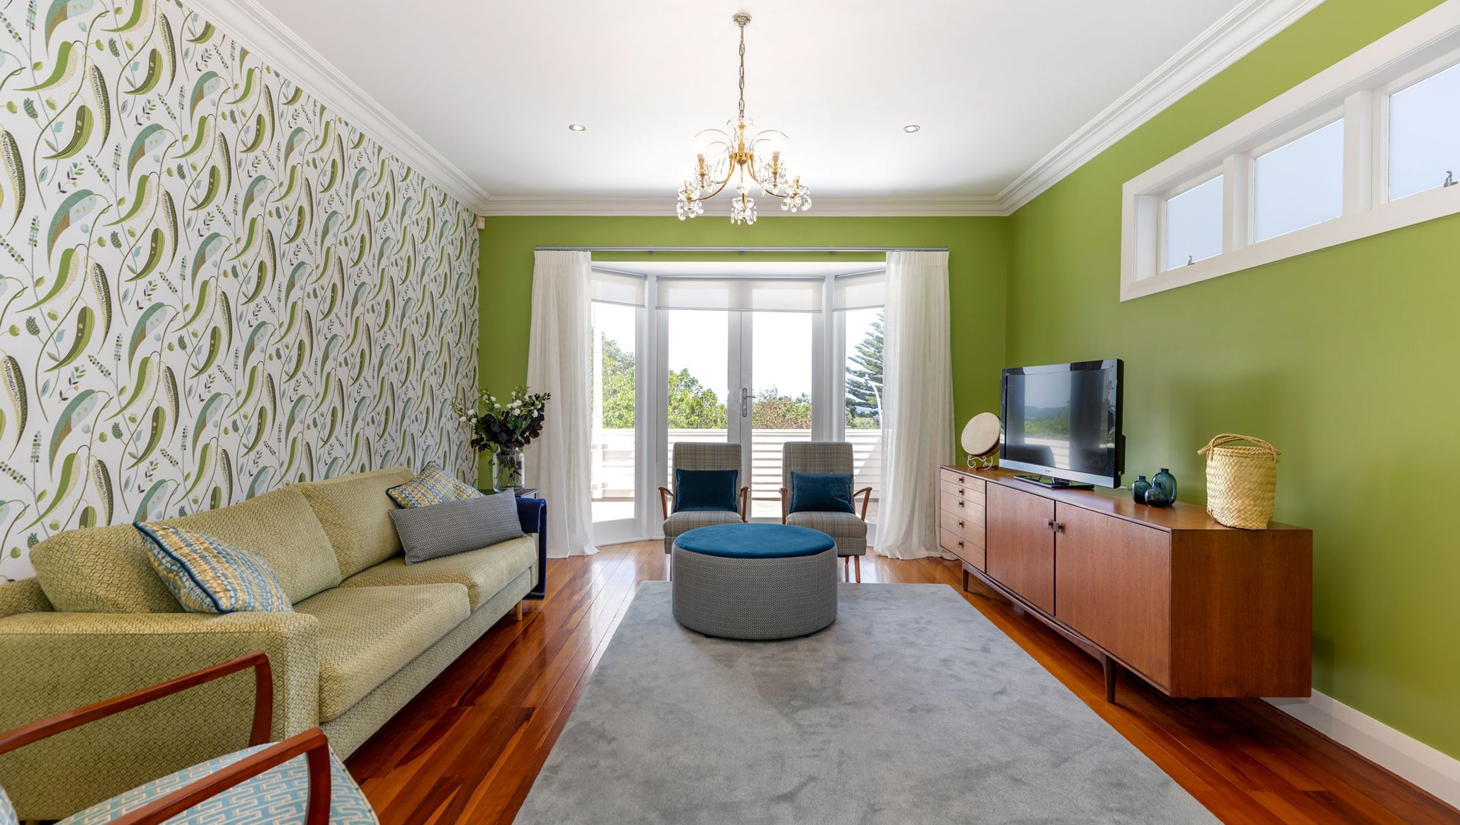
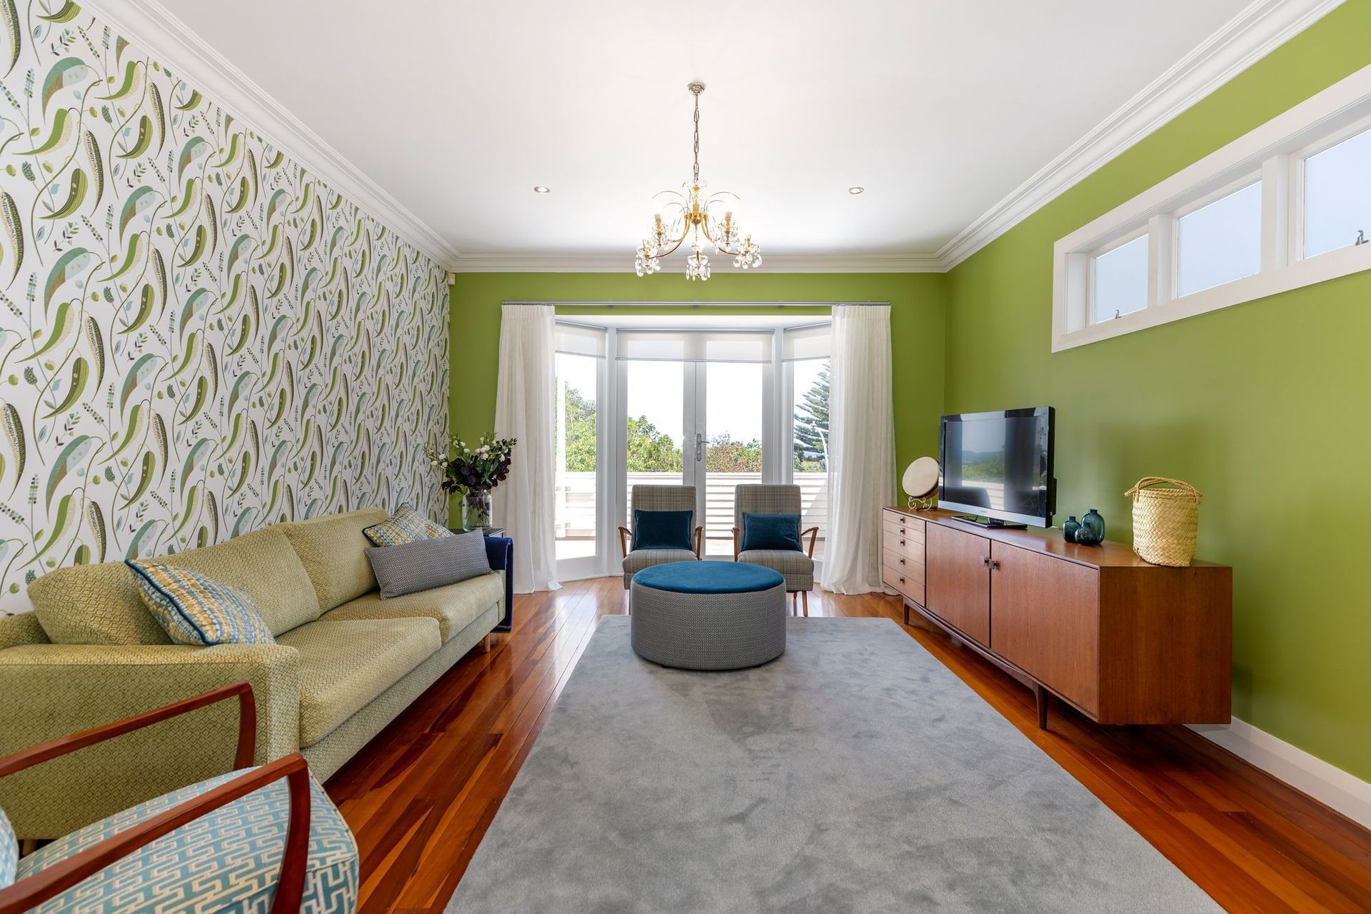
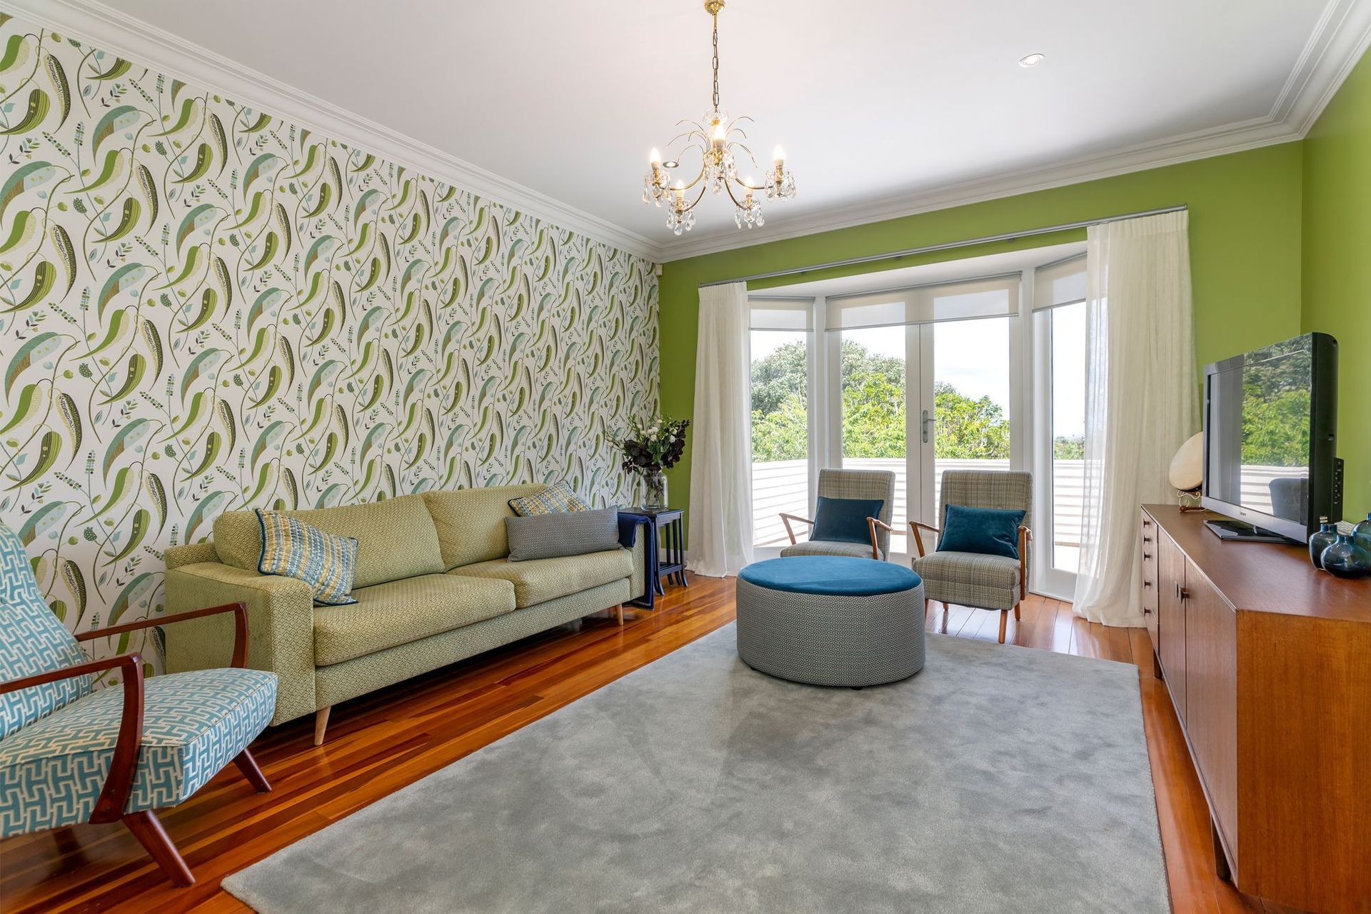
The Mt Albert Home project emphasizes modern design, open spaces, and sustainable materials for comfortable family living.
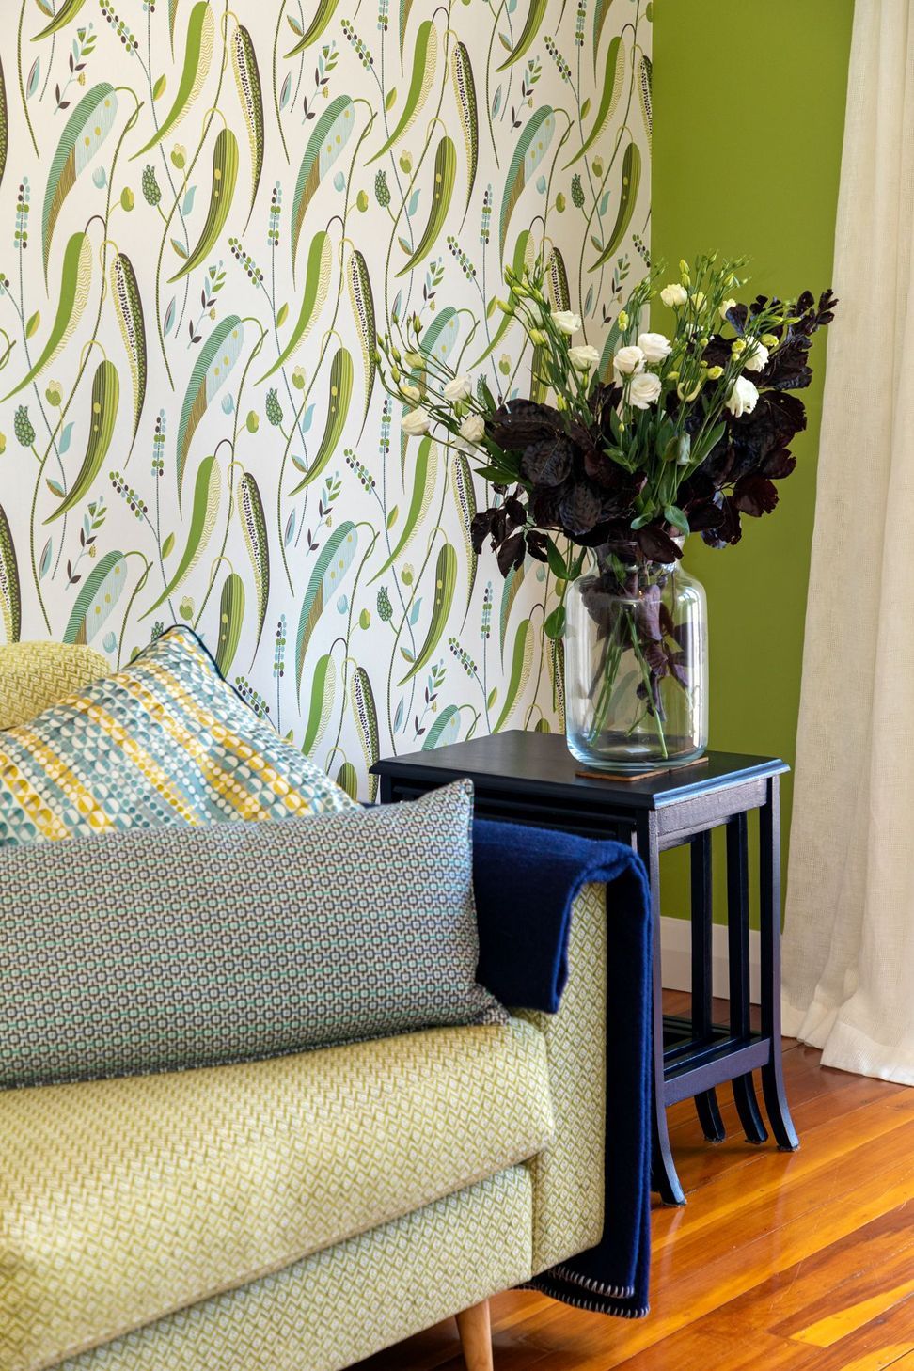
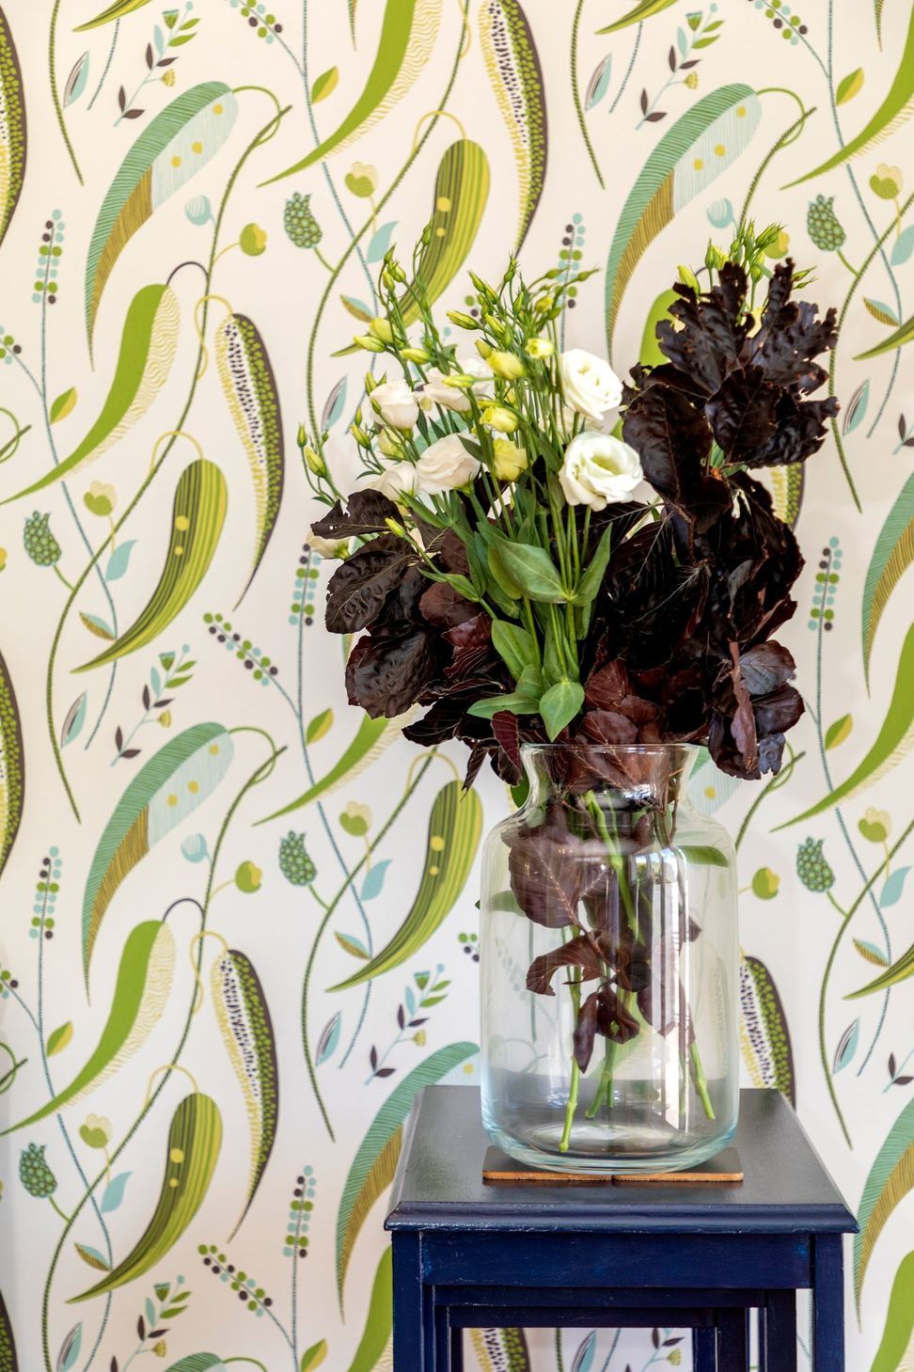
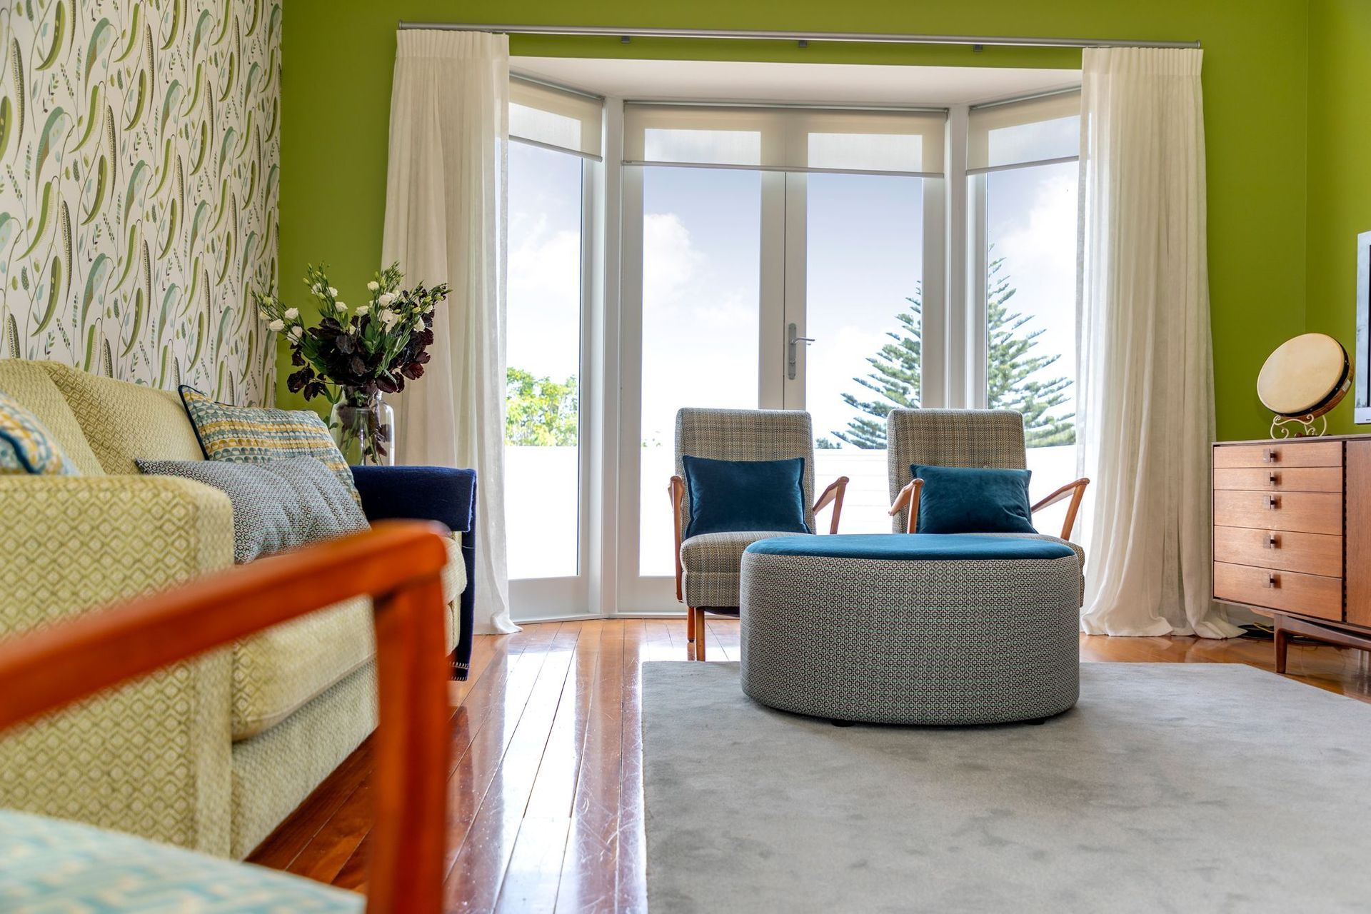
ArchiPro Description - The Mt Albert Home project showcases a harmonious blend of modern design and functional living. This residential development emphasizes open spaces, natural light, and sustainable materials, creating a welcoming atmosphere for families. The thoughtful layout includes spacious living areas, contemporary finishes, and energy-efficient features, ensuring comfort and style. Located in a vibrant community, this home is designed to meet the needs of modern lifestyles while enhancing the surrounding environment. The Mt Albert Home stands as a testament to innovative architecture and quality craftsmanship.
7500h 8m



Like this Project?
Hire Cuthbert Interiors
Professionals used in
this project
The practices and trades credited on this project.

More projects from
Cuthbert Interiors
Other work by Cuthbert Interiors, across every category they build in.


More in
Dining Room
Everything else in Dining Room, from every practice on ArchiPro.


Next Project
Keep scrolling