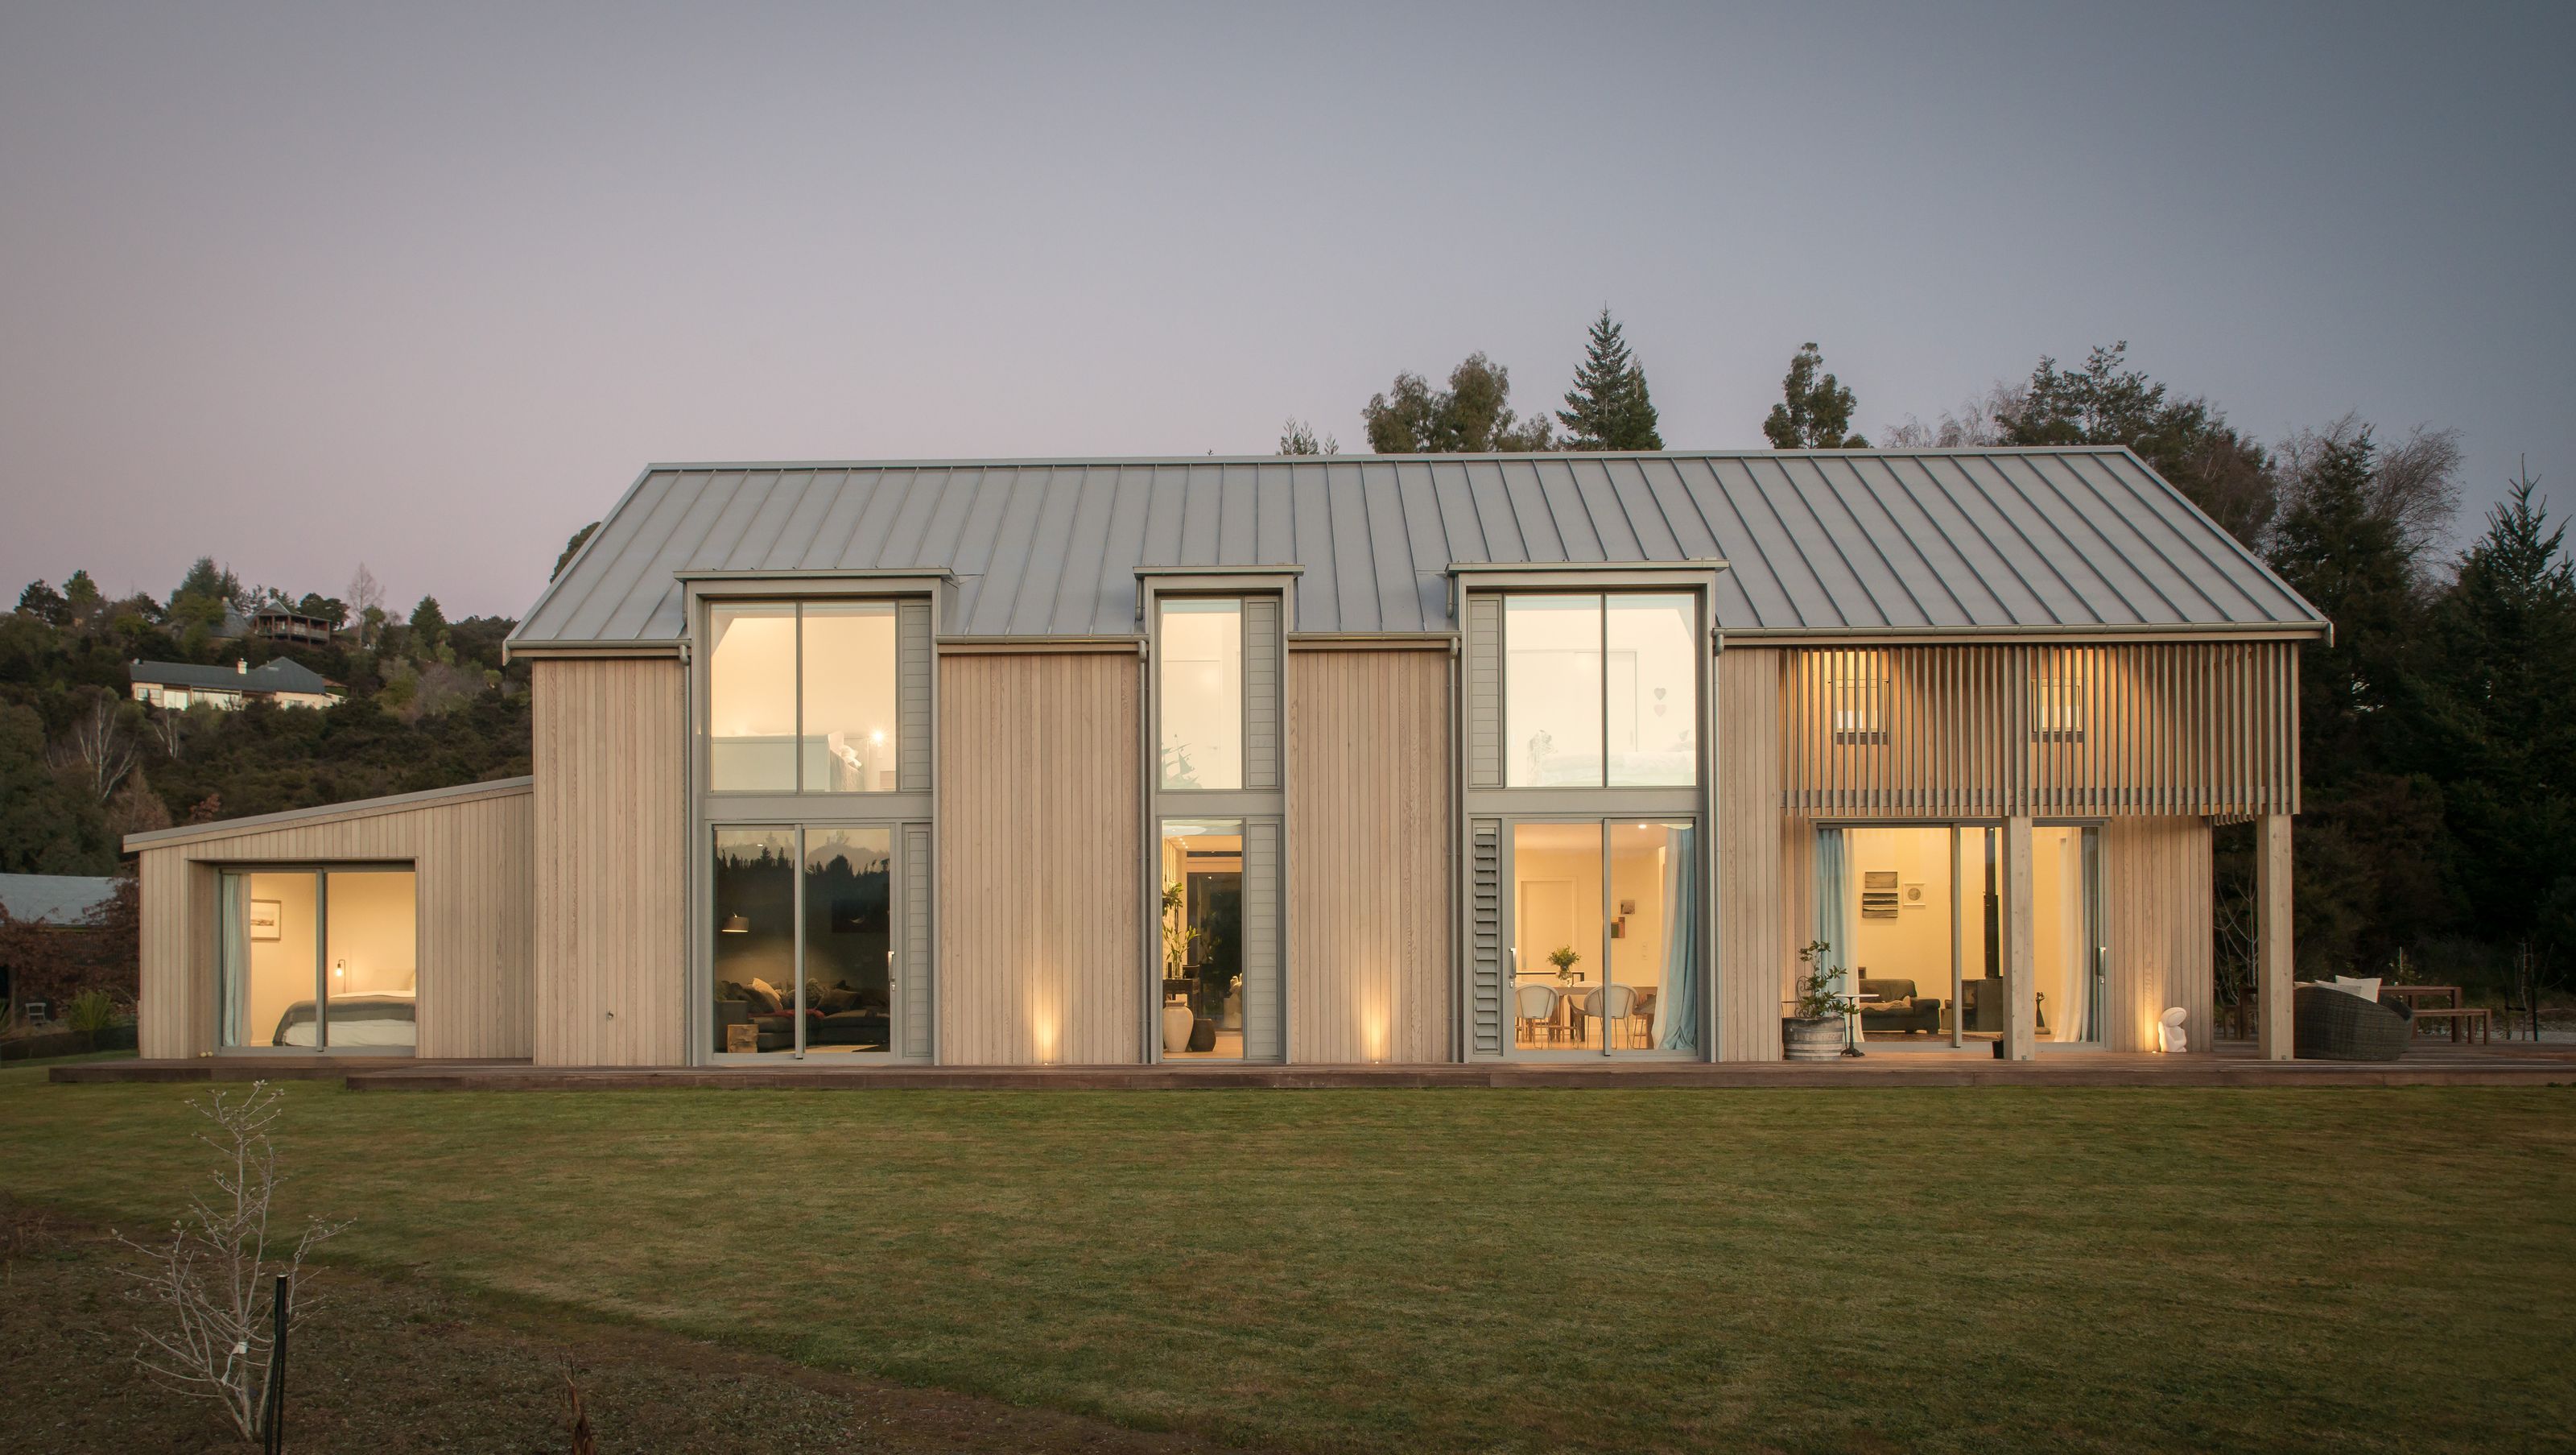

A contemporary barn-style home in Wanaka, designed by Condon Scott Architects, featuring recycled materials, spacious living areas, and a Scandinavian-inspired aesthetic, set against the serene backdrop of Mt Iron.
The architecture of this Wanaka house was informed by the semi-rural aspect of its site, while its colour scheme lends a contemporary, Scandinavian-style softness to the family home.
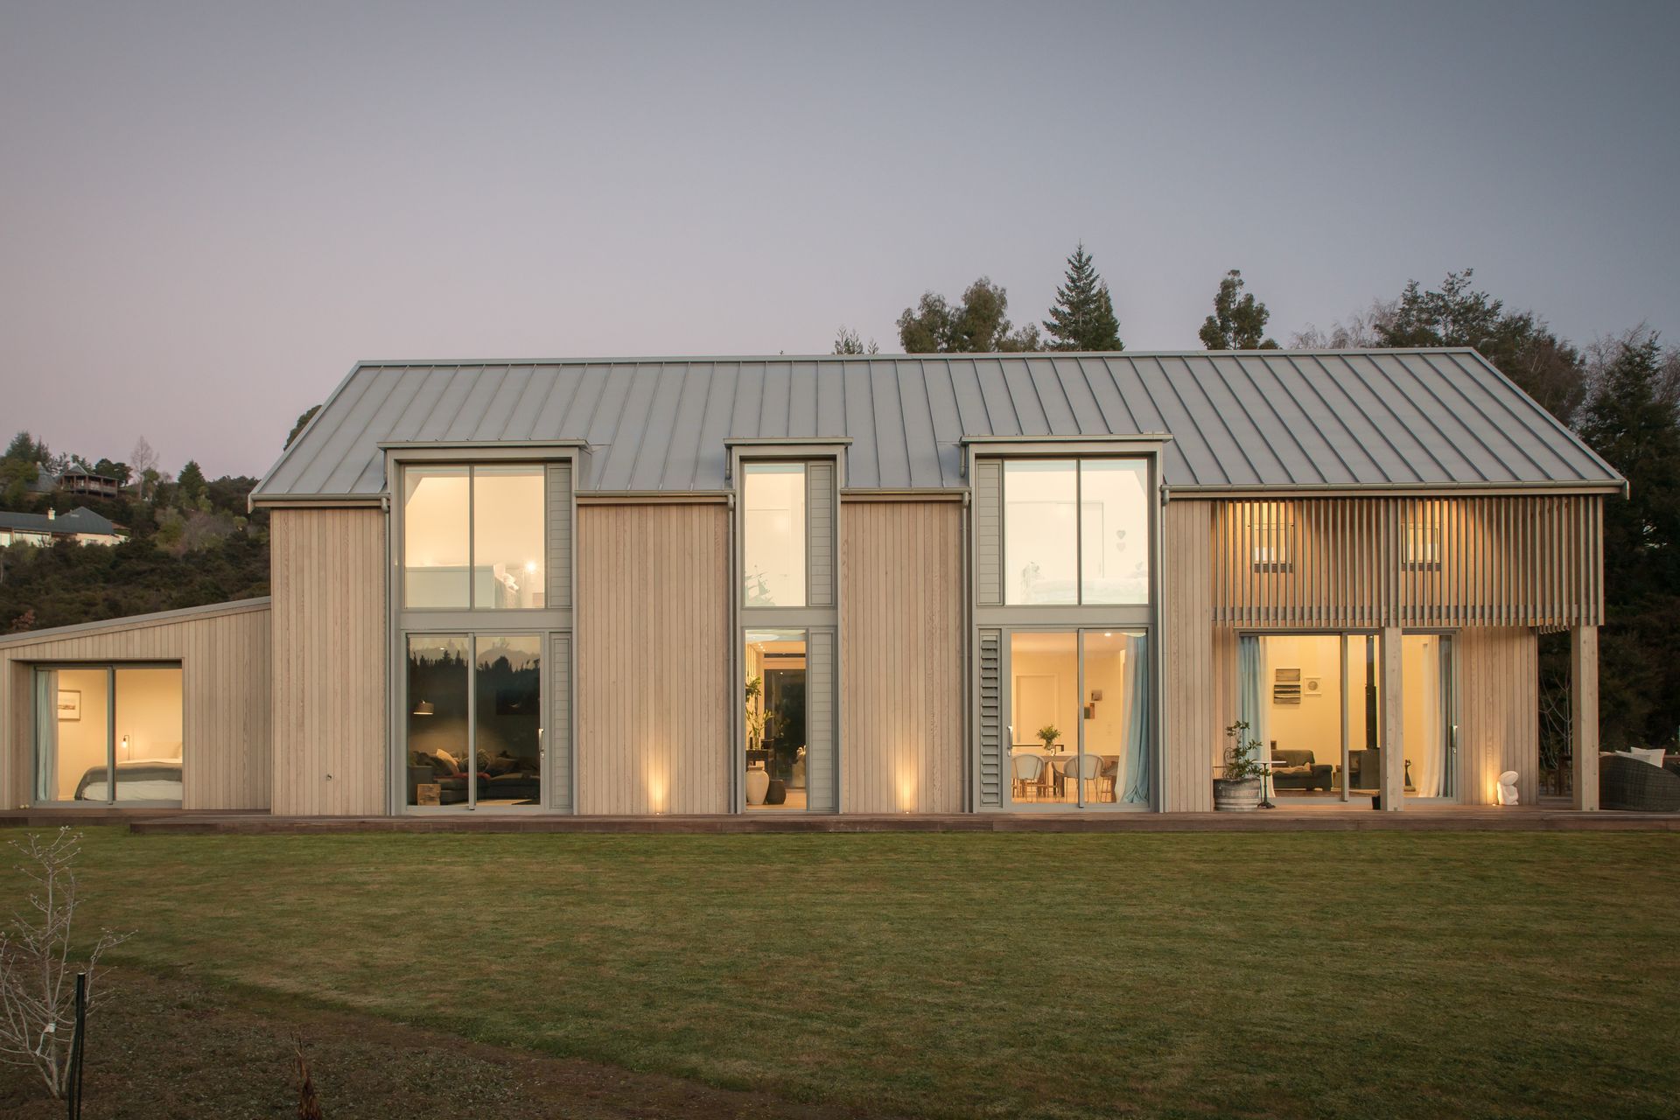
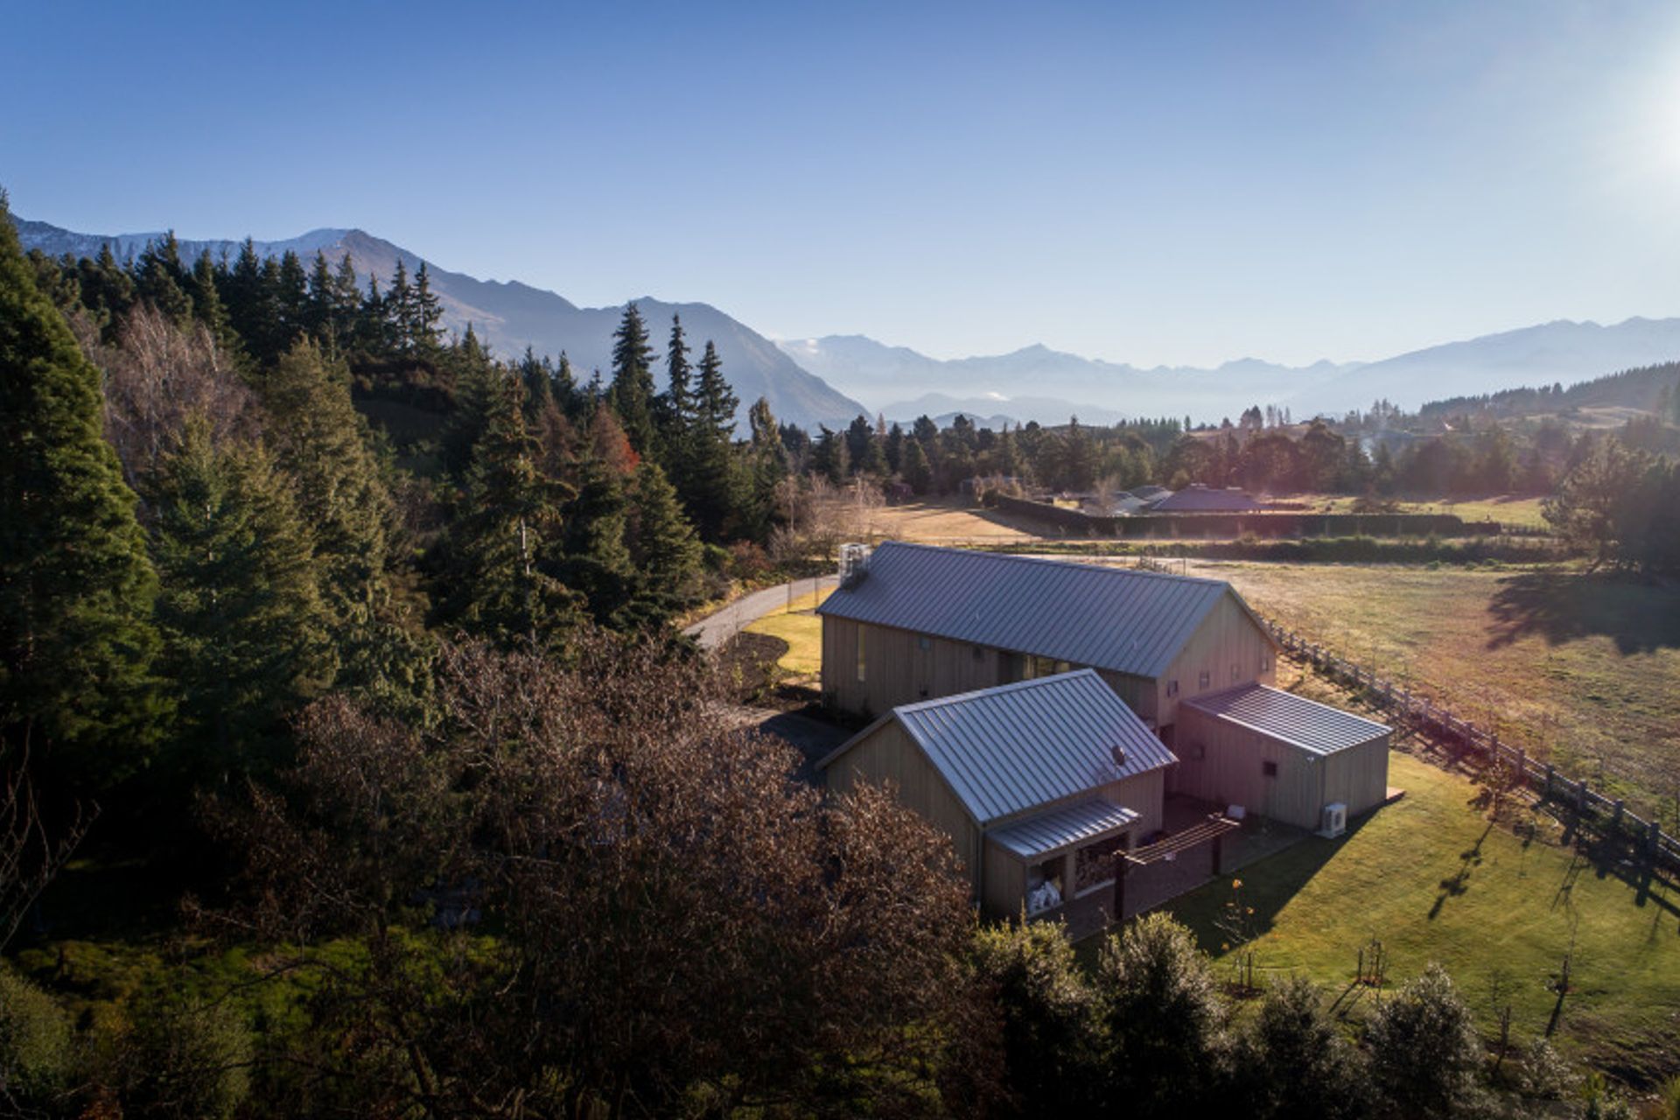
Tucked down a winding right-of-way at the foot of Mt Iron, not far from the centre of Wanaka, this barn-like house is an idyllic retreat for a family of three. Set on spacious grounds with a backdrop of mature trees, the house is designed to reflect the rural structures of Central Otago, with a double storey form clad in pale cedar and a chunky Alpine Tray roof in Sandstone Grey. Oversized windows, colour-matched with the roofing metal, lend a contemporary aspect to the otherwise classical, barn-like architecture of the house.
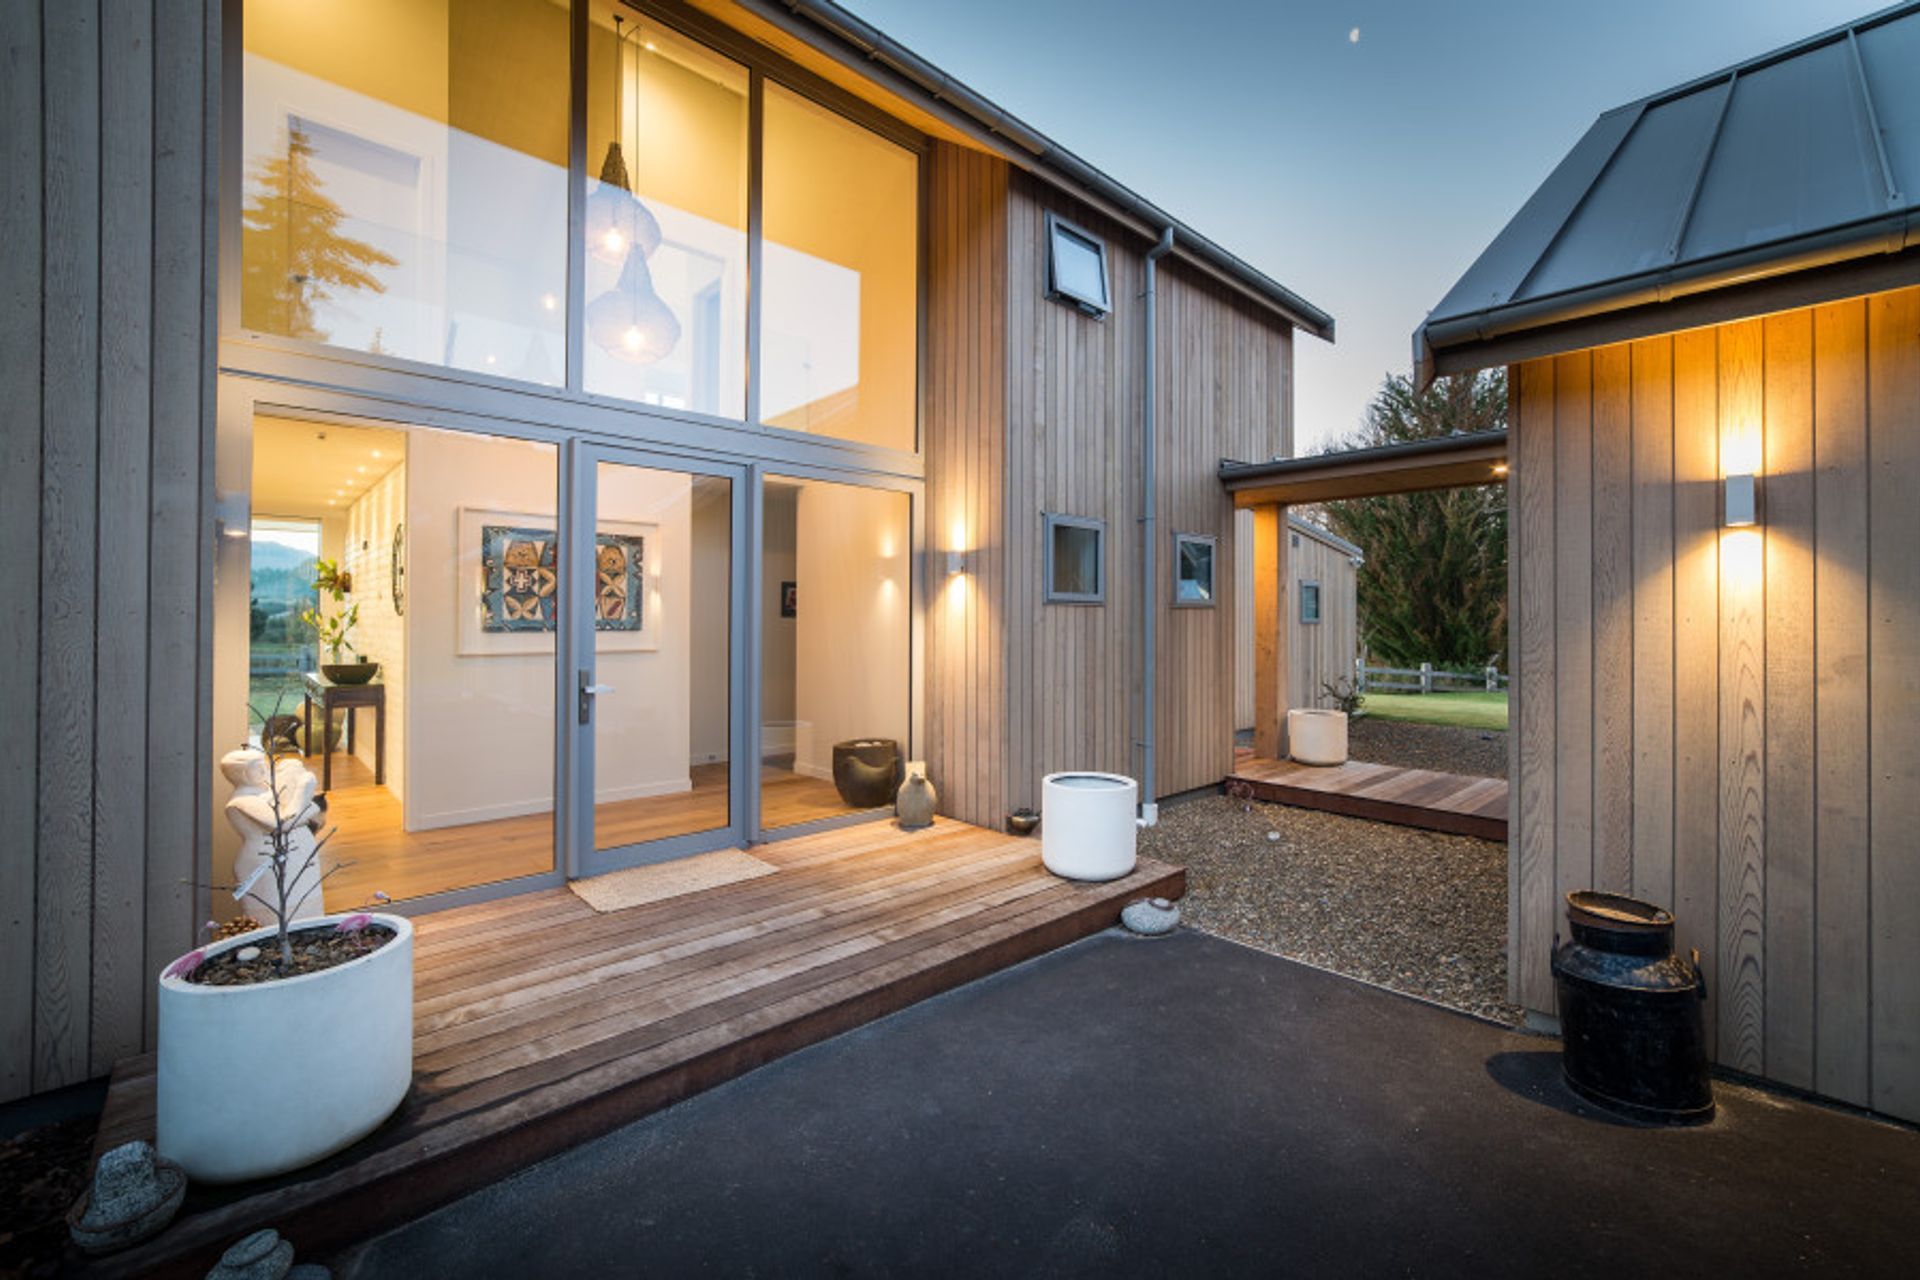
Wanaka-based Condon Scott Architects designed the home to appear as though it has been repurposed from the bones of an existing barn, with recycled materials in the living spaces downstairs and attic-style bedrooms upstairs. The double-height living room with its high ceilings furthers this aesthetic, while the timber flooring, black steel framed island and shelving, and recycled brick wall in the kitchen help to create an aged look. Countering this, the white interior walls and comfortable, modern furniture ensure it is a warm and light-filled home for the family.
Externally, the pale cedar tones along with the Sandstone Grey metal roofing give the home a Scandinavian aspect. Timber screening on the upper windows prevents the home from overheating while also lending some visual texture. The living space flows to the outdoors with ease, with verandas providing al fresco dining opportunities and inviting the children to run on the flat lawn.
Designed By: Condon Scott Architects
Installer : Wanaka Roofing
Photographer: Simon Larkin
Builder : Turnkey Homes
Profile: Alpine Tray


Like this Project?
Hire COLORSTEEL®
Professional Reviews
Professionals used in
this project
The practices and trades credited on this project.







More projects from
COLORSTEEL®
Other work by COLORSTEEL®, across every category they build in.


More in
Rural / Estate / Lifestyle
Everything else in Rural / Estate / Lifestyle, from every practice on ArchiPro.


Next Project
Keep scrolling