
Project team
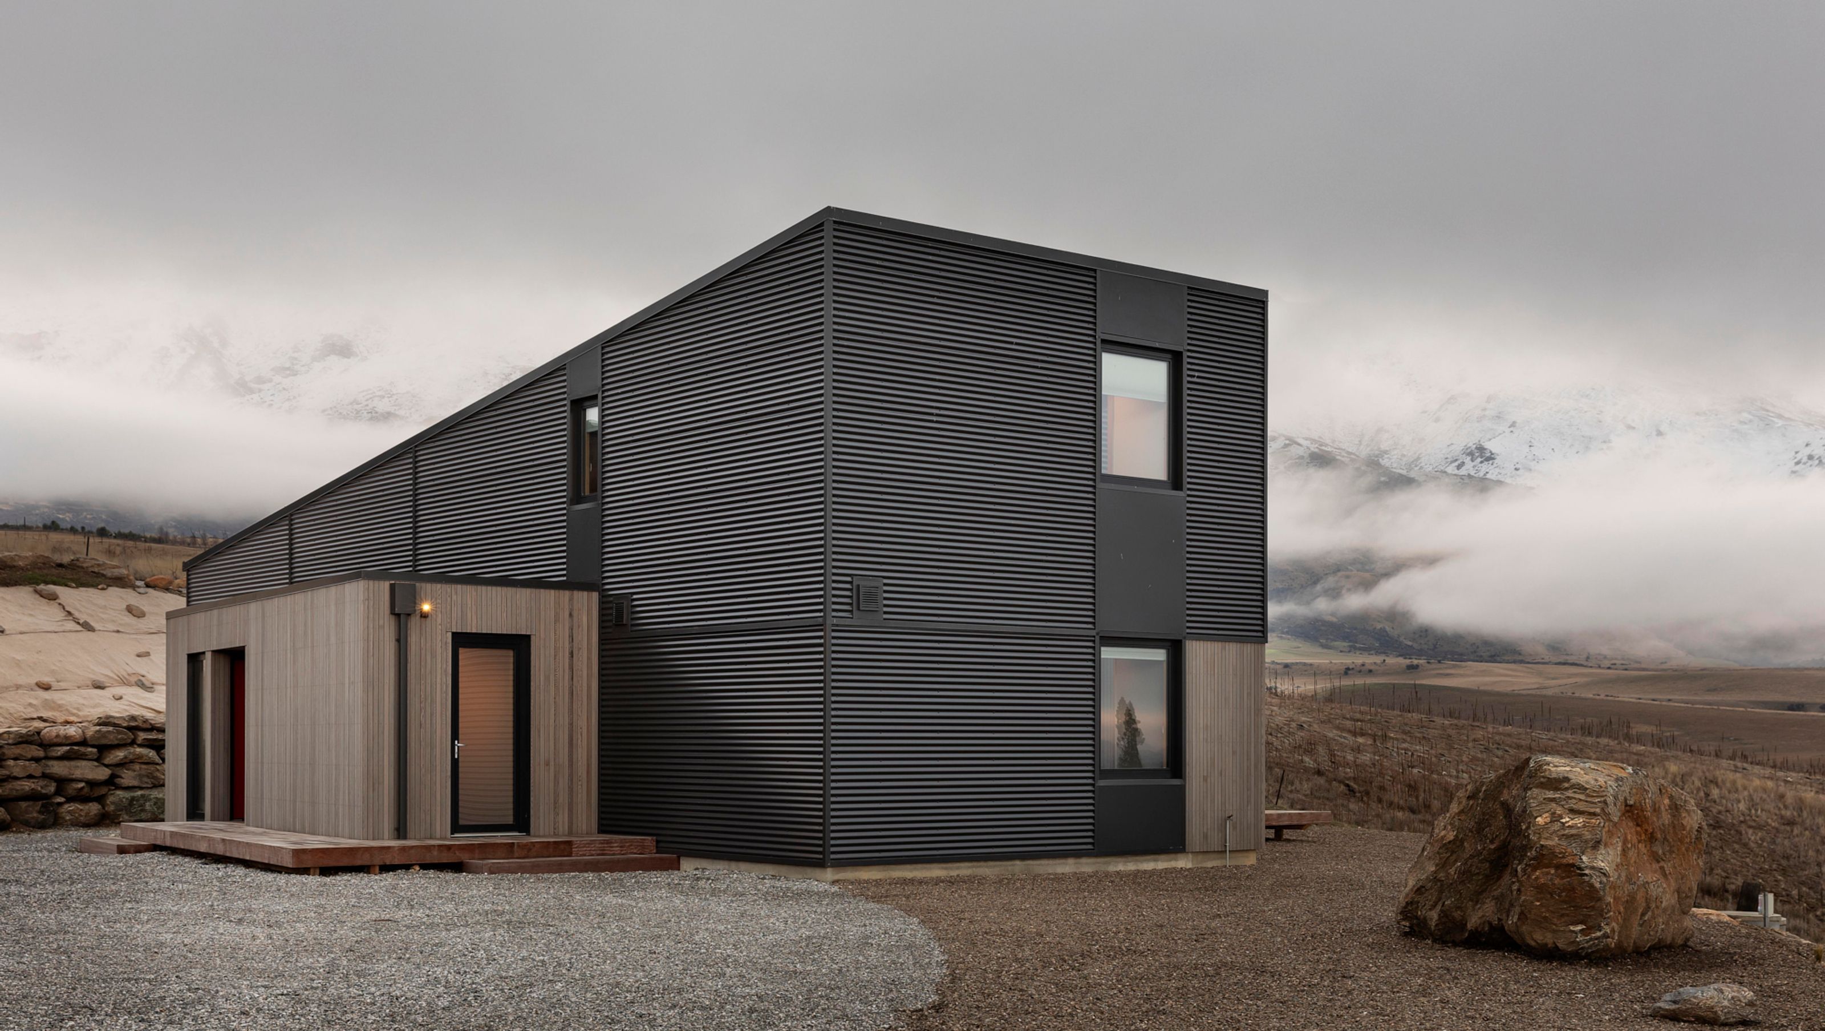
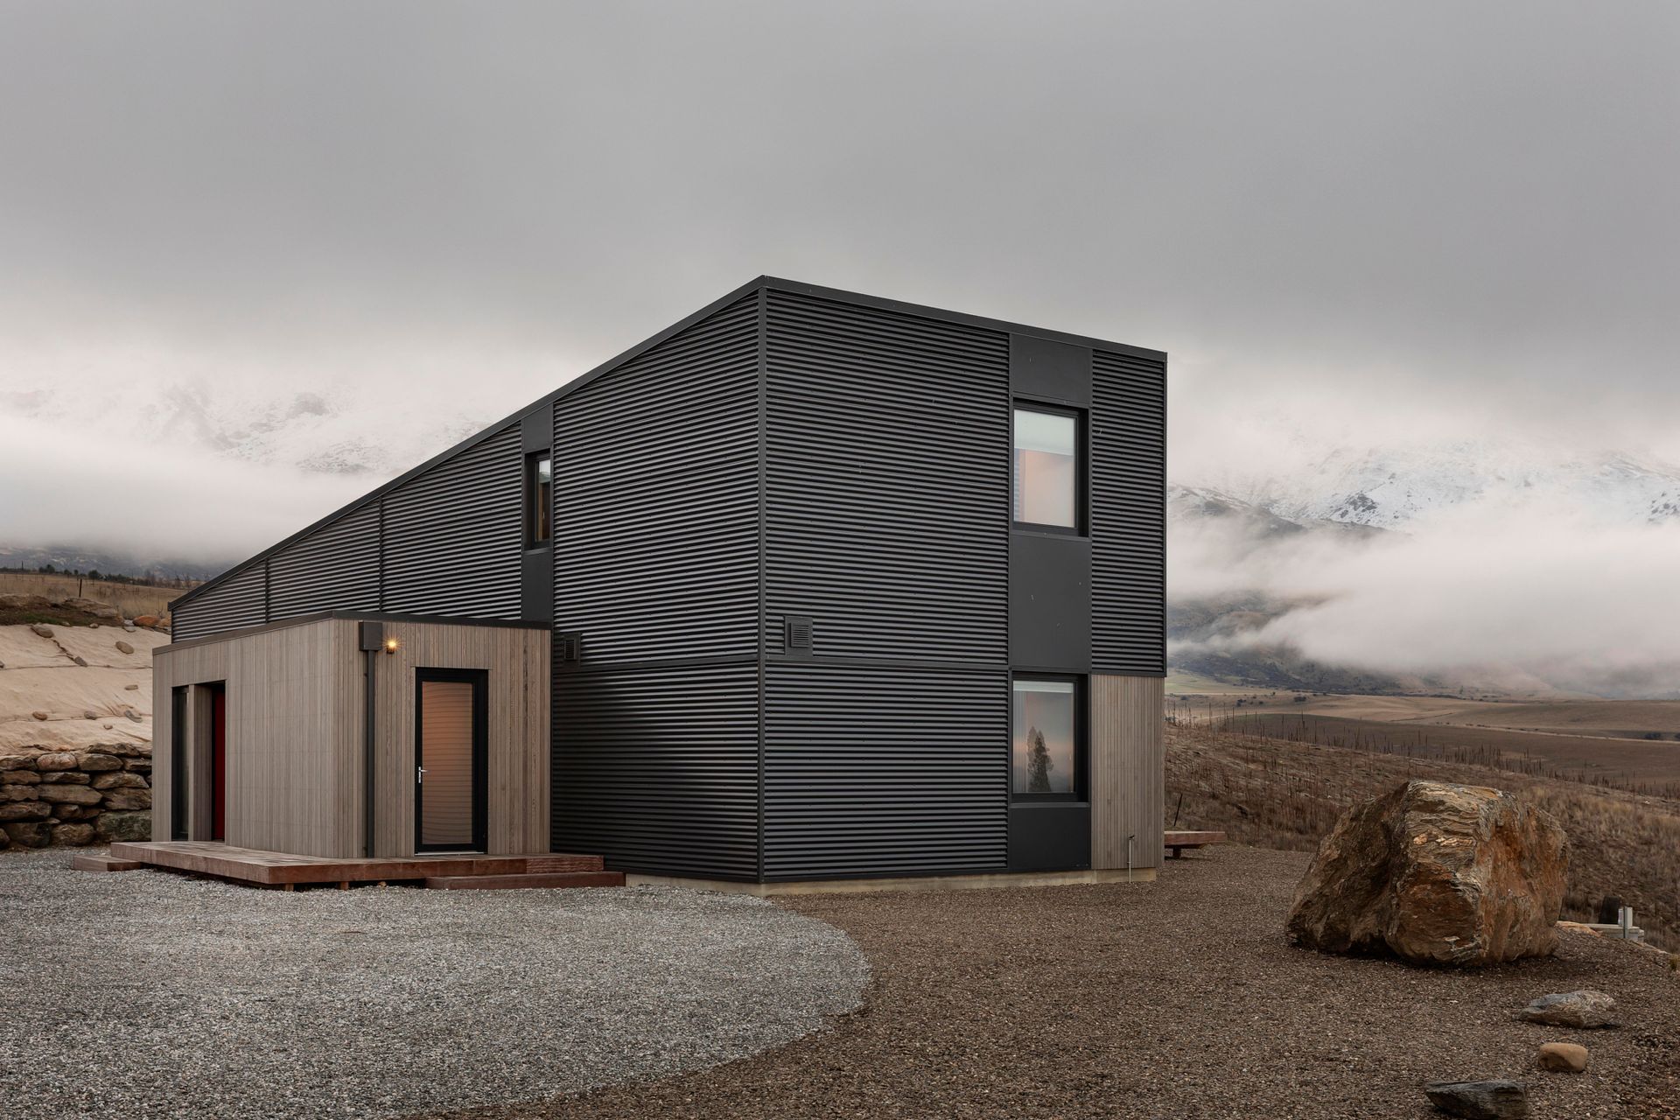
Resilient home in Mt Pisa ranges designed for extreme weather, featuring a simple rectangular plan, energy-efficient layout, and a high sloping ceiling that enhances comfort and warmth throughout the year.
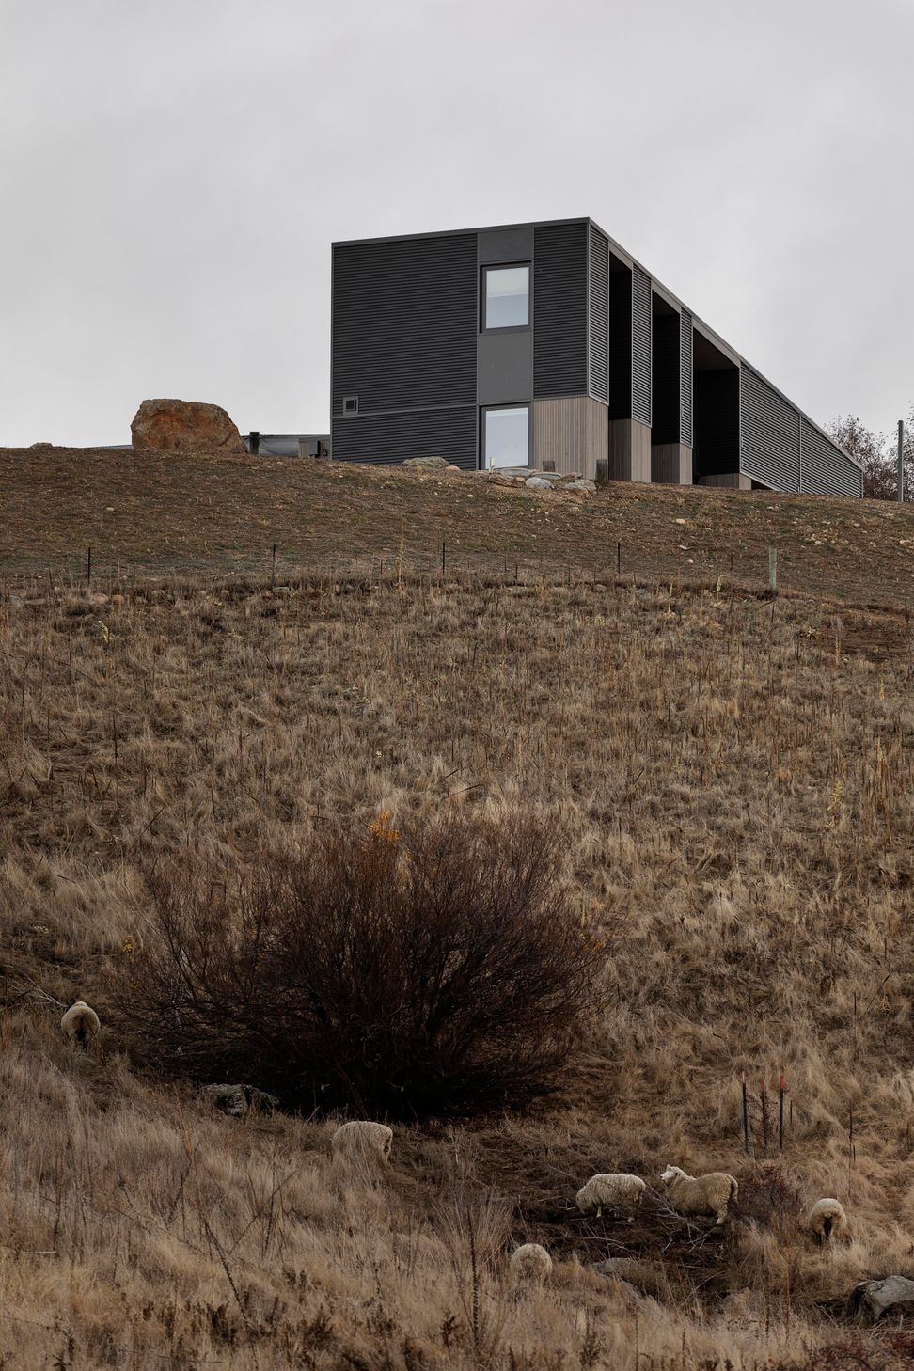
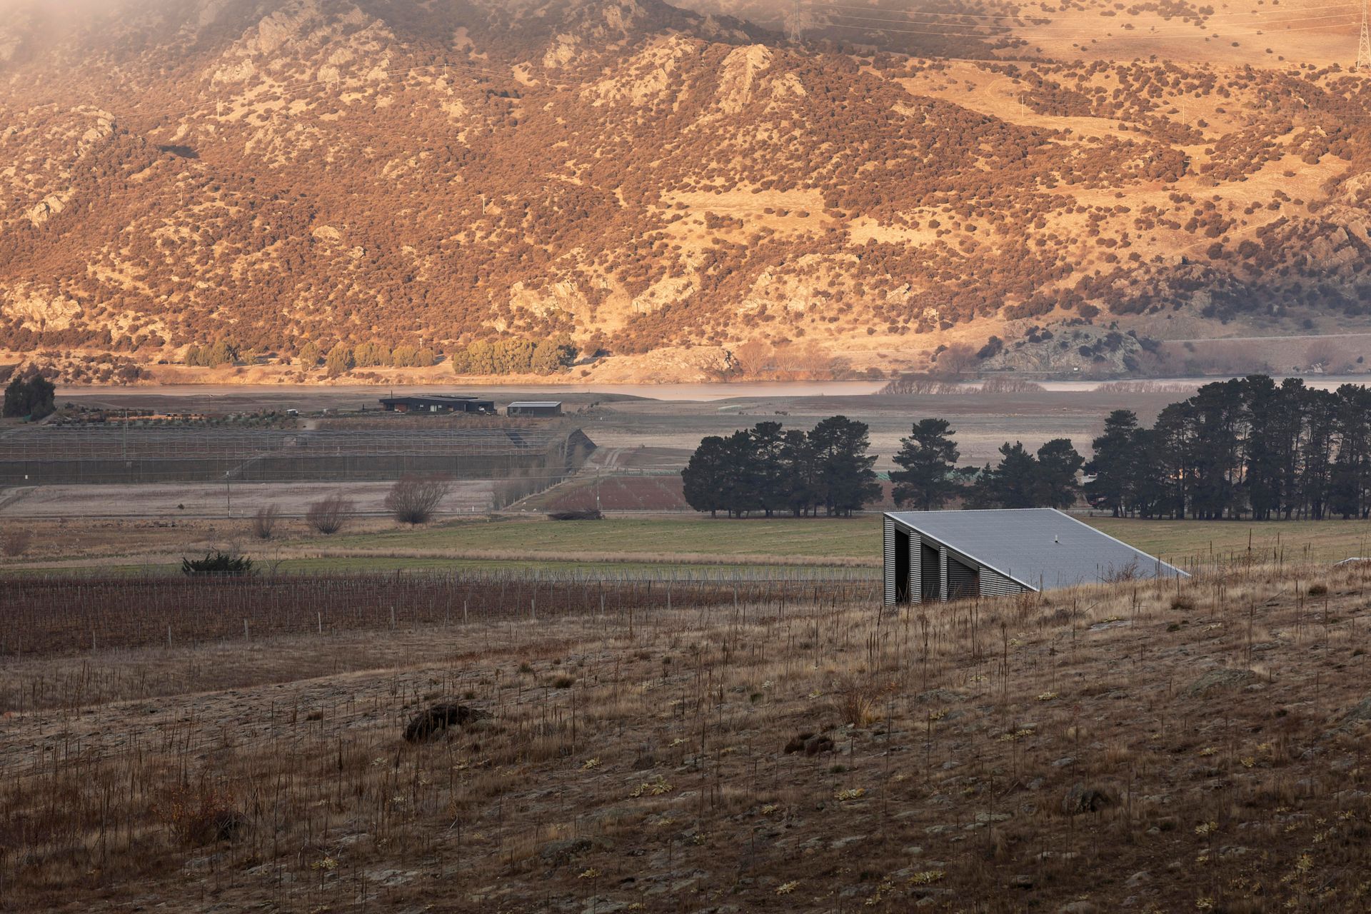
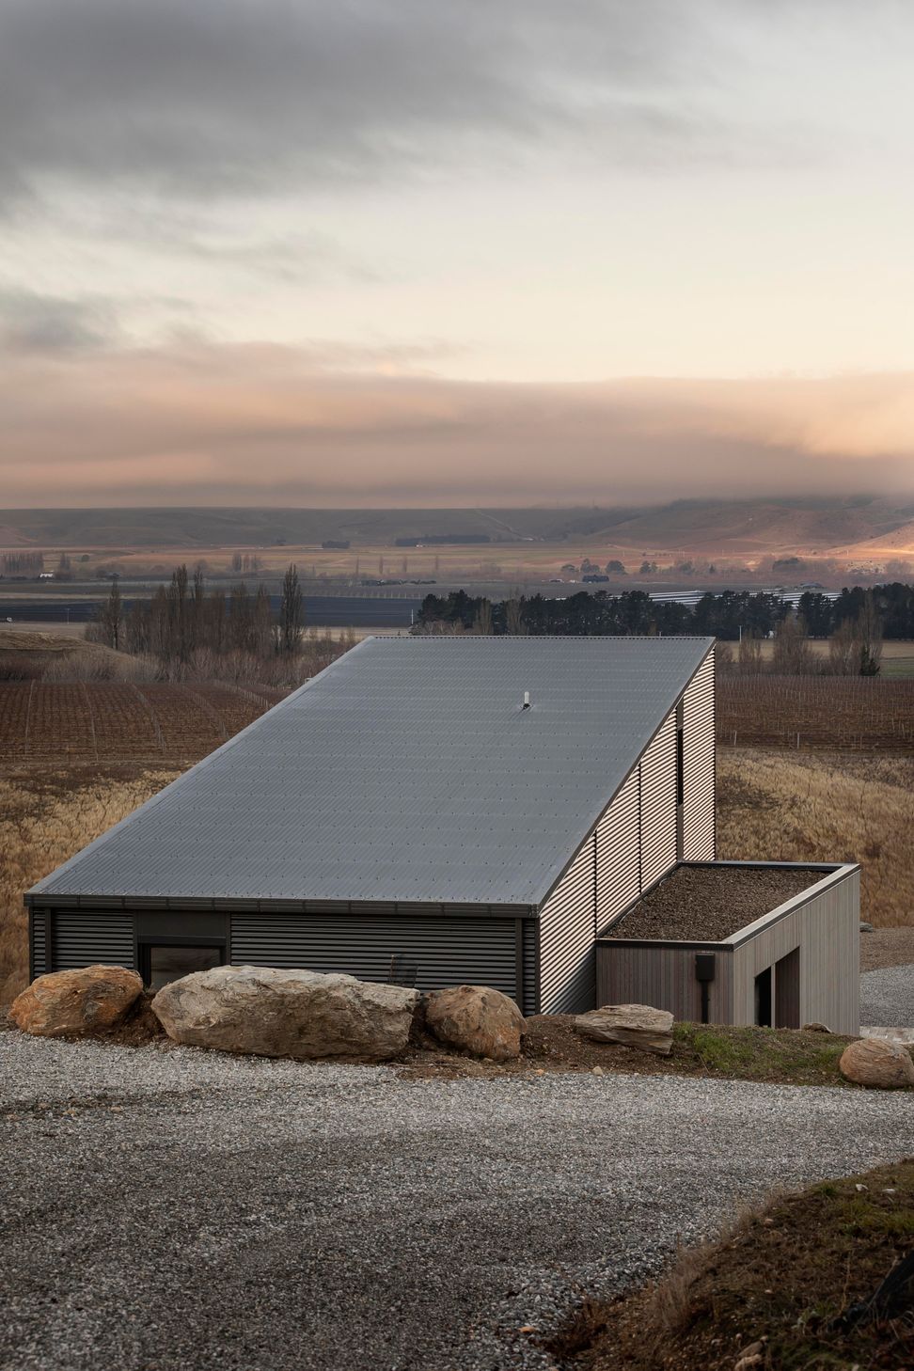
This house is located in the Mt Pisa ranges of Central Otago. The dramatic site required a response which created shelter for extreme weather conditions. With everything from long hot summer days, through to below freezing winters, with potential for severe winds thorough the year, the design and construction needed to ensure the owners were always warm and comfortable.
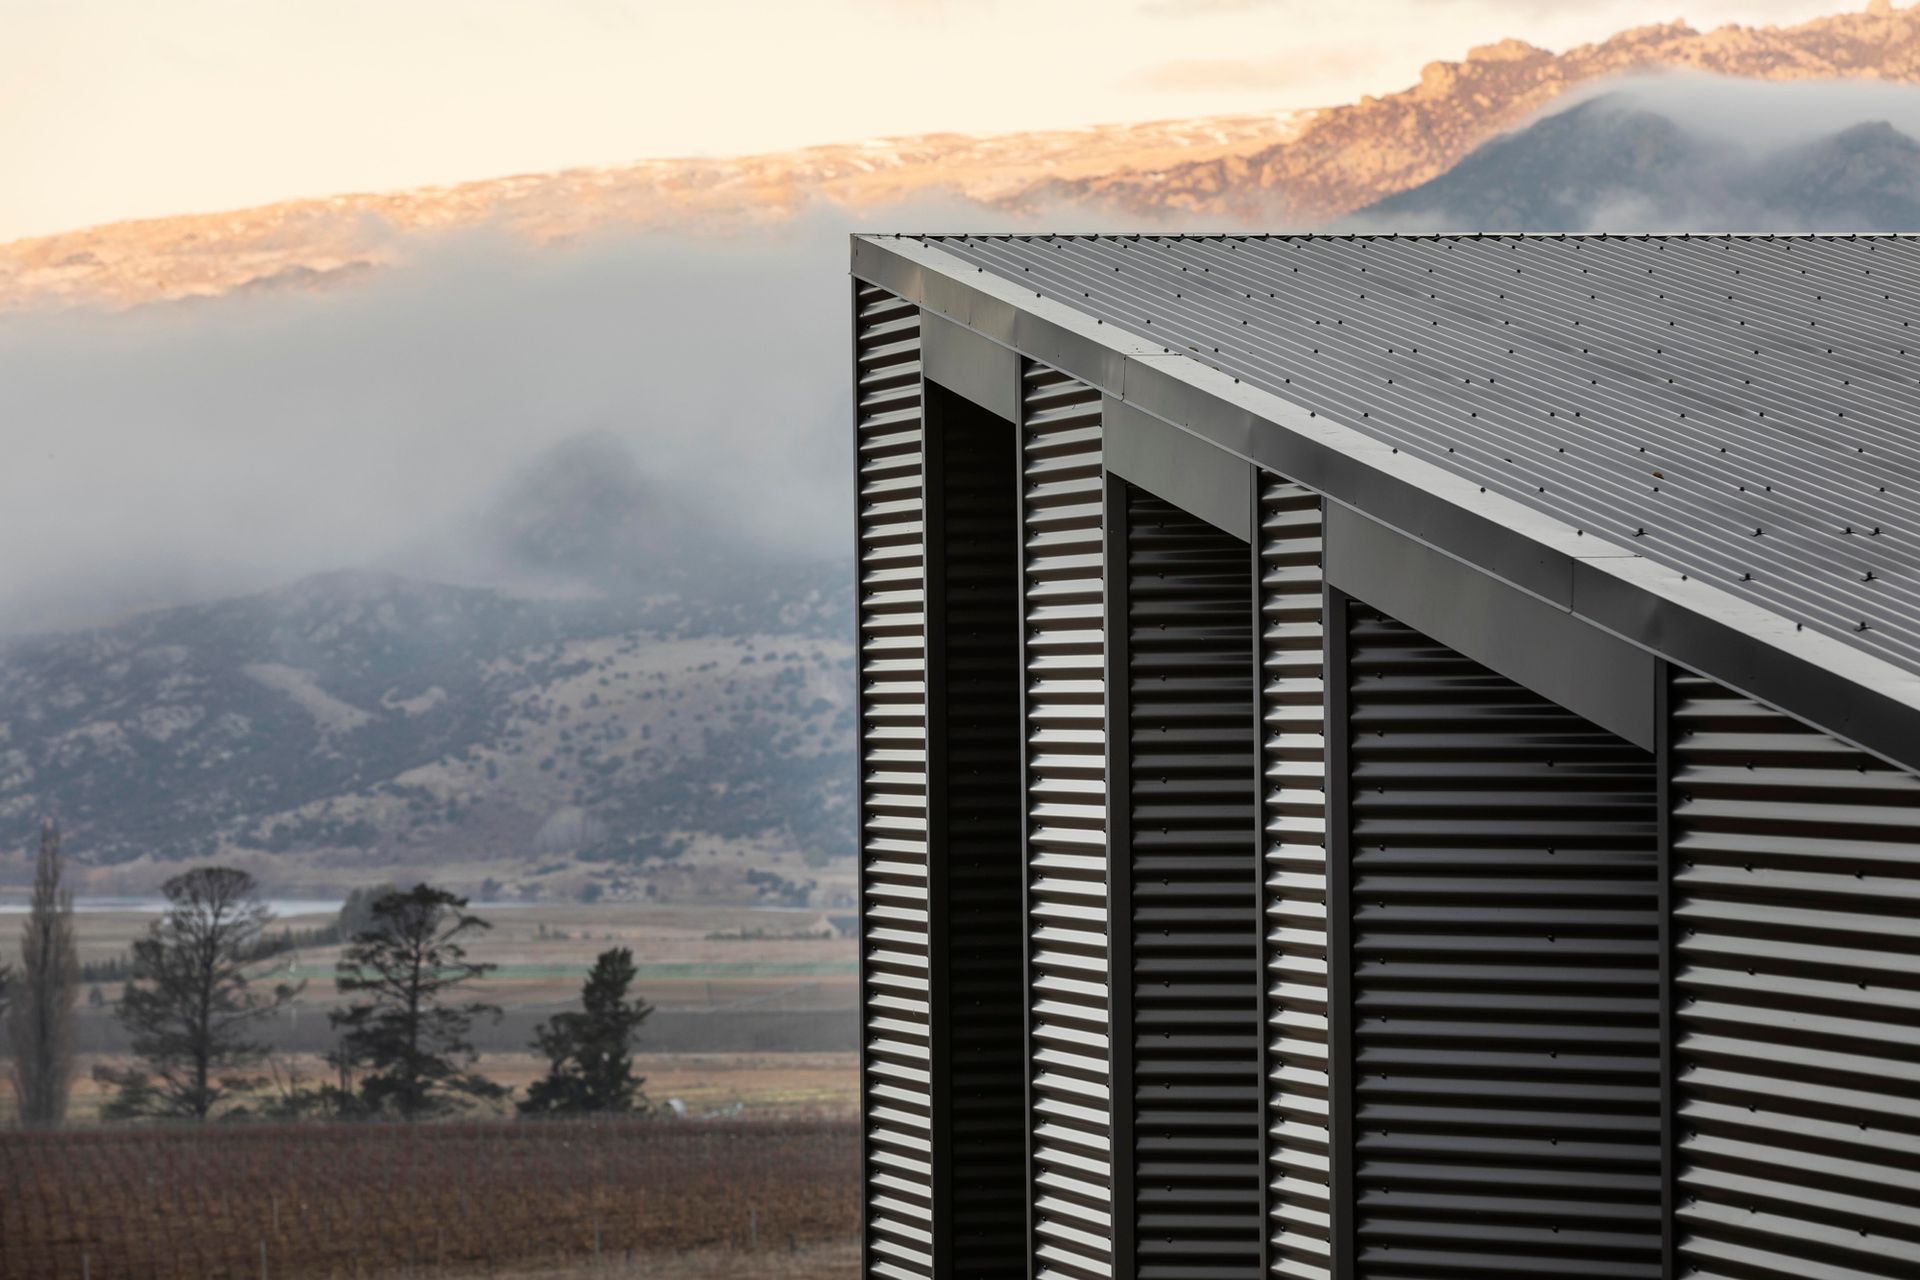
The response was a simple rectangular plan with a form which is “saluting the morning sun”. Windows are set back in the elevation to create appropriate shade and shelter. The simple floor plan, creates an energy efficient space. The living area high has a sloping high ceiling leading up to the two story part of the house. The master bedroom suite, and office occupy the first floor, with living room, kitchen, laundry and spare living space/bedroom on the ground floor below.
- Building style
- Modern





Like this Project?
Hire Team Green Architects
Professional Reviews
Professionals used in
this project
The practices and trades credited on this project.



More projects from
Team Green Architects
Other work by Team Green Architects, across every category they build in.


More in
Alpine House
Everything else in Alpine House, from every practice on ArchiPro.


Next Project
Keep scrolling