

Project team
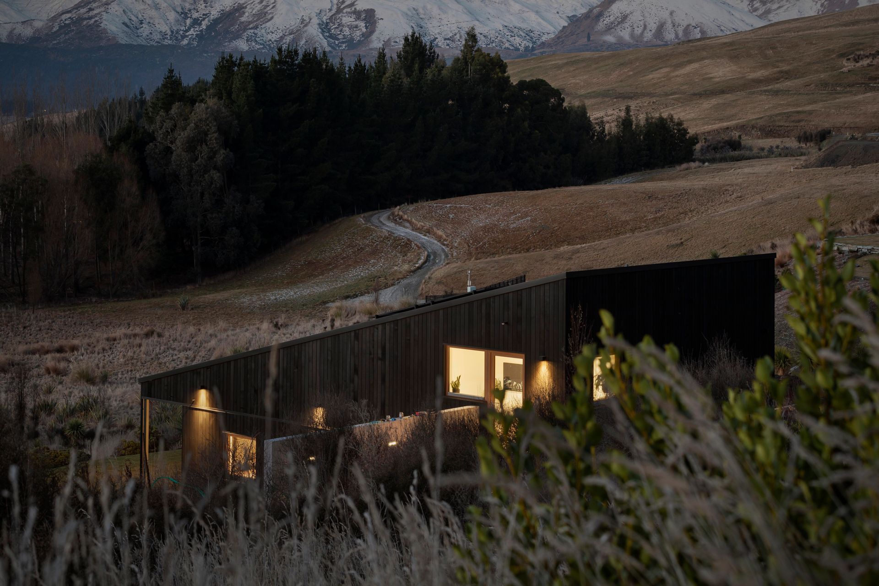
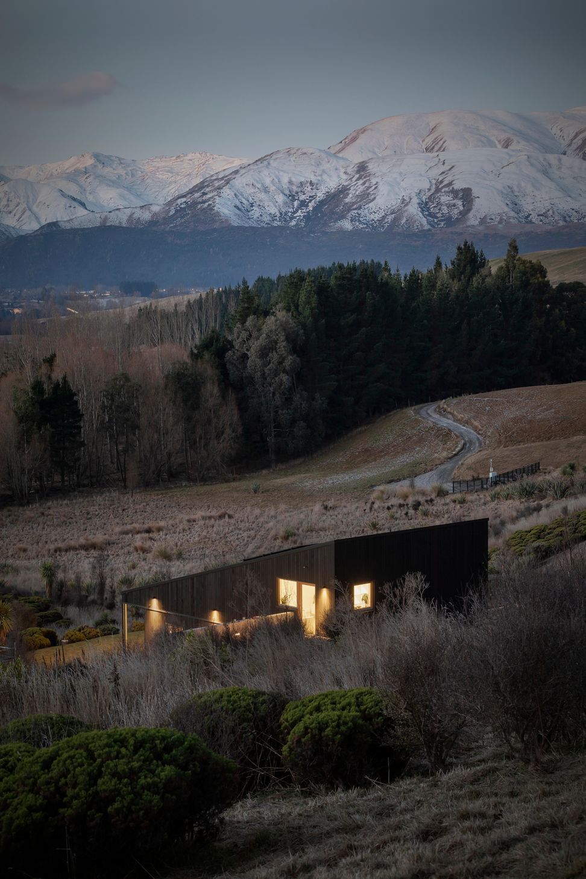
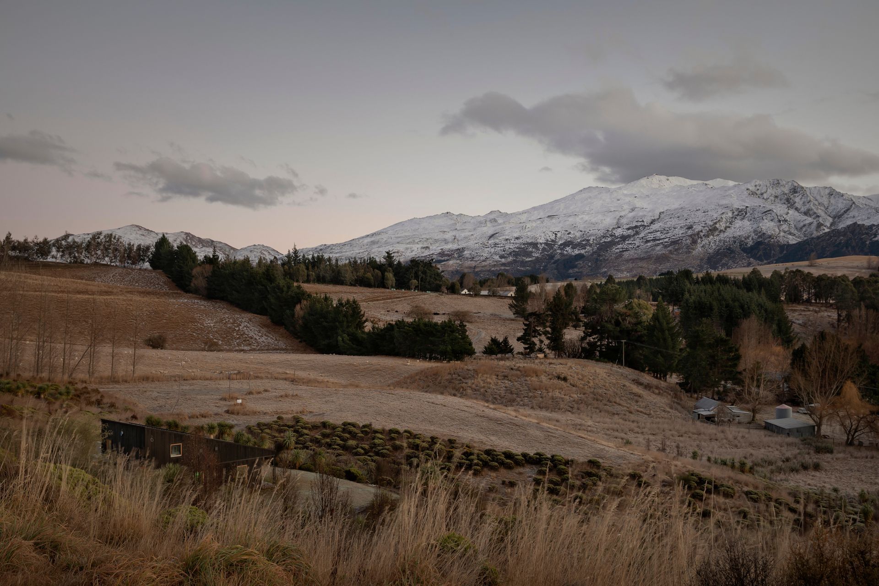
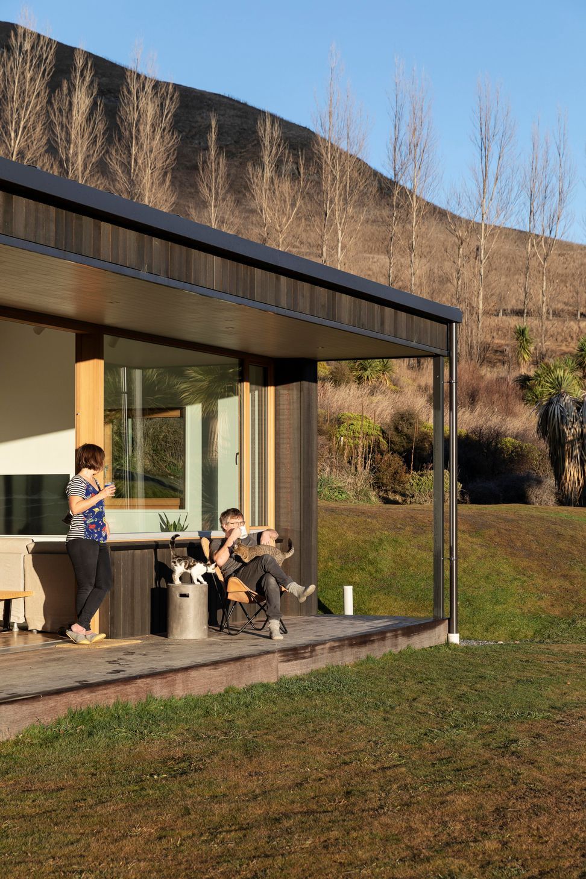
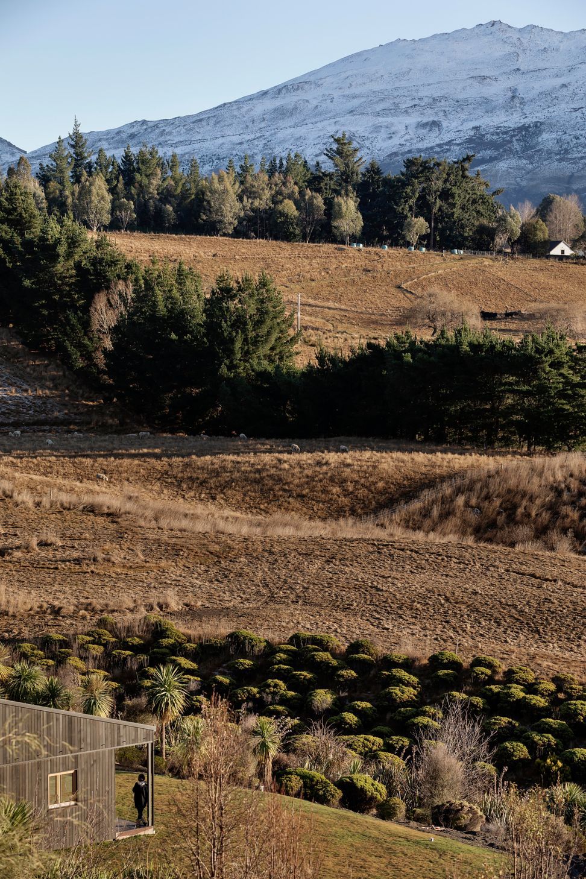
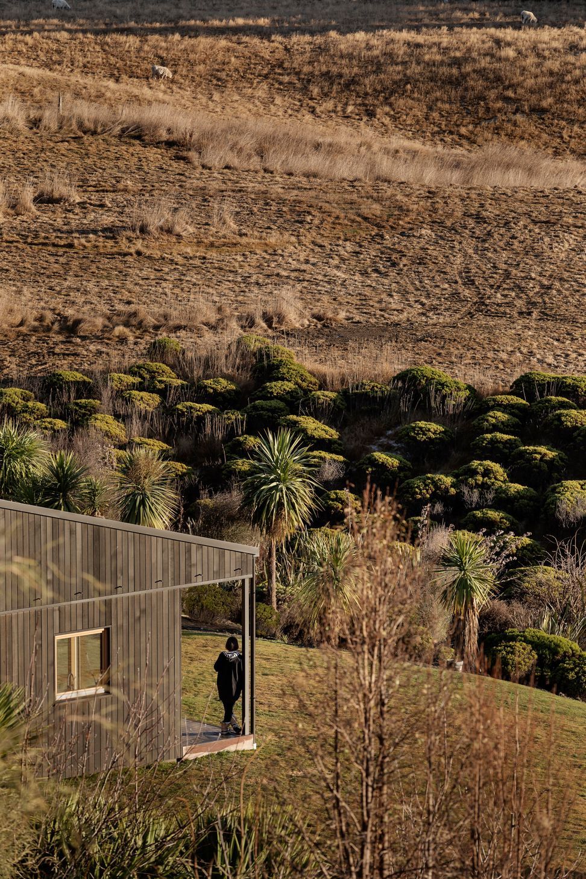
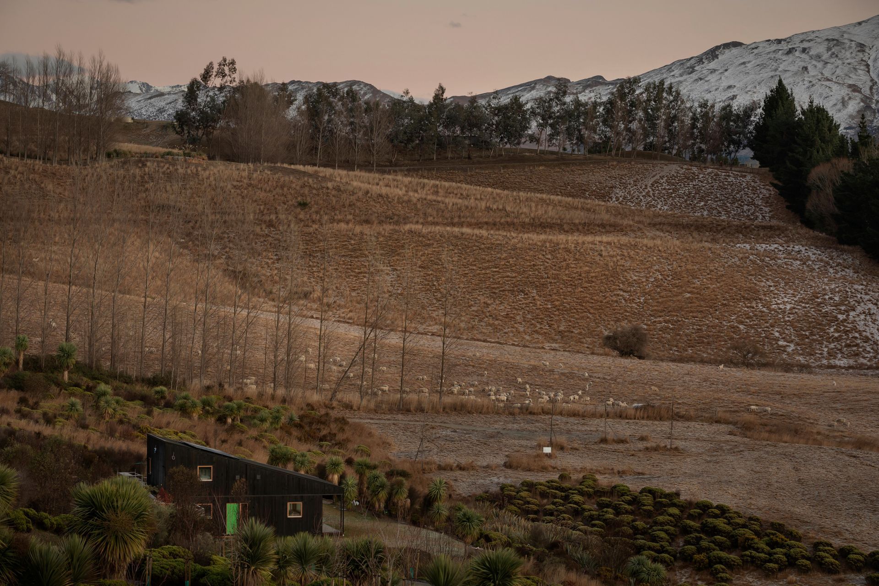
The land and context are particularly special for the architect/homeowner. Located in the hills just outside of Arrowtown, the site overlooks a collection of farm sheds that were built by Mark's Grandfather. Many of the Larch trees which sit in the foreground were planted by Mark's Great Grandmother. Though the farm was sold when Mark was five, building this house felt like coming home.
A key part of the brief was to reduce lifecycle carbon, achieve Certified Passive House Plus, and Homestar 8. A limited budget ensured the scale and form of the building was restricted to only what was needed.
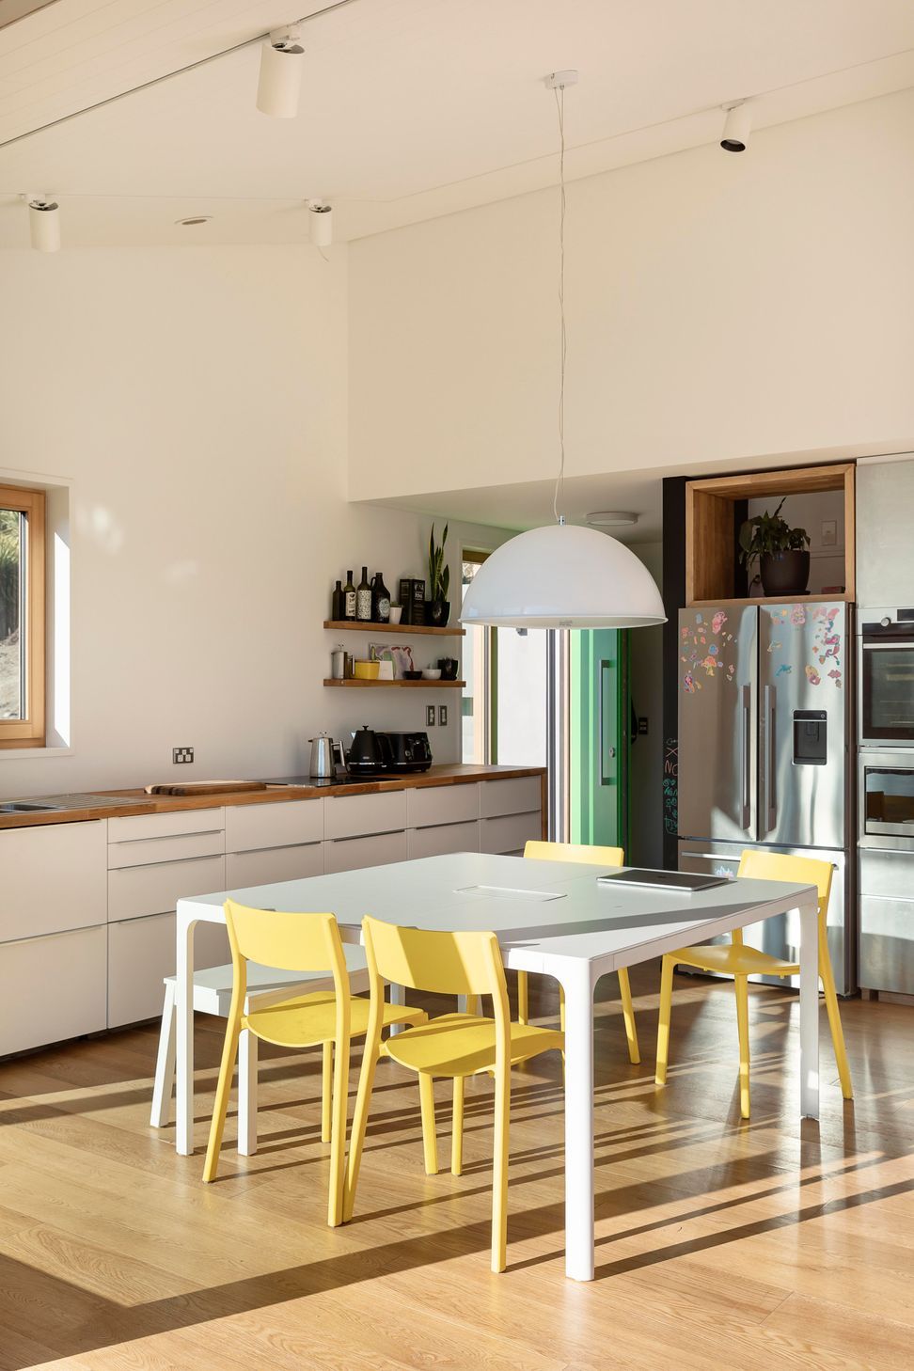
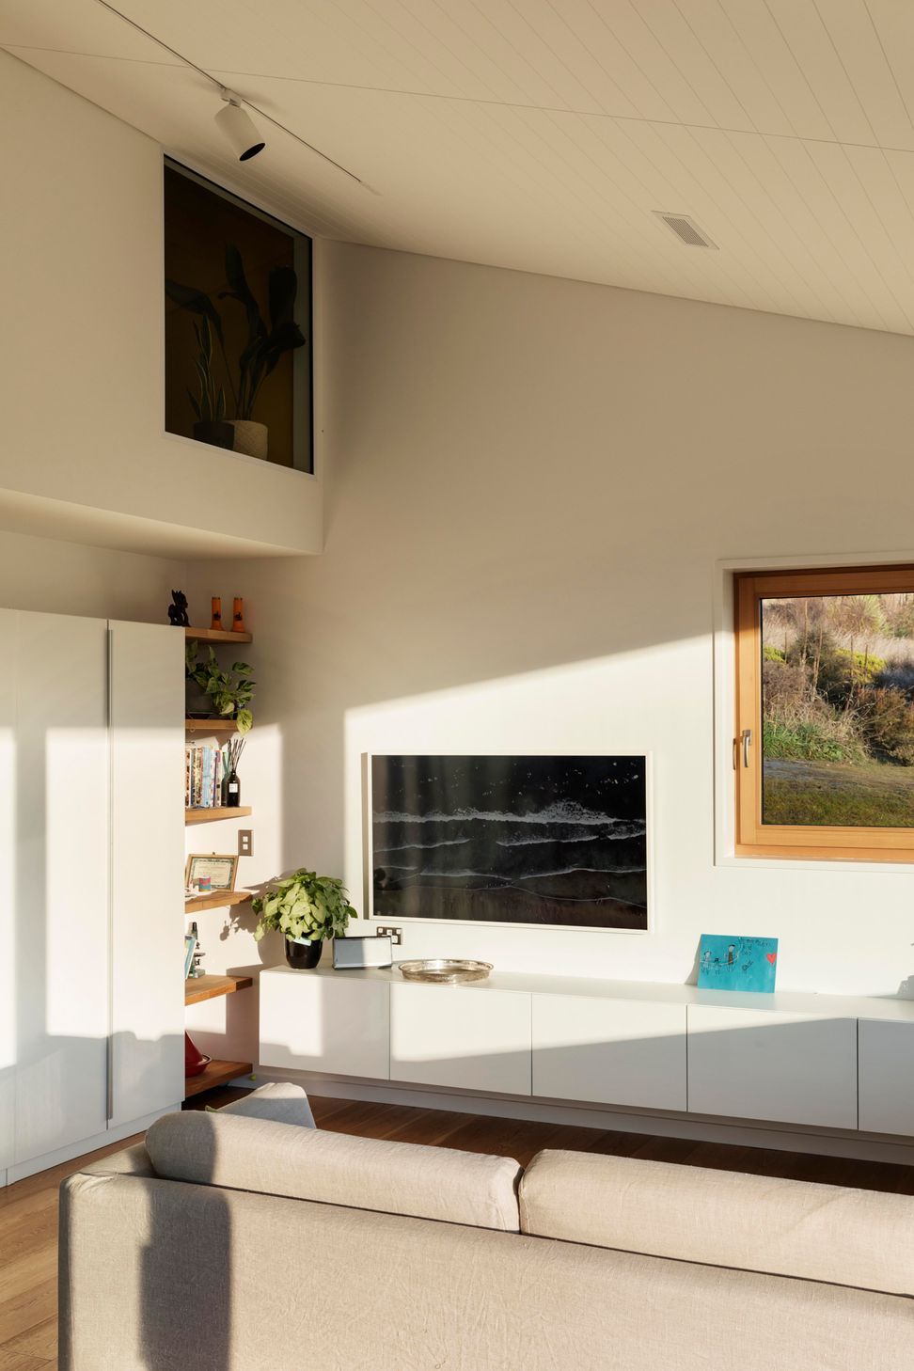
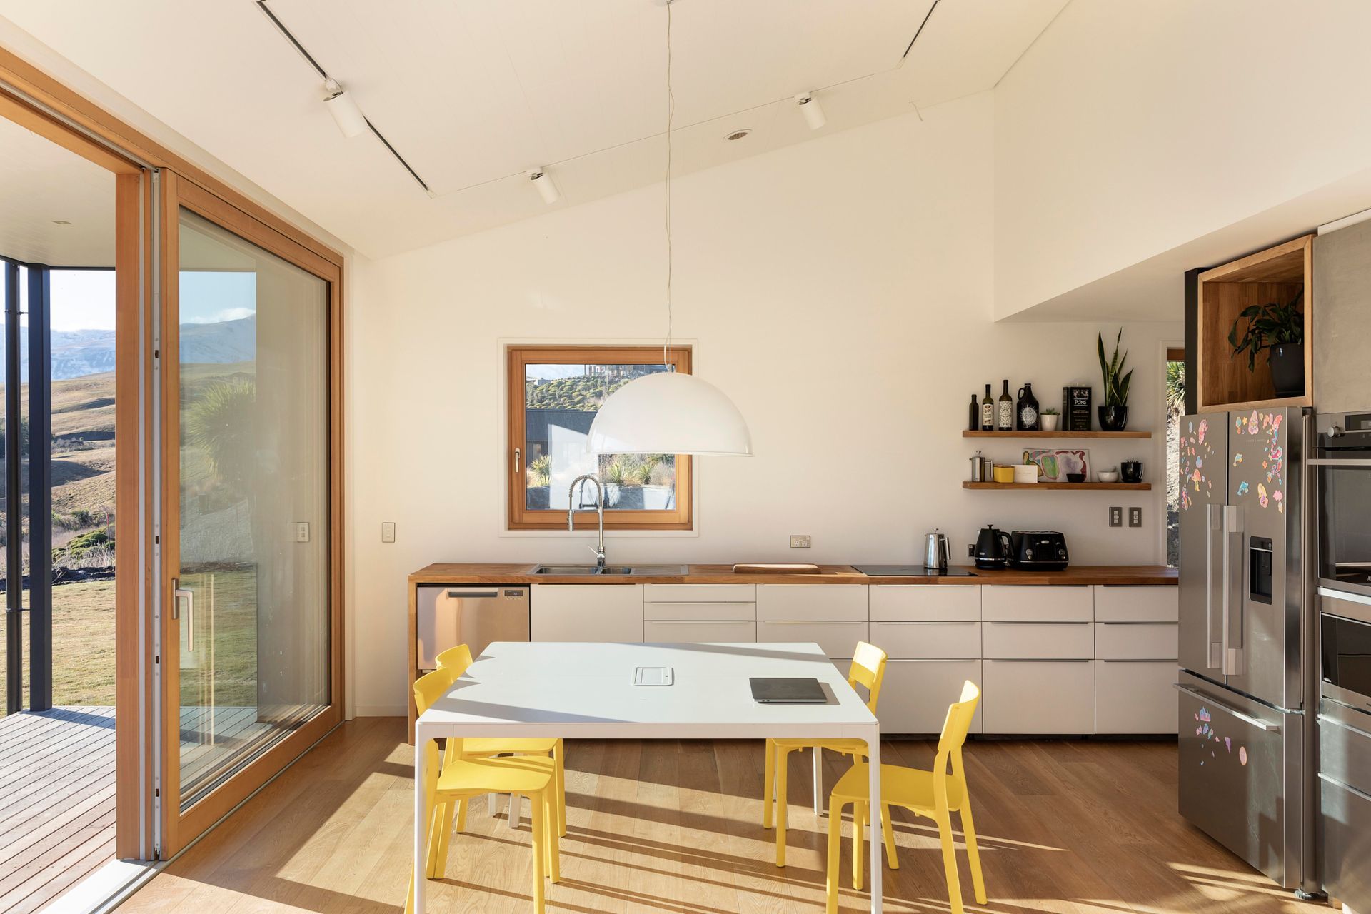
For a family of three, this meant two bedrooms, one bathroom, a laundry and a living/kitchen/dining space. Maximisation of storage meant each space was designed to suit the joinery requirements.
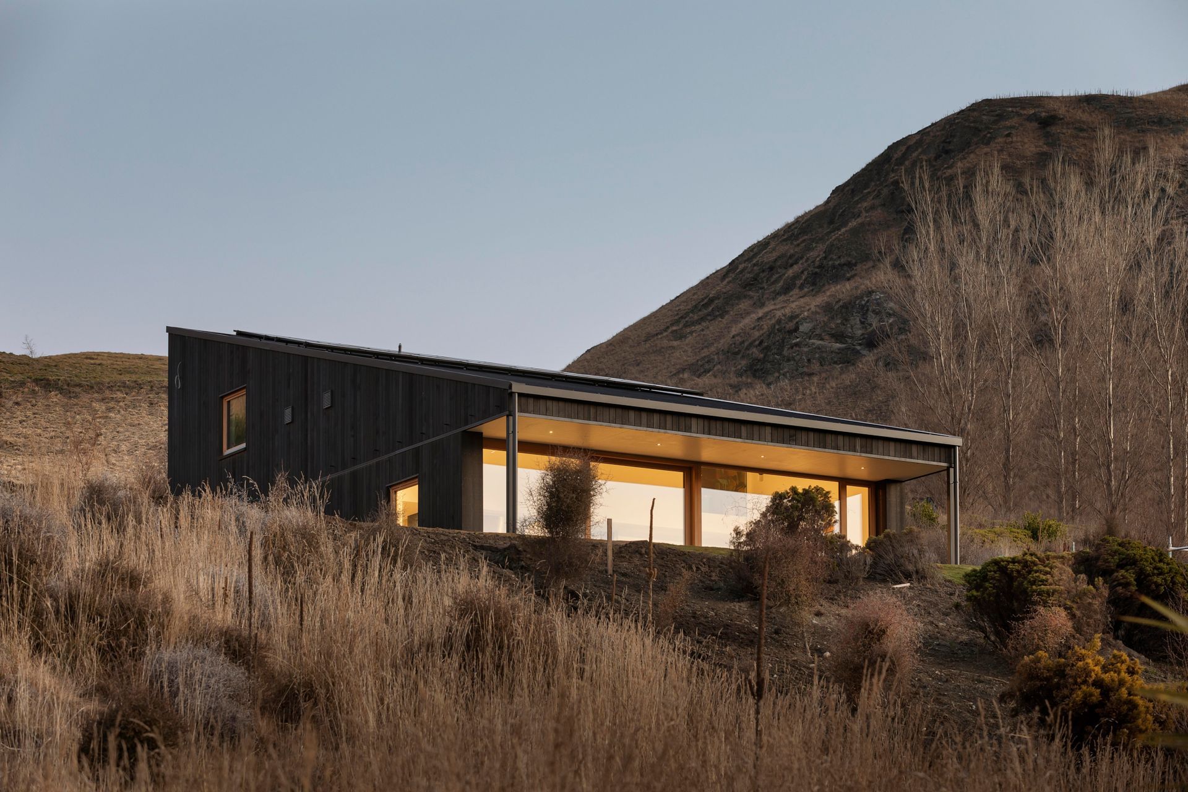
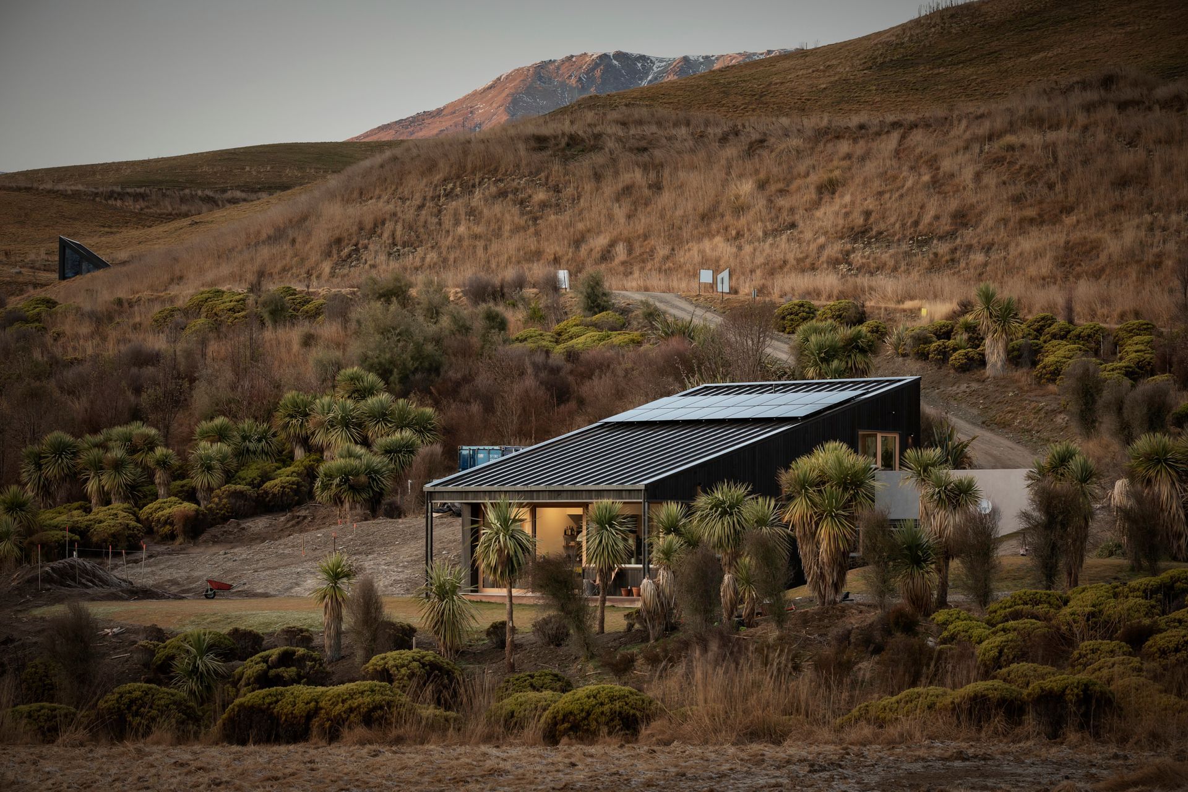
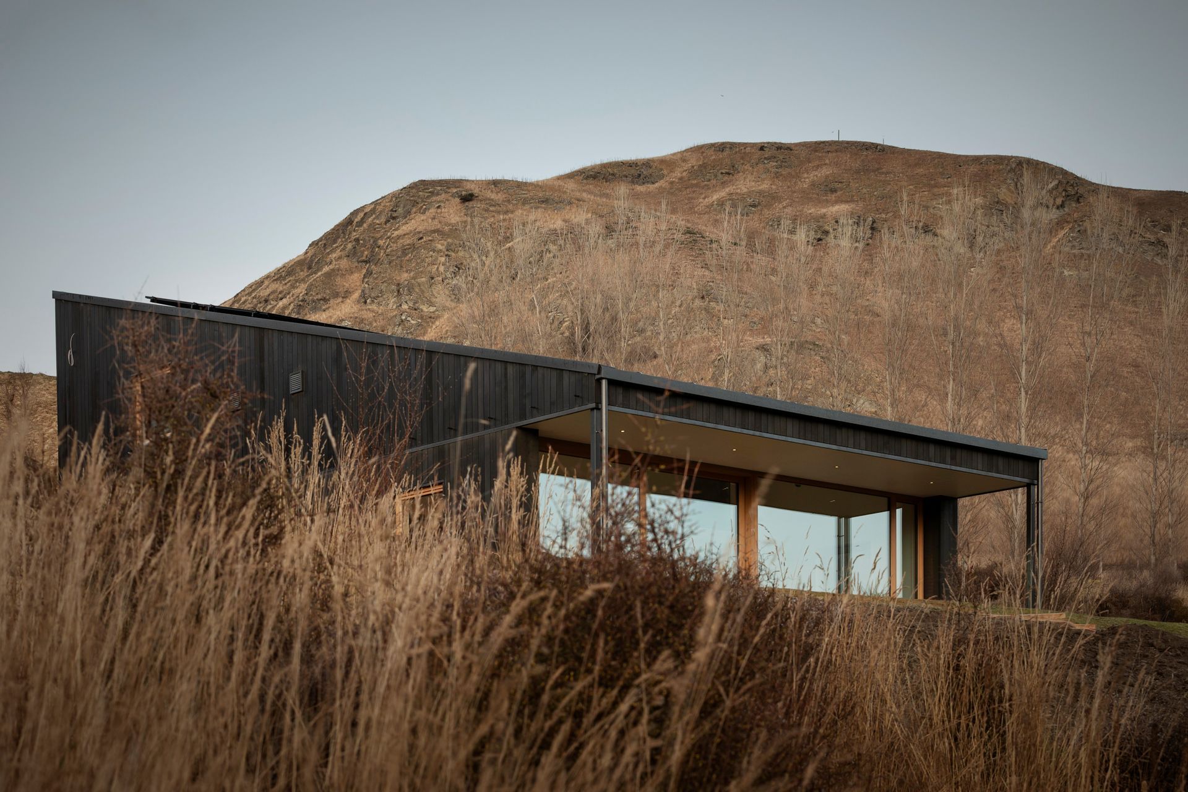
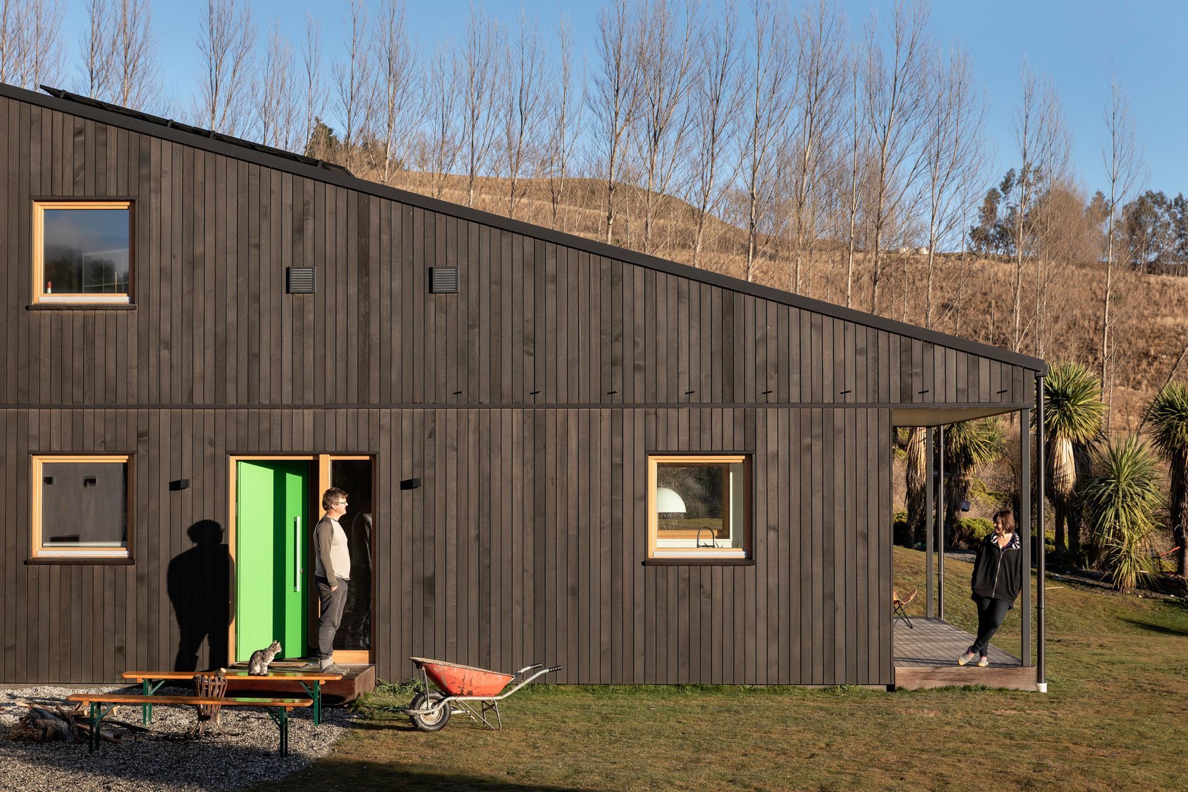
The slope of the site suggested a mono-pitch angular design creating a two-story home with a completely separate space on the driveway level, designed as a third bedroom, bathroom and separate living space for Sian's overseas parents. Moving in date was just before the Covid lockdown, which mean this “flat” immediately became a home-office.
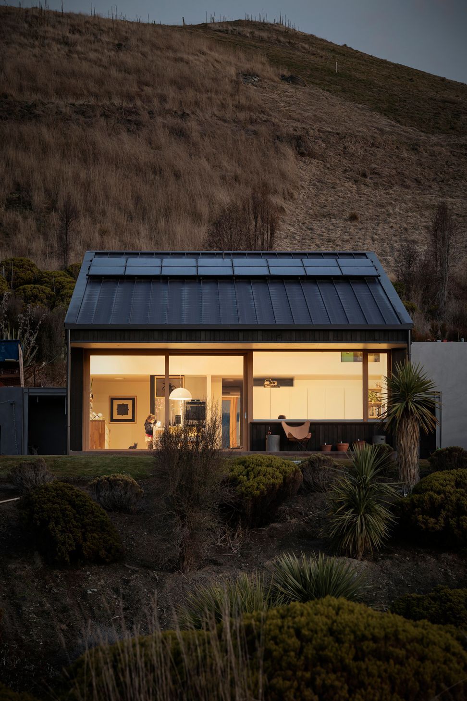
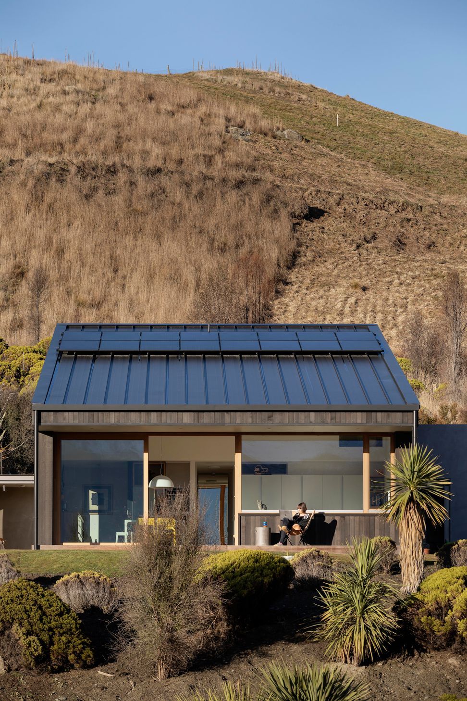
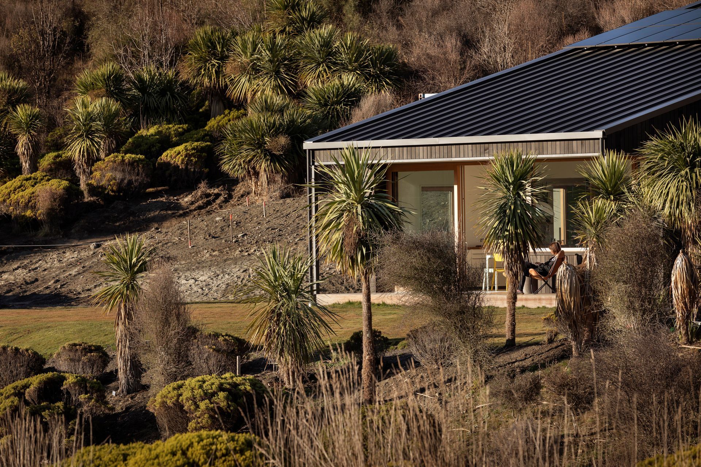
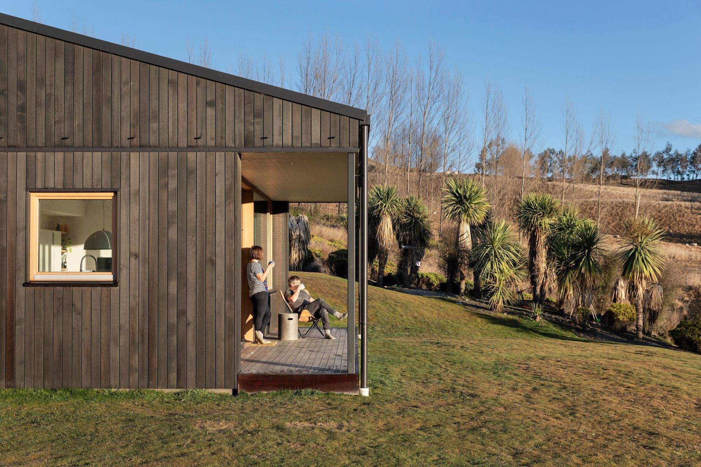
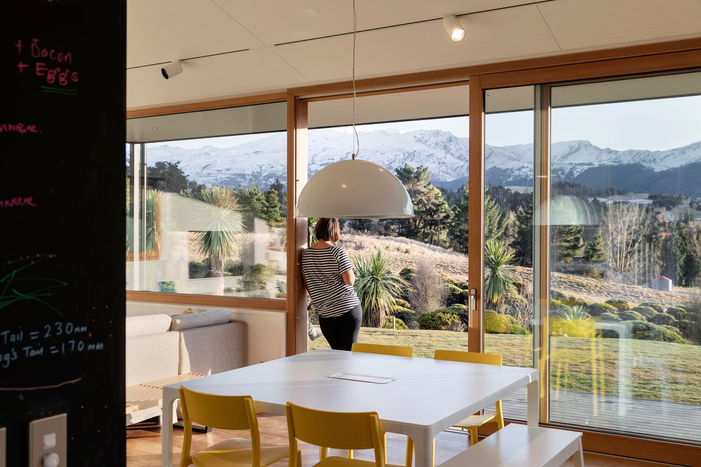
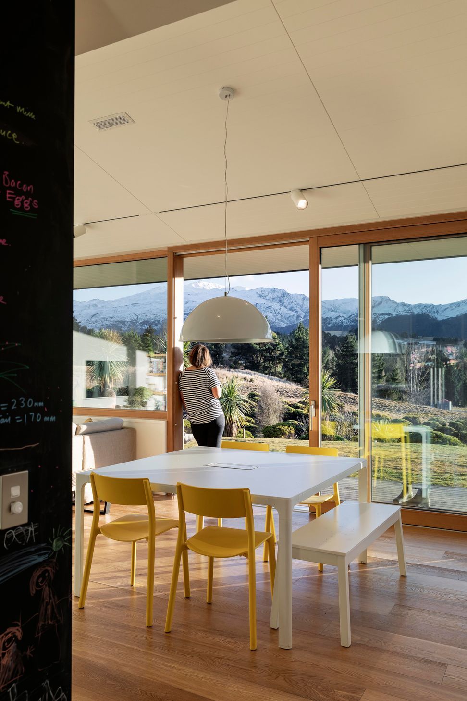
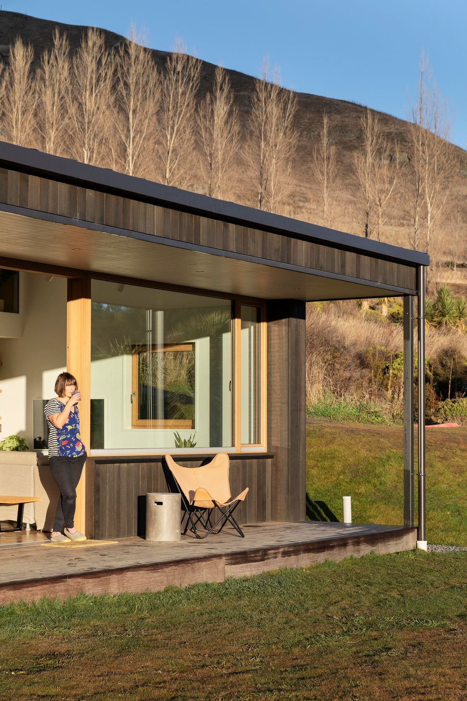
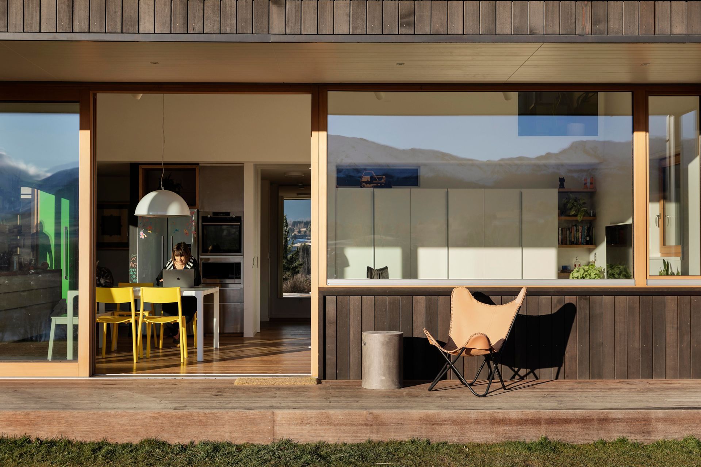
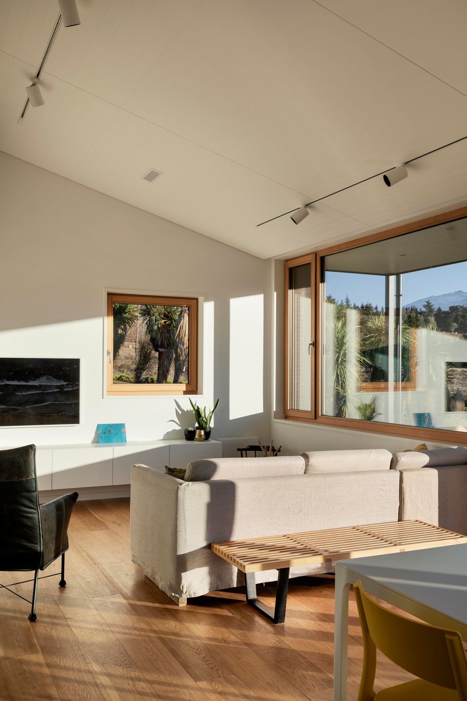
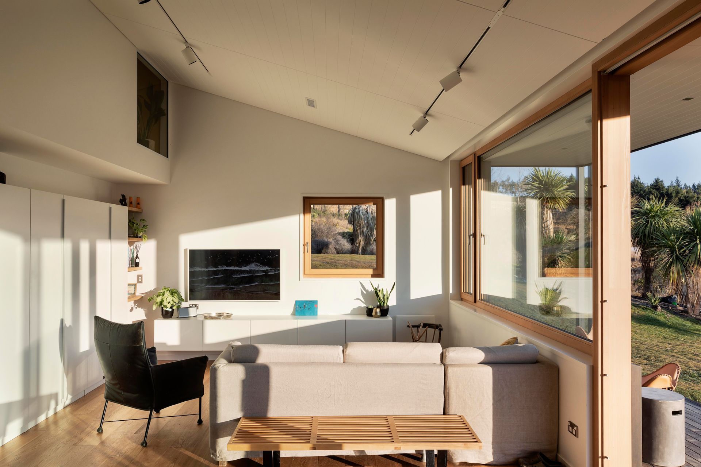
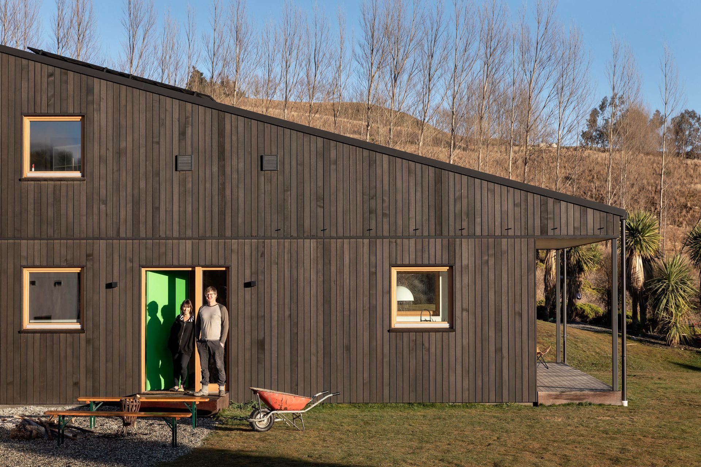
Careful placement of the windows plus the verandah geometry optimise solar gain, whilst avoiding overheating. The large north facing glazing across the living spaces allows uninterrupted views of Coronet Peak and the Crown range, whilst allowing sun to penetrate the entire living spaces in the winter months. A highly insulated and airtight thermal envelope, plus triple glazed windows, leads to a tiny requirement for heating and zero requirement for cooling in the summer. The operational carbon footprint is neutralised with roof mounted photovoltaic panels.
Materials and construction methods were critical to the reduction to the reduction in operational carbon, embodied carbon, water use, waste production and use of non-harmful materials. The highly insulated thermal envelope is created with locally sourced SIPs wall panels, plus an additional NZ Terra Lana wool layer. Proclima membranes and tapes are also used to create an airtight thermal envelope. The external pallet is simple with a dark stained cedar with a flaxpod tray roof. Windows are triple glazed European Larch frames.
Photography by Sam Hartnett
- Building style
- Passive



Awards
Southern Awards – Housing
Te Kāhui Whaihanga New Zealand Institute of Architects
National Architecture – Winner
Te Kāhui Whaihanga New Zealand Institute of Architects
Like this Project?
Hire Team Green Architects
Professional Reviews
The products behind the project
Nine products specified into this build from two suppliers, verified ArchiPro members. Tap through to specifications, suppliers and lead times.


Professionals used in
this project
The practices and trades credited on this project.









More projects from
Team Green Architects
Other work by Team Green Architects, across every category they build in.


More in
Luxury Homes
Everything else in Luxury Homes, from every practice on ArchiPro.


Next Project
Keep scrolling