Mt Whitsunday Residences

Mt Whitsunday Residences

Morriarchi Architecture

Morriarchi Architecture logo
  • 173.7K profile views
  • 99 saves
Visit Website
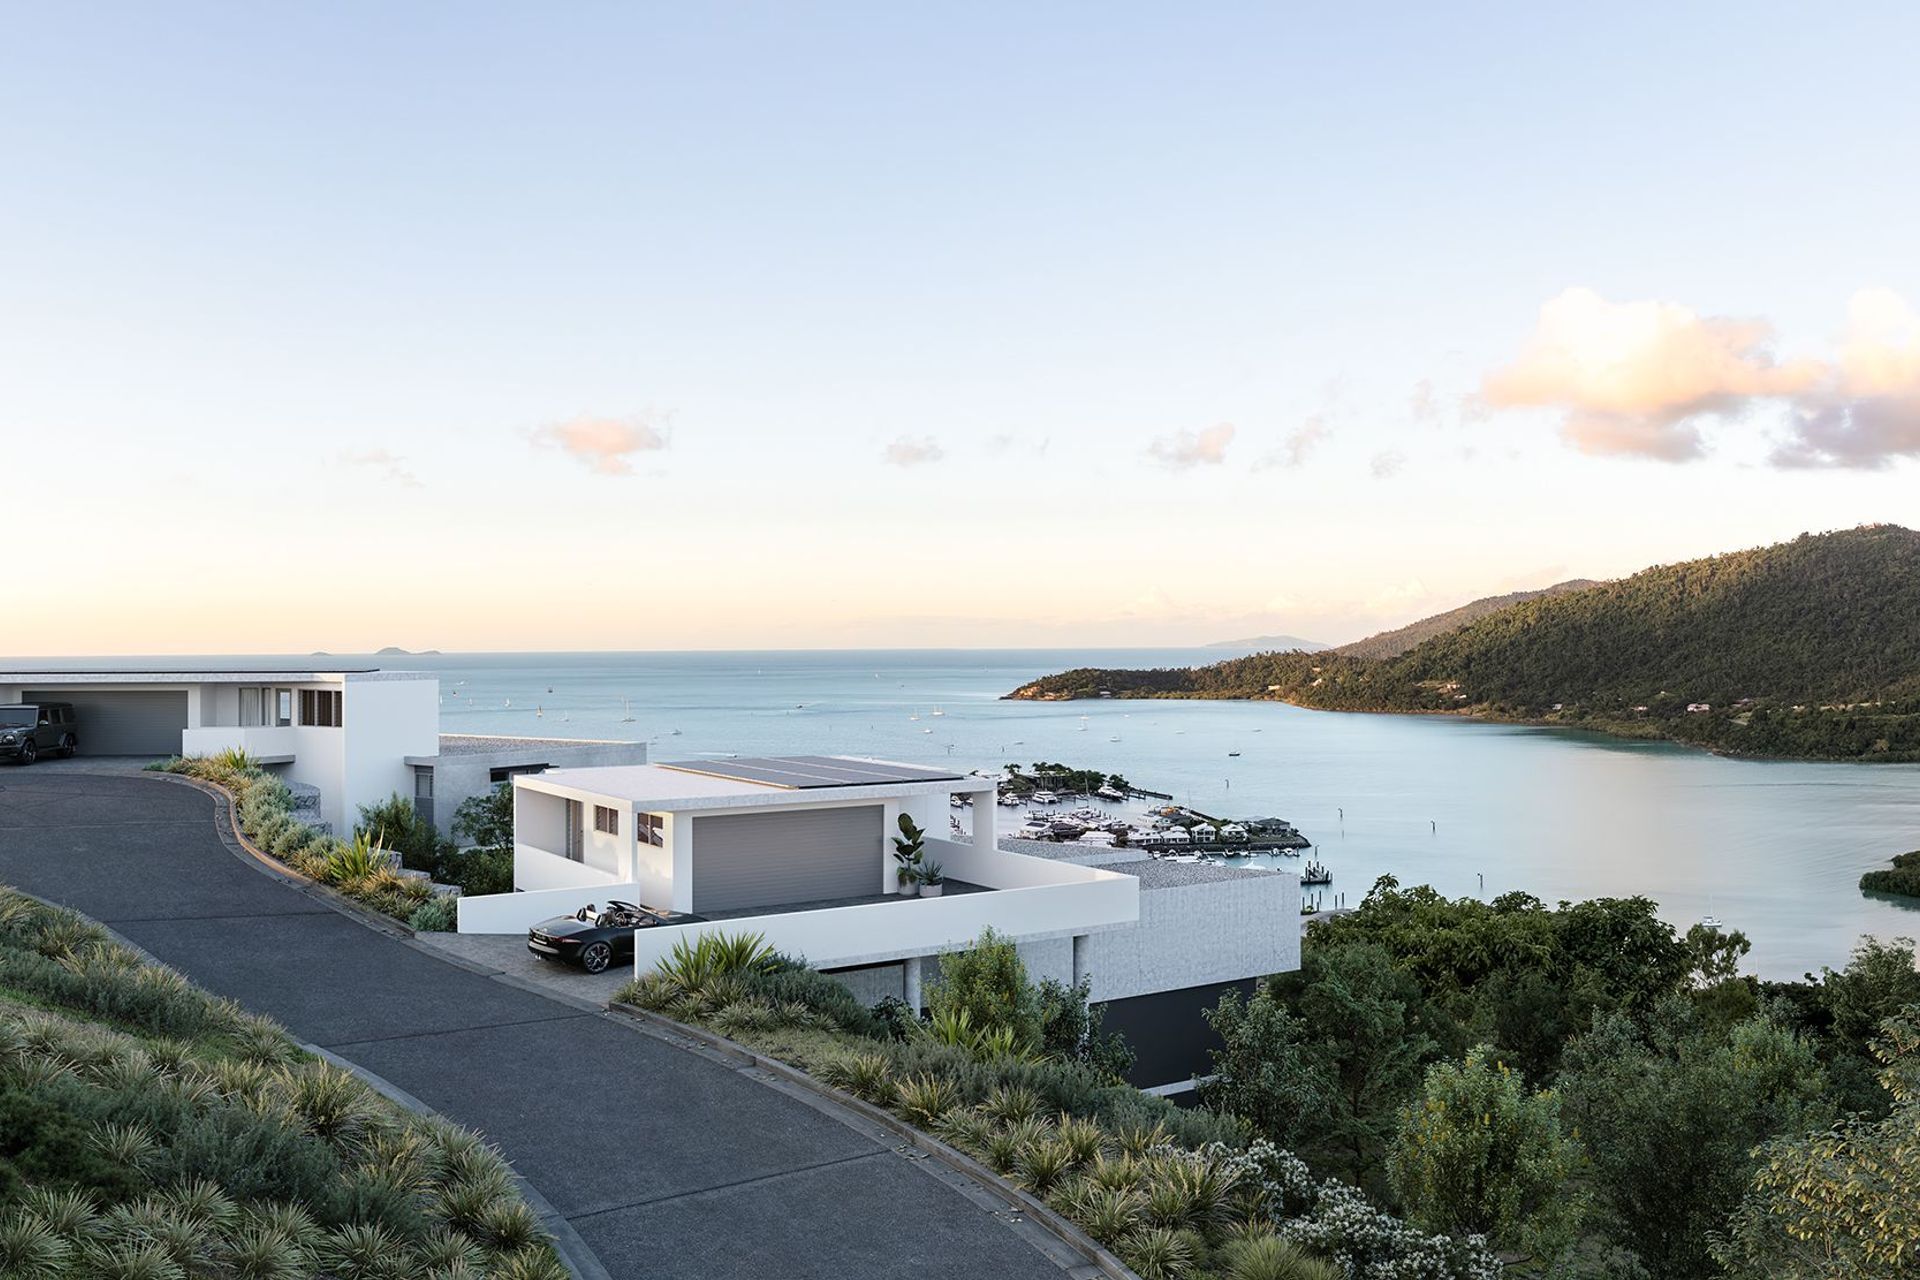
Mt Whitsunday Residences in Airlie Beach, Qld is a stunning project completed in 2025 by Morriarchi Architecture for our client, Belle Projects. Read more
Visit Website

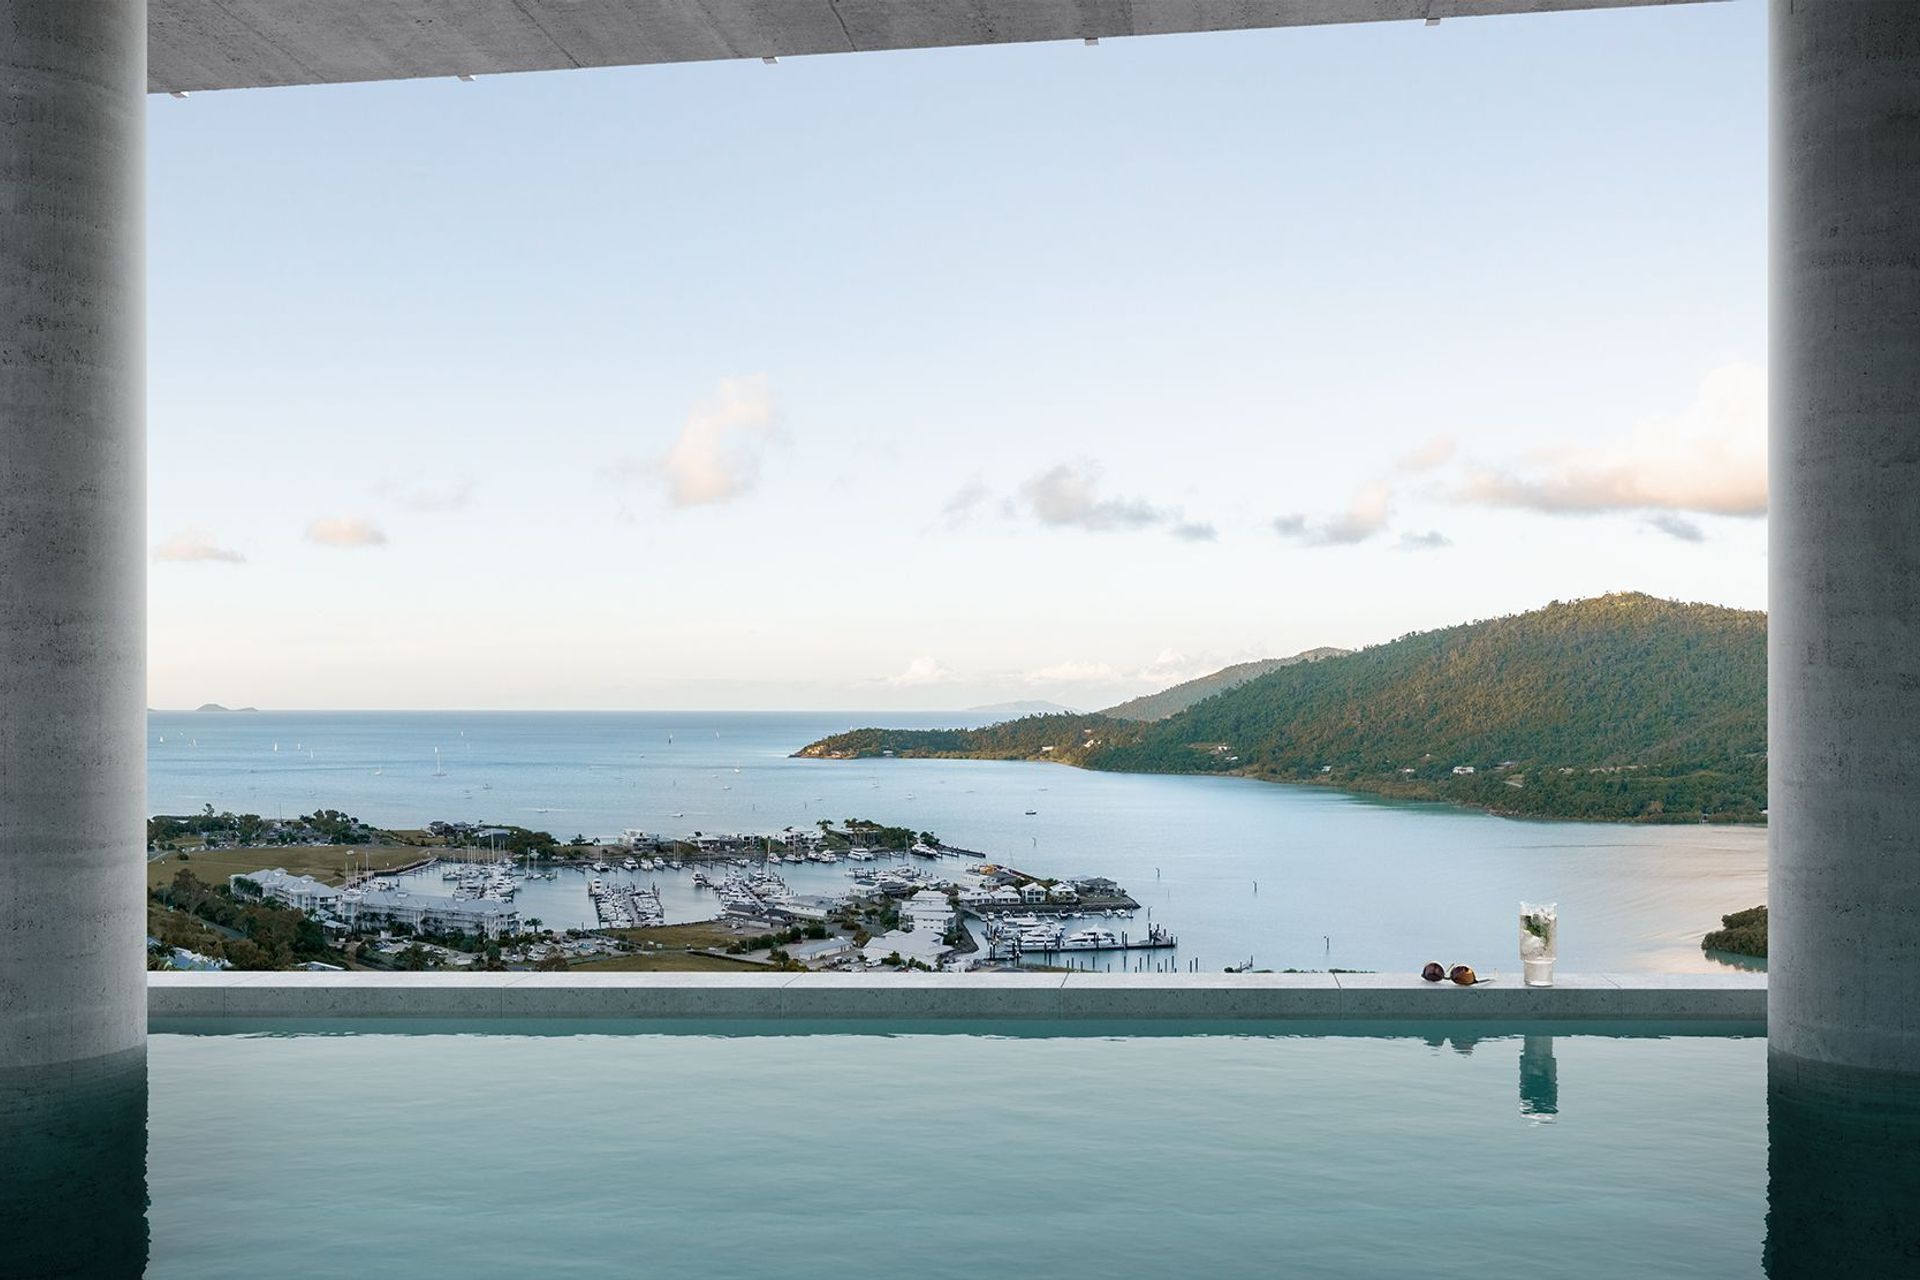
Contemporary Mt Whitsunday Residences in Airlie Beach, Qld, completed in 2025 by Belle Projects, features breathtaking views, a luxurious plunge pool, and a focus on timeless elegance through Off Form Concrete design.

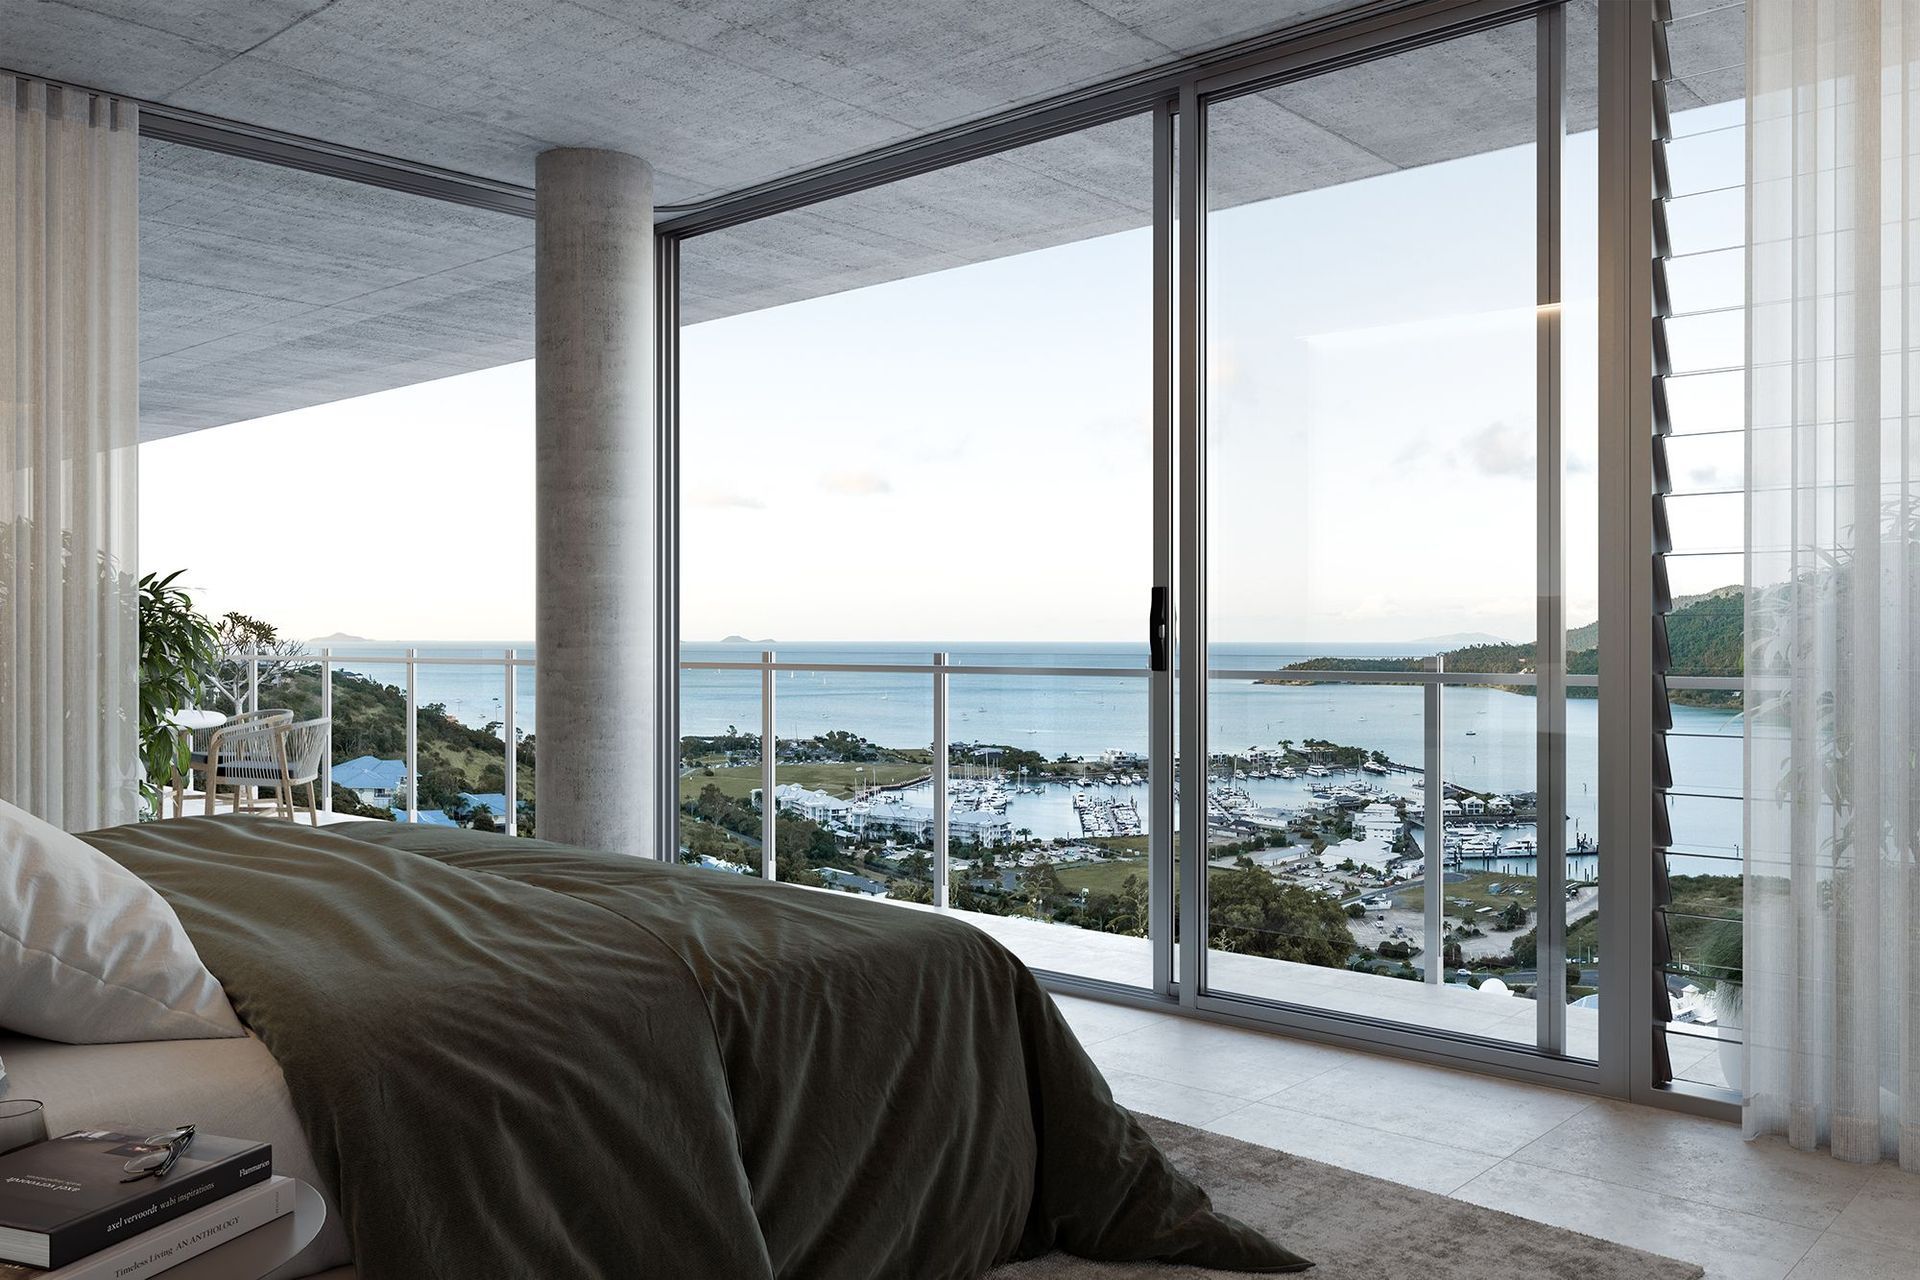
Mt Whitsunday Residences in Airlie Beach, Qld is a stunning project completed in 2025 by Morriarchi Architecture for our client, Belle Projects. This Executive Residence boasts breathtaking views of Whitsunday Island and features a Plunge Pool to enjoy the tropical surroundings. 

The Contemporary design of this home showcases Timeless elegance, with a focus on Off Form Concrete for a sleek and modern look. Each detail was carefully crafted to create a luxurious living space that perfectly blends style and comfort.

Completed
2025
Price range
$1m - $2m
Building style
Contemporary
Client
Belle Projects
1.1K0h 50m

Project team

Professional Reviews

1 / 2

“We were looking to build our dream home on a small, waterfront block in Sunshine Cove. By chance we met Chris at an event where he suggested considering engaging an architect given the need to carefully plan the design of a small lot to ensure the best use of space, light, breeze just to name a few. We’d previously considered going straight to a project home builder and we are ever so glad we didn’t. Even before we met with Chris on site he’d done his homework in terms of looking at the block, speaking to builders and walking through new homes in the area to get an idea as to what had been done by others (and how to do it better). He listened to what we wanted and came up with a design that blew us away in terms of not only the stunning end product (a 2 story building with an industrial look using glass, steel, barestone concrete and wall-to-ceiling voids to capture light and maximise the feeling of space. He introduced us to new ideas that we hadn’t even considered and which we ultimately loved. However, it was more than just the design. Chris was with us every step of the way, from initial plans, to helping us source builders and suppliers, Geotech’s and structural engineers. He kept us informed as the project proceeded, dealt with any issues as and when they arose and worked tirelessly in the background to ensure that it all came together smoothly (which it did). He also came on site with us during the build to ensure the project was progressing smoothly. Chris’s passion and enthusiasm for his work is extraordinary; he clearly loves what he does. We felt as though it was as much our build/project as his and that was a nice touch. We are genuinely thankful to have found Chris and to have him design our dream home. It’s nothing short of spectacular.”

Jim & Tracy Price – Owners – Bedarra, Sunshine Cove

Professionals used in
this project

The practices and trades credited on this project.

Next Project

Keep scrolling
Coomaroo Minyama