
Project team
- Morriarchi Architecture
- Lucas Muro
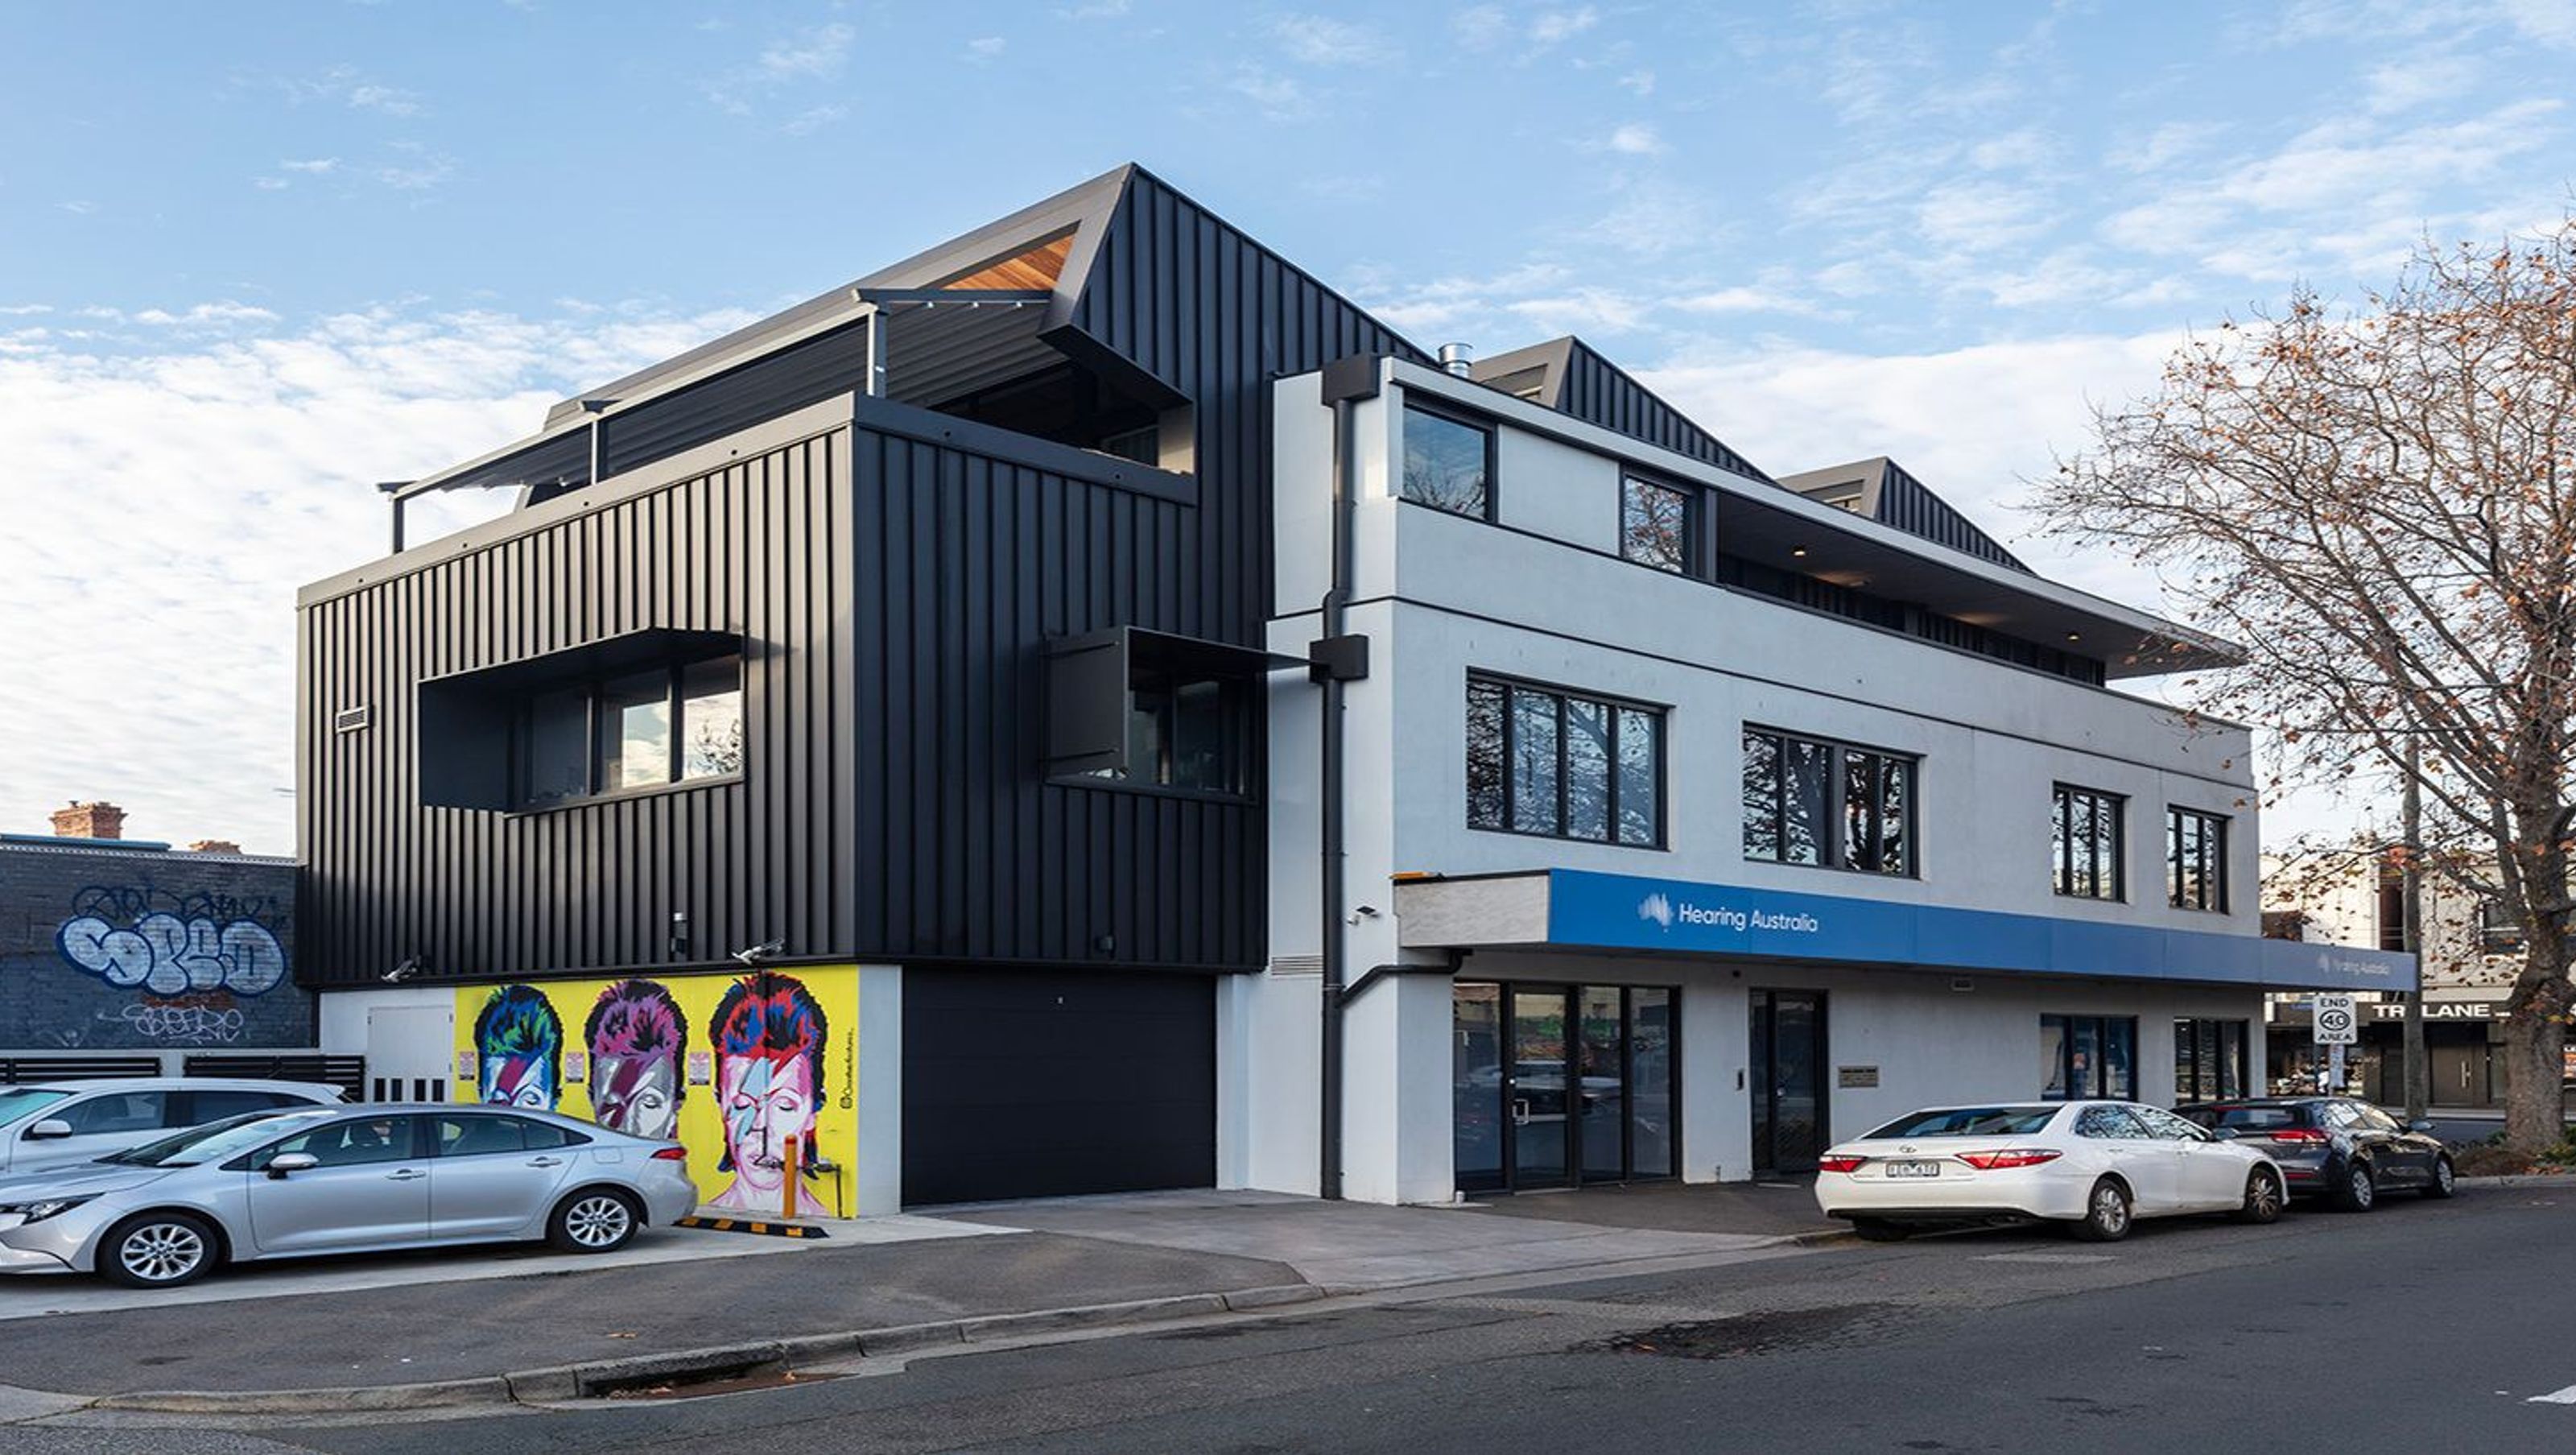
A modern mixed-use development in Richmond, completed in 2020, blending residential and commercial spaces while preserving the charm of the original property and promoting a sustainable urban lifestyle.
Bridge Road Richmond is a remarkable project crafted by Morriarchi Architecture, completed in 2020. Nestled in an urban environment, this mixed-use development flawlessly combines residential and commercial spaces. The modern building style showcases the architects' forward-thinking approach.
Lead architect Chris envisioned a vibrant hub where life thrives at every turn, enabling individuals to reside, work, and shop within the same vicinity. Through the renovation of an existing commercial property, while maintaining its original charm, and the addition of new elements, Morriarchi Architecture has birthed a dynamic space that alleviates traffic congestion and champions a sustainable lifestyle.
- Completed
- 2020
- Price range
- $3m - $5m
- Building style
- Modern
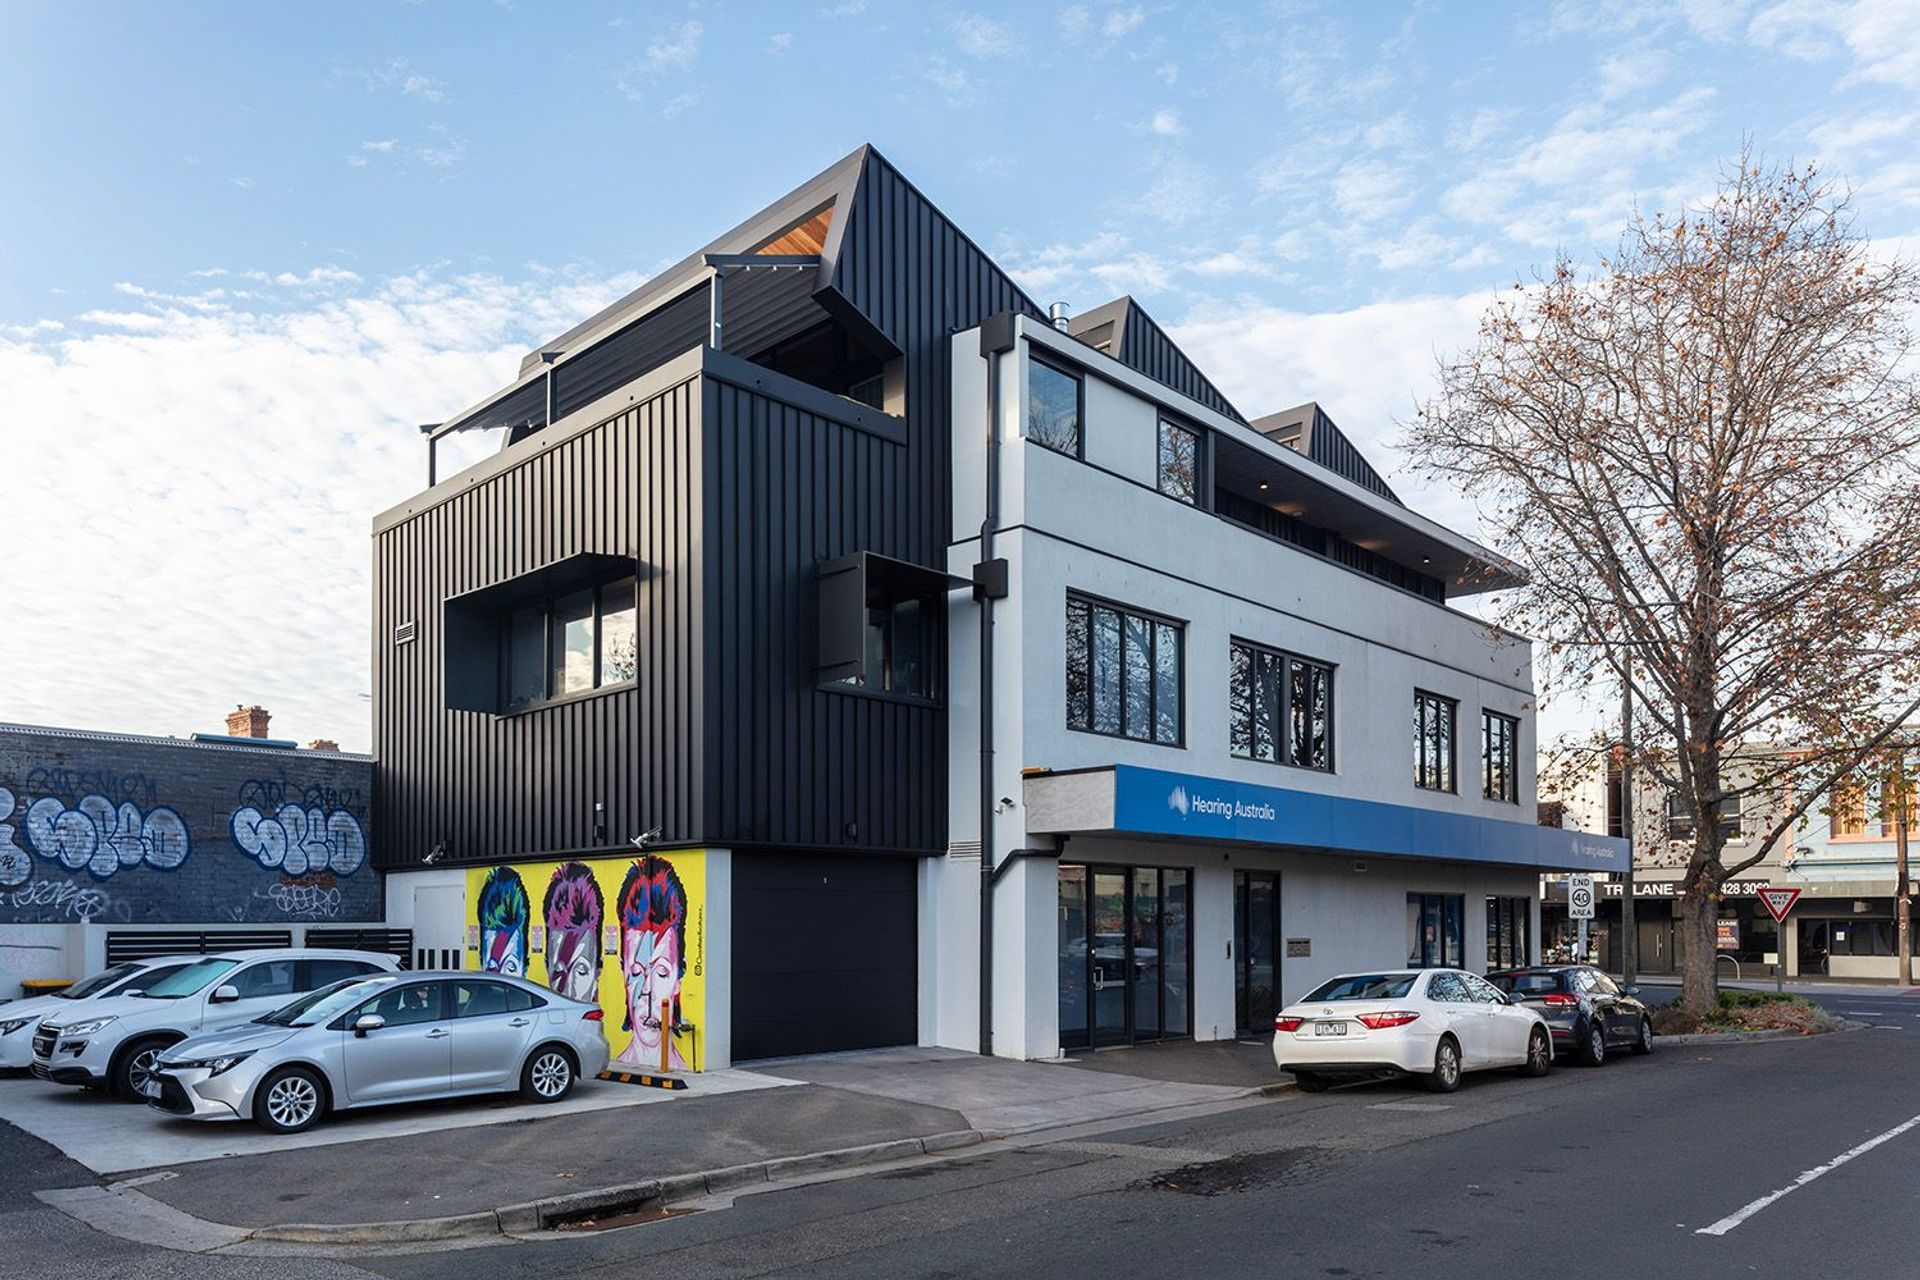
Step into the vibrant pulse of urban living with our latest project, Bridge Road Richmond. Nestled in a bustling urban setting, this mixed-use development redefines modern city living by seamlessly integrating residential and commercial spaces.
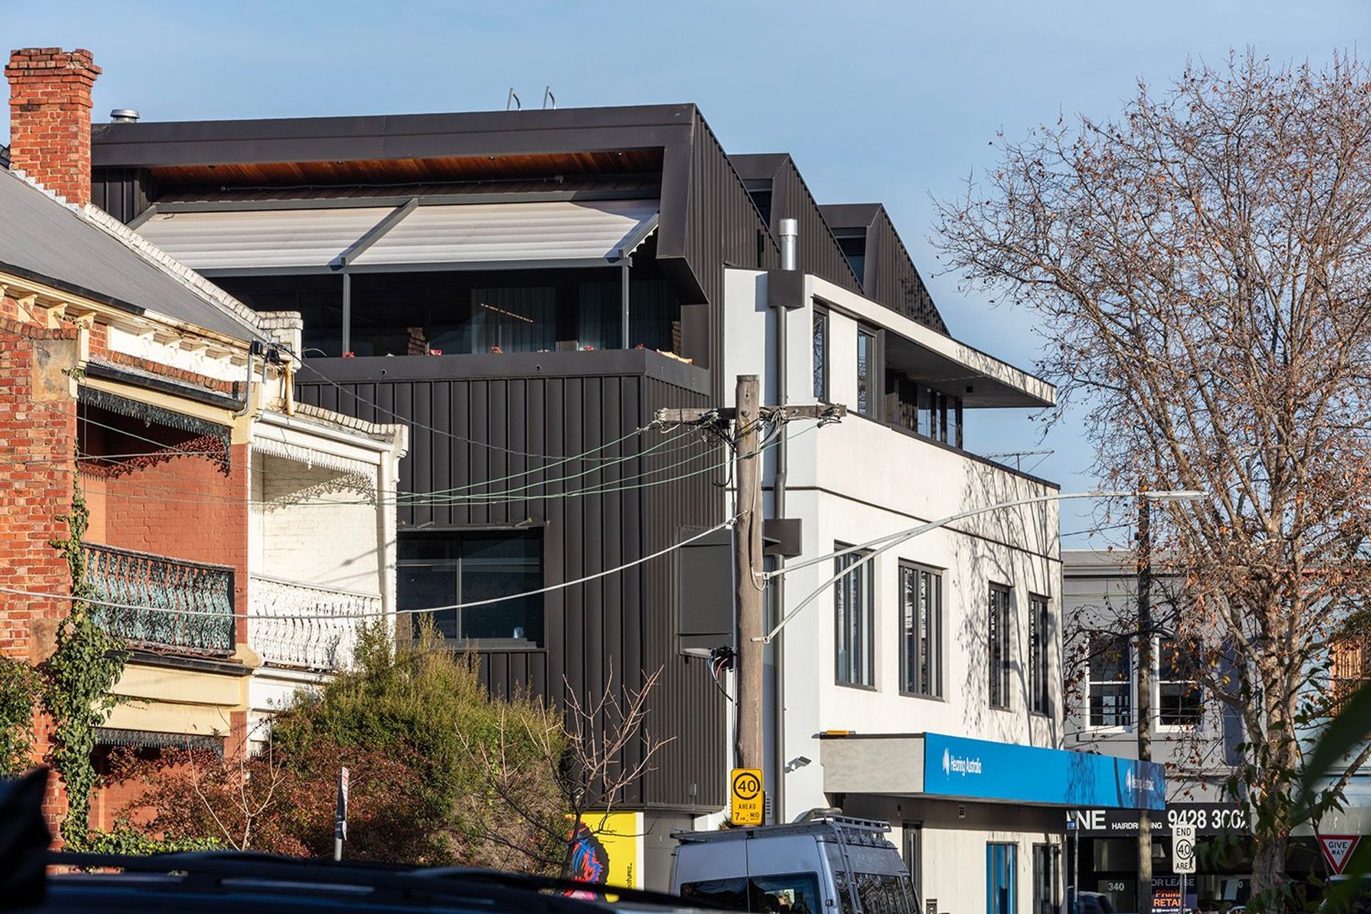
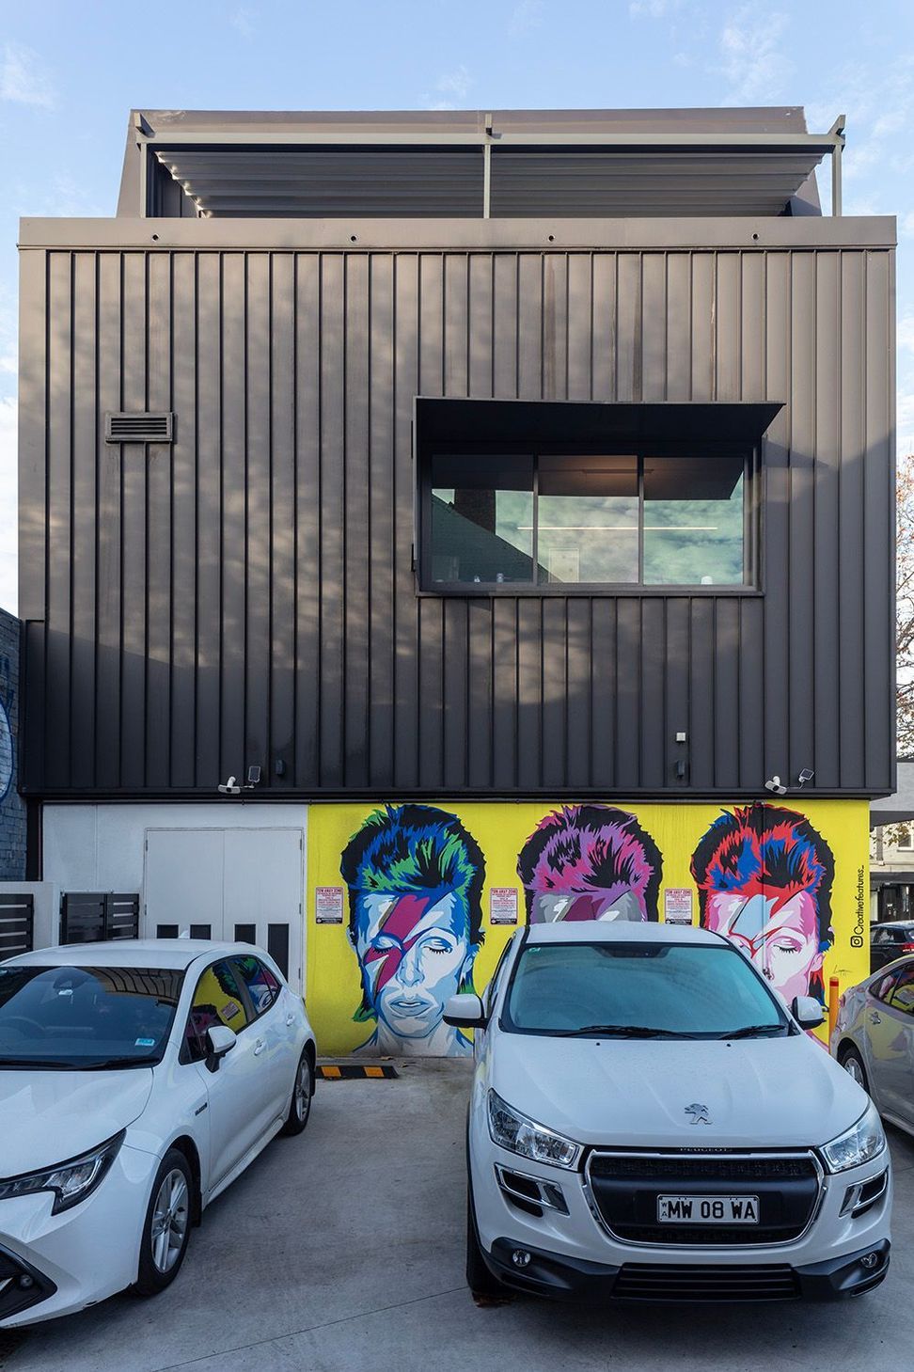
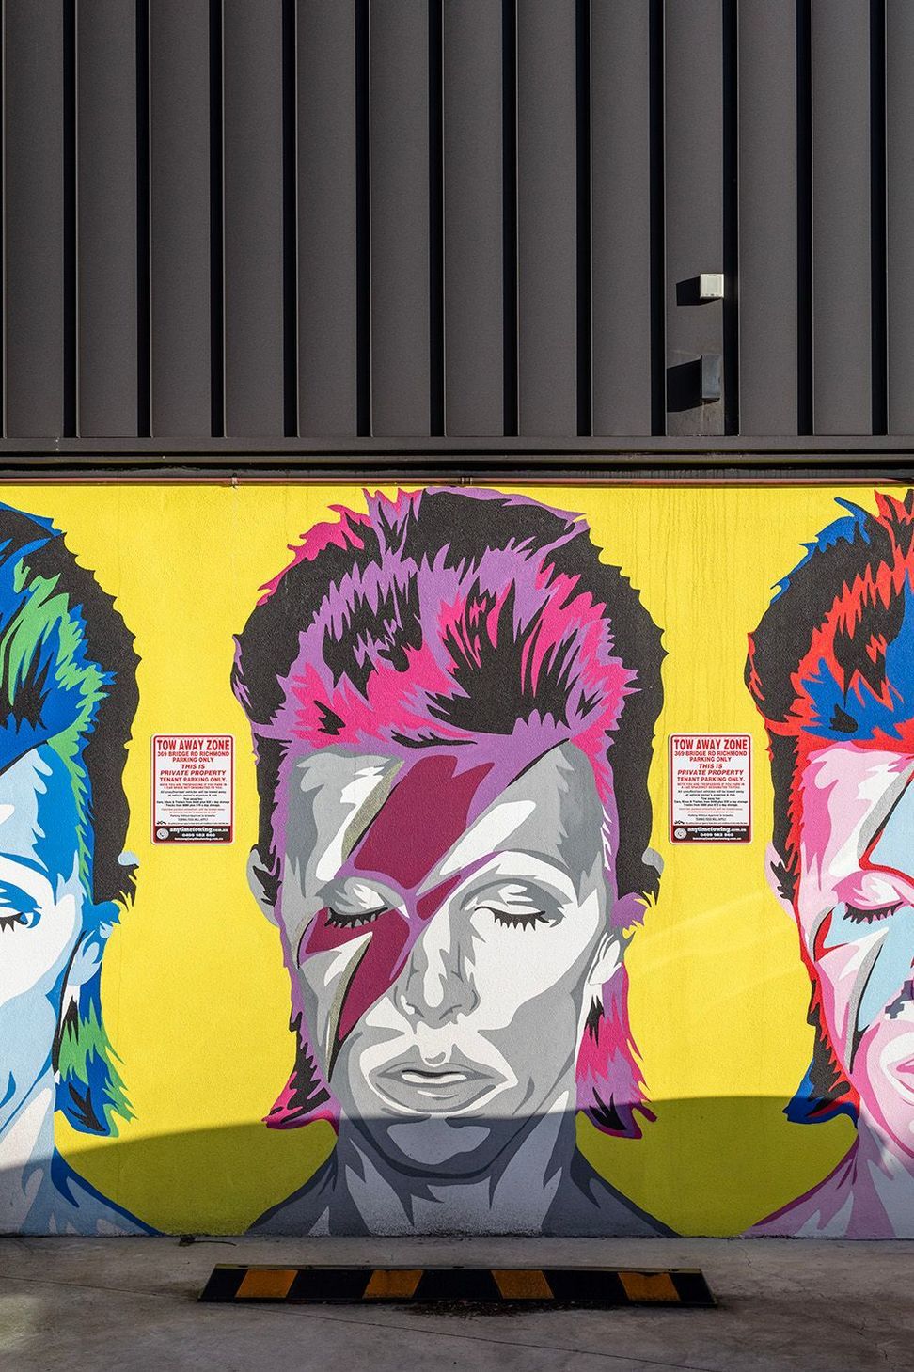
This project is a testament to our commitment to innovation and sustainability. By renovating an existing commercial property while preserving its historic charm, we've added contemporary elements to elevate the urban landscape. The result? A harmonious blend of old and new, seamlessly integrated to meet the evolving needs of modern urban dwellers.
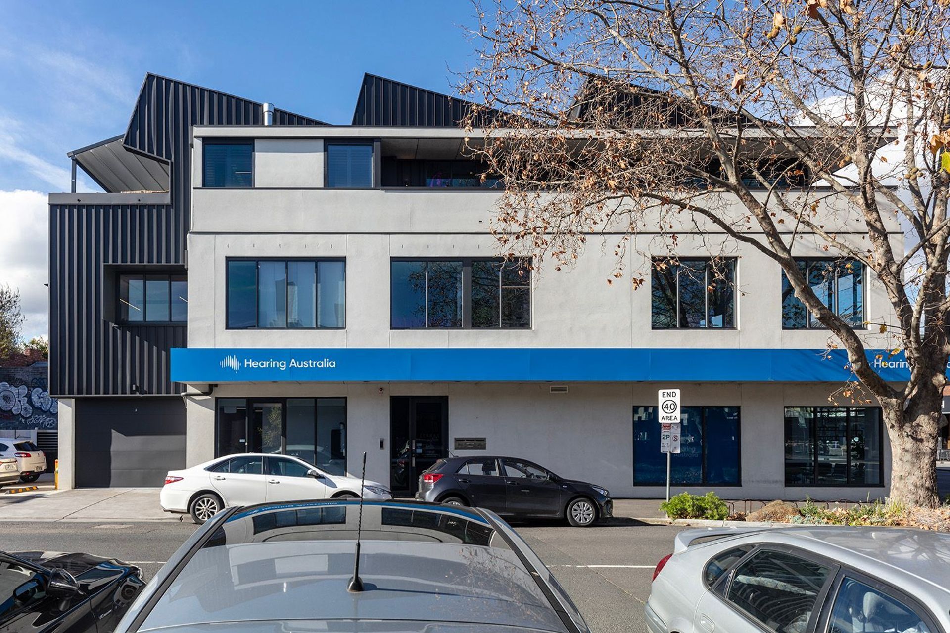
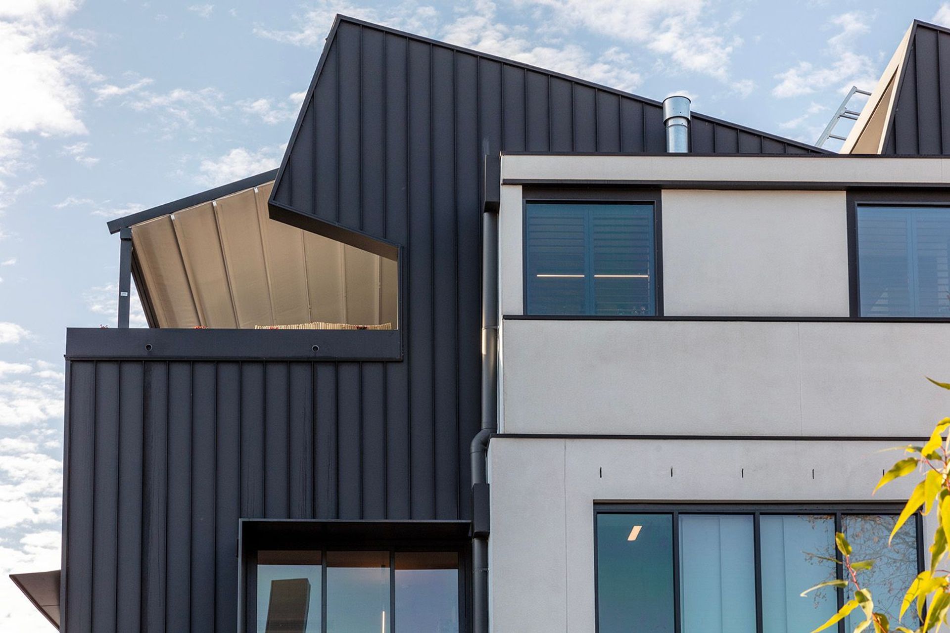
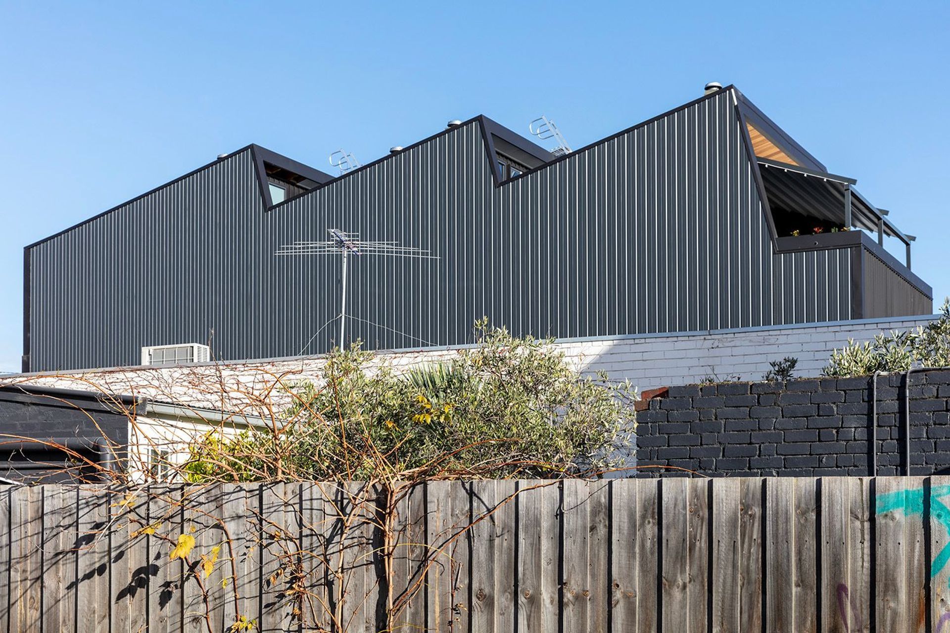
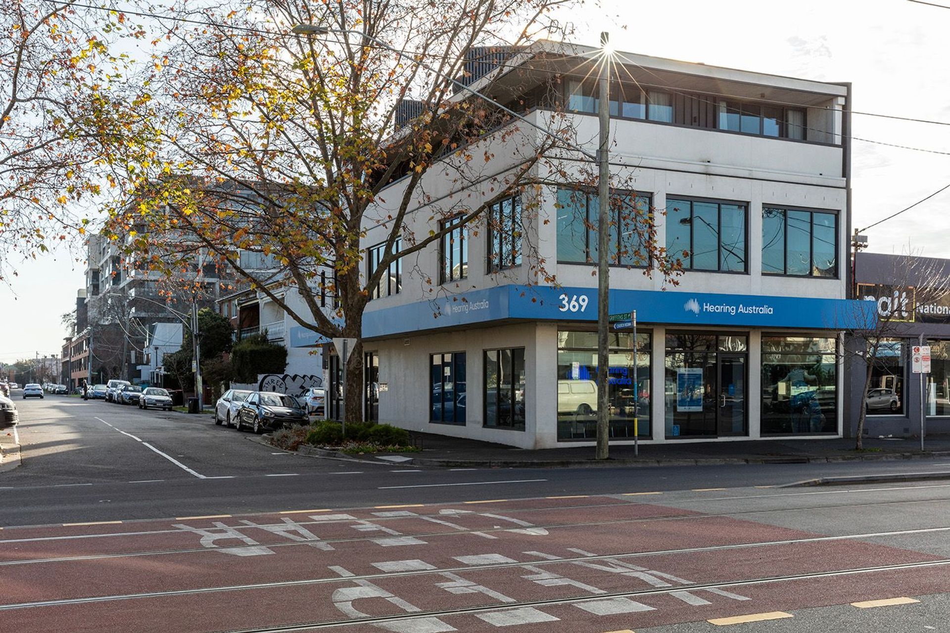
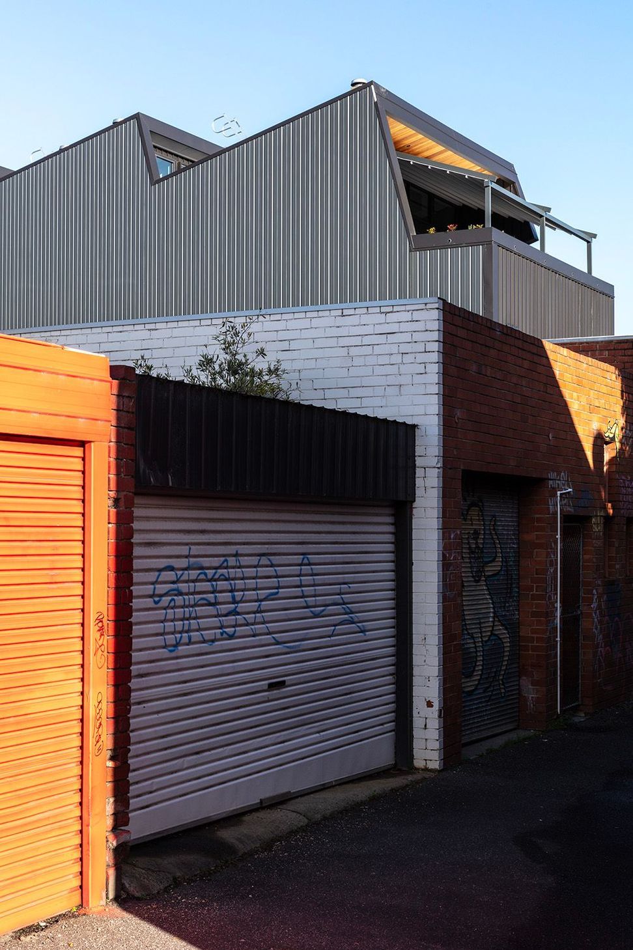
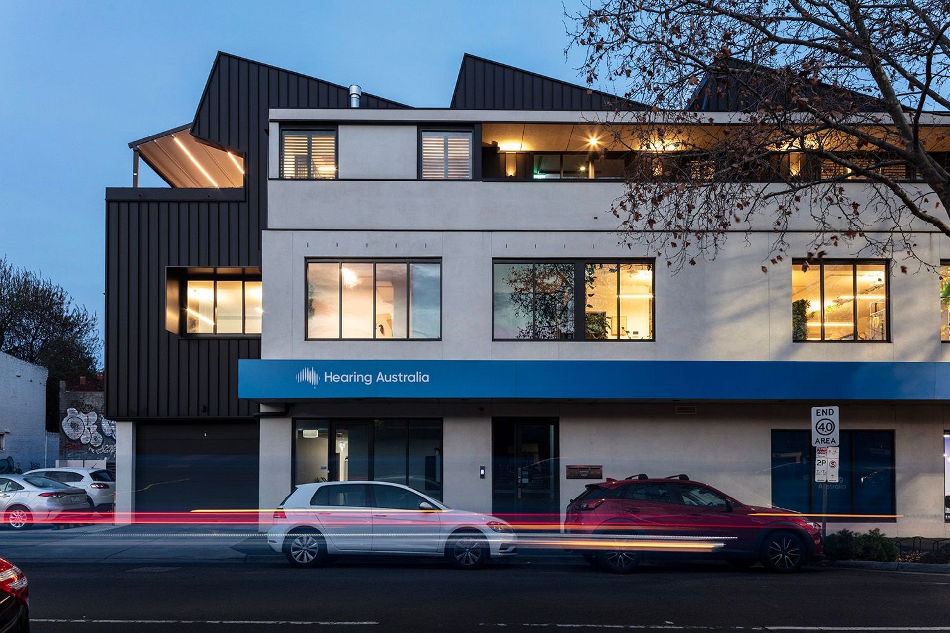
Bridge Road Richmond isn't just a development; it's a narrative of transformation. Originally an abandoned site, it now stands as a beacon of urban revitalization, reflecting the aspirations of our visionary client.
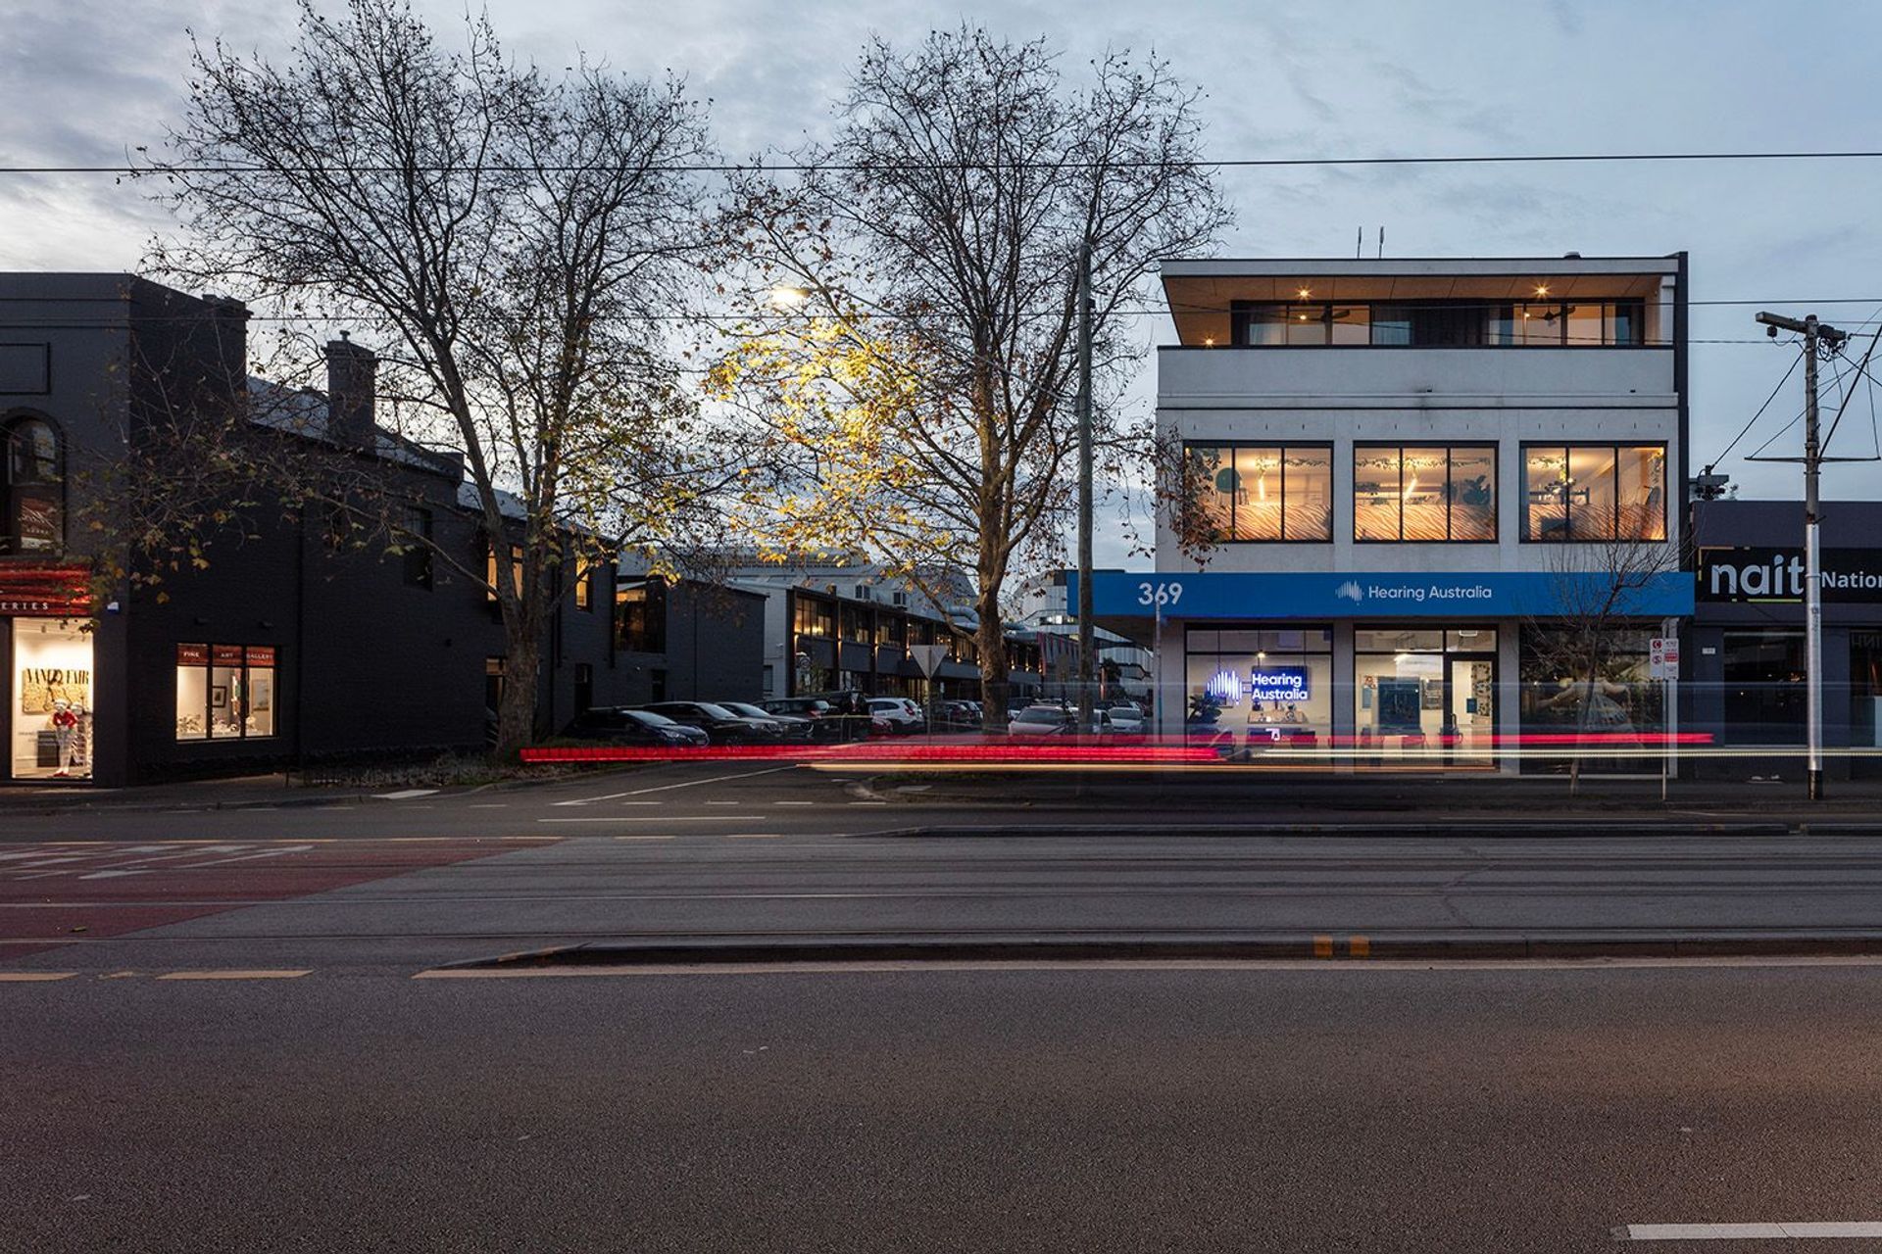
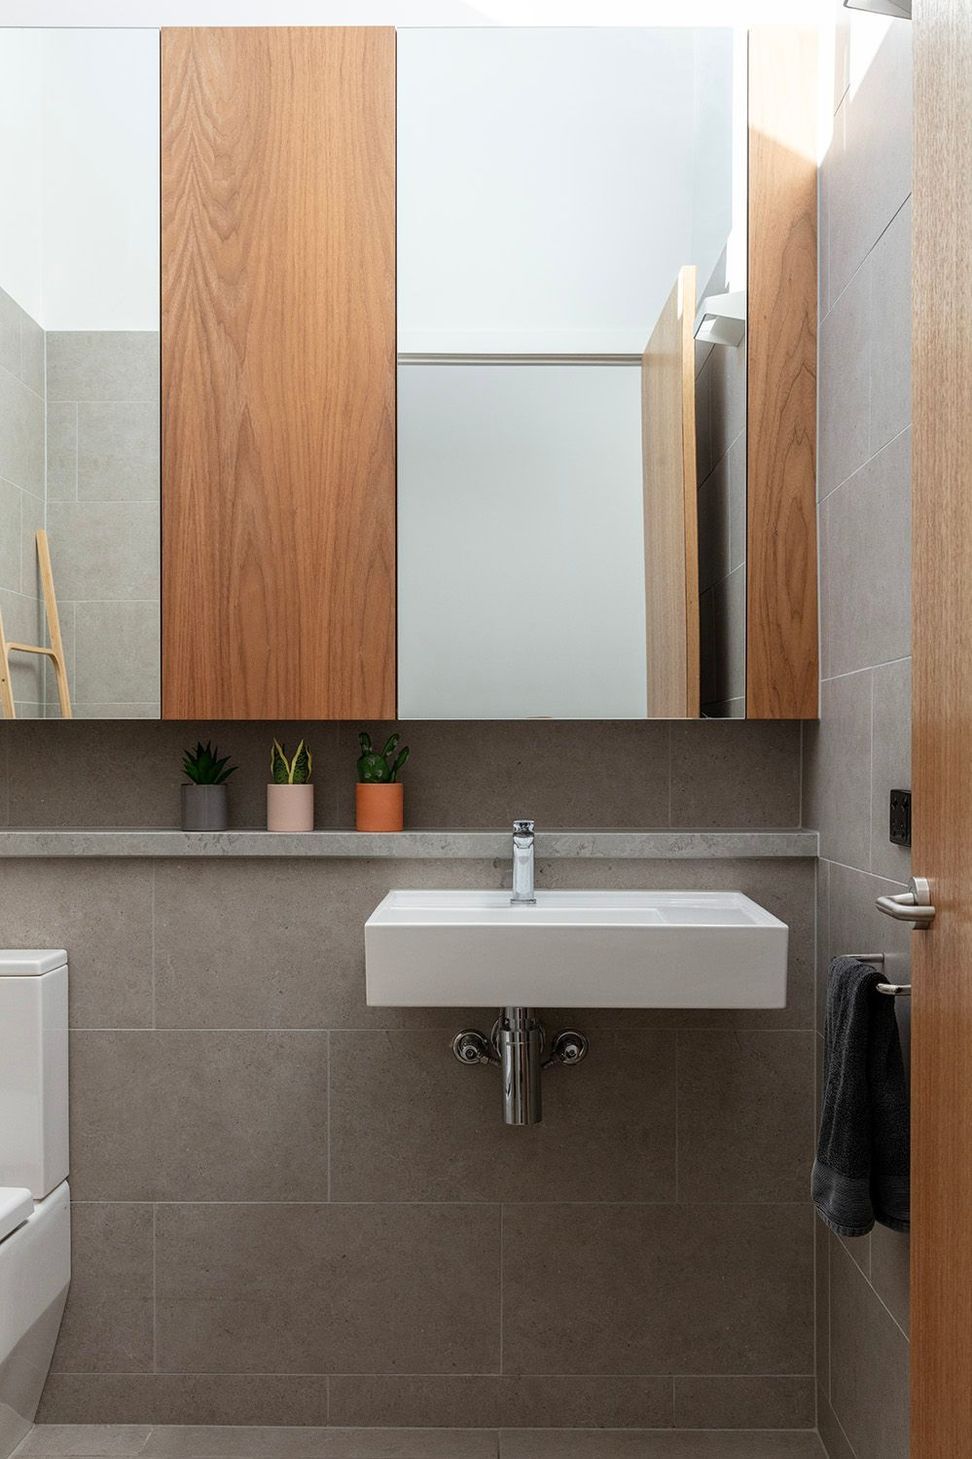
Nestled atop the vibrant mixed-use development of Bridge Road Richmond, the residential apartment on the second floor offers an unparalleled urban living experience. Step into a world of modern luxury and sophistication, where every detail is meticulously crafted to enhance your lifestyle.
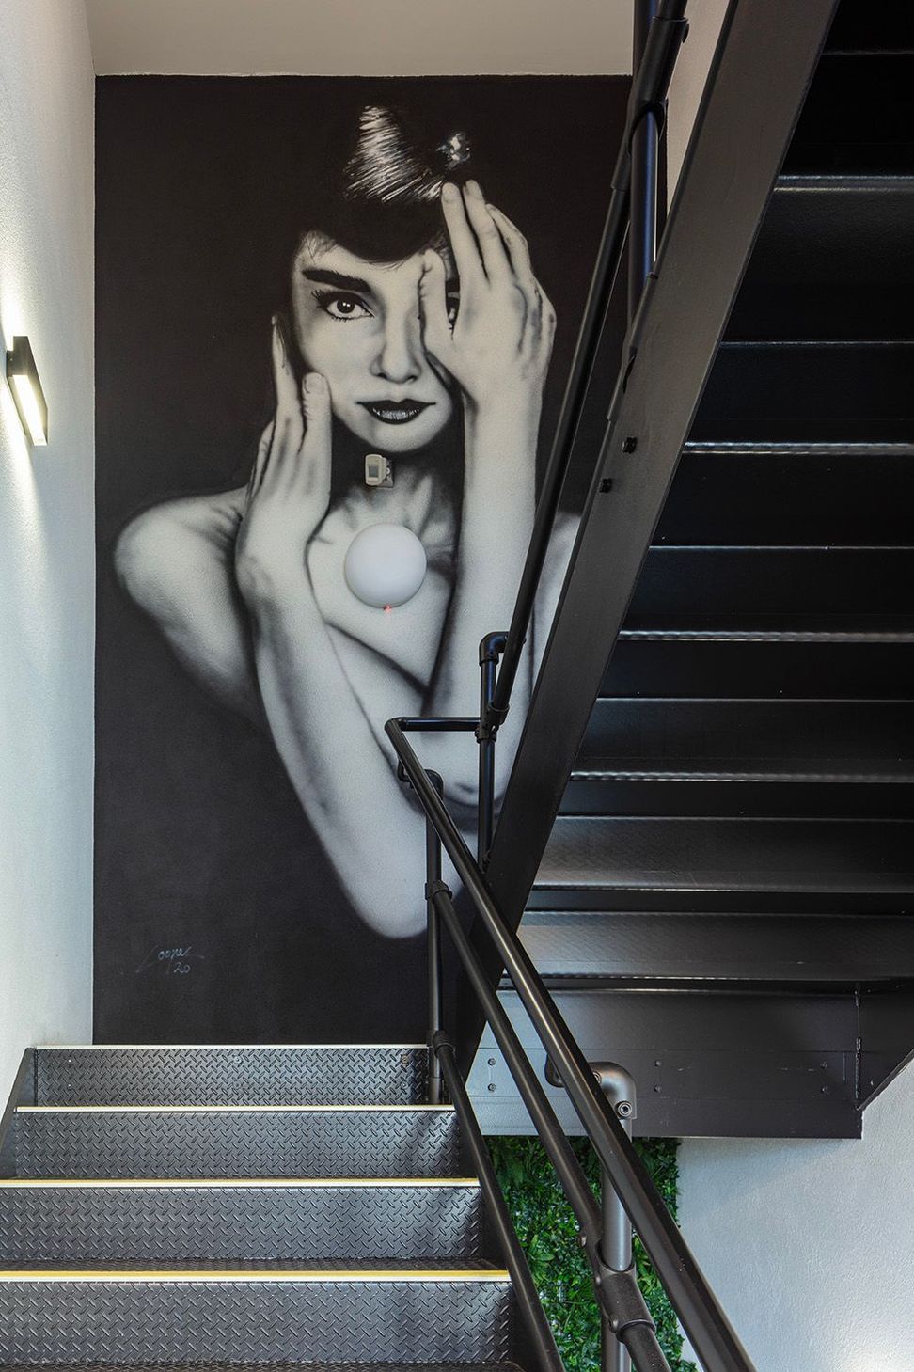
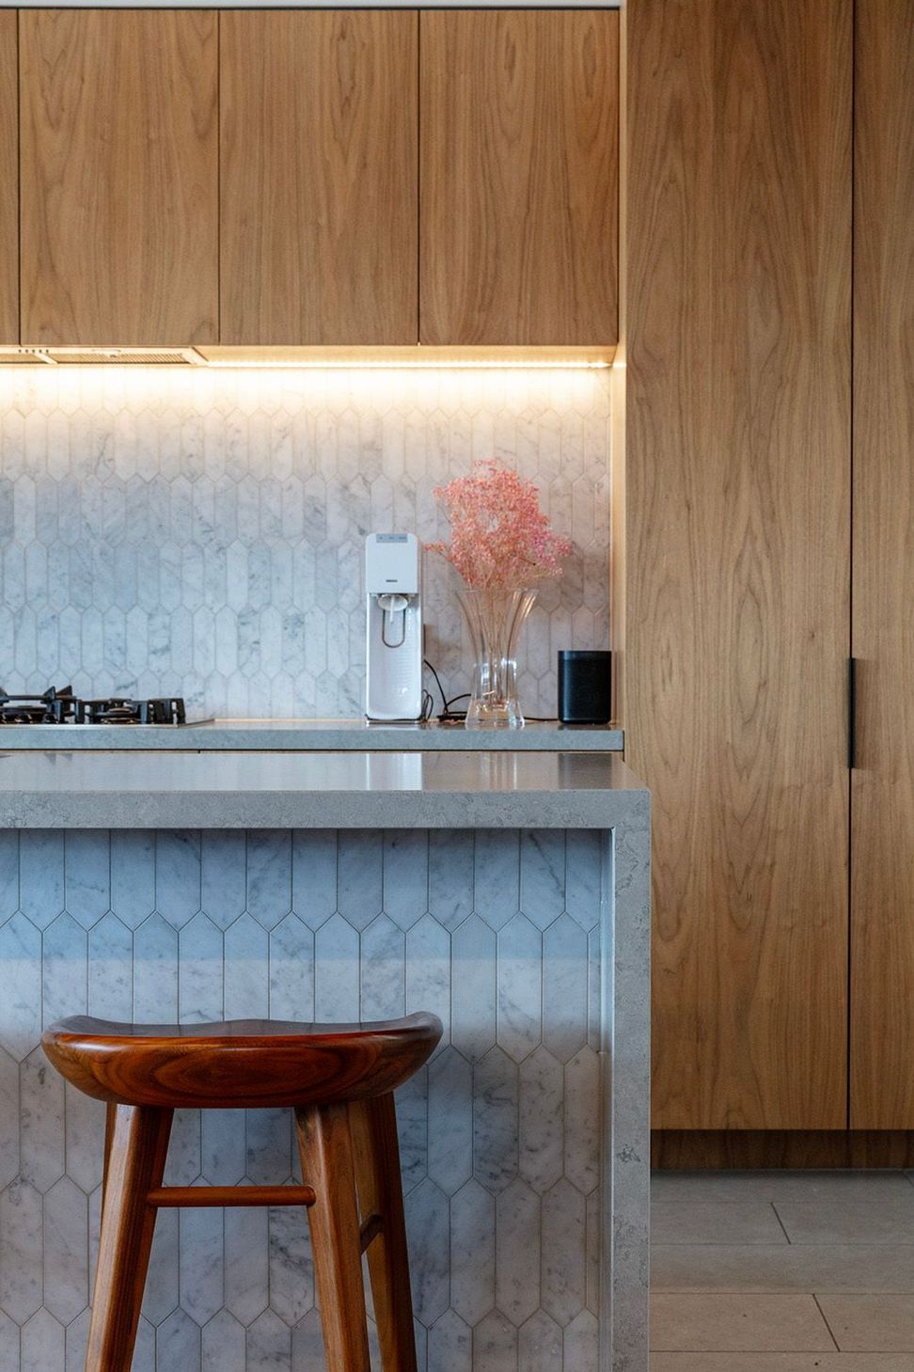
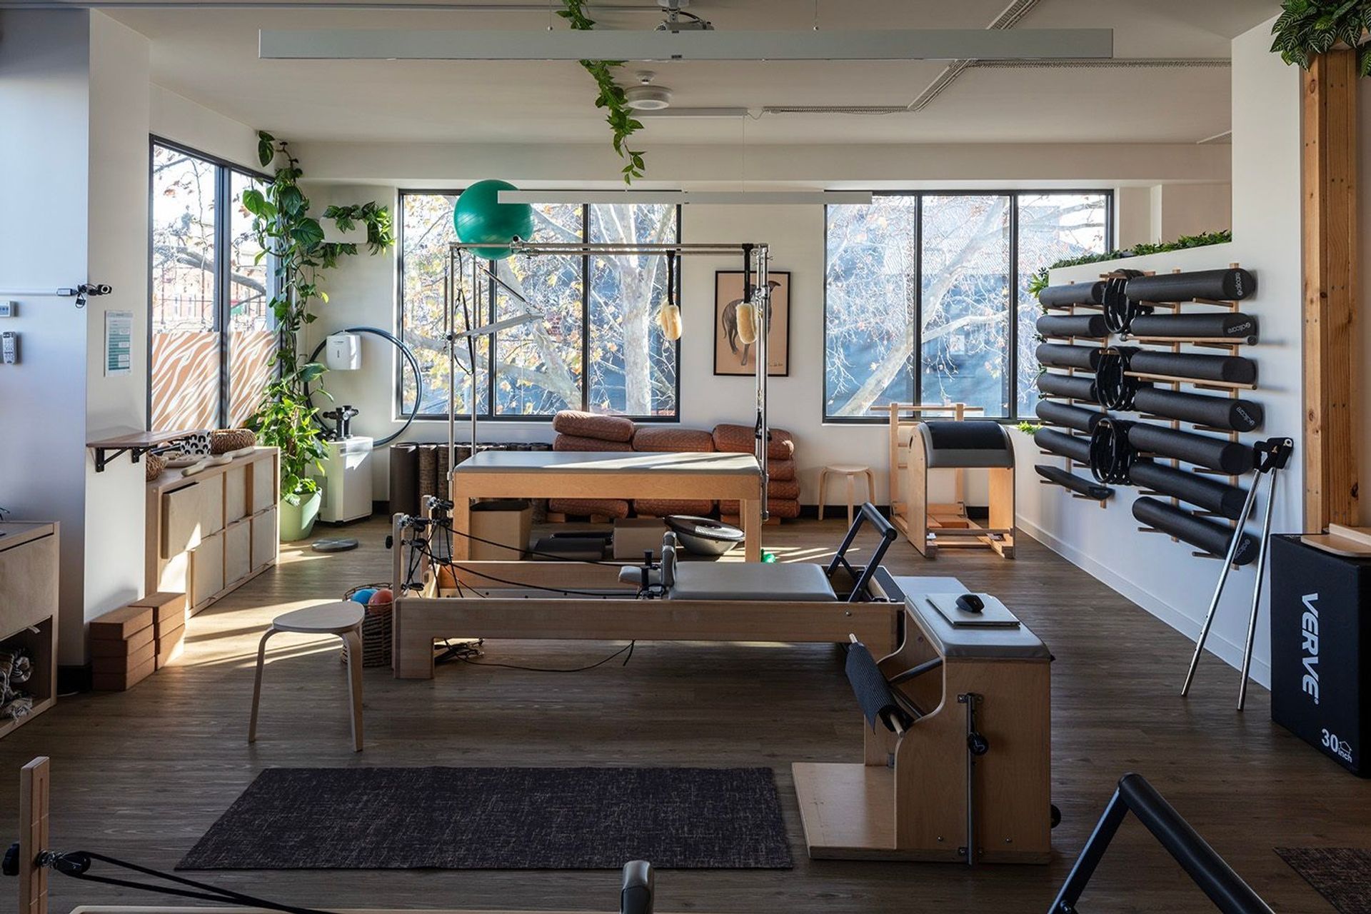
Upon entering the apartment, you are greeted by an abundance of natural light streaming through expansive windows, creating a sense of airiness and openness. The spacious living area seamlessly blends with the dining space, providing the perfect setting for entertaining guests or enjoying quiet evenings at home.
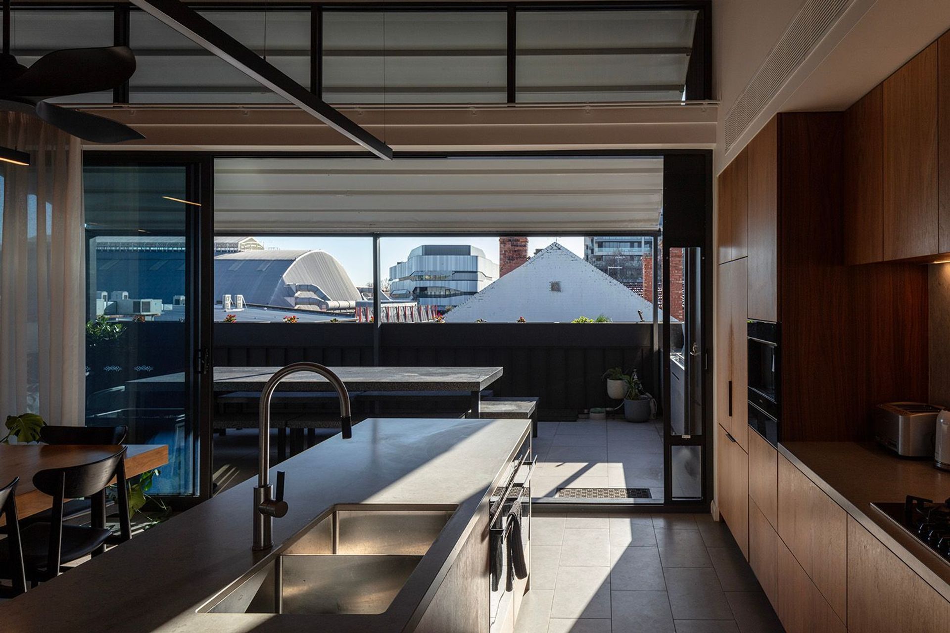
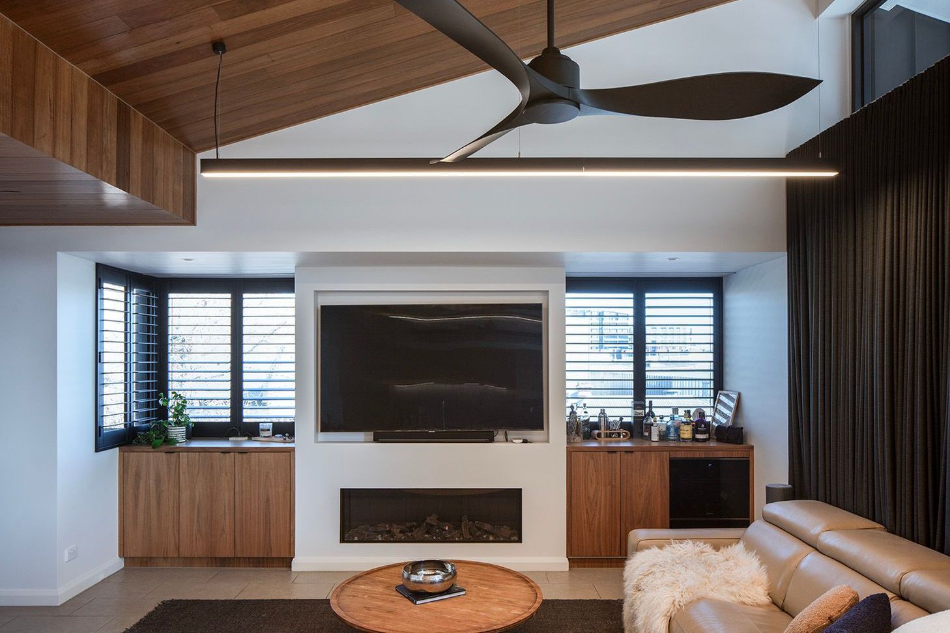
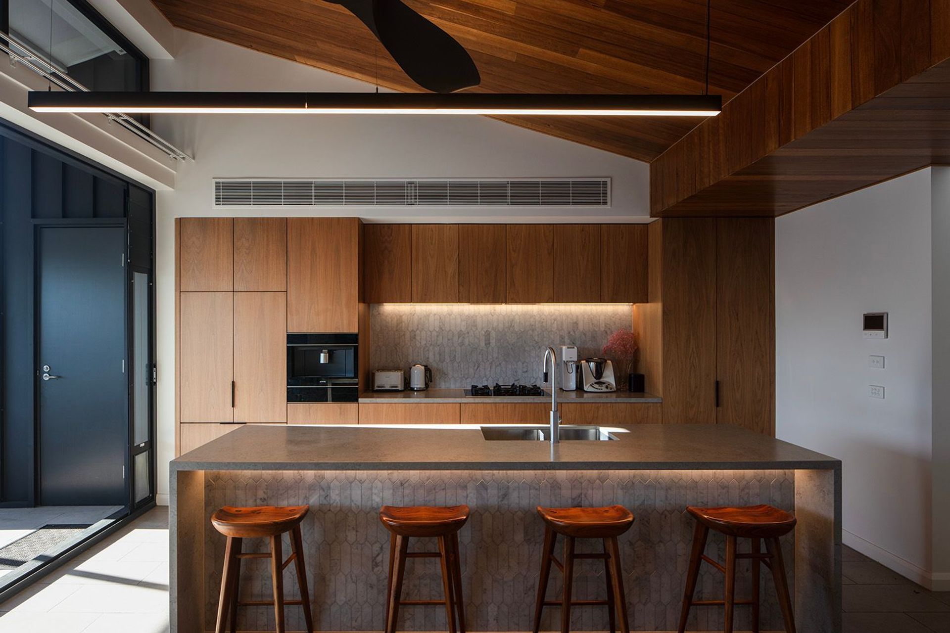
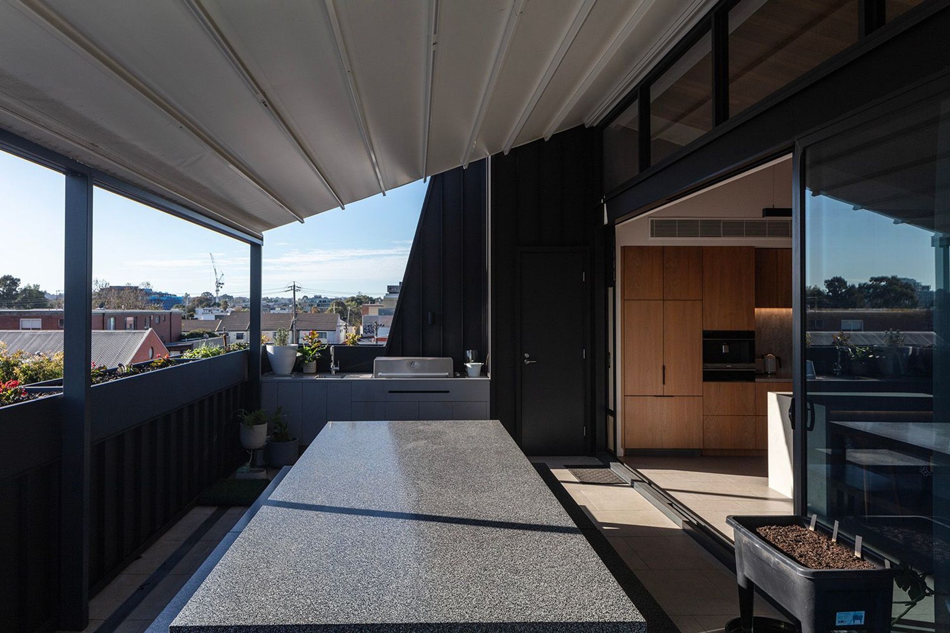
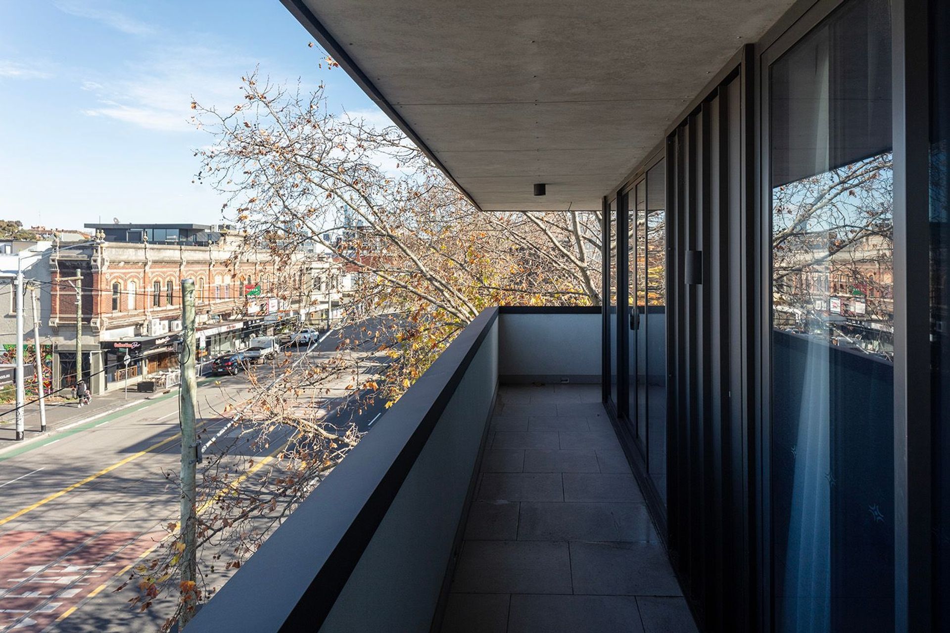
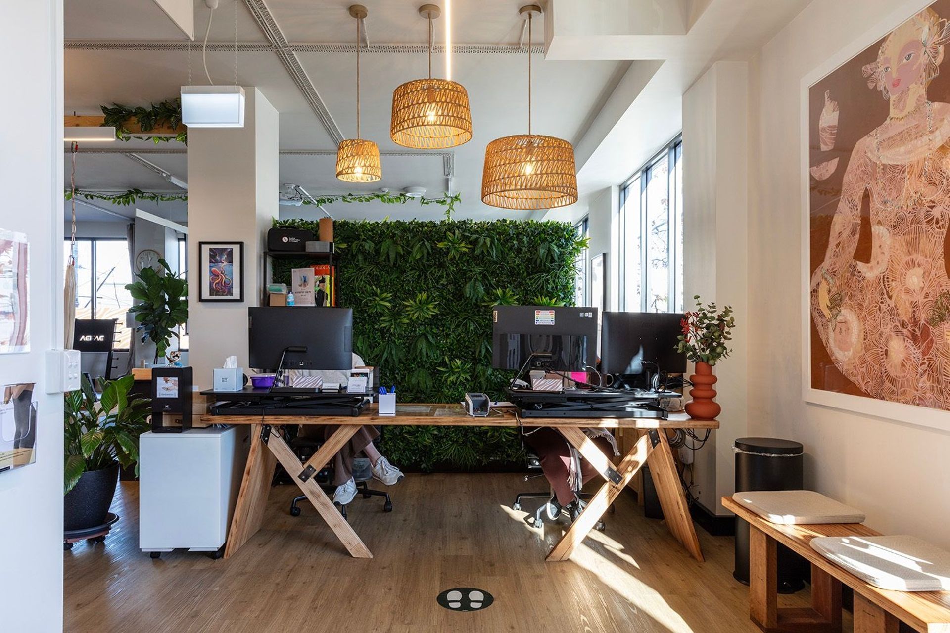
The architecturally designed offices on the first floor seamlessly integrate modern functionality with sleek aesthetics, featuring open-concept layouts, abundant natural light, and state-of-the-art amenities to inspire productivity and collaboration.
The ground level of the building is architecturally designed to incorporate retail storefronts that engage pedestrians, fostering a lively streetscape while providing convenient shopping opportunities. This mix of residential and commercial use not only enhances the urban environment but also contributes to reducing traffic congestion, reflecting our commitment to creating dynamic and sustainable urban spaces.
Project team

Chris Morrison
Director
Like this Project?
Hire Morriarchi Architecture
Professional Reviews
Professionals used in
this project
The practices and trades credited on this project.

More projects from
Morriarchi Architecture
Other work by Morriarchi Architecture, across every category they build in.


More in
Mixed-use Spaces
Everything else in Mixed-use Spaces, from every practice on ArchiPro.


Next Project
Keep scrolling